

$789,000
2,028
SQ FT
$389
SQ/FT
681 Segovia Drive
@ Cerrato way - 182 - Hollister, Hollister

- 3 Bed
- 3 Bath
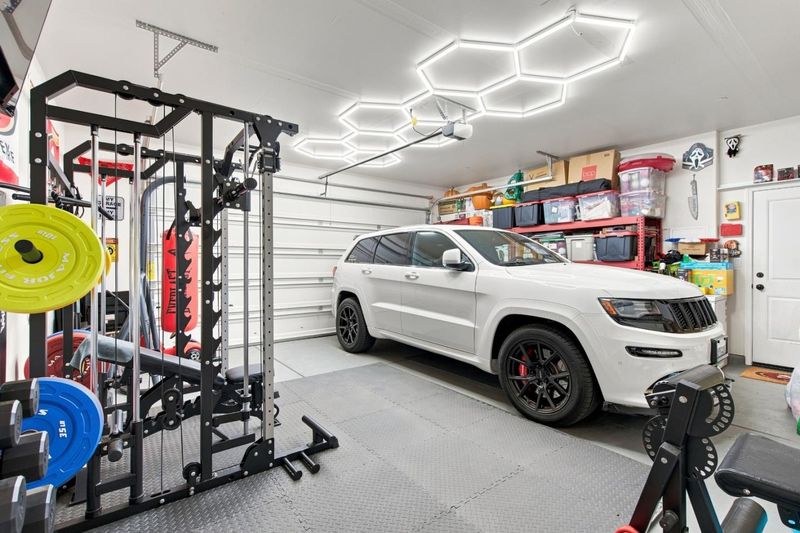
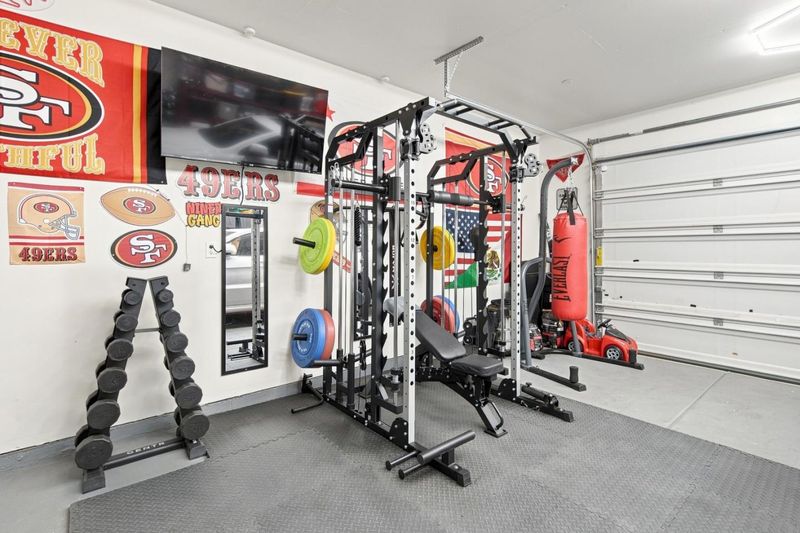
- 2 Park
- 2,028 sqft
- Hollister
-

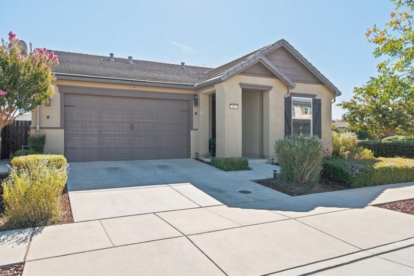
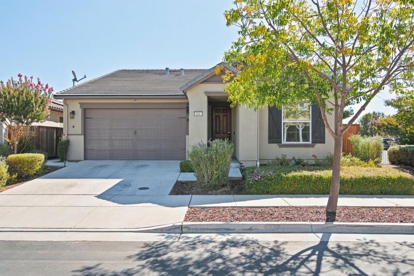
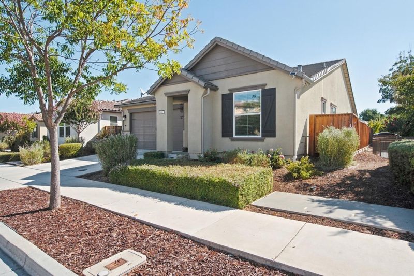
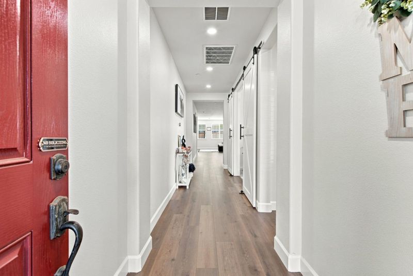
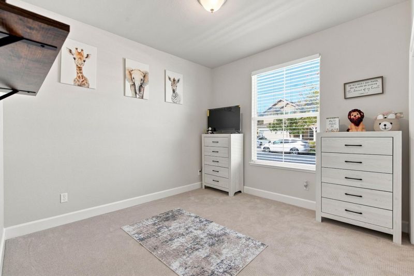
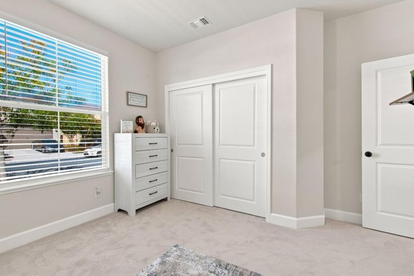
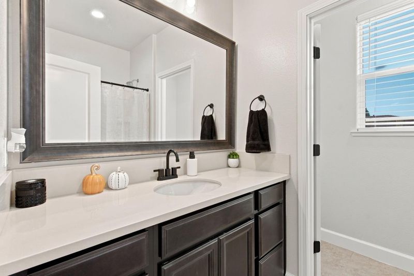
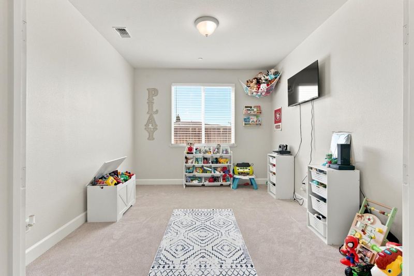
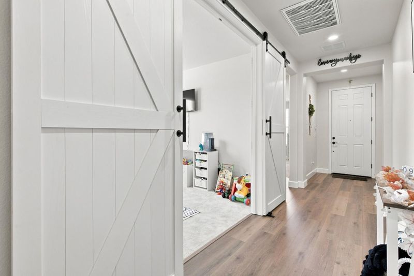
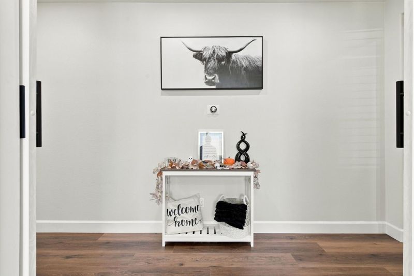
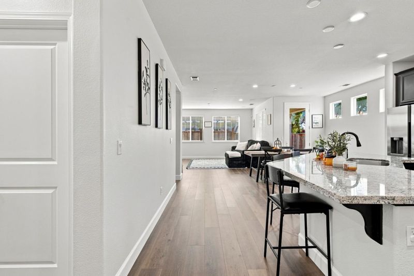
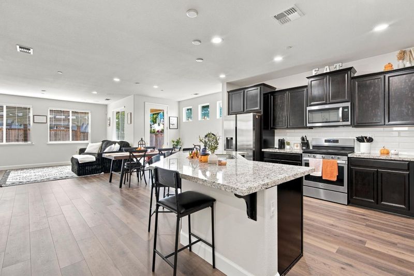
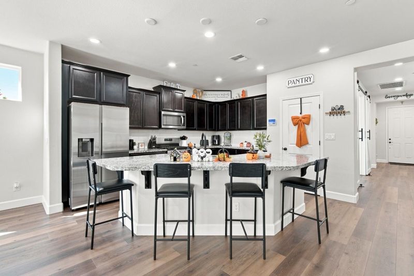
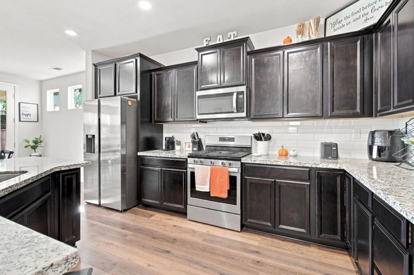
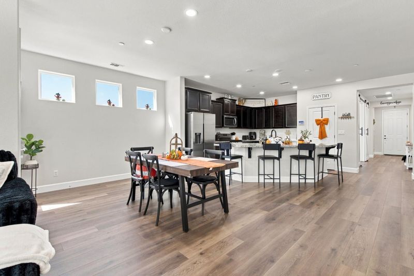
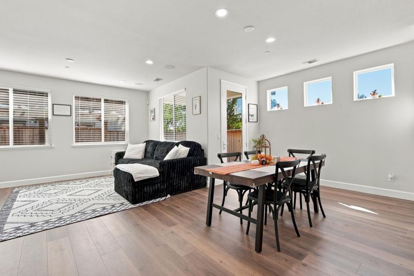
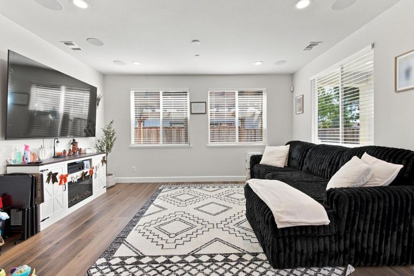
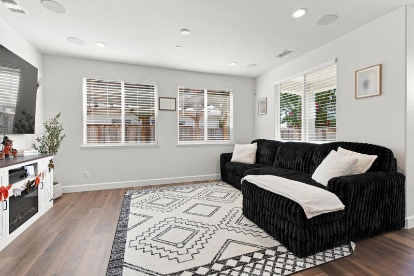
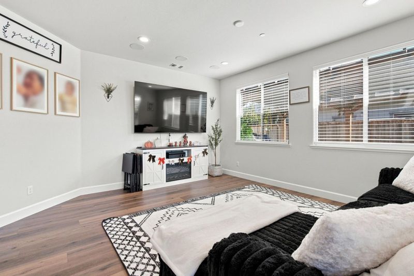
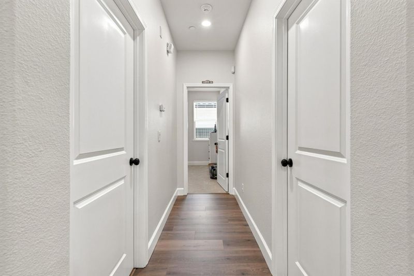
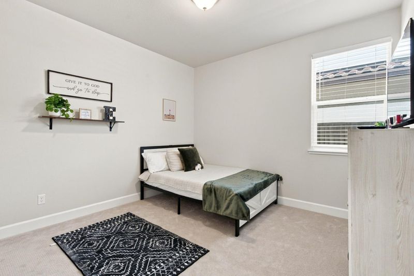
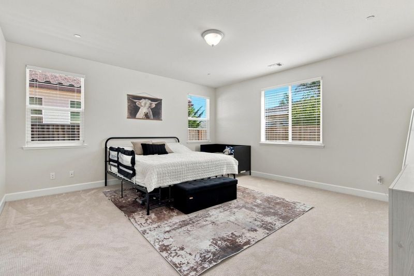
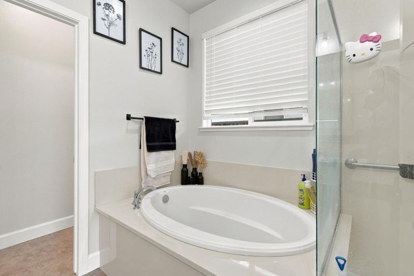
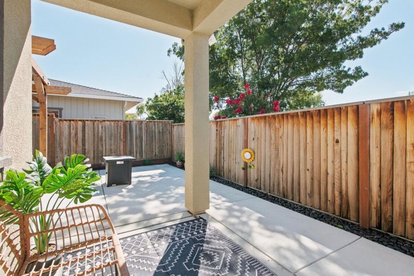
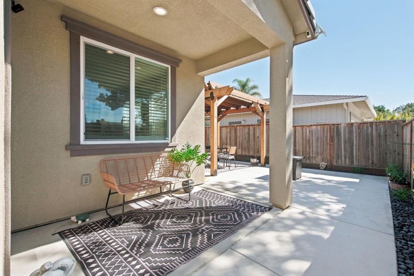
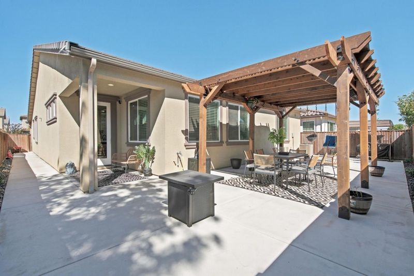
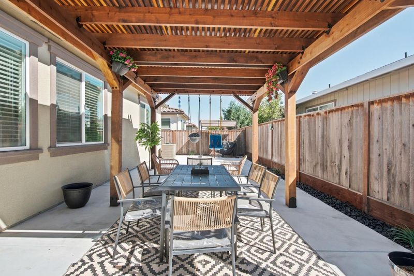
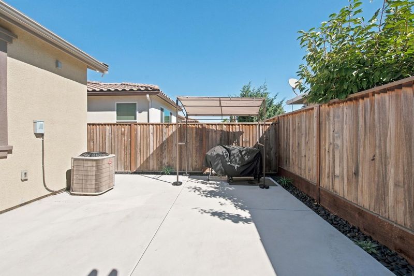
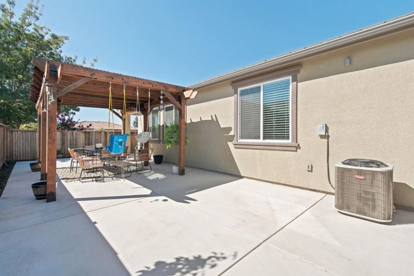
Exceptionally maintained and beautifully upgraded, this 2019-built home offers a thoughtfully designed layout, stylish finishes, and approximately 3 years remaining on the builder warranty. Featuring 3 spacious bedrooms, a large den/office that can easily serve as a 4th bedroom, and 3 full bathrooms, the layout provides excellent privacyideal for multigenerational living, guests, or a dedicated home office. Elegant double doors open to the versatile den, while glass double doors lead into a bright and inviting living space. At the heart of the home is an impressive open-concept kitchen and family room featuring an oversized island, stainless steel appliances, generous cabinetry, and plenty of room for entertaining. The backyard is designed for enjoyment with a covered patio, newly built gazebo, and extensive concrete throughoutperfect for gatherings, play, and low-maintenance outdoor living. Unique to the neighborhood, this home has no solar requirement, allowing buyers the flexibility to choose their own provider and plan. HOA-maintained front landscaping adds polished curb appeal year-round. Turnkey, upgraded, and ready for its next owner!

- Days on Market
- 0 days
- Current Status
- Active
- Original Price
- $789,000
- List Price
- $789,000
- On Market Date
- Sep 18, 2026
- Property Type
- Single Family Home
- Area
- 182 - Hollister
- Zip Code
- 95023
- MLS ID
- ML82061831
- APN
- 054-620-092-000
- Year Built
- 2019
- Stories in Building
- 1
- Possession
- Unavailable
- Data Source
- MLSL
- Origin MLS System
- MLSListings, Inc.
Maze Middle School
Public 6-8 Middle
Students: 714 Distance: 0.2mi
Gabilan Hills School
Public K-5 Elementary
Students: 202 Distance: 0.5mi
Hollister Dual Language Academy
Public K-8 Elementary
Students: 784 Distance: 0.5mi
San Benito County Opportunity School
Public 7-9 Opportunity Community
Students: 13 Distance: 0.6mi
San Andreas Continuation High School
Public 9-12 Continuation
Students: 103 Distance: 0.6mi
Sunnyslope Elementary School
Public K-5 Elementary
Students: 572 Distance: 0.7mi
- Bed
- 3
- Bath
- 3
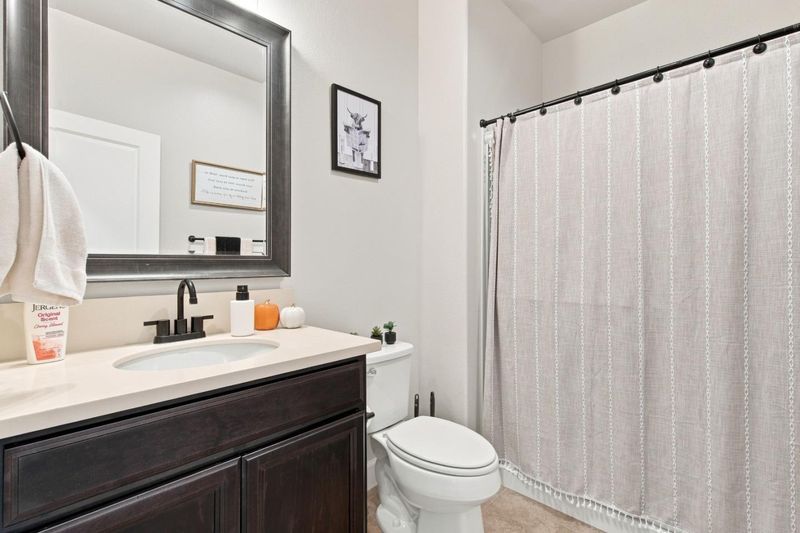
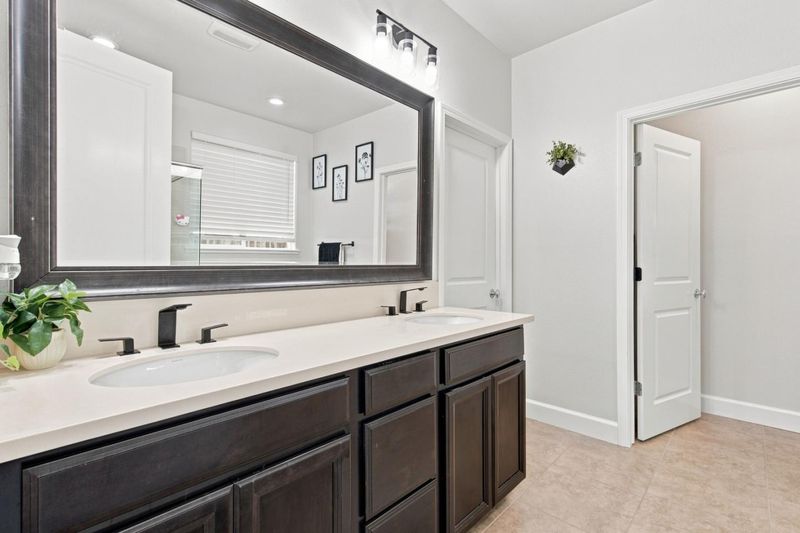
- Shower over Tub - 1, Tile, Updated Bath, Primary - Oversized Tub, Primary - Stall Shower(s), Stall Shower - 2+
- Parking
- 2
- Attached Garage, Common Parking Area, On Street
- SQ FT
- 2,028
- SQ FT Source
- Unavailable
- Lot SQ FT
- 5,059.0
- Lot Acres
- 0.116139 Acres
- Kitchen
- Countertop - Granite, Dishwasher, Island with Sink, Garbage Disposal, Pantry, Oven Range - Gas
- Cooling
- Central AC
- Dining Room
- Breakfast Bar, No Informal Dining Room, Dining Area in Family Room
- Disclosures
- Natural Hazard Disclosure
- Family Room
- Separate Family Room
- Flooring
- Laminate, Tile, Carpet
- Foundation
- Concrete Slab
- Heating
- Central Forced Air
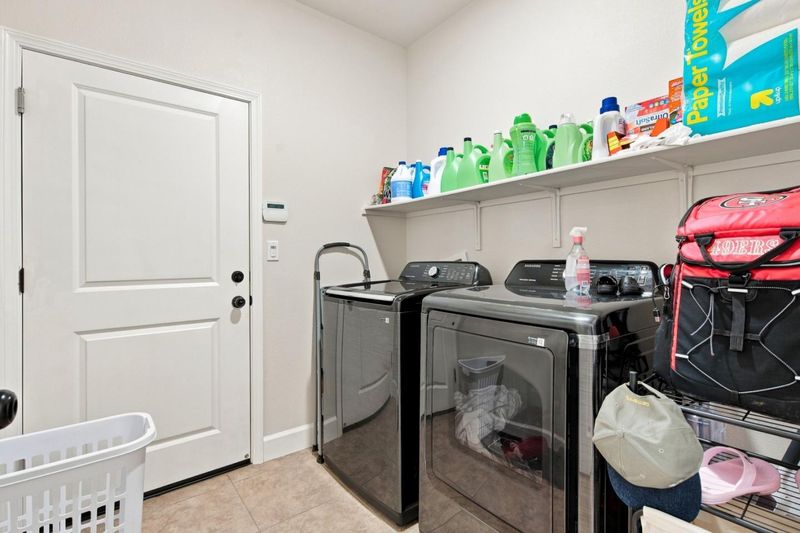
- Laundry
- Electricity Hookup (220V), Inside
- * Fee
- $134
- Name
- Cerrato
- *Fee includes
- Landscaping / Gardening, Reserves, and Maintenance - Common Area
MLS and other Information regarding properties for sale as shown in Theo have been obtained from various sources such as sellers, public records, agents and other third parties. This information may relate to the condition of the property, permitted or unpermitted uses, zoning, square footage, lot size/acreage or other matters affecting value or desirability. Unless otherwise indicated in writing, neither brokers, agents nor Theo have verified, or will verify, such information. If any such information is important to buyer in determining whether to buy, the price to pay or intended use of the property, buyer is urged to conduct their own investigation with qualified professionals, satisfy themselves with respect to that information, and to rely solely on the results of that investigation.
School data provided by GreatSchools. School service boundaries are intended to be used as reference only. To verify enrollment eligibility for a property, contact the school directly.