


$4,098,888
2,334
SQ FT
$1,756
SQ/FT
11501 Sunrise Spring Court
@ Seven Springs Drive - 18 - Cupertino, Cupertino

- 4 Bed
- 3 Bath
- 3 Park
- 2,334 sqft
- CUPERTINO
-

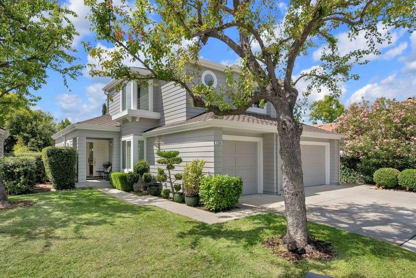
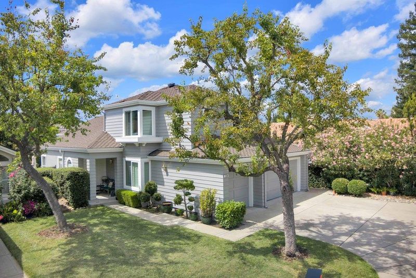
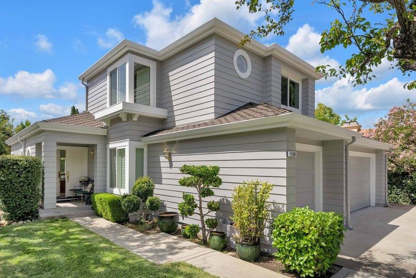
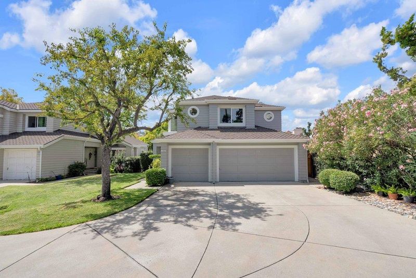
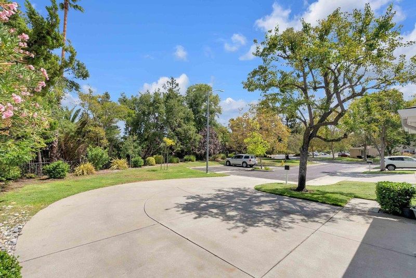
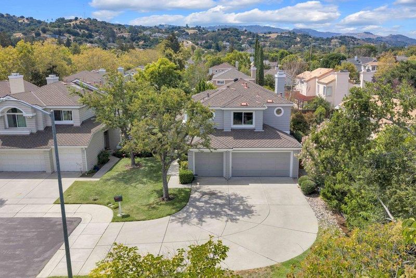
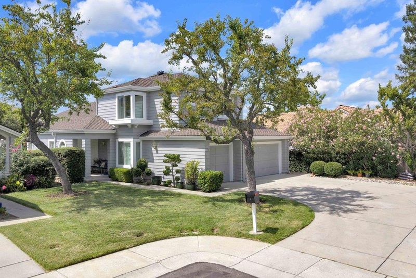
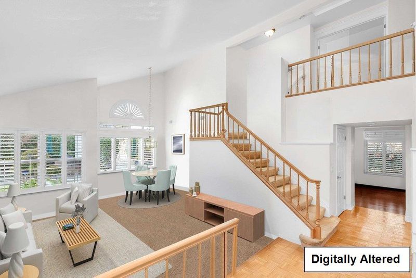
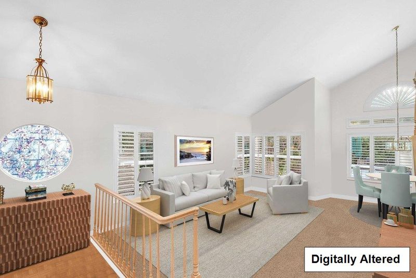
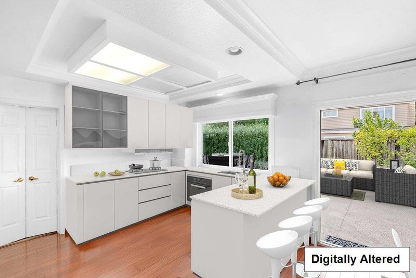
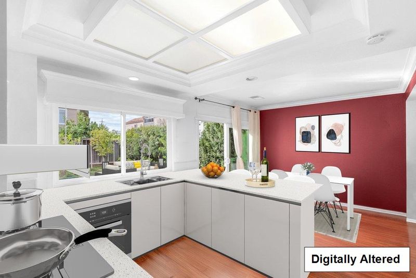
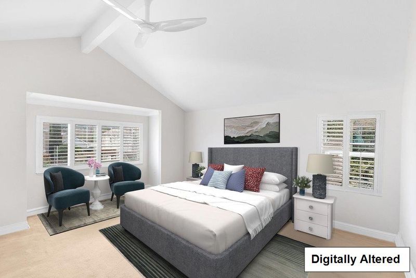
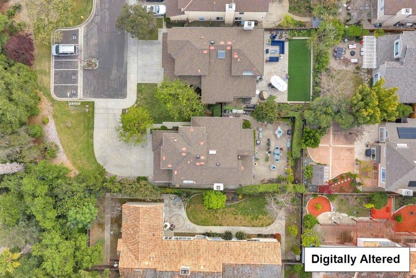
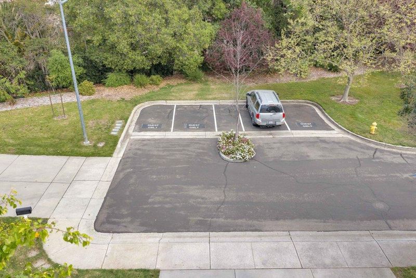
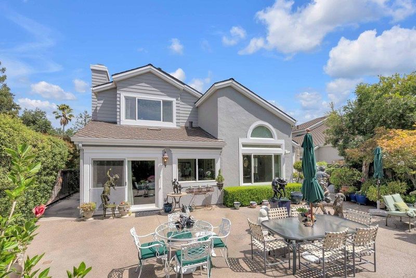
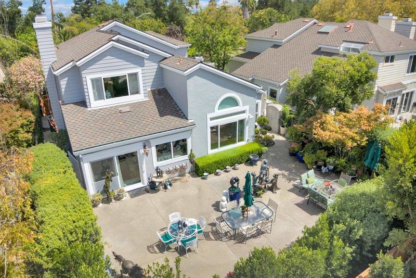
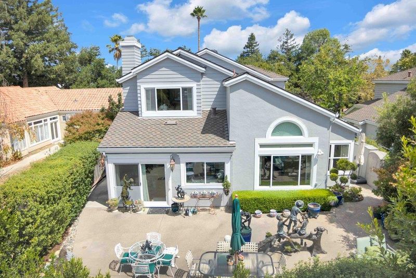
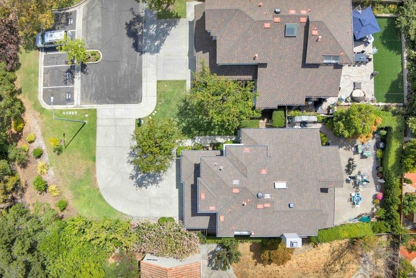
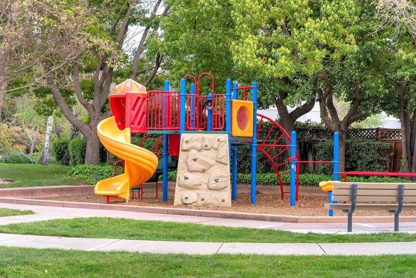
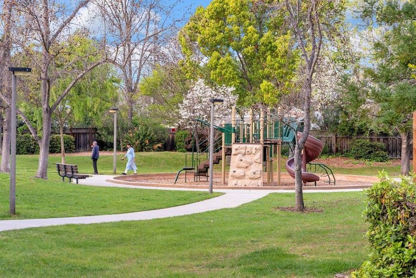
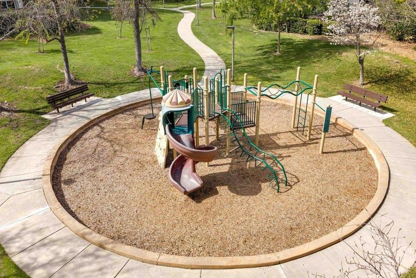
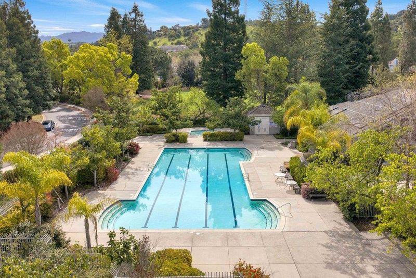
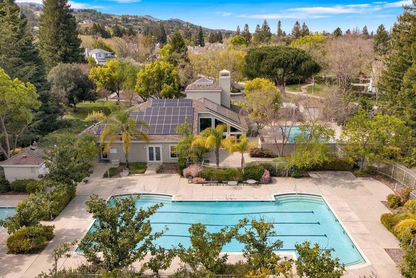
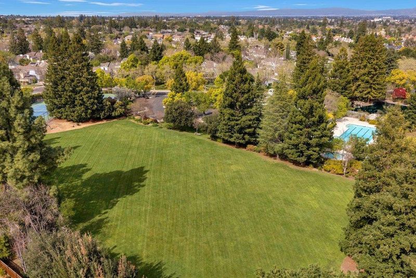
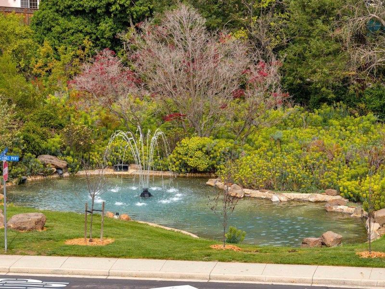
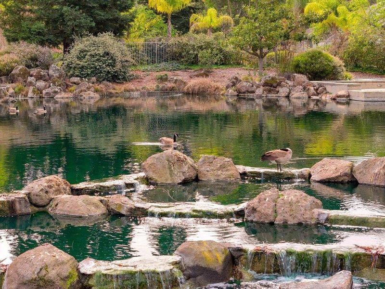
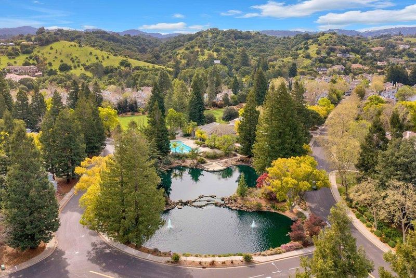
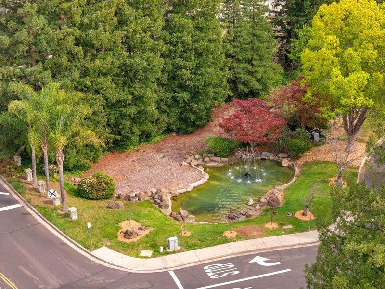
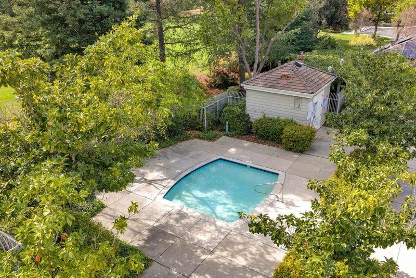
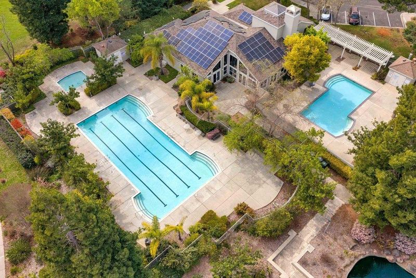
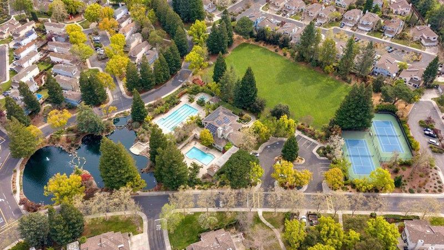
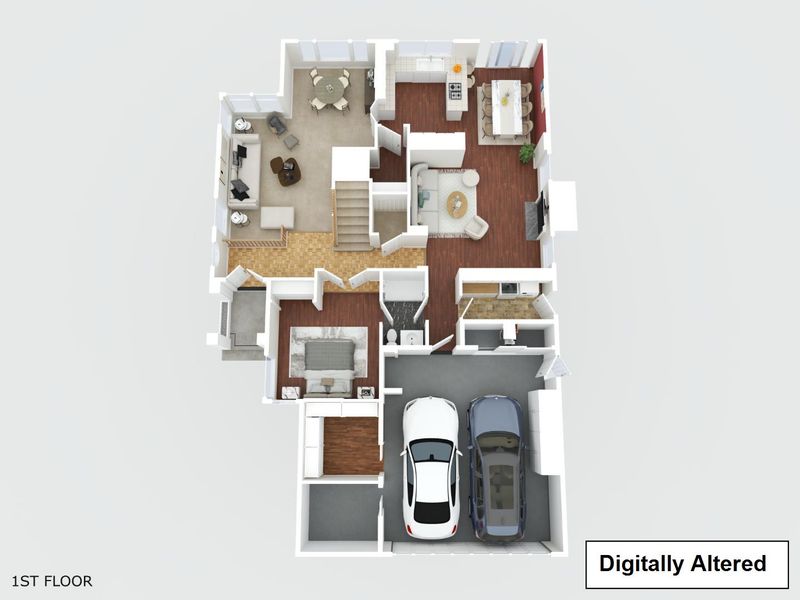
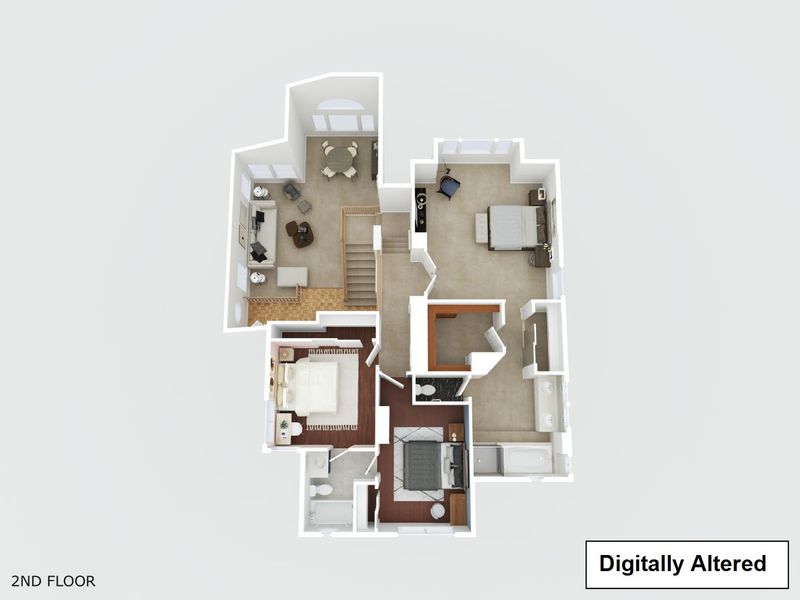
Welcome to Sunrise Springs Court in the peaceful Seven Springs Community, a beautifully planned neighborhood nestled up against the hills and set on approximately 100 acres with single-family homes, tree-lined streets, and landscaped walking paths throughout. Offered for the first time ever on the market, this 4-bedroom, 3-bath home is ideally located at the end of a cul-de-sac on an oversized 6,600 sq ft lot with a spacious driveway and convenient guest parking. The flexible floor plan features three bedrooms and two baths upstairs, plus a bedroom or den and full bath on the ground floor. Originally designed with a 3-car garage, one bay has been converted into additional finished space with a bedroom/flex room and separate storage area. This versatile space offers plenty of possibilities for a home office, guest room, gym, hobby room, or additional storage. The landscaped backyard features tall shrubs and an aggregate patio ideal for relaxing or entertaining. Seven Springs residents enjoy a clubhouse, recreation room, adult pool and jacuzzi, family and toddler pools, tennis courts, and childrens play areas. Convenient to De Anza College, shopping, parks, and within reach of major Silicon Valley tech campuses including Apple, Google, NVIDIA, and Meta.

- Days on Market
- 2 days
- Current Status
- Active
- Original Price
- $4,098,888
- List Price
- $4,098,888
- On Market Date
- Sep 18, 2026
- Property Type
- Single Family Home
- Area
- 18 - Cupertino
- Zip Code
- 95014
- MLS ID
- ML82061902
- APN
- 366-52-006
- Year Built
- 1988
- Stories in Building
- 2
- Possession
- COE
- Data Source
- MLSL
- Origin MLS System
- MLSListings, Inc.
William Regnart Elementary School
Public K-5 Elementary
Students: 452 Distance: 0.3mi
John F. Kennedy Middle School
Public 6-8 Middle
Students: 1198 Distance: 0.9mi
Legend College Preparatory
Private 9-12 Coed
Students: 50 Distance: 1.0mi
R. I. Meyerholz Elementary School
Public K-5 Elementary
Students: 776 Distance: 1.0mi
Abraham Lincoln Elementary School
Public K-5 Elementary
Students: 576 Distance: 1.2mi
Blue Hills Elementary School
Public K-5 Elementary
Students: 339 Distance: 1.2mi
- Bed
- 4
- Bath
- 3
- Double Sinks, Full on Ground Floor, Stall Shower - 2+
- Parking
- 3
- Attached Garage, Guest / Visitor Parking
- SQ FT
- 2,334
- SQ FT Source
- Unavailable
- Lot SQ FT
- 6,600.0
- Lot Acres
- 0.151515 Acres
- Kitchen
- Countertop - Tile, Dishwasher, Garbage Disposal, Pantry
- Cooling
- Central AC
- Dining Room
- Breakfast Nook, Dining Area in Living Room
- Disclosures
- NHDS Report
- Family Room
- Separate Family Room
- Flooring
- Carpet, Laminate, Tile
- Foundation
- Concrete Slab
- Fire Place
- Gas Starter
- Heating
- Central Forced Air - Gas
- Laundry
- In Utility Room, Inside
- Possession
- COE
- * Fee
- $360
- Name
- Community Management
- Phone
- (408)559-1997
- *Fee includes
- Maintenance - Common Area, Pool, Spa, or Tennis, Recreation Facility, and Reserves
MLS and other Information regarding properties for sale as shown in Theo have been obtained from various sources such as sellers, public records, agents and other third parties. This information may relate to the condition of the property, permitted or unpermitted uses, zoning, square footage, lot size/acreage or other matters affecting value or desirability. Unless otherwise indicated in writing, neither brokers, agents nor Theo have verified, or will verify, such information. If any such information is important to buyer in determining whether to buy, the price to pay or intended use of the property, buyer is urged to conduct their own investigation with qualified professionals, satisfy themselves with respect to that information, and to rely solely on the results of that investigation.
School data provided by GreatSchools. School service boundaries are intended to be used as reference only. To verify enrollment eligibility for a property, contact the school directly.