

$775,000
2,637
SQ FT
$294
SQ/FT
700 Maxwell Road
@ Bailyann Rd - Vacaville 4, Vacaville

- 5 Bed
- 3 Bath
- 4 Park
- 2,637 sqft
- Vacaville
-

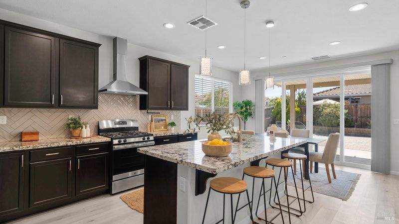
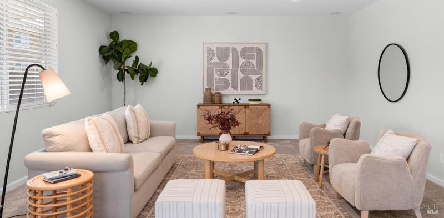
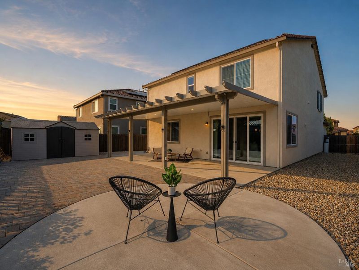
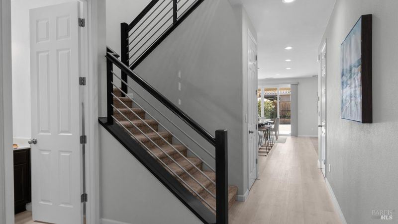
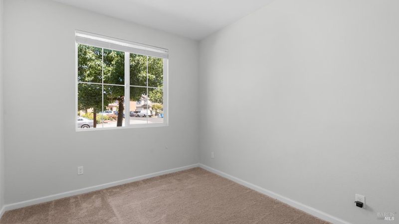
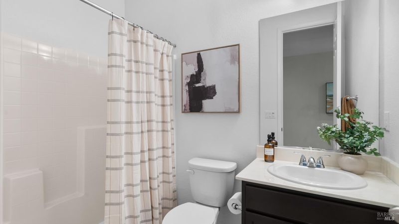
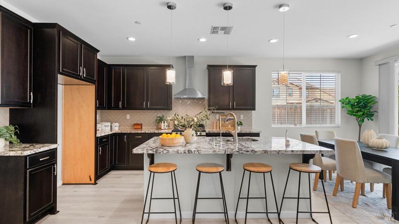
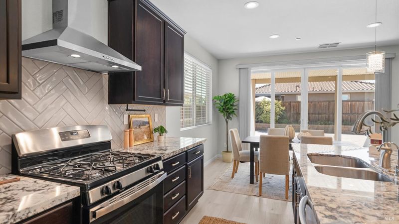
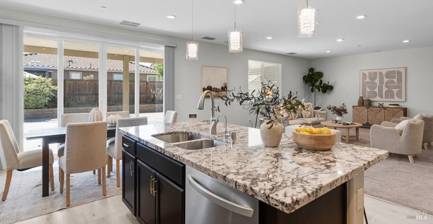
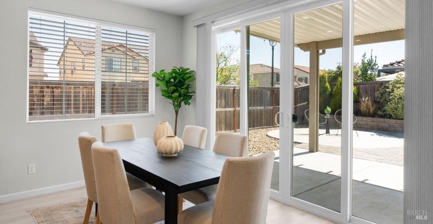
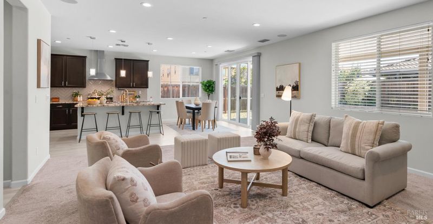
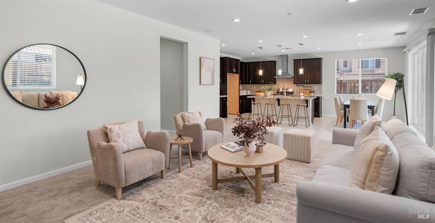
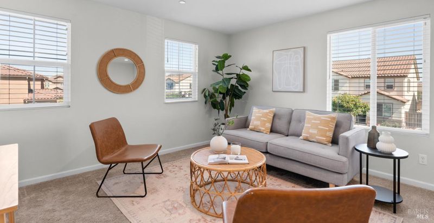
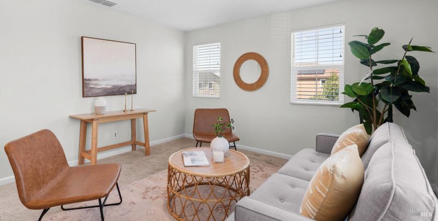
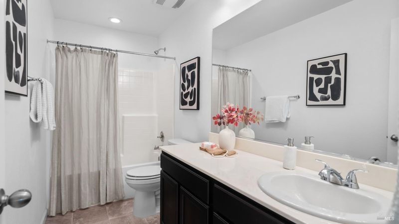
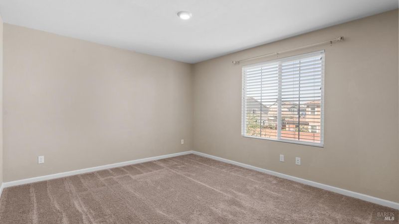
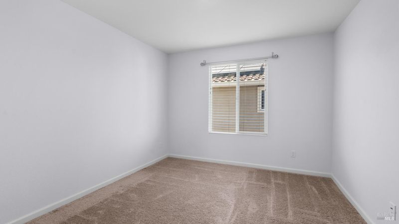
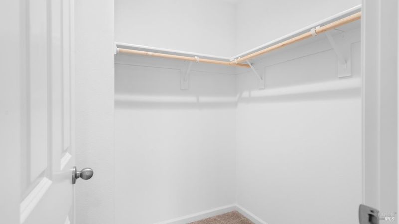
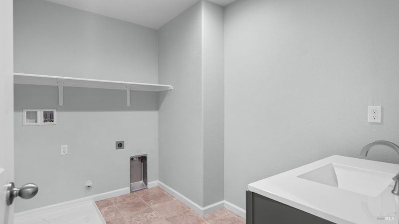
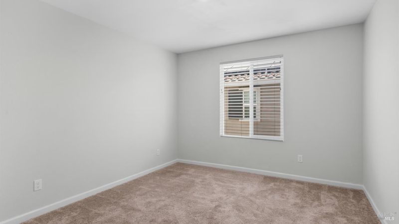
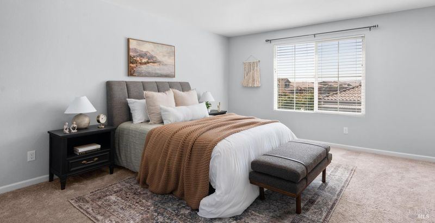
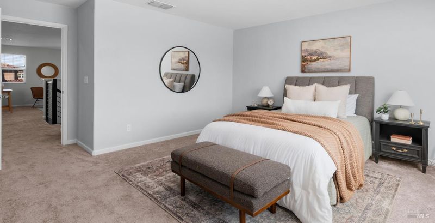
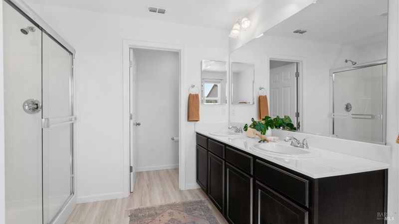
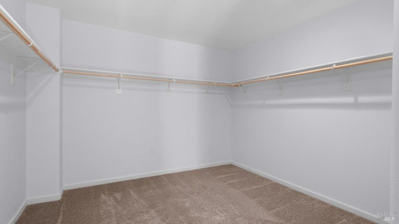
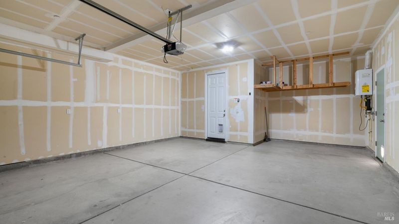
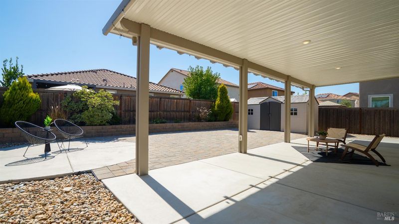
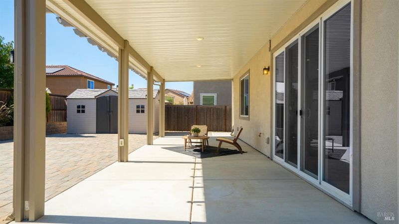
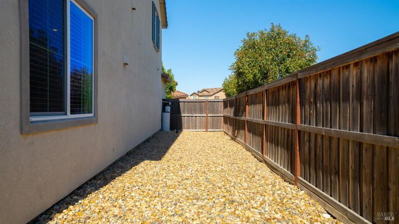
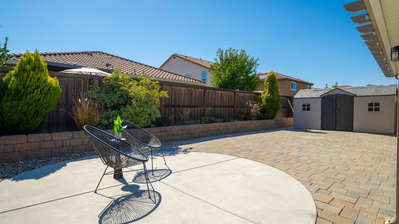
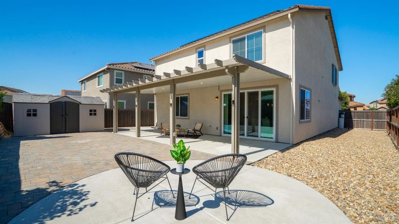
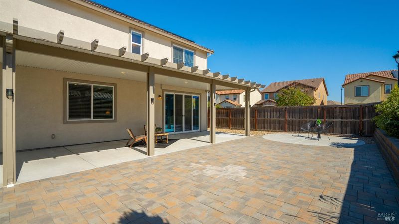
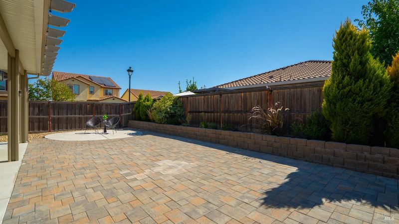
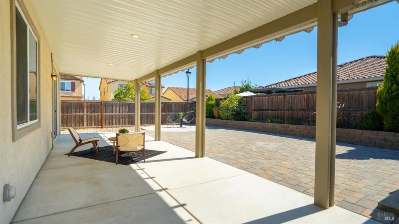
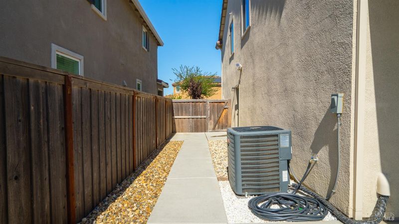
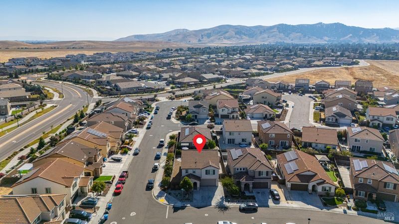
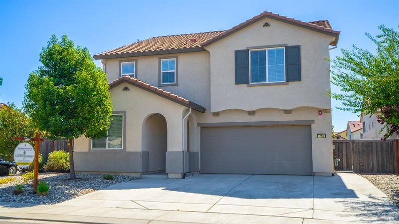
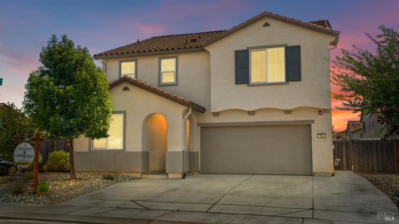
Just listed in Vanden Estates: a 2021-built 5-bedroom in Vacaville with OWNED solar and no HOA. This corner-lot home (the Montera plan by Richmond American) gives you 2,638 square feet with room for every way you live. Need real separation under one roof? A main-floor bedroom with a full bath beside it means everyone gets their own floor-multi-generational living or a private guest suite, no stairs required. Working from home? Five true bedrooms plus a versatile loft turn into offices, a hobby room, and a media space, while seller-owned solar quietly offsets the power bill (no lease to assume). The upgraded kitchen runs granite counters, a gas range and hood, tile backsplash, a walk-in pantry, and an island with sink and bar seating, plus an owned reverse-osmosis tap and whole-home water softener. Klipsch surround sound and upgraded stair rails carry through the main living space. Upstairs: four bedrooms, the loft, a laundry room with sink, and a primary suite with a bedroom-sized walk-in closet, dual-sink vanity, and oversized glass shower. Outside, a full-length covered patio, gas grill hookup, low maintenance landscaping with concrete pads and retaining walls, all the outdoor living-none of the upkeep! Extended concrete parking, EV-charging prep, and a 15'x7' storage unit that stays. Travis Unified School District, with quick I-80 access via Leisure Town and Nut Tree. More photos coming soon...Come see it for yourself today!

- Days on Market
- 3 days
- Current Status
- Contingent
- Original Price
- $775,000
- List Price
- $775,000
- On Market Date
- Jul 31, 2026
- Contingent Date
- Aug 3, 2026
- Property Type
- Single Family Residence
- Area
- Vacaville 4
- Zip Code
- 95687
- MLS ID
- 326063131
- APN
- 0137-182-060
- Year Built
- 2021
- Stories in Building
- Unavailable
- Possession
- Close Of Escrow
- Data Source
- BAREIS
- Origin MLS System
F A I T H Christian Academy
Private 2, 4, 7, 9-12 Combined Elementary And Secondary, Religious, Coed
Students: NA Distance: 0.5mi
Cambridge Elementary School
Public K-6 Elementary, Yr Round
Students: 599 Distance: 1.0mi
Foxboro Elementary School
Public K-6 Elementary, Yr Round
Students: 697 Distance: 1.2mi
Sierra Vista K-8
Public K-8
Students: 584 Distance: 1.4mi
Jean Callison Elementary School
Public K-6 Elementary
Students: 705 Distance: 1.7mi
Ernest Kimme Charter Academy For Independent Learning
Charter K-12
Students: 193 Distance: 1.8mi
- Bed
- 5
- Bath
- 3
- Double Sinks, Shower Stall(s), Walk-In Closet, Window
- Parking
- 4
- Attached, Garage Facing Front, Interior Access, See Remarks
- SQ FT
- 2,637
- SQ FT Source
- Assessor Auto-Fill
- Lot SQ FT
- 6,399.0
- Lot Acres
- 0.1469 Acres
- Kitchen
- Breakfast Area, Granite Counter, Island w/Sink, Pantry Closet
- Cooling
- Central
- Dining Room
- Dining Bar, Dining/Family Combo, Space in Kitchen
- Flooring
- Carpet, Laminate, Vinyl
- Heating
- Central, MultiZone
- Laundry
- Cabinets, Inside Room, Sink, Upper Floor
- Upper Level
- Bedroom(s), Full Bath(s), Loft, Primary Bedroom
- Main Level
- Bedroom(s), Dining Room, Family Room, Full Bath(s), Garage, Kitchen, Street Entrance
- Possession
- Close Of Escrow
- Basement
- None
- Architectural Style
- Traditional
- Fee
- $0
MLS and other Information regarding properties for sale as shown in Theo have been obtained from various sources such as sellers, public records, agents and other third parties. This information may relate to the condition of the property, permitted or unpermitted uses, zoning, square footage, lot size/acreage or other matters affecting value or desirability. Unless otherwise indicated in writing, neither brokers, agents nor Theo have verified, or will verify, such information. If any such information is important to buyer in determining whether to buy, the price to pay or intended use of the property, buyer is urged to conduct their own investigation with qualified professionals, satisfy themselves with respect to that information, and to rely solely on the results of that investigation.
School data provided by GreatSchools. School service boundaries are intended to be used as reference only. To verify enrollment eligibility for a property, contact the school directly.