

$750,000
2,255
SQ FT
$333
SQ/FT
200 Paddlewheel Drive
@ South Regatta Dr. - Vallejo 2, Vallejo

- 4 Bed
- 3 Bath
- 2 Park
- 2,255 sqft
- Vallejo
-

-
Fri Aug 7, 3:00 pm - 6:00 pm
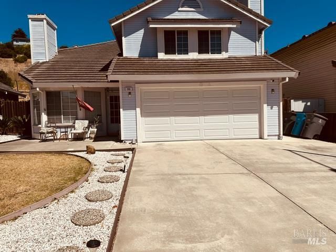
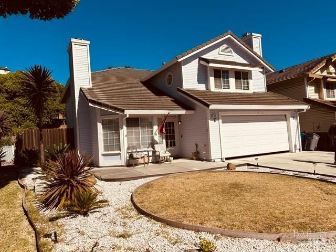
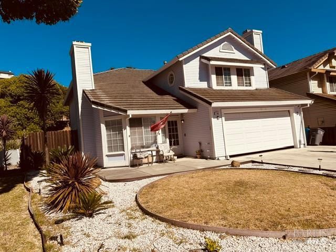
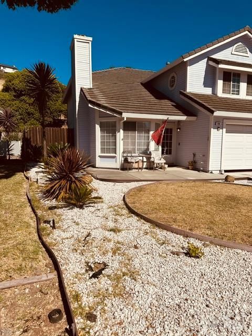
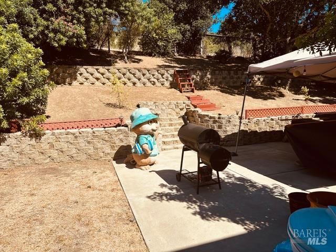
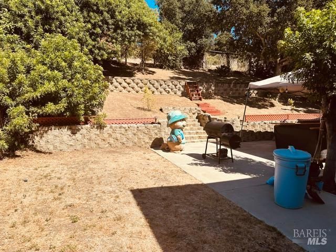
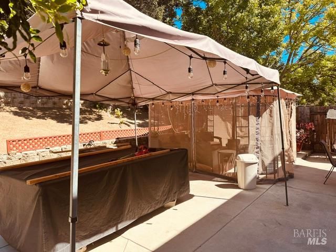
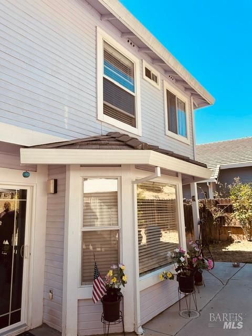
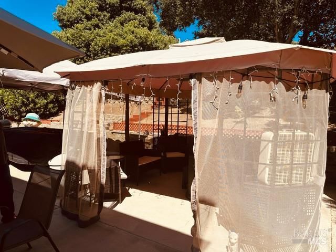
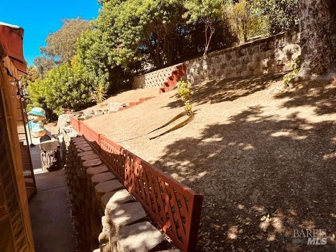
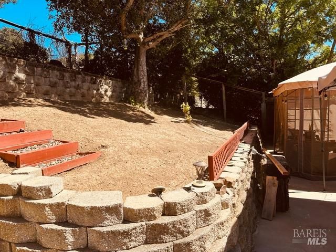
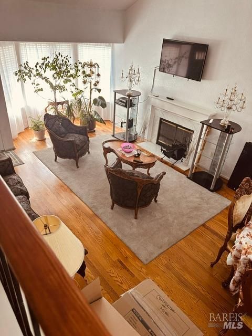
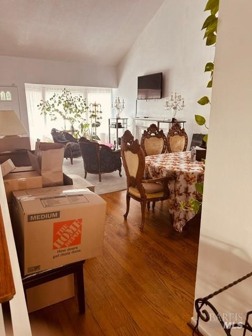
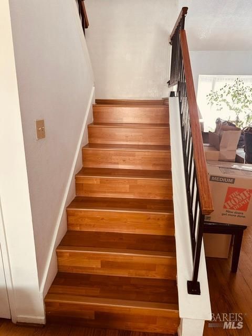
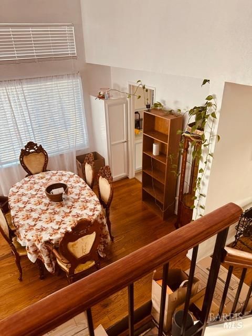
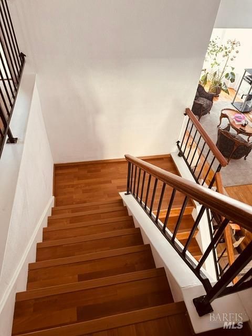
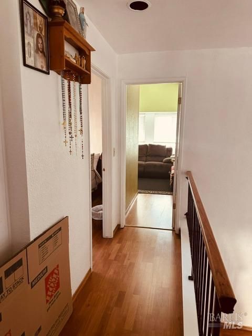
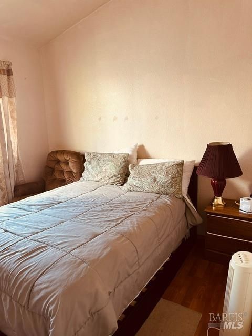
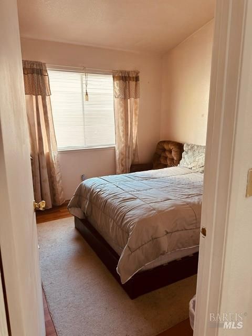
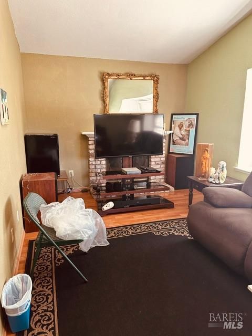
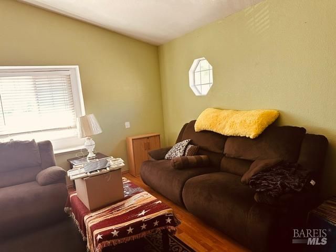
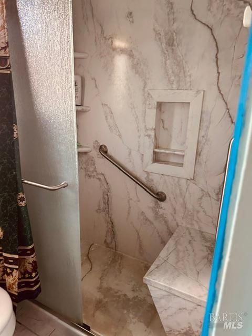
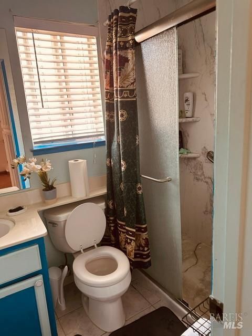
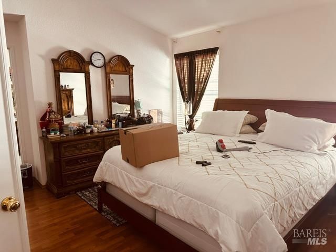
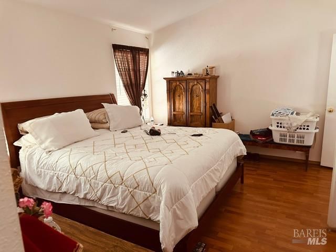
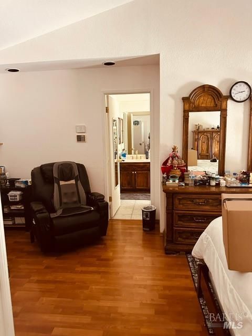
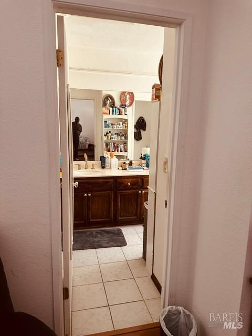
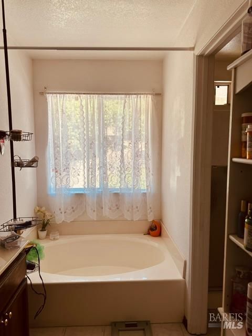
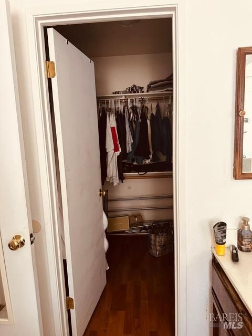
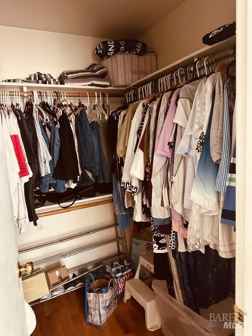
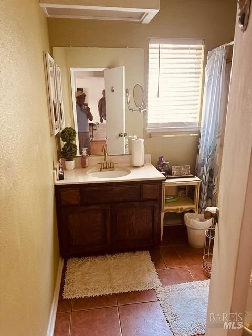
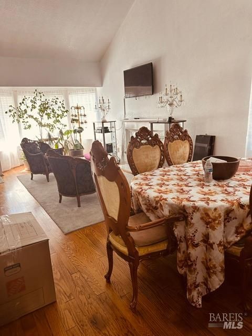
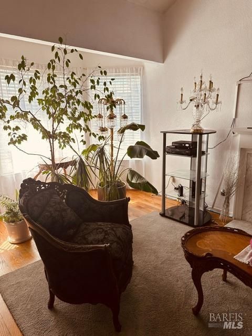
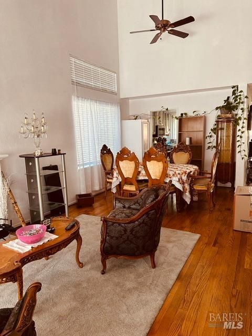
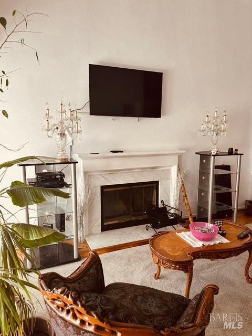
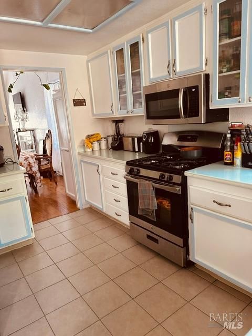
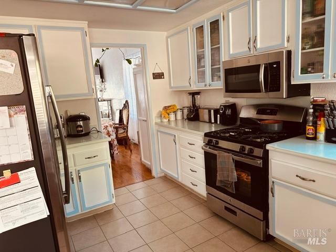
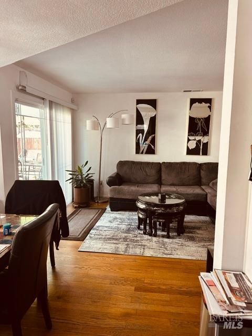
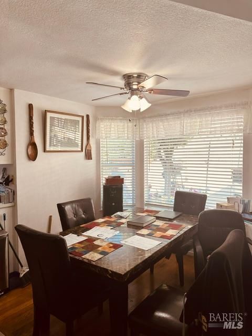
Welcome to this expansive two-story home featuring 4 bedrooms and 3 bathrooms, located in the desirable Glen Cove neighborhood. Boasting 2,255 square feet of living space, this residence includes two cozy fireplaces and a versatile extra room that can easily be transformed into a fifth bedroom. The front and back yards are low-maintenance and beautifully landscaped, offering a fantastic space for outdoor entertaining. A few trees in the back provide a relaxing shady area. You'll appreciate the convenience of an indoor laundry room with cabinetry and a roomy two-car garage. The primary bedroom welcomes you through elegant double doors and includes a walk-in closet along with a cozy sitting area. Equipped with modern appliances, as well as central heating and air conditioning, this property is ideally situated near shopping centers and major freeways such as 80, 780, and 680, with a quick drive to the waterfront ferry terminal.

- Days on Market
- 0 days
- Current Status
- Active
- Original Price
- $750,000
- List Price
- $750,000
- On Market Date
- Aug 3, 2026
- Property Type
- Single Family Residence
- Area
- Vallejo 2
- Zip Code
- 94591
- MLS ID
- 326065503
- APN
- 0079-446-050
- Year Built
- 1987
- Stories in Building
- Unavailable
- Possession
- Close Of Escrow, Seller Rent Back
- Data Source
- BAREIS
- Origin MLS System
Vallejo Center for Learning
Private 7-12 Special Education Program, All Male, Boarding
Students: NA Distance: 0.2mi
Calvary Christian Academy
Private 1-12 Religious, Coed
Students: NA Distance: 0.8mi
Glen Cove Elementary School
Public K-5 Elementary
Students: 415 Distance: 1.0mi
St. Patrick-St. Vincent High School
Private 9-12 Secondary, Religious, Coed
Students: 509 Distance: 1.2mi
Vallejo Regional Education Center
Public n/a Adult Education
Students: NA Distance: 1.5mi
John Swett High School
Public 9-12 Secondary
Students: 453 Distance: 1.5mi
- Bed
- 4
- Bath
- 3
- Parking
- 2
- Attached, Garage Door Opener, Garage Facing Front, Interior Access
- SQ FT
- 2,255
- SQ FT Source
- Assessor Auto-Fill
- Lot SQ FT
- 7,257.0
- Lot Acres
- 0.1666 Acres
- Cooling
- Ceiling Fan(s), Central
- Flooring
- Wood
- Foundation
- Slab
- Fire Place
- Gas Piped, Living Room, Other
- Heating
- Central, Fireplace(s)
- Laundry
- Cabinets, Hookups Only
- Upper Level
- Bedroom(s), Full Bath(s), Primary Bedroom
- Main Level
- Dining Room, Family Room, Full Bath(s), Garage, Kitchen, Living Room, Street Entrance
- Possession
- Close Of Escrow, Seller Rent Back
- Basement
- None
- Architectural Style
- Contemporary
- Fee
- $0
MLS and other Information regarding properties for sale as shown in Theo have been obtained from various sources such as sellers, public records, agents and other third parties. This information may relate to the condition of the property, permitted or unpermitted uses, zoning, square footage, lot size/acreage or other matters affecting value or desirability. Unless otherwise indicated in writing, neither brokers, agents nor Theo have verified, or will verify, such information. If any such information is important to buyer in determining whether to buy, the price to pay or intended use of the property, buyer is urged to conduct their own investigation with qualified professionals, satisfy themselves with respect to that information, and to rely solely on the results of that investigation.
School data provided by GreatSchools. School service boundaries are intended to be used as reference only. To verify enrollment eligibility for a property, contact the school directly.