

$1,685,000
1,596
SQ FT
$1,056
SQ/FT
142 Beaumont Avenue
@ Anza - SF District 1 - Lone Mountain, San Francisco

- 2 Bed
- 2 Bath
- 1 Park
- 1,596 sqft
- San Francisco
-

-
Sat Sep 19, 2:00 pm - 4:00 pm
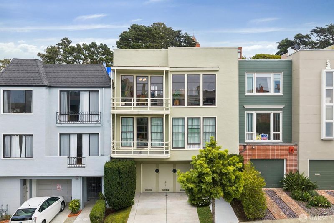
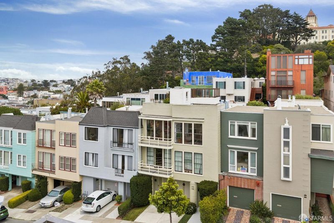
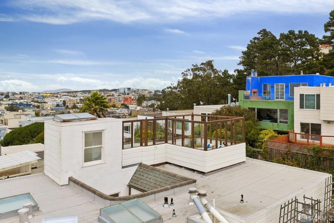
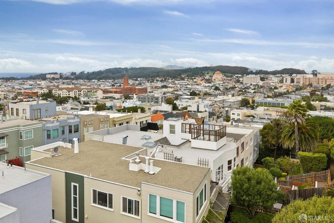
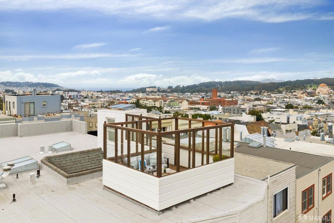
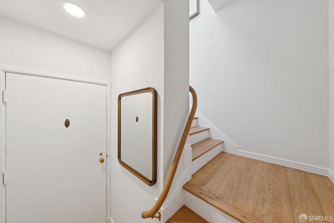
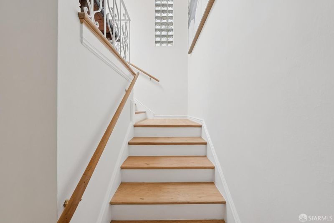
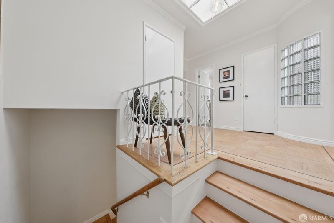
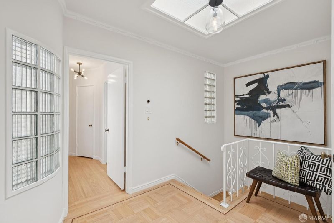
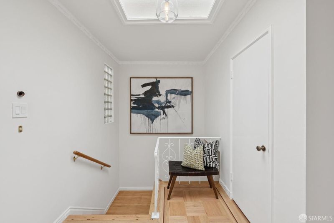
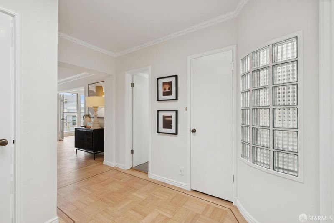
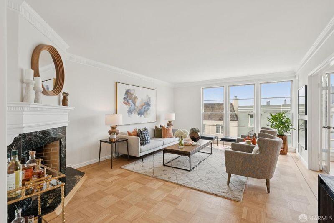
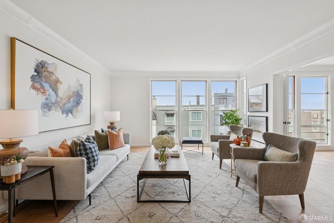
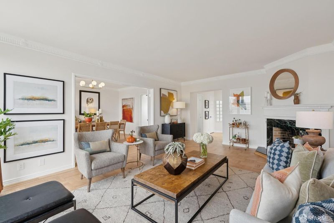
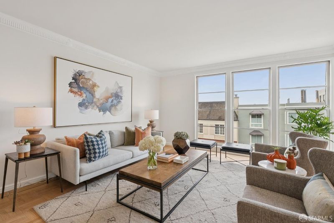
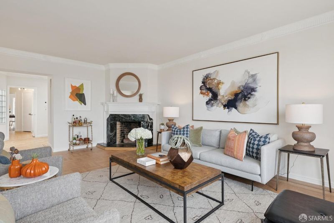
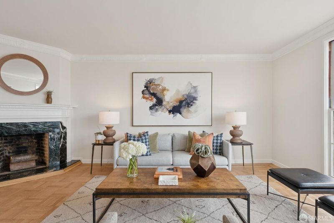
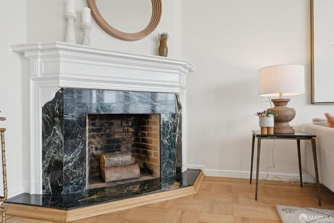
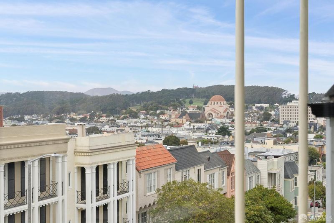
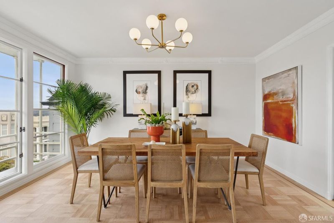
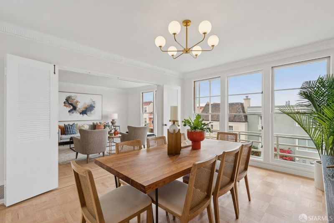
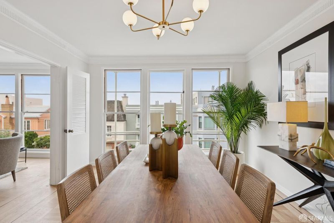
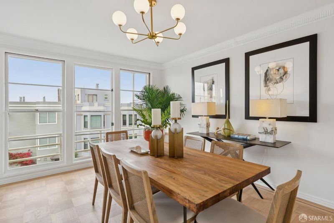
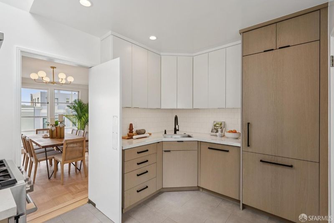
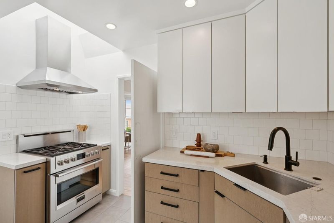
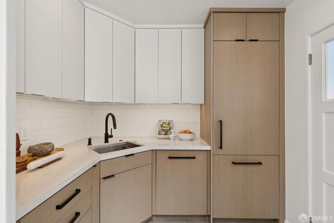
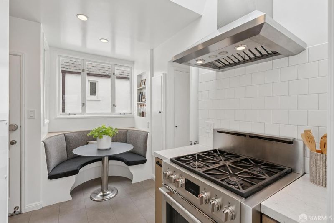
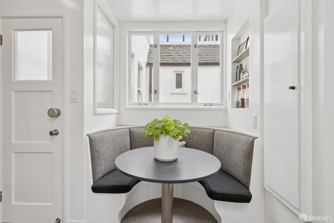
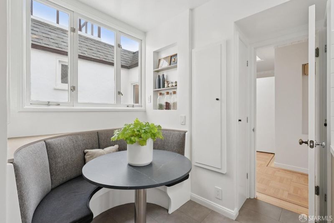
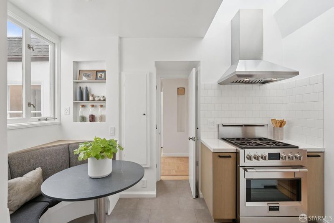
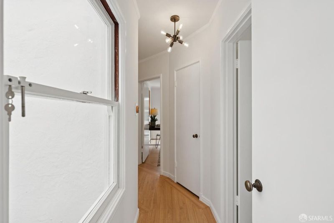
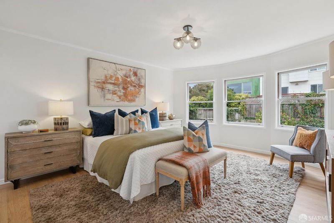
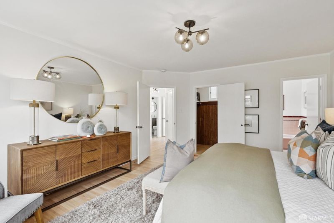
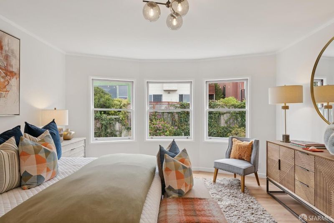
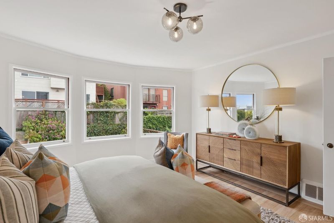
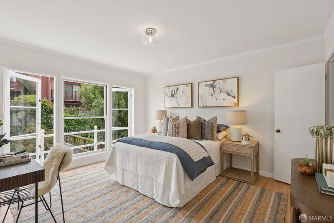
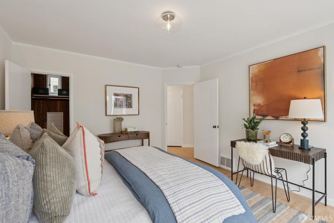
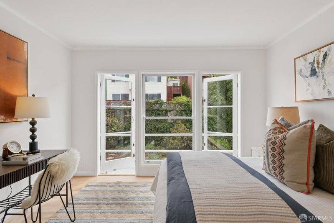
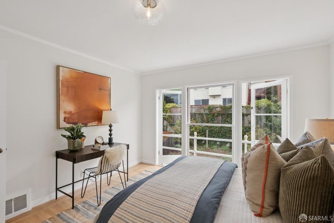
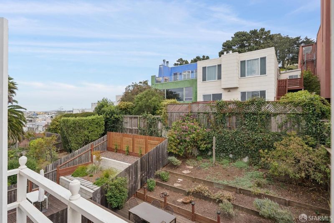
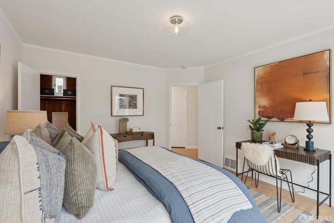
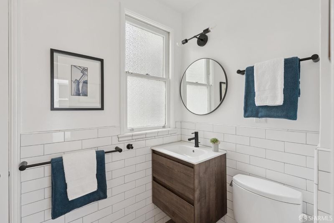
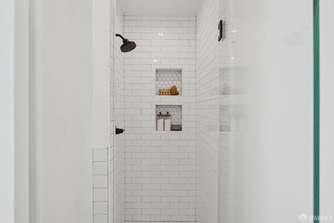
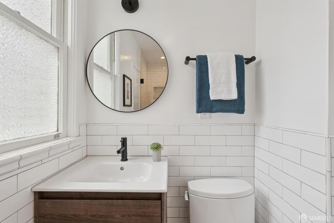
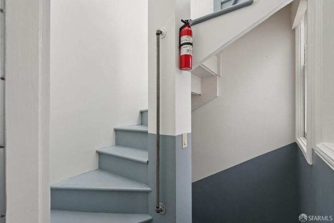
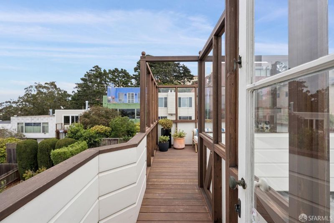
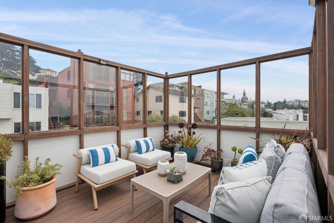
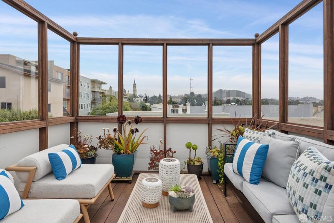
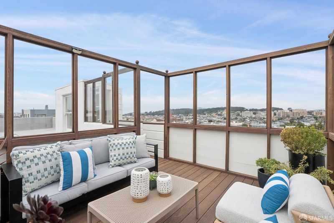
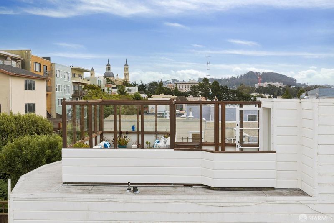
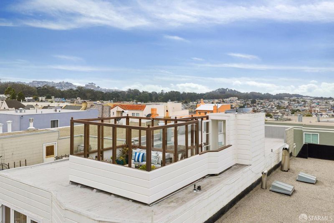
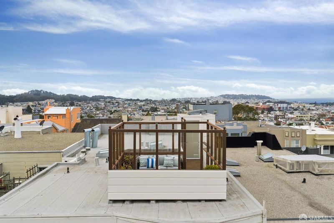
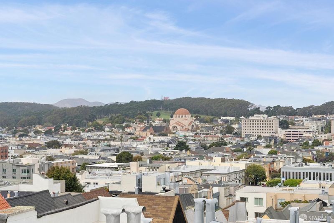
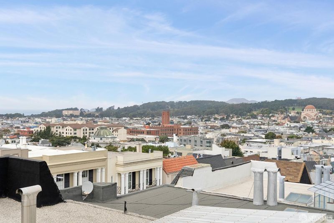
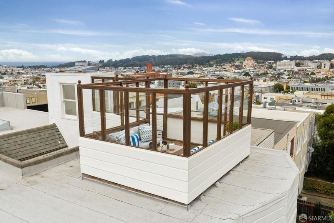
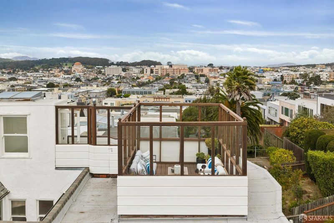
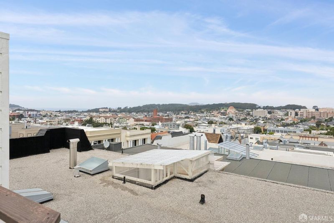
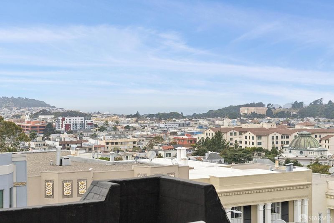
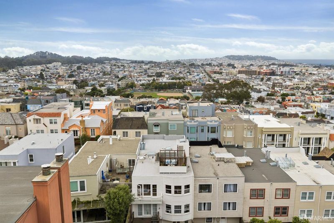
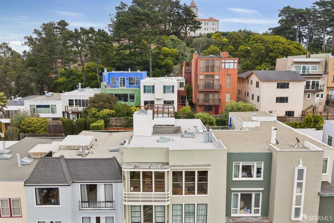
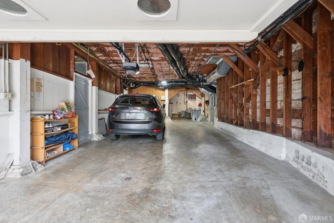
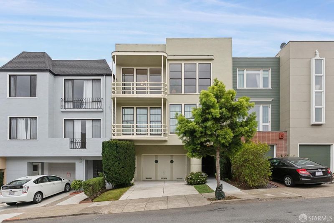
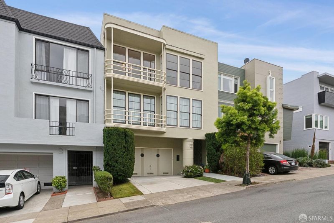
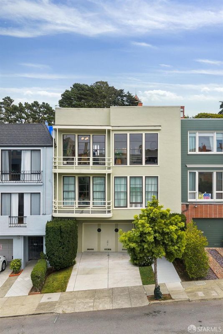
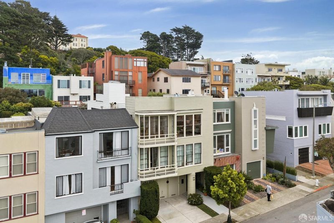
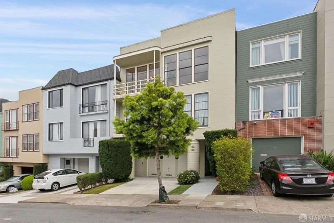
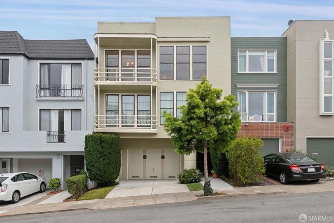
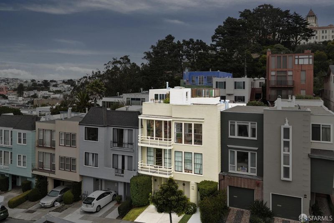
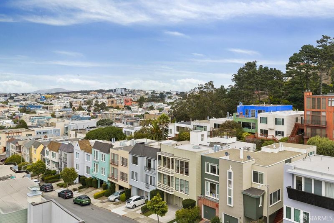
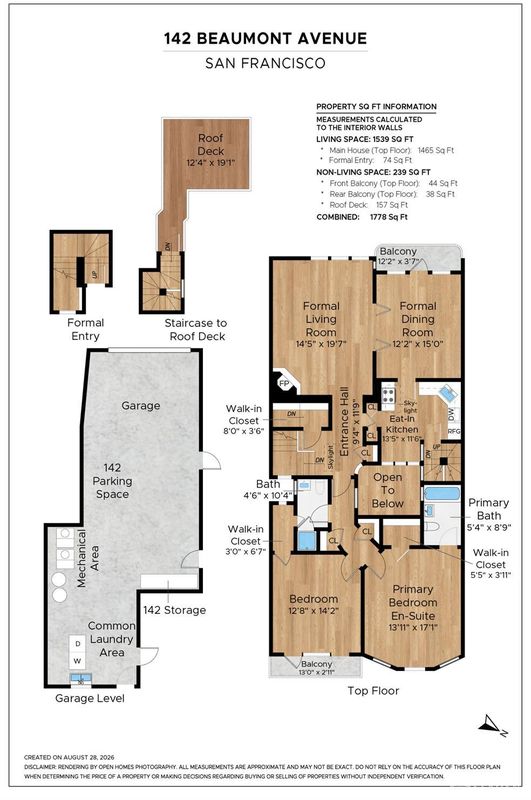
Built in 1941 by contractor Oliver M. Rousseau and designed by architect H.C. Baumann, this distinctive top-floor penthouse showcases the enduring appeal of classic Art Deco architecture. Set along a wide, tree-lined street in San Francisco’s coveted Lone Mountain neighborhood, the residence beautifully blends original character with thoughtful modern enhancements and an inviting indoor-outdoor lifestyle. Exquisite details include newly refinished white oak hardwood floors and staircase, high ceilings, elegant moldings, tall windows, & beautifully proportioned bay windows that fill the home with natural light. The formal living room features a wood-burning fireplace, while the remodeled eat-in kitchen includes a welcoming breakfast area. Two bedrooms, including a primary en-suite, two full bathrooms, formal entry and dining room, 2 balconies, and 2 skylights complete the home. The expansive private roof deck, enclosed by elegant glass surrounds, offers sweeping views of Twin Peaks, the Presidio, city lights, Mount Tamalpais, & the Pacific Ocean, with Farallon Island views on exceptionally clear days. 1 car garage parking, storage and common laundry area with washer/dryer.
-
Sun Sep 20, 2:00 pm - 4:00 pm
Built in 1941 by contractor Oliver M. Rousseau and designed by architect H.C. Baumann, this distinctive top-floor penthouse showcases the enduring appeal of classic Art Deco architecture. Set along a wide, tree-lined street in San Francisco’s coveted Lone Mountain neighborhood, the residence beautifully blends original character with thoughtful modern enhancements and an inviting indoor-outdoor lifestyle. Exquisite details include newly refinished white oak hardwood floors and staircase, high ceilings, elegant moldings, tall windows, & beautifully proportioned bay windows that fill the home with natural light. The formal living room features a wood-burning fireplace, while the remodeled eat-in kitchen includes a welcoming breakfast area. Two bedrooms, including a primary en-suite, two full bathrooms, formal entry and dining room, 2 balconies, and 2 skylights complete the home. The expansive private roof deck, enclosed by elegant glass surrounds, offers sweeping views of Twin Peaks, the Presidio, city lights, Mount Tamalpais, & the Pacific Ocean, with Farallon Island views on exceptionally clear days. 1 car garage parking, storage and common laundry area with washer/dryer.
-
Tue Sep 22, 11:00 am - 1:00 pm
Built in 1941 by contractor Oliver M. Rousseau and designed by architect H.C. Baumann, this distinctive top-floor penthouse showcases the enduring appeal of classic Art Deco architecture. Set along a wide, tree-lined street in San Francisco’s coveted Lone Mountain neighborhood, the residence beautifully blends original character with thoughtful modern enhancements and an inviting indoor-outdoor lifestyle. Exquisite details include newly refinished white oak hardwood floors and staircase, high ceilings, elegant moldings, tall windows, & beautifully proportioned bay windows that fill the home with natural light. The formal living room features a wood-burning fireplace, while the remodeled eat-in kitchen includes a welcoming breakfast area. Two bedrooms, including a primary en-suite, two full bathrooms, formal entry and dining room, 2 balconies, and 2 skylights complete the home. The expansive private roof deck, enclosed by elegant glass surrounds, offers sweeping views of Twin Peaks, the Presidio, city lights, Mount Tamalpais, & the Pacific Ocean, with Farallon Island views on exceptionally clear days. 1 car garage parking, storage and common laundry area with washer/dryer.
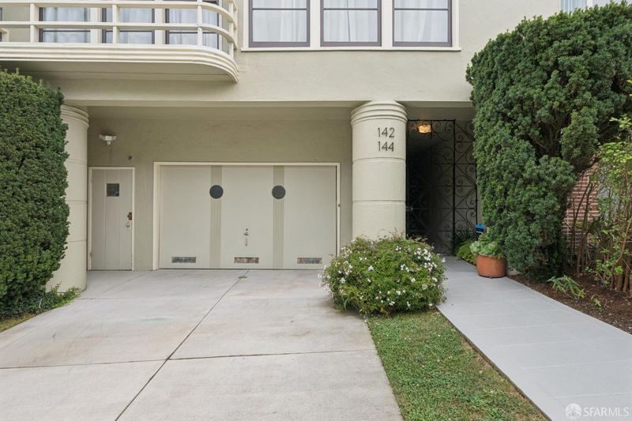
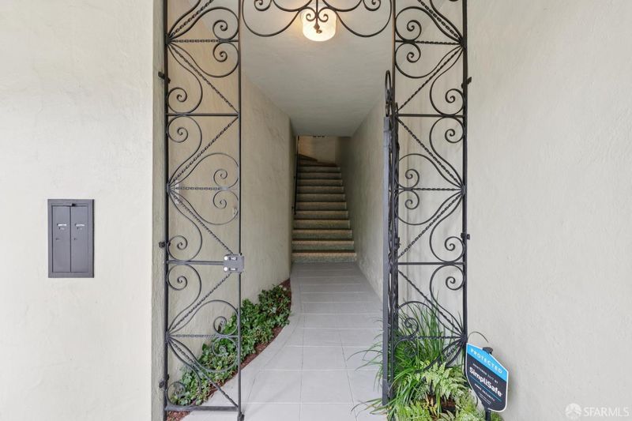
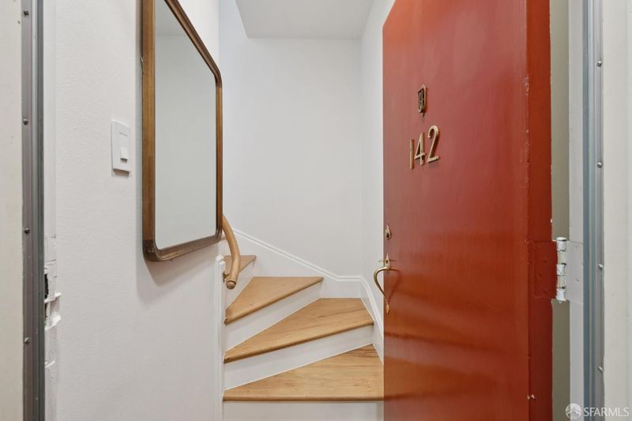
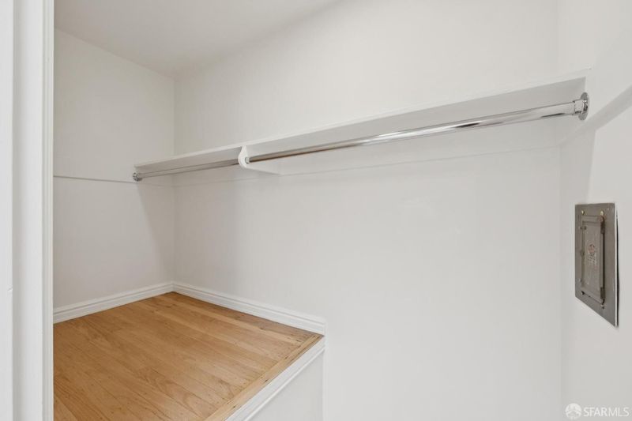
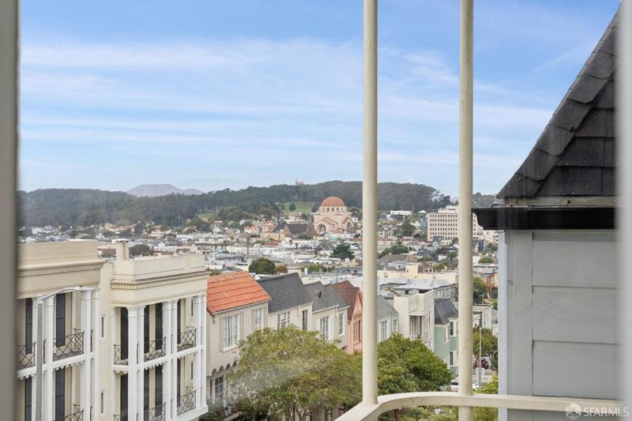
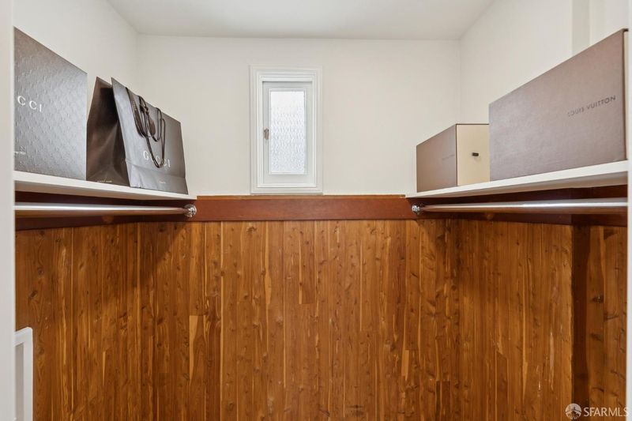
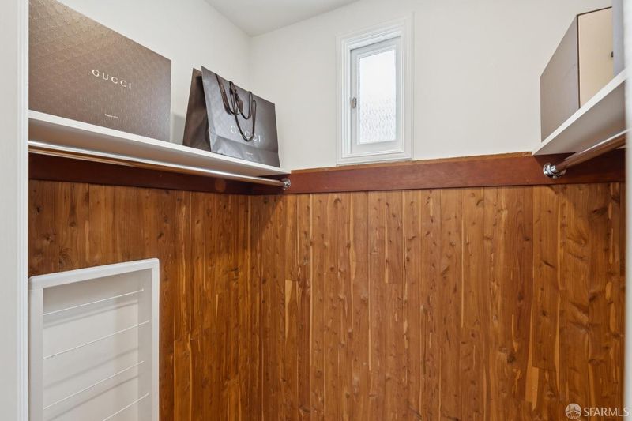
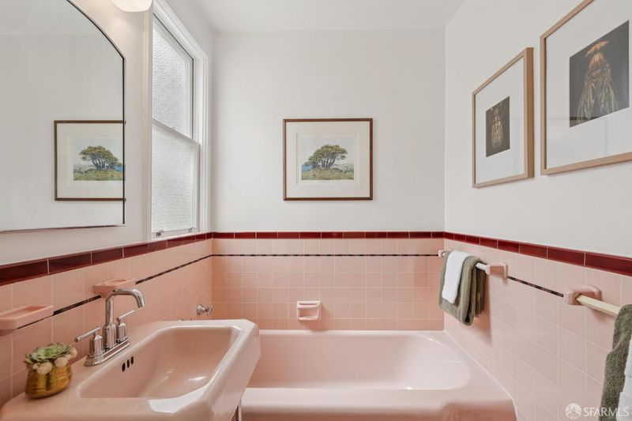
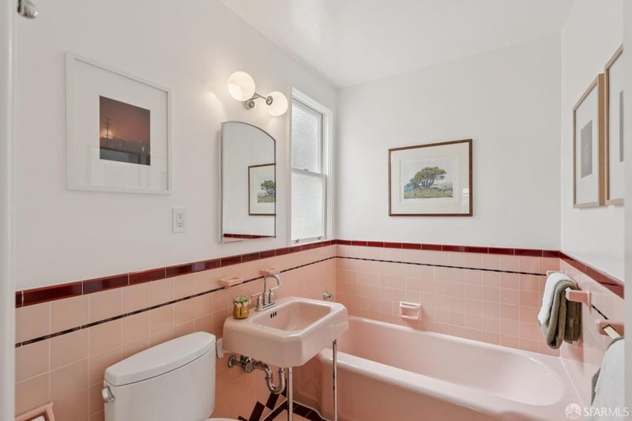
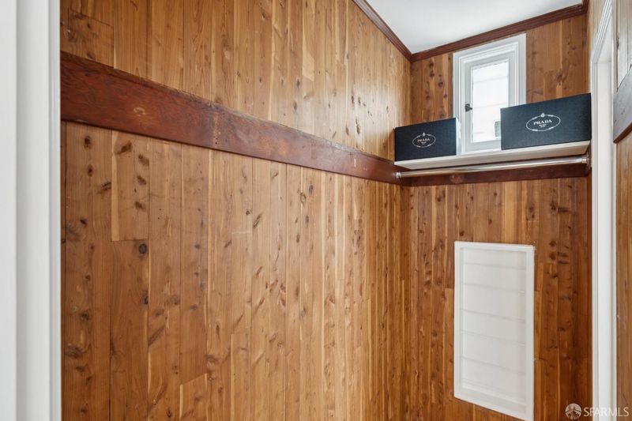
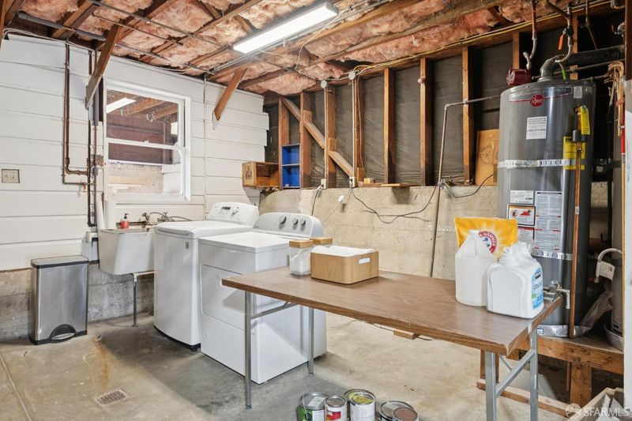
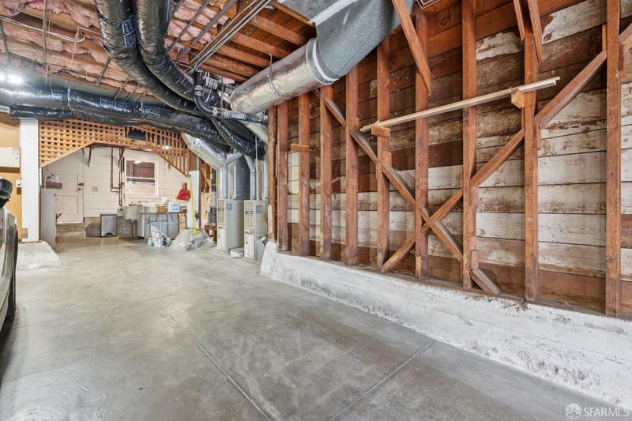
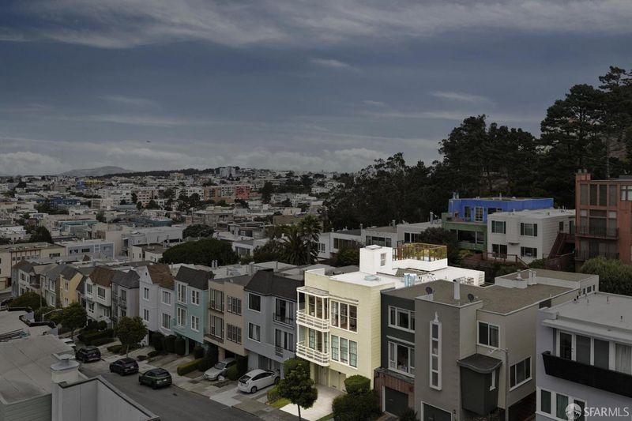
Built in 1941 by contractor Oliver M. Rousseau and designed by architect H.C. Baumann, this distinctive residence reflects the enduring appeal of classic Art Deco architecture. Set along a wide, tree-lined street in San Francisco's coveted Lone Mountain neighborhood, this exceptional top-floor penthouse beautifully balances its original architectural character with thoughtful modern enhancements and an inviting indoor-outdoor lifestyle. Exquisite details unfold throughout the home, including newly refinished white oak hardwood floors and staircase, graciously high ceilings, elegant moldings, tall windows, and beautifully proportioned bay windows that bring abundant natural light into the living spaces. The expansive private roof deck, enclosed by elegant glass surrounds, offers a serene vantage point with views of Twin Peaks, the Presidio, shimmering city lights, Mount Tamalpais, and the Pacific Ocean. On exceptionally clear days, the panorama extends all the way to the Farallon Islands, creating a spectacular setting for entertaining, dining, or simply taking in San Francisco's ever-changing landscape. First time on the market in over 25 years, seldom do properties like this come on the market. Gated entry, two bedrooms (one primary en-suite), two full bathrooms, formal entry, entrance hall, formal living room with woodburning fireplace, formal dining room, remodeled eat-in-kitchen with breakfast area, two balconies, two skylights, incredible private exclusive use view roof deck, one car garage parking, excellent storage, common laundry area with washer and dryer. The Lone Mountain neighborhood offers a wonderful connection to some of San Francisco's most beloved parks, including nearby Rossi Park, recreational destinations, neighborhood shops, restaurants, and cultural attractions. Conveniently located near the University of San Francisco's Lone Mountain campus and the Koret Health and Recreation Center, adding a vibrant academic and recreational presence to the area.

- Days on Market
- 0 days
- Current Status
- Active
- Original Price
- $1,685,000
- List Price
- $1,685,000
- On Market Date
- Sep 18, 2026
- Property Type
- Condominium
- District
- SF District 1 - Lone Mountain
- Zip Code
- 94118
- MLS ID
- 426144598
- APN
- 1136038
- Year Built
- 1941
- Stories in Building
- 0
- Number of Units
- 2
- Possession
- Close Of Escrow
- Data Source
- SFAR
- Origin MLS System
One Fifty Parker Avenue School
Private K
Students: NA Distance: 0.3mi
Roosevelt Middle School
Public 6-8 Middle
Students: 694 Distance: 0.3mi
New Traditions Elementary School
Public K-5 Elementary
Students: 246 Distance: 0.4mi
San Francisco Day School
Private K-8 Elementary, Coed
Students: 352 Distance: 0.5mi
Wallenberg (Raoul) Traditional High School
Public 9-12 Secondary
Students: 626 Distance: 0.5mi
Mccoppin (Frank) Elementary School
Public K-5 Elementary
Students: 220 Distance: 0.6mi
- Bed
- 2
- Bath
- 2
- Shower Stall(s), Tile
- Parking
- 1
- Driveway, Attached, Garage Door Opener, Side By Side, Side by Side, On Site - Mapped (Condo Only)
- SQ FT
- 1,596
- SQ FT Source
- Assessor Auto-Fill
- Lot SQ FT
- 2,800.91
- Lot Acres
- 0.0643 Acres
- Kitchen
- Breakfast Area, Pantry Closet, Quartz Counter, Skylight(s)
- Dining Room
- Formal Room
- Entry Level
- 0
- Exterior Details
- Balcony
- Living Room
- View
- Flooring
- Wood
- Fire Place
- Living Room, Stone, Wood Burning
- Laundry
- In Garage
- Views
- City Lights, Mt Tamalpais, Ocean, Park/Greenbelt, San Francisco, Twin Peaks
- Possession
- Close Of Escrow
- Architectural Style
- Art Deco
- * Fee
- $172
- Name
- 142-144 Beaumont Avenue
- *Fee includes
- Maintenance Structure, Maintenance Grounds, Trash, and Water
MLS and other Information regarding properties for sale as shown in Theo have been obtained from various sources such as sellers, public records, agents and other third parties. This information may relate to the condition of the property, permitted or unpermitted uses, zoning, square footage, lot size/acreage or other matters affecting value or desirability. Unless otherwise indicated in writing, neither brokers, agents nor Theo have verified, or will verify, such information. If any such information is important to buyer in determining whether to buy, the price to pay or intended use of the property, buyer is urged to conduct their own investigation with qualified professionals, satisfy themselves with respect to that information, and to rely solely on the results of that investigation.
School data provided by GreatSchools. School service boundaries are intended to be used as reference only. To verify enrollment eligibility for a property, contact the school directly.