

$2,588,000
2,457
SQ FT
$1,053
SQ/FT
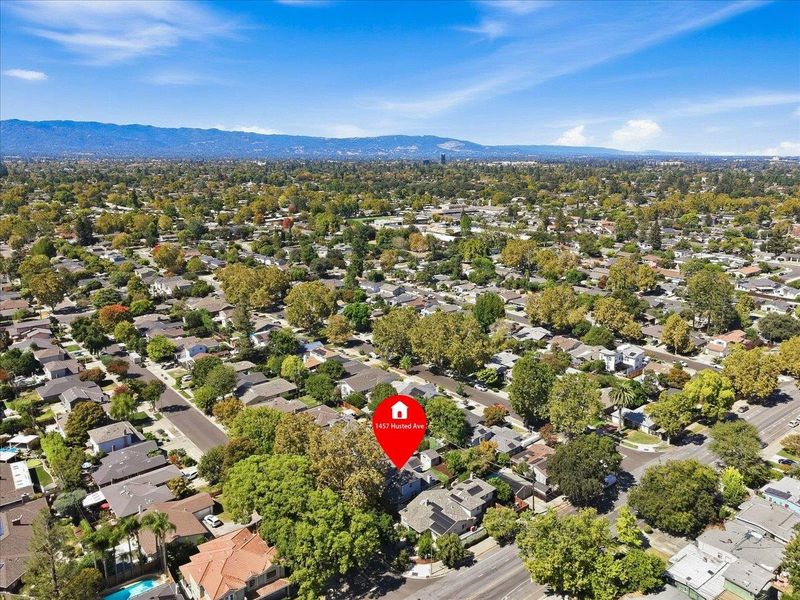
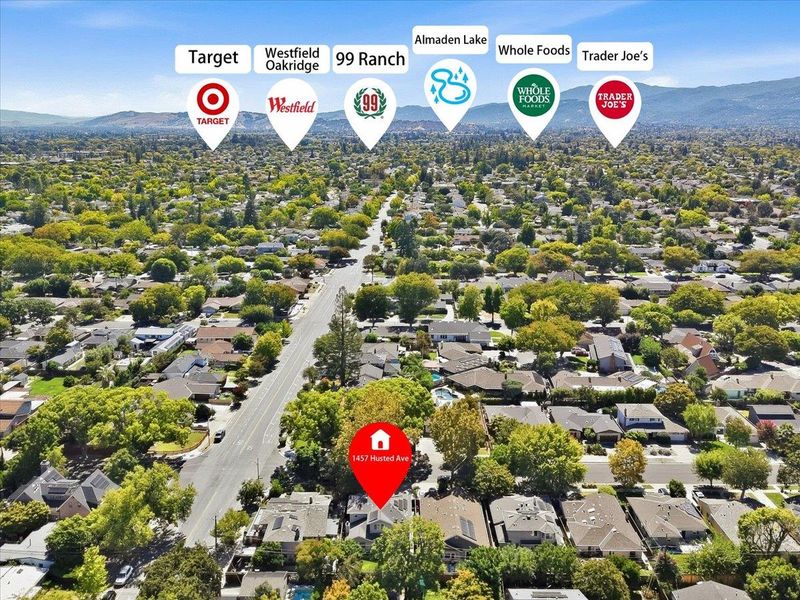
1457 Husted Avenue
@ Cherry - 10 - Willow Glen, San Jose

- 4 Bed
- 3 Bath
- 4 Park
- 2,457 sqft
- SAN JOSE
-

-
Sat Sep 26, 1:30 pm - 4:00 pm
-
Sun Sep 27, 1:30 pm - 4:00 pm
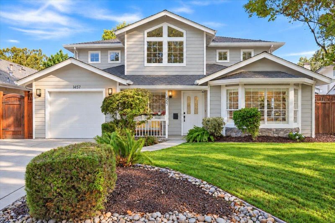
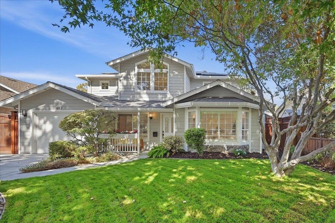
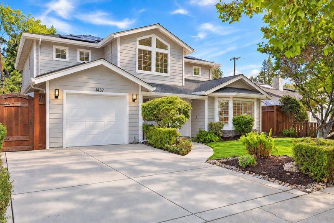
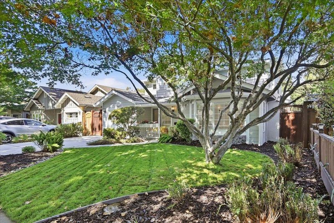
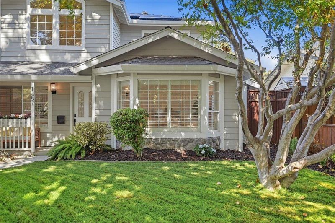
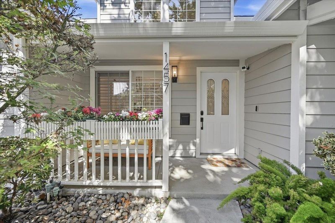
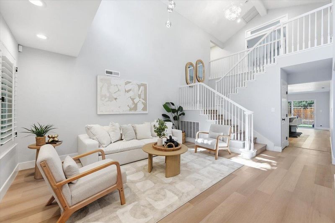
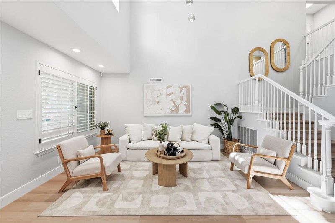
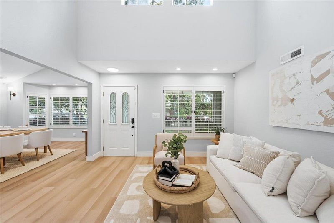
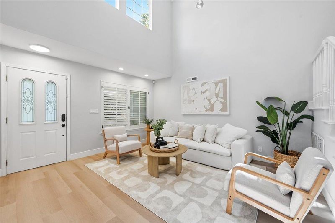
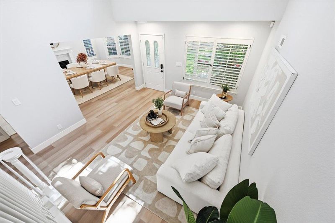
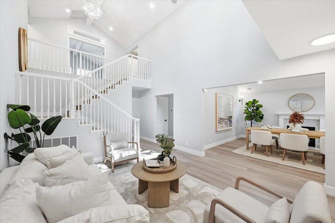
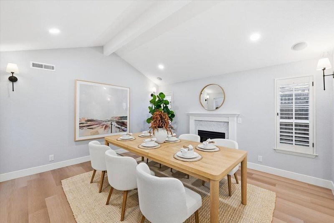
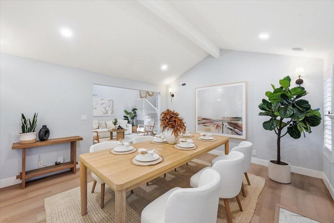
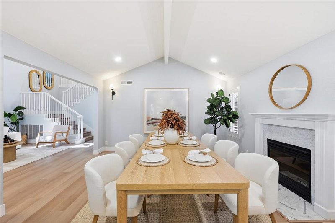
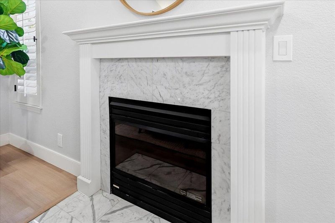
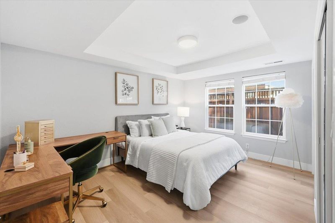
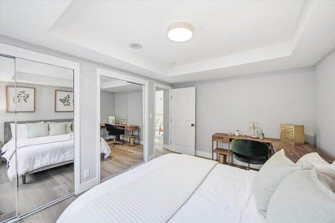
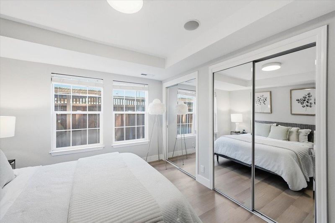
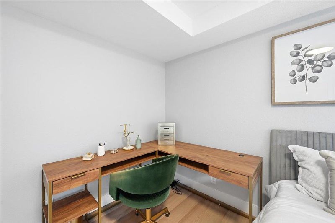
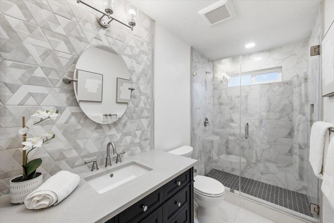
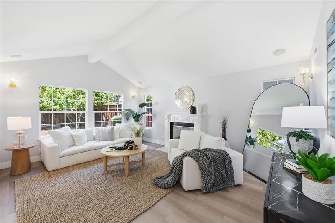
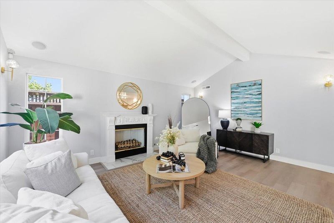
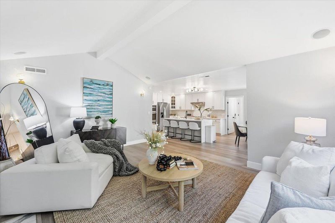
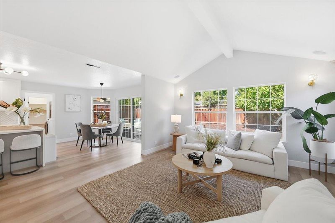
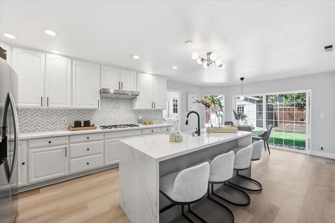
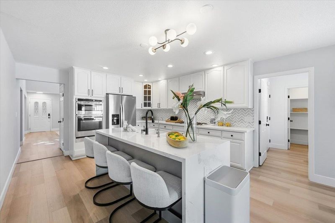
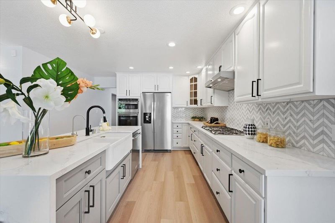
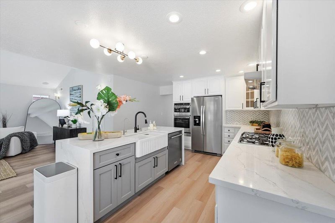
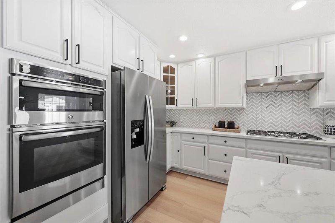
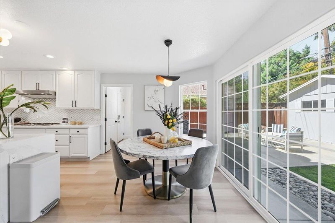
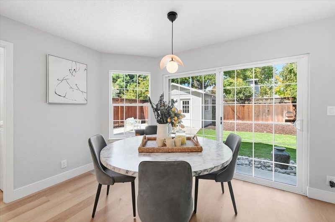
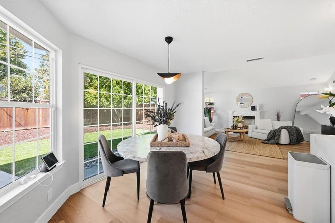
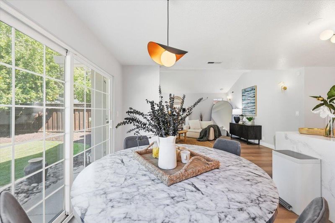
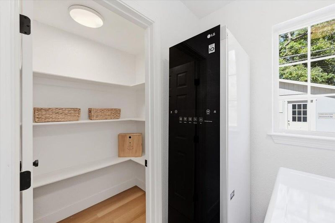
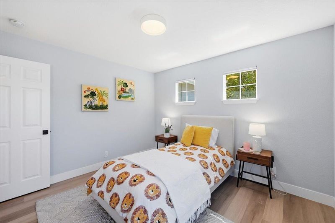
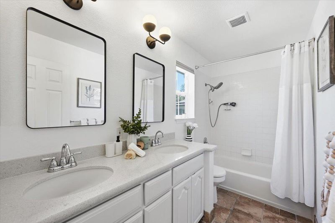
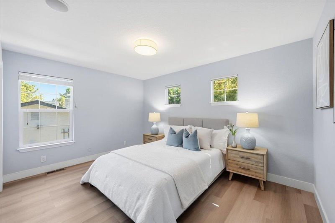
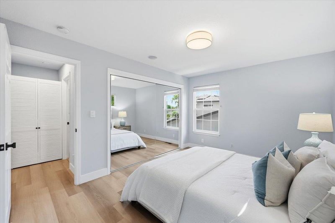
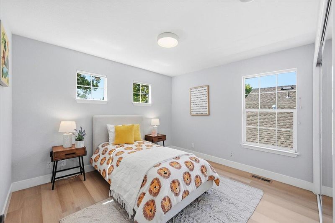
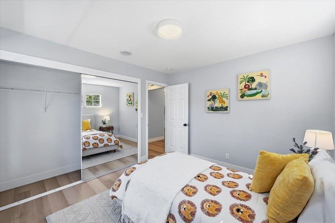
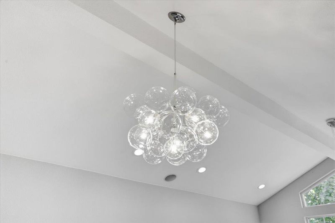
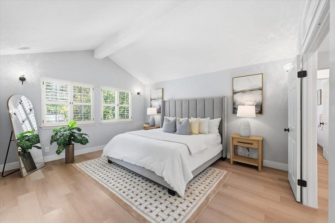
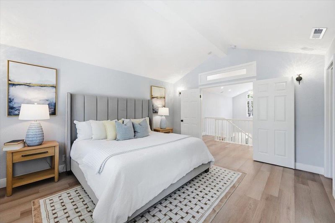
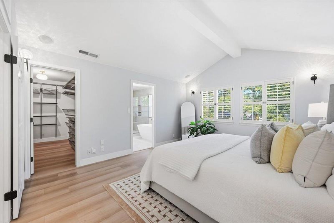
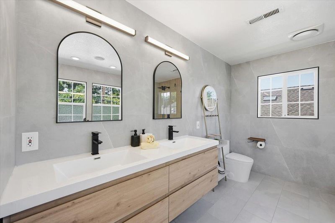
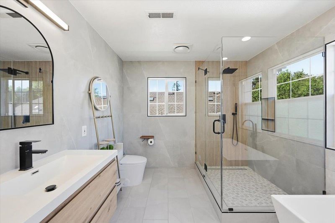
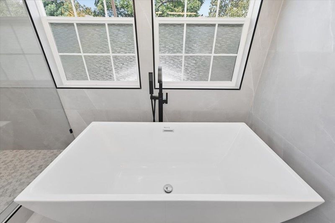
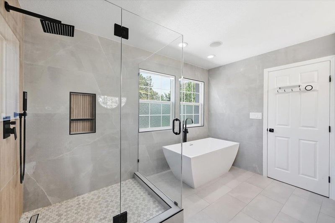
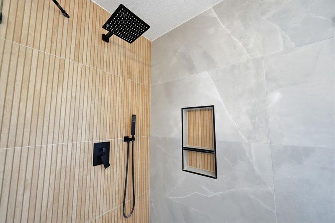
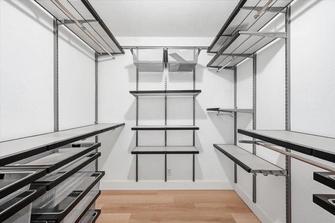
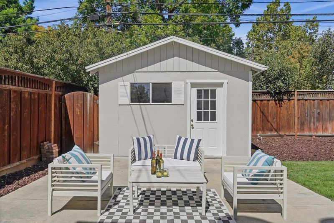
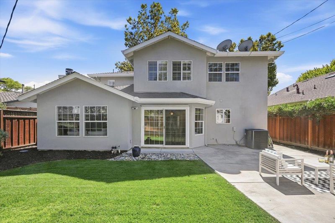
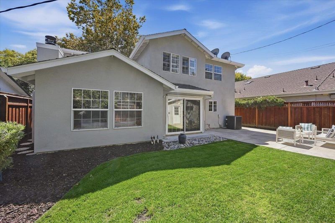
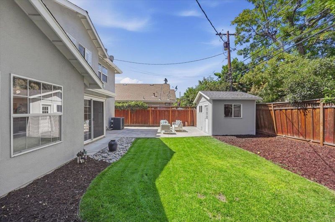
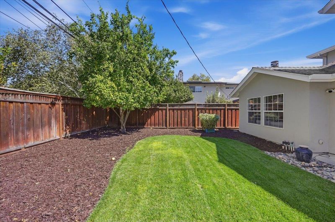
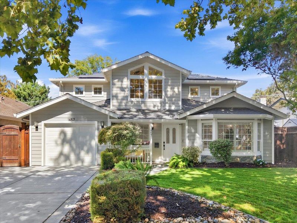
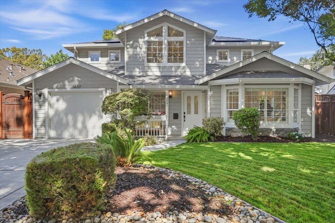
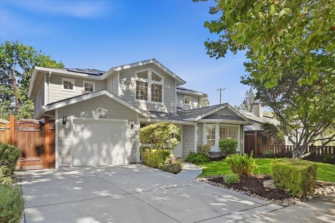
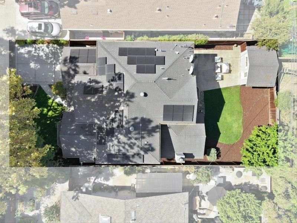
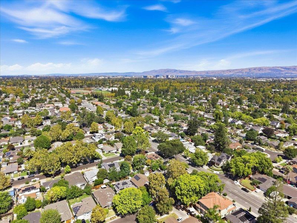
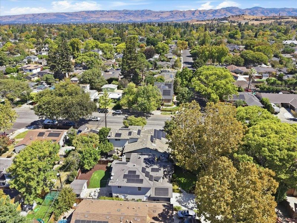
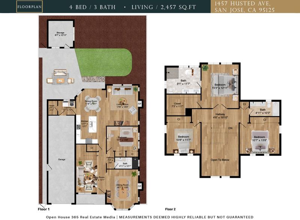
Today, our story sits on a beautifully landscaped lot just shy of 5,500 sqft, this 2,457 sqft home welcomes you with a dramatic vaulted-ceiling and room filled with abundant of light. The formal dining room creates an elegant space and complete with its own fireplace, while the downstairs bedroom and full bath offer flexibility for extended family or a home office. The updated open kitchen features generous cabinetry, dedicated pantry, and a cozy breakfast nook, flowing naturally into the spacious family room with a second fireplace. Huge windows and sliding glass doors connect the home to a beautifully landscaped backyard, a charming outdoor retreat for a family and friends gatherings. Upstairs, the grand primary suite offers generous space, walk-in closets, and a newly renovated primary bathroom featuring a sleek stall shower and beautiful freestanding tub. Two additional bedrooms and a shared bathroom complete the second floor. For modern living, this home is equipped with solar panels, three backup batteries, HVAC, and a whole-house water softener, but ultimately, this home is about more than square footage, room counts, or upgrades. It's about being part of a neighbourhood with history, character, tradition, and a true sense of community. Welcome home to Willow Glen!

- Days on Market
- 6 days
- Current Status
- Active
- Original Price
- $2,588,000
- List Price
- $2,588,000
- On Market Date
- Sep 16, 2026
- Property Type
- Single Family Home
- Area
- 10 - Willow Glen
- Zip Code
- 95125
- MLS ID
- ML82061538
- APN
- 439-28-066
- Year Built
- 1999
- Stories in Building
- 2
- Possession
- COE
- Data Source
- MLSL
- Origin MLS System
- MLSListings, Inc.
Presentation High School
Private 9-12 Secondary, Religious, All Female
Students: 750 Distance: 0.3mi
St. Christopher Elementary School
Private K-8 Elementary, Religious, Coed
Students: 627 Distance: 0.4mi
Schallenberger Elementary School
Public K-5 Elementary
Students: 570 Distance: 0.4mi
Willow Glen Middle School
Public 6-8 Middle
Students: 1225 Distance: 0.6mi
Willow Glen High School
Public 9-12 Secondary
Students: 1737 Distance: 0.7mi
Booksin Elementary School
Public K-5 Elementary
Students: 839 Distance: 0.8mi
- Bed
- 4
- Bath
- 3
- Double Sinks, Marble, Other, Tile, Tub in Primary Bedroom, Updated Bath, Showers over Tubs - 2+, Primary - Oversized Tub, Primary - Stall Shower(s)
- Parking
- 4
- Attached Garage, Guest / Visitor Parking
- SQ FT
- 2,457
- SQ FT Source
- Unavailable
- Lot SQ FT
- 5,450.0
- Lot Acres
- 0.125115 Acres
- Kitchen
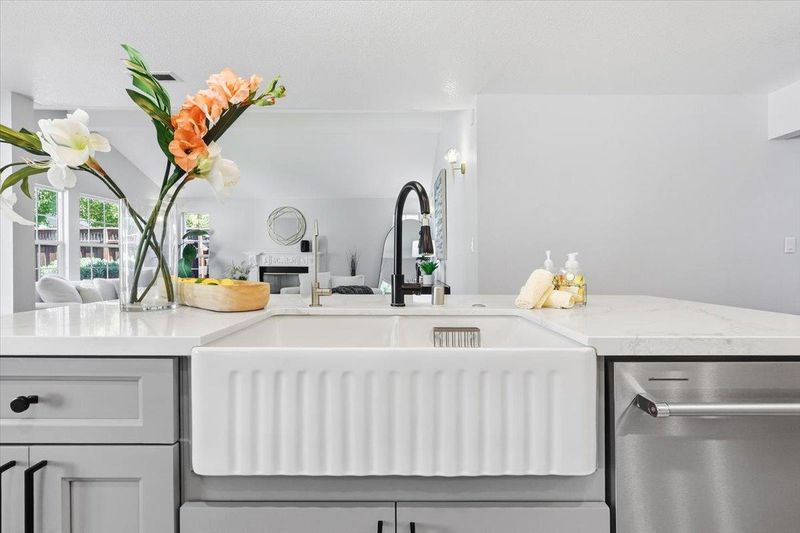
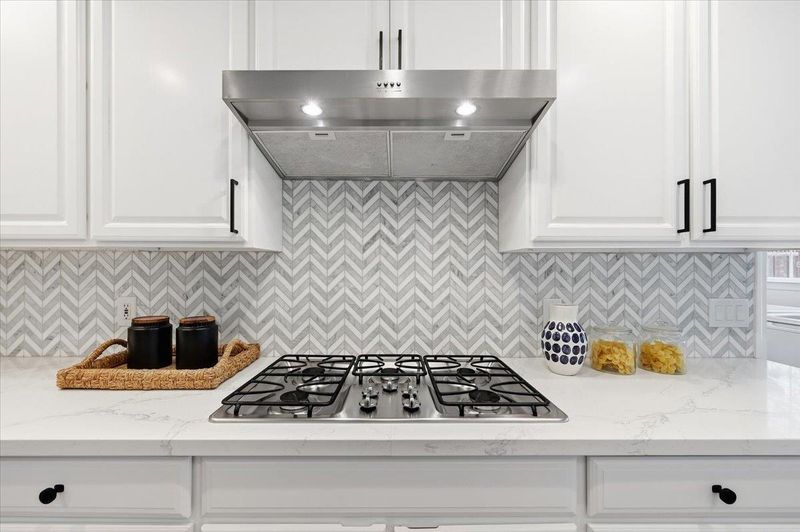
- Countertop - Granite, Countertop - Stone, Dishwasher, Island with Sink, Cooktop - Gas, Garbage Disposal, Oven - Built-In, Oven - Electric
- Cooling
- Central AC
- Dining Room
- Dining Area
- Disclosures
- Natural Hazard Disclosure
- Family Room
- Separate Family Room
- Flooring
- Stone, Hardwood
- Foundation
- Concrete Slab
- Fire Place
- Family Room
- Heating
- Central Forced Air - Gas, Fireplace
- Laundry
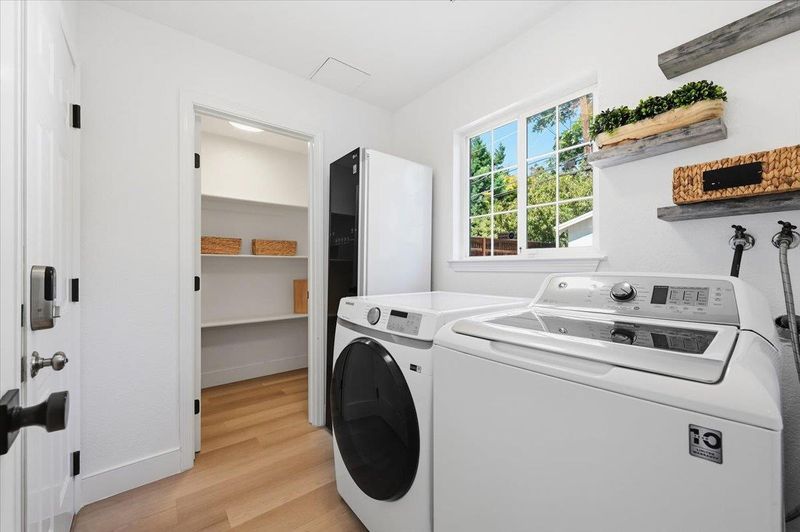
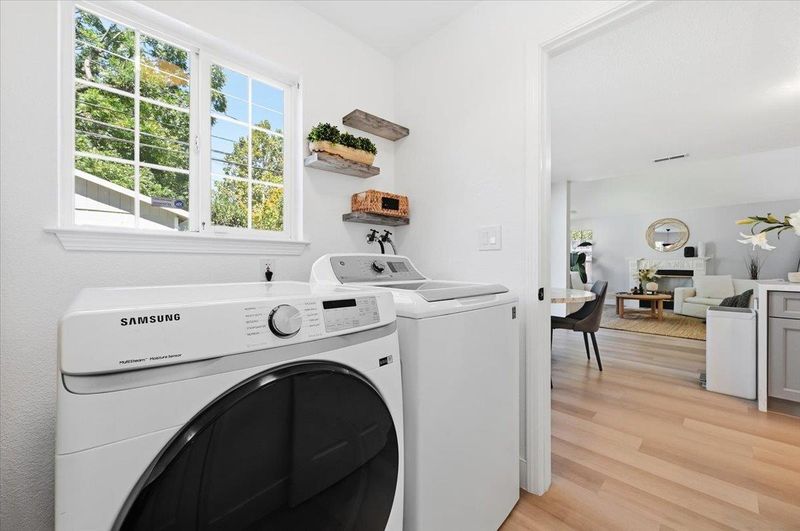
- In Utility Room
- Views
- Neighborhood
- Possession
- COE
- Architectural Style
- Contemporary, Craftsman, Modern / High Tech
- Fee
- Unavailable
MLS and other Information regarding properties for sale as shown in Theo have been obtained from various sources such as sellers, public records, agents and other third parties. This information may relate to the condition of the property, permitted or unpermitted uses, zoning, square footage, lot size/acreage or other matters affecting value or desirability. Unless otherwise indicated in writing, neither brokers, agents nor Theo have verified, or will verify, such information. If any such information is important to buyer in determining whether to buy, the price to pay or intended use of the property, buyer is urged to conduct their own investigation with qualified professionals, satisfy themselves with respect to that information, and to rely solely on the results of that investigation.
School data provided by GreatSchools. School service boundaries are intended to be used as reference only. To verify enrollment eligibility for a property, contact the school directly.