



$3,975,000
5,460
SQ FT
$728
SQ/FT
987 Mark West Springs Road
@ Riebli Rd - Santa Rosa-Northeast, Santa Rosa

- 4 Bed
- 6 (4/4) Bath
- 6 Park
- 5,460 sqft
- Santa Rosa
-

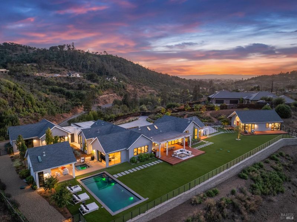
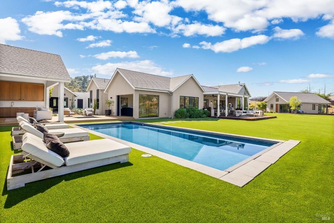
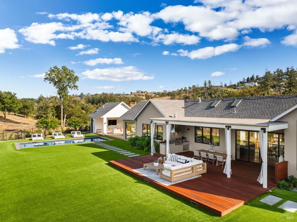
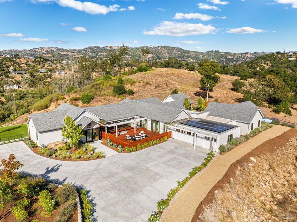
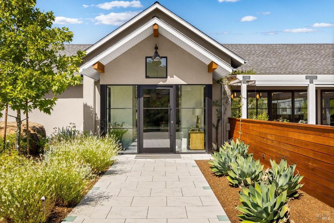
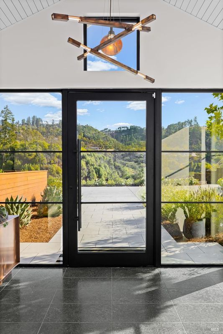
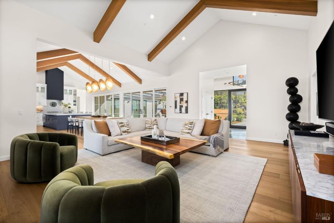
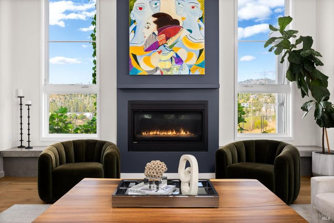
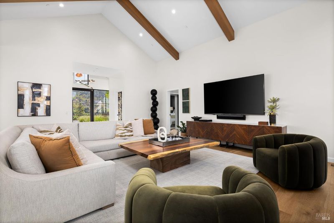
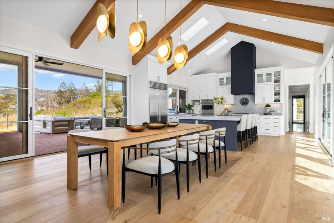
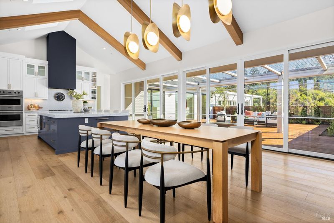
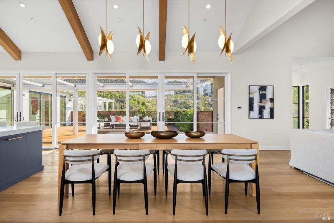
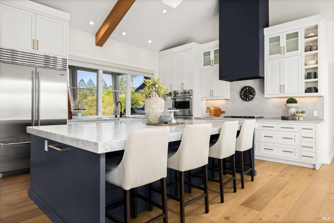
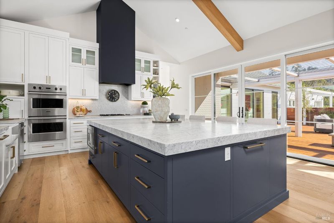
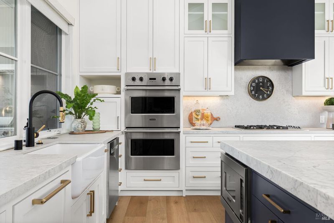
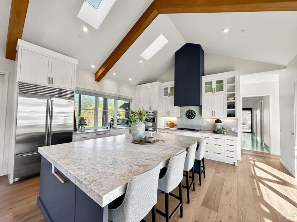
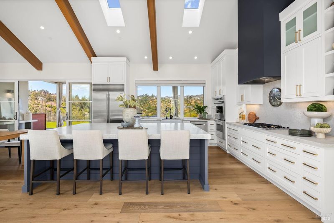
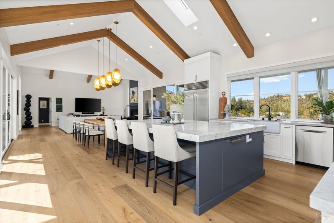
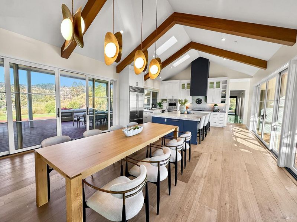
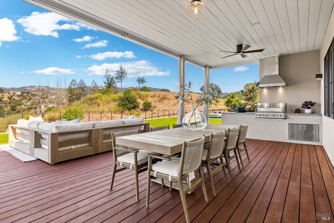
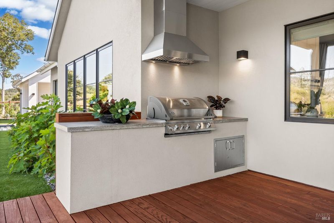
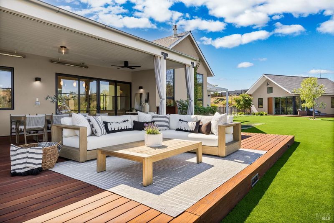
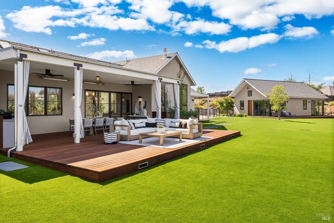
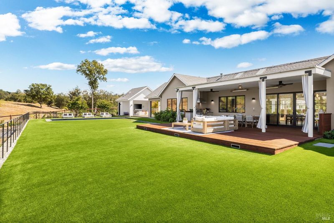
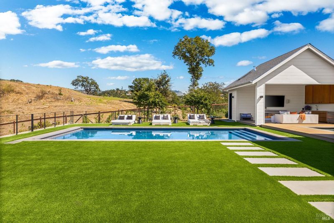
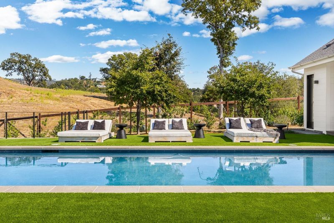
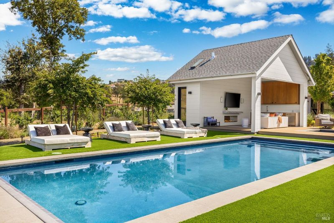
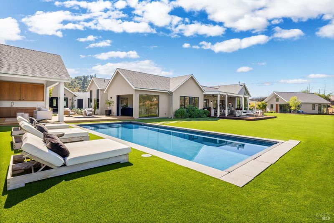
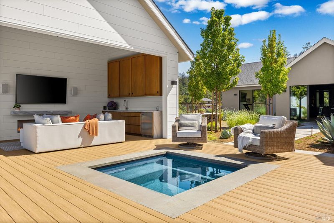
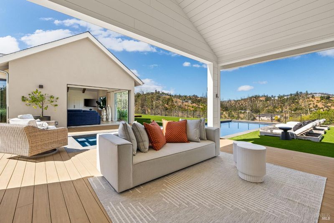
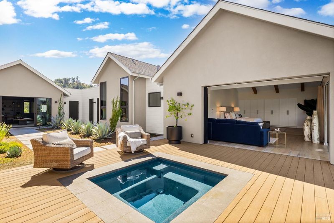
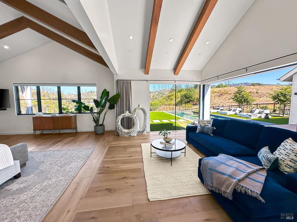
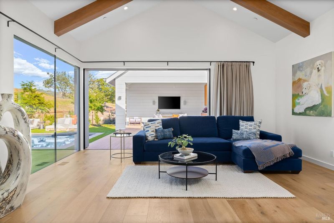
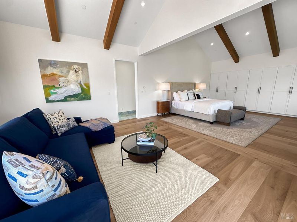
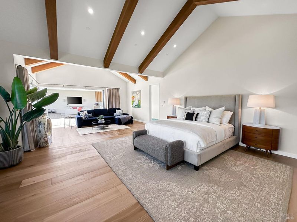
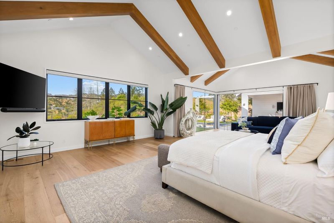
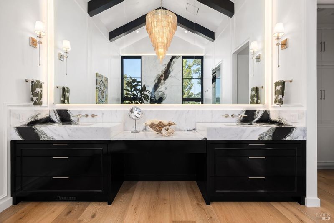
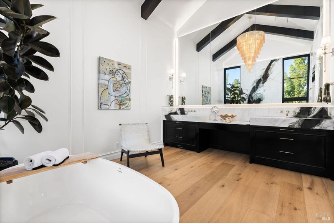
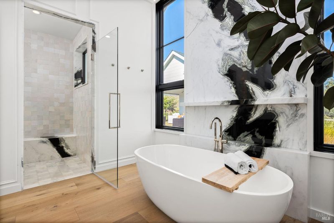
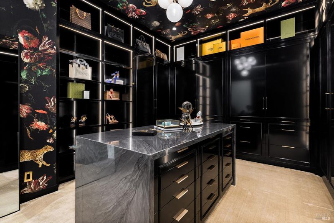
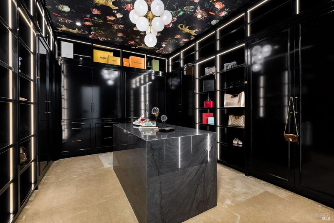
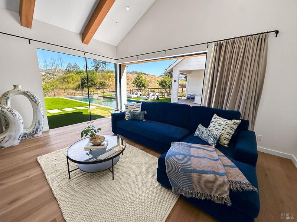
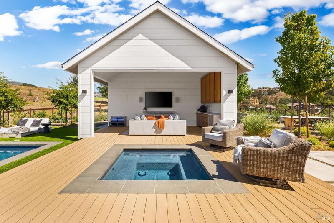
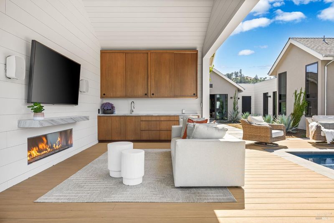
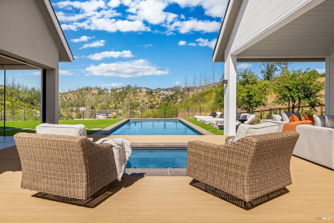
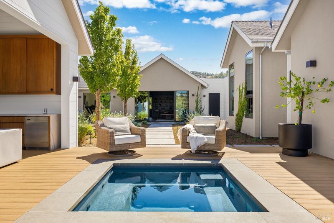
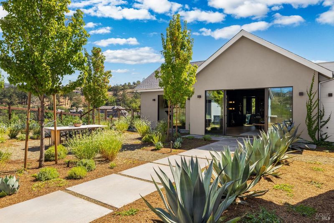
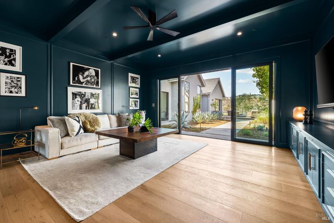
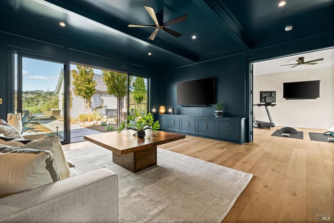
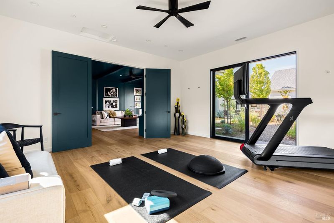
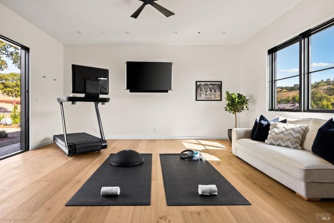
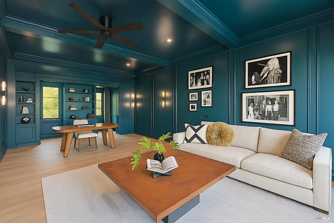
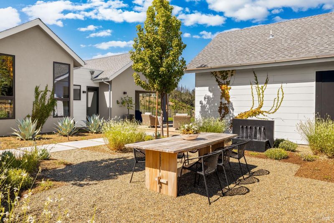
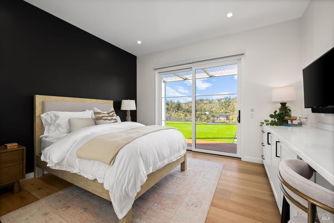
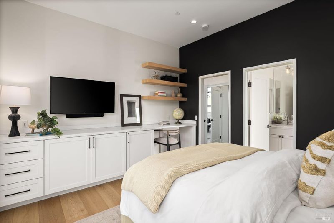
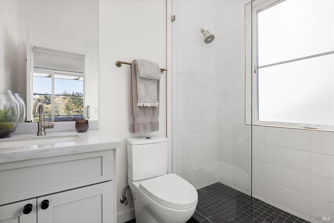
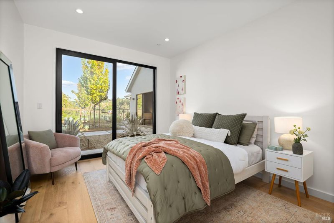
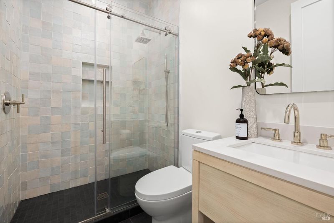
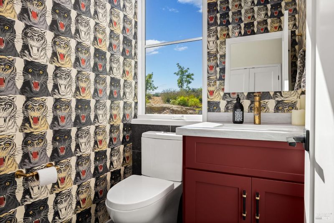
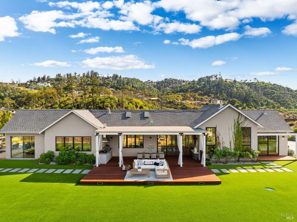
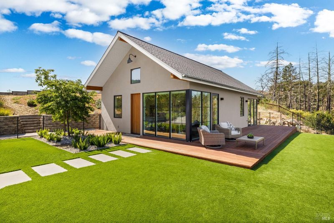
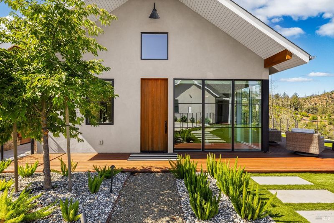
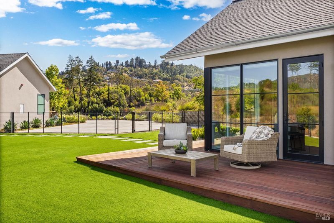
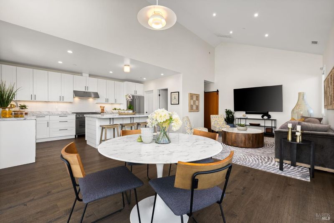
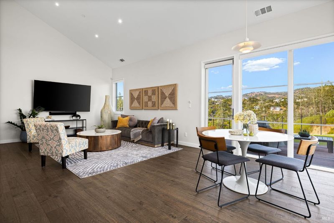
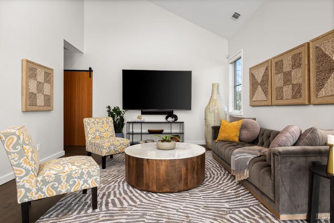
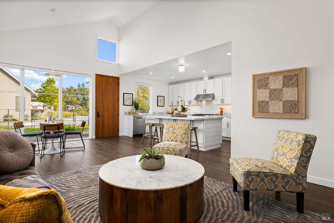
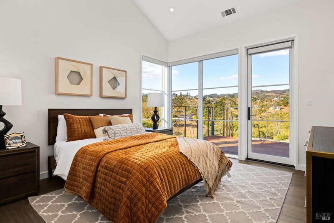
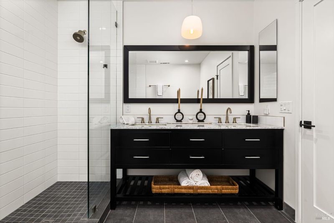
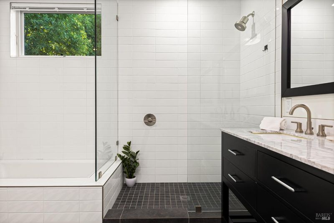
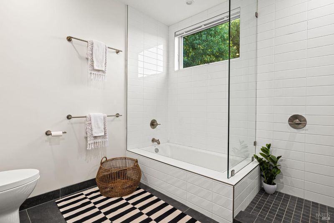
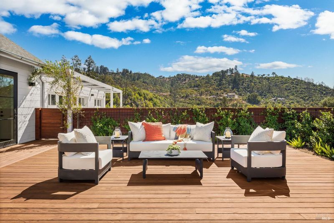
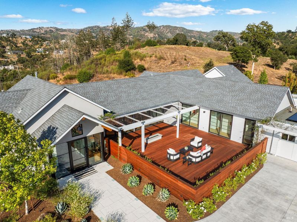
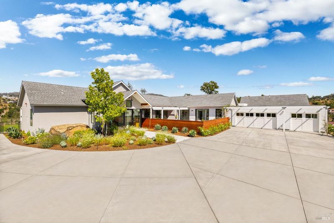
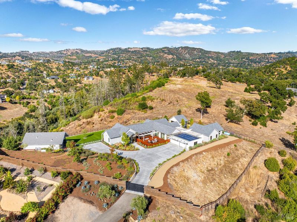
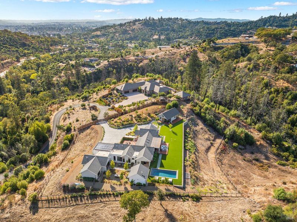
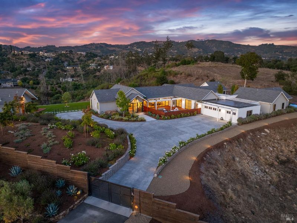
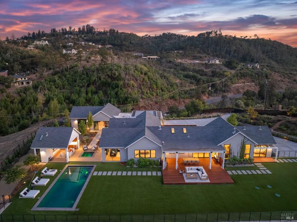
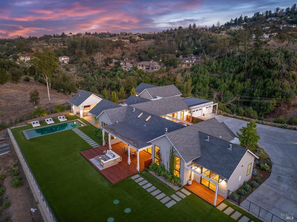
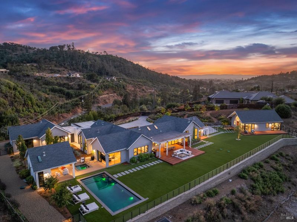
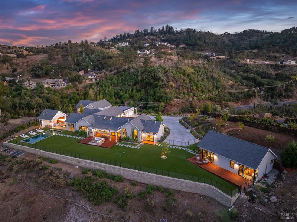
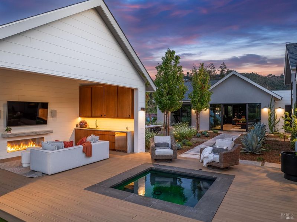
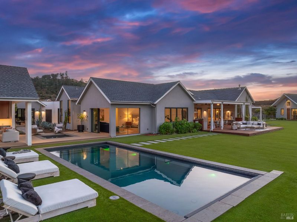
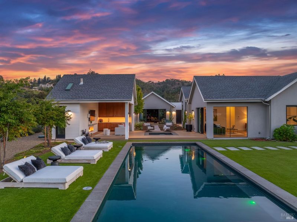
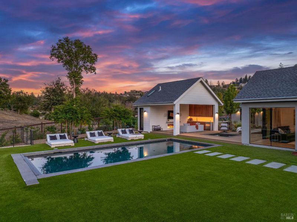
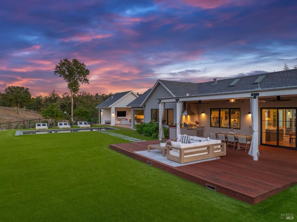
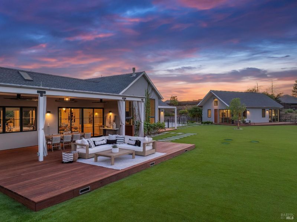
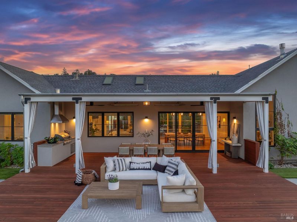
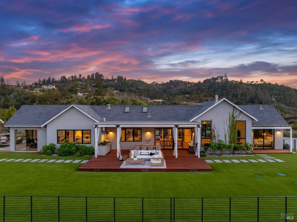
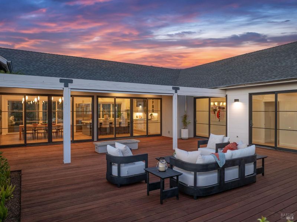
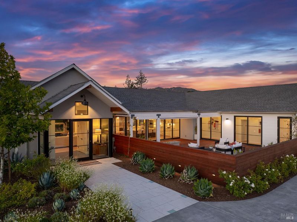
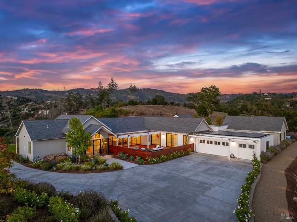
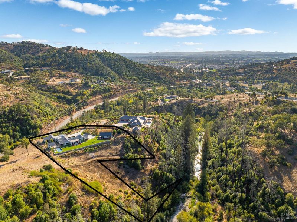
Experience privacy, luxury, & breathtaking vistas on this gated 3.27-acre estate, featuring 3 distinct buildings for a true compound feel. (Property zoning allows for vacation rental permit.) This single-level main residence showcases an open floor plan with vaulted ceilings. The expansive primary suite includes a grand designer's walk-in closet & a marble-appointed bathroom, while each guest bedroom offers its own ensuite bath & private exterior access. At the heart of the home, the gourmet kitchen is a chef's dream with Viking and Sub-Zero appliances, an oversized island, & seamless flow to the expansive covered deck and outdoor kitchen. Designed for entertaining, the grounds boast a sparkling in-ground pool & spa with a cabana featuring a fireplace, bar, outdoor shower, and full bathroom. Additional highlights include: Owned solar panels,Lutron lighting system, a detached 1,000 sqft gym/office/media suite and a newly added flexible space perfect for a wine cellar or custom use. Enhancing the property further, a beautifully designed 1,000 sq. ft. guest house with tall ceilings offers a full kitchen with Bertazzoni appliances, 1.5 baths, & a private bedroom ideal for guests, multi-generational living, or income potential. This exceptional property blends elegance, comfort, & every amenity for the ultimate wine country lifestyle. Currently the property is permitted to serve as a Short Term rental and is bringing in around 25-30K per month in the summer months.

- Days on Market
- 252 days
- Current Status
- Contingent
- Original Price
- List Price
- $3,975,000
- On Market Date
- Jan 16, 2026
- Contingent Date
- Sep 13, 2026
- Property Type
- Single Family Residence
- Area
- Santa Rosa-Northeast
- Zip Code
- 95404
- MLS ID
- 326003546
- APN
- 067110050000
- Year Built
- 2019
- Stories in Building
- 1
- Possession
- Close Of Escrow, Negotiable
- Data Source
- BAREIS
- Origin MLS System
Redwood Adventist Academy
Private K-12 Combined Elementary And Secondary, Religious, Coed
Students: 100 Distance: 1.0mi
John B. Riebli Elementary School
Charter K-6 Elementary, Coed
Students: 442 Distance: 1.1mi
Ursuline High School
Private 9-12 Secondary, Religious, All Female, Nonprofit
Students: NA Distance: 1.3mi
St. Rose
Private K-8 Elementary, Religious, Coed
Students: 310 Distance: 1.3mi
Cardinal Newman High School
Private 9-12 Secondary, Religious, Coed
Students: 608 Distance: 1.4mi
Guadalupe Private
Private K-8 Elementary, Coed
Students: NA Distance: 1.5mi
- Bed
- 4
- Bath
- 6 (4/4)
- Shower Stall(s), Tile
- Parking
- 6
- Attached, Garage Door Opener, Inside Entrance
- SQ FT
- 5,460
- SQ FT Source
- Owner
- Lot SQ FT
- 142,006.0
- Lot Acres
- 3.26 Acres
- Pool Info
- Built-In, Cabana, Gunite, On Lot, Pool Cover, Pool House, Pool Sweep
- Kitchen
- Breakfast Area, Kitchen Island, Quartz Counter
- Cooling
- Central Air
- Dining Room
- Dining/Living Combo
- Disclosures
- Offer As Is
- Family Room
- Cathedral/Vaulted, Deck Attached, Great Room, Open Beam Ceiling, View
- Living Room
- Cathedral/Vaulted, Deck Attached, Great Room, Open Beam Ceiling
- Flooring
- Marble, Tile, Wood
- Fire Place
- Gas Piped, Living Room
- Heating
- Central, Fireplace(s), Propane, Solar
- Laundry
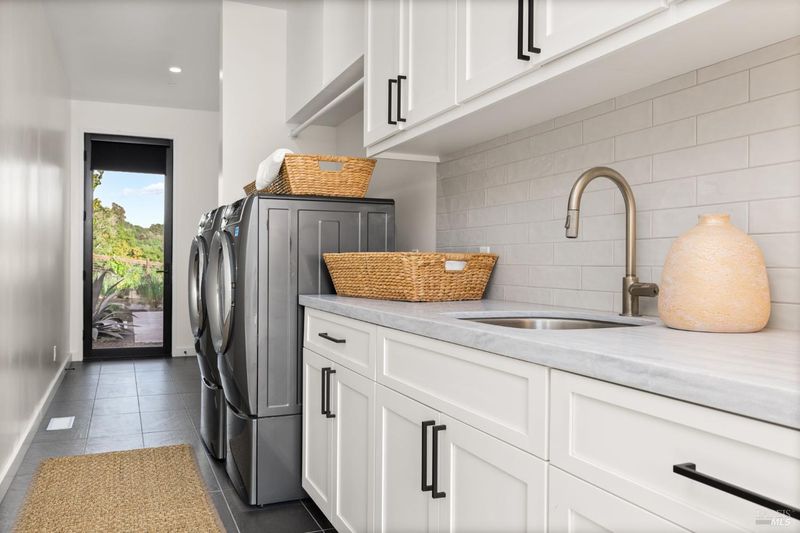
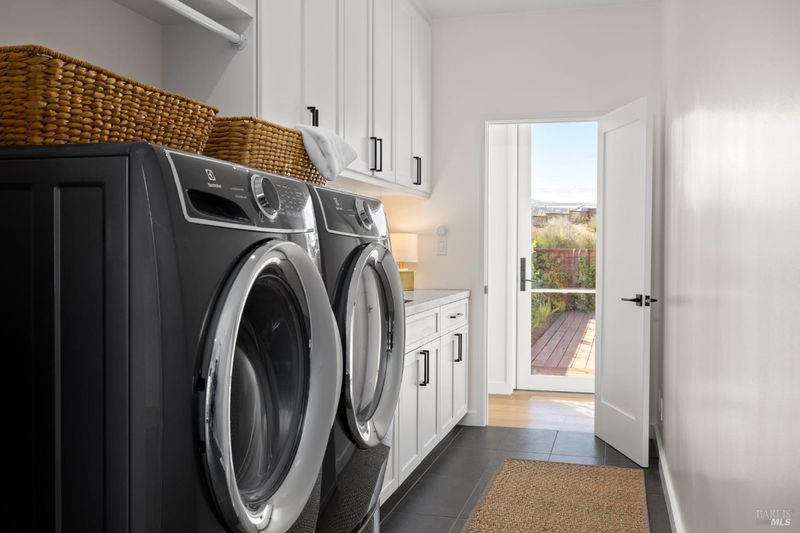
- Dryer Included, Inside Room, Washer Included
- Main Level
- Bedroom(s), Family Room, Full Bath(s), Kitchen, Living Room, Primary Bedroom, Partial Bath(s), Street Entrance
- Views
- Forest, Hills, Valley
- Possession
- Close Of Escrow, Negotiable
- Basement
- None
- Architectural Style
- Farmhouse, Modern/High Tech
- Fee
- $0
MLS and other Information regarding properties for sale as shown in Theo have been obtained from various sources such as sellers, public records, agents and other third parties. This information may relate to the condition of the property, permitted or unpermitted uses, zoning, square footage, lot size/acreage or other matters affecting value or desirability. Unless otherwise indicated in writing, neither brokers, agents nor Theo have verified, or will verify, such information. If any such information is important to buyer in determining whether to buy, the price to pay or intended use of the property, buyer is urged to conduct their own investigation with qualified professionals, satisfy themselves with respect to that information, and to rely solely on the results of that investigation.
School data provided by GreatSchools. School service boundaries are intended to be used as reference only. To verify enrollment eligibility for a property, contact the school directly.