

$487,000
963
SQ FT
$506
SQ/FT
1725 Liberty, #10
@ Portrero Ave. - El Cerrito

- 2 Bed
- 2 Bath
- 2 Park
- 963 sqft
- El Cerrito
-

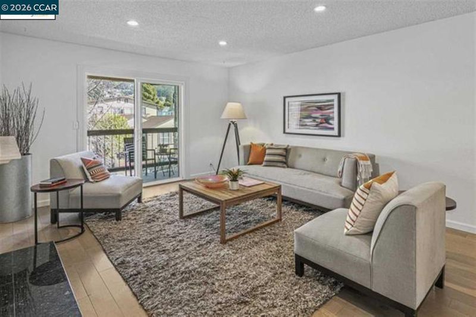
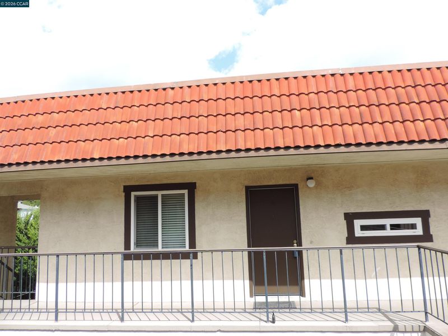
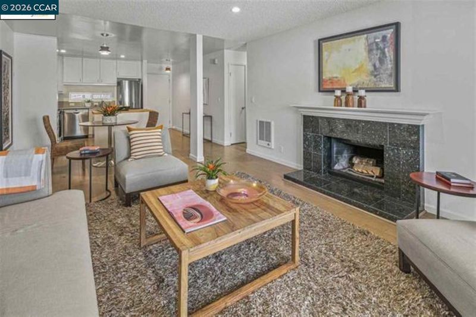
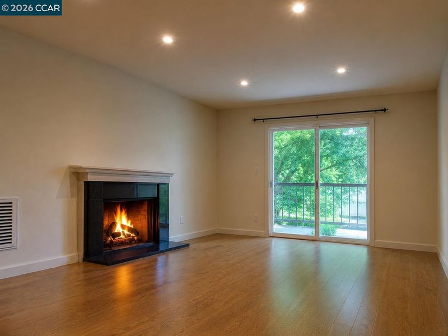
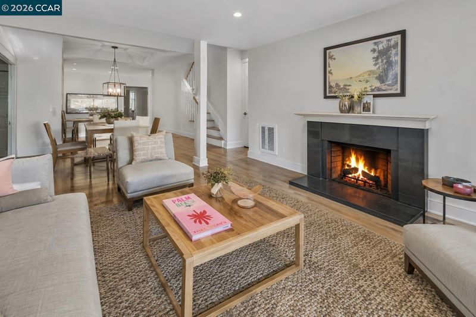
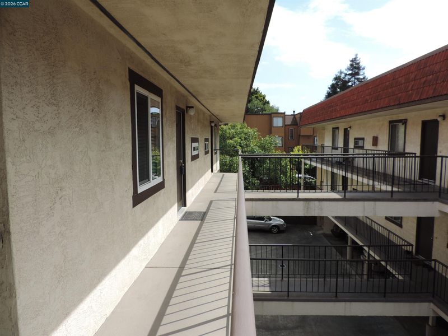
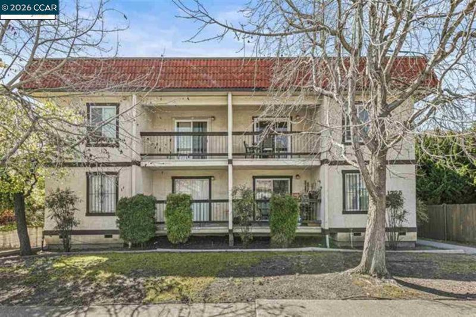
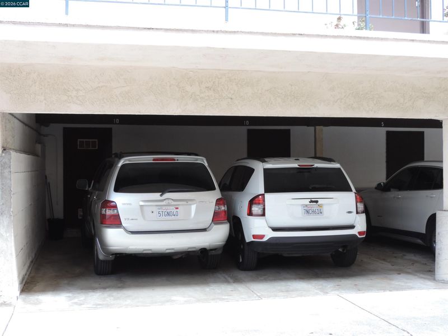
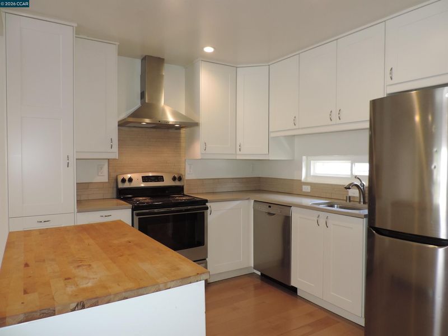
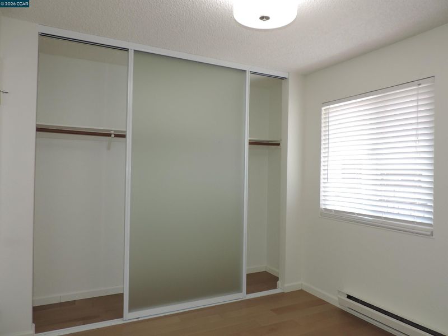
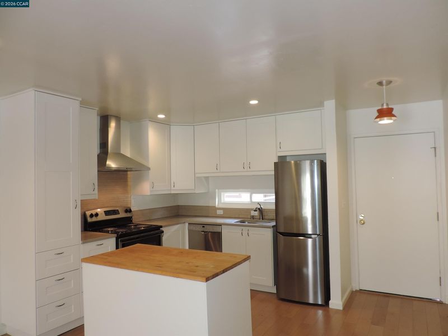
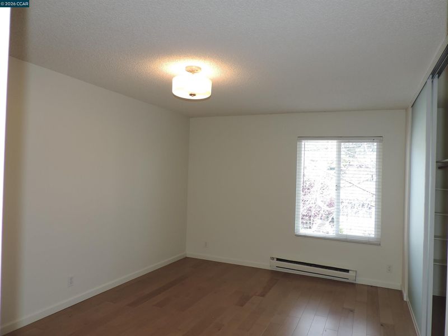
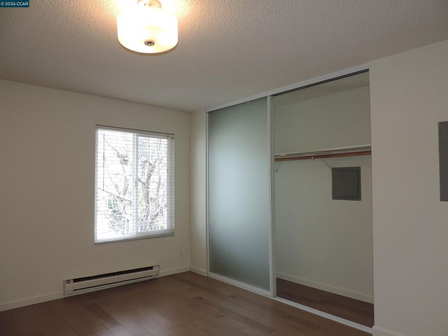
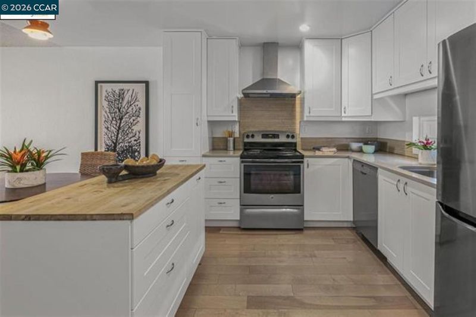
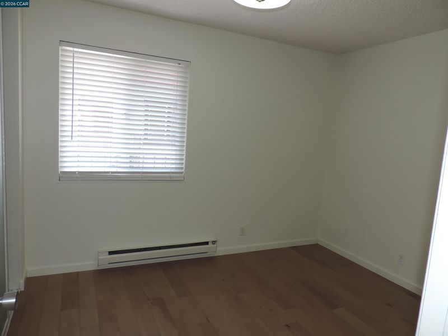
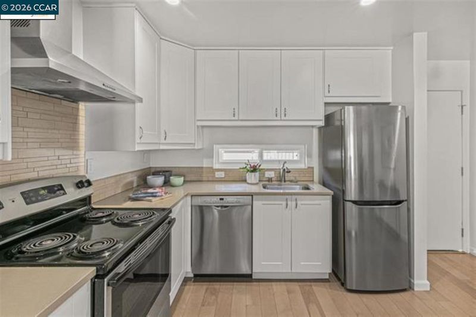
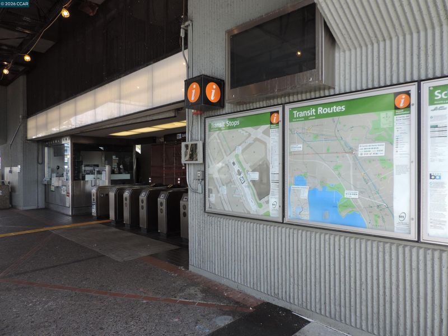
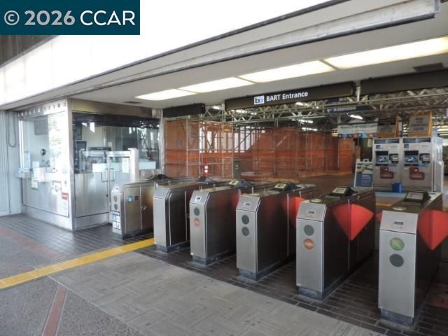
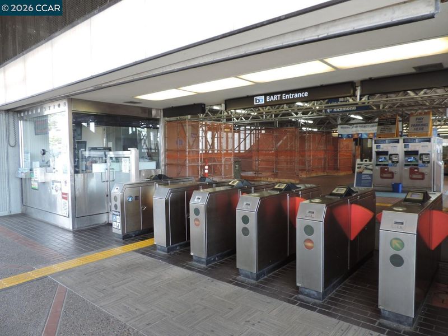
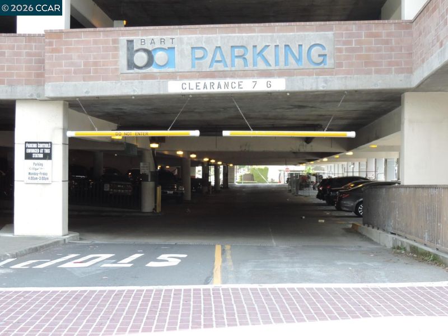
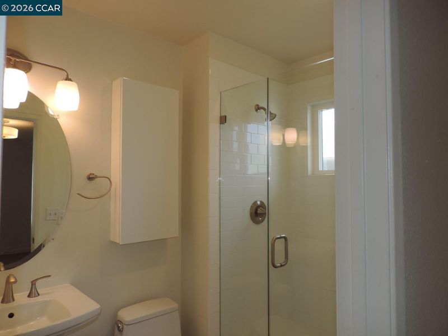
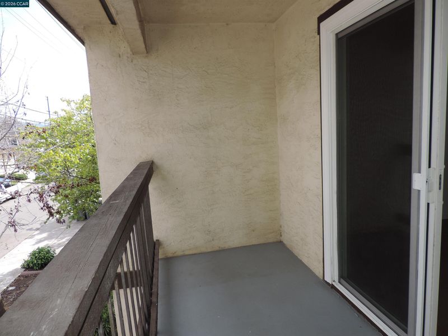
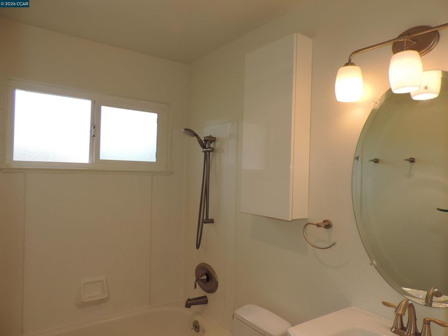
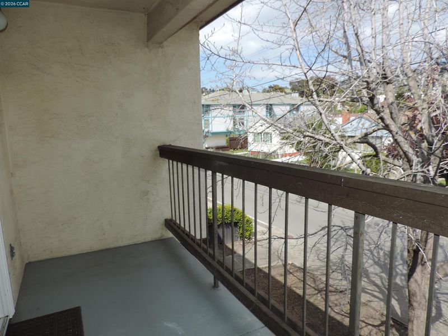
***** Great Location, Lowest Price, superb Condition, Very accommodating, Great Investment opportunity. "If you've been waiting for the right combination of price, location, and condition, this home deserves a look. Huge Price Reduction – Beautifully remodeled End Unit apartment which has the lowest price in the area. Move-in to a bright top-floor end unit that offers comfort, privacy, and exceptional value. This is the commuter dream location. It is conveniently located within walking distance to BART and other transportation as well as shopping, dining, and everyday services. Easy access to UC Berkeley, San Francisco, and major freeways. Features include 2 spacious bedroom suites, 2 fully remodeled bathrooms, and 2 covered garage spaces, Large privet storage room, open floor plan concept, engineered hardwood floors, Fireplace, Private large balcony, Updated kitchen with stainless steel appliances and a butcher block island.

- Current Status
- New
- Original Price
- $487,000
- List Price
- $487,000
- On Market Date
- Nov 2, 2026
- Property Type
- Condominium
- D/N/S
- El Cerrito
- Zip Code
- 94530
- MLS ID
- 41152799
- APN
- 5025100107
- Year Built
- 1980
- Stories in Building
- 1
- Possession
- Close Of Escrow
- Data Source
- MAXEBRDI
- Origin MLS System
- CONTRA COSTA
Summit Public School K2
Charter 7-12
Students: 533 Distance: 0.2mi
St. John The Baptist
Private K-8 Elementary, Religious, Coed
Students: 189 Distance: 0.3mi
Hb6 Christian Academy
Private K-11
Students: NA Distance: 0.4mi
Stege Elementary School
Public K-6 Elementary
Students: 260 Distance: 0.6mi
Montessori Family School
Private K-8 Montessori, Elementary, Nonprofit
Students: 125 Distance: 0.6mi
Caliber Beta Academy
Charter K-8
Students: 802 Distance: 0.8mi
- Bed
- 2
- Bath
- 2
- Parking
- 2
- Parking Spaces, Other, Below Building Parking, Parking Lot
- SQ FT
- 963
- SQ FT Source
- Public Records
- Pool Info
- None
- Kitchen
- Dishwasher, Electric Range, Plumbed For Ice Maker, Microwave, Free-Standing Range, Refrigerator, Counter - Solid Surface, Stone Counters, Electric Range/Cooktop, Ice Maker Hookup, Range/Oven Free Standing, Updated Kitchen, Other
- Cooling
- Other
- Disclosures
- Nat Hazard Disclosure, Disclosure Package Avail, Disclosure Statement
- Entry Level
- 2
- Exterior Details
- Balcony, No Yard
- Flooring
- Hardwood Flrs Throughout, Engineered Wood
- Foundation
- Fire Place
- Living Room, Other
- Heating
- Baseboard, Electric, Individual Rm Controls, Other, Fireplace(s)
- Laundry
- Common Area, Coin Operated
- Main Level
- Other
- Possession
- Close Of Escrow
- Architectural Style
- Other
- Non-Master Bathroom Includes
- Shower Over Tub, Other
- Construction Status
- Existing
- Additional Miscellaneous Features
- Balcony, No Yard
- Location
- Other
- Roof
- Tile
- Water and Sewer
- Public District (Irrigat)
- Fee
- $849
MLS and other Information regarding properties for sale as shown in Theo have been obtained from various sources such as sellers, public records, agents and other third parties. This information may relate to the condition of the property, permitted or unpermitted uses, zoning, square footage, lot size/acreage or other matters affecting value or desirability. Unless otherwise indicated in writing, neither brokers, agents nor Theo have verified, or will verify, such information. If any such information is important to buyer in determining whether to buy, the price to pay or intended use of the property, buyer is urged to conduct their own investigation with qualified professionals, satisfy themselves with respect to that information, and to rely solely on the results of that investigation.
School data provided by GreatSchools. School service boundaries are intended to be used as reference only. To verify enrollment eligibility for a property, contact the school directly.