

$1,500,000
1,672
SQ FT
$897
SQ/FT
45115 Fern Drive
@ Point Cabrillo Drive - Coastal Mendocino, Mendocino

- 2 Bed
- 0 Bath
- 4 Park
- 1,672 sqft
- Mendocino
-

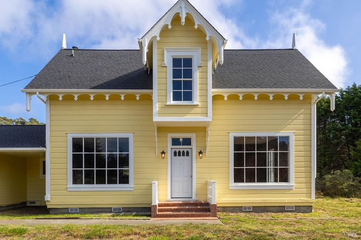
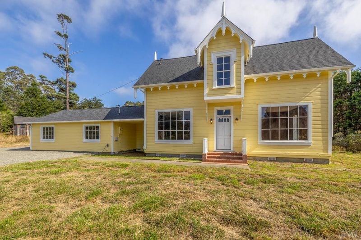
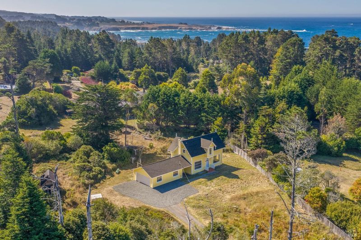
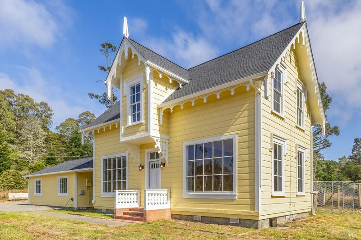
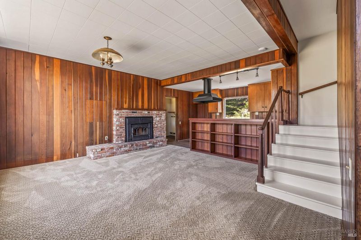
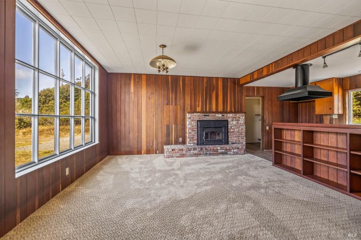
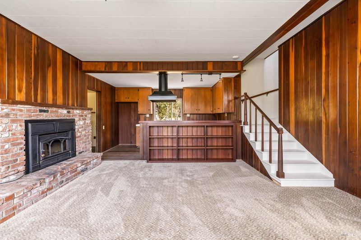
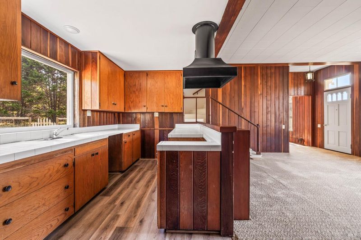
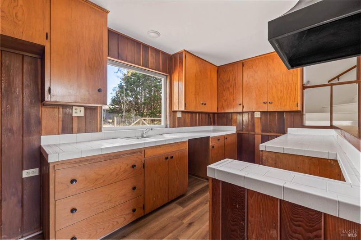
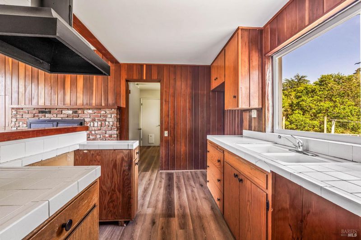
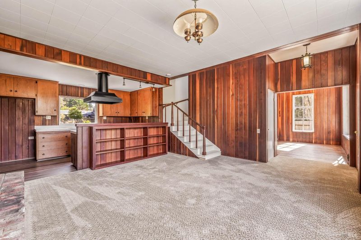
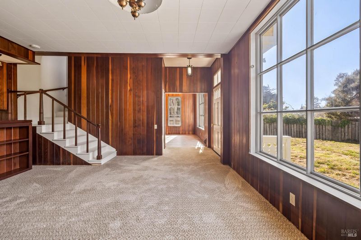
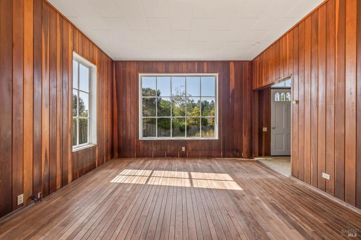
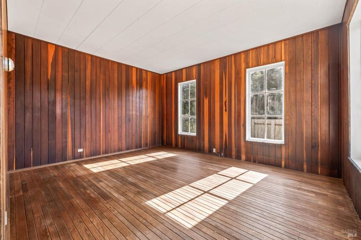
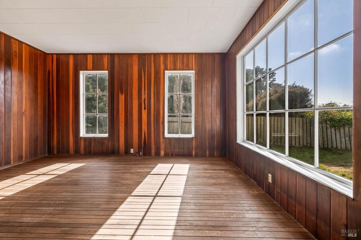
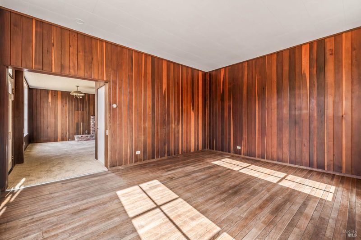
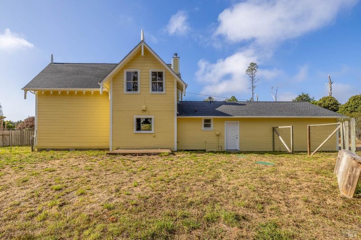
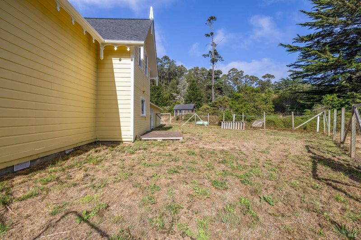
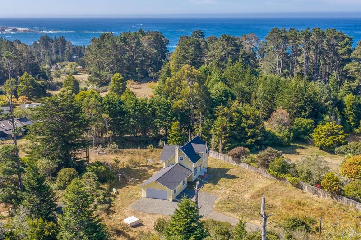
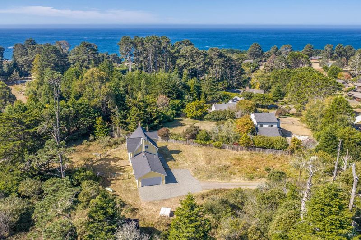
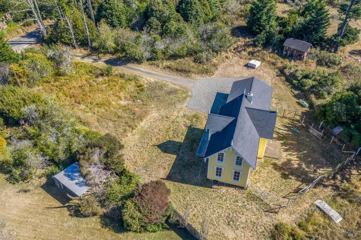
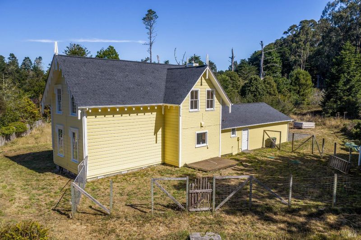
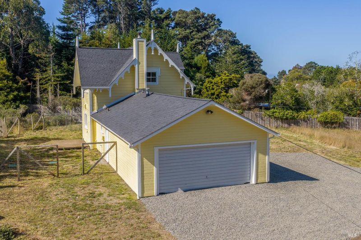
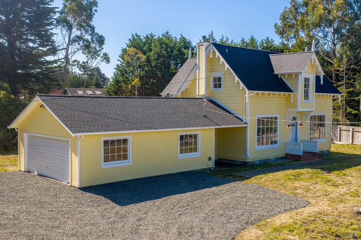
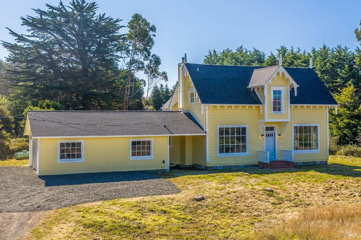
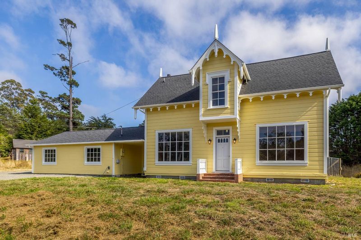
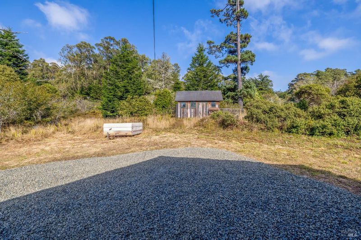
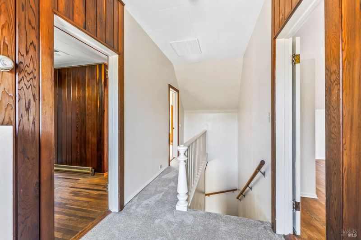
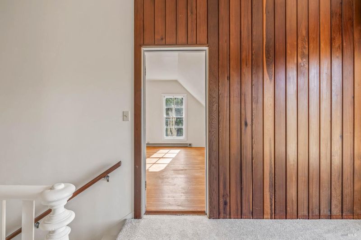
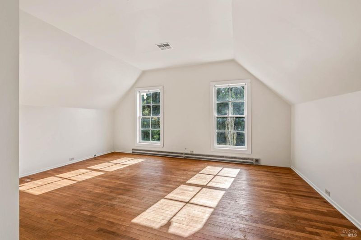
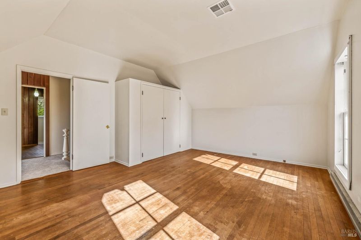
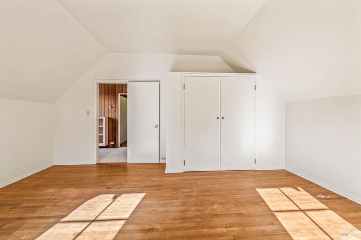
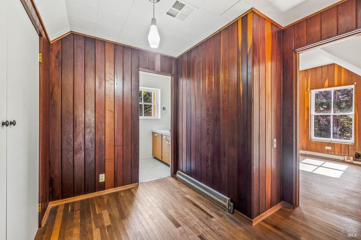
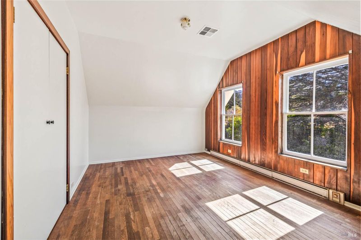
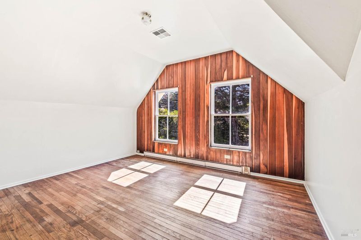
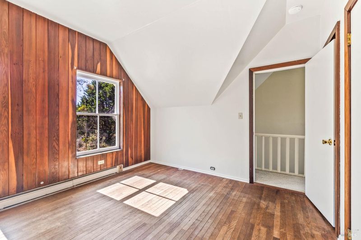
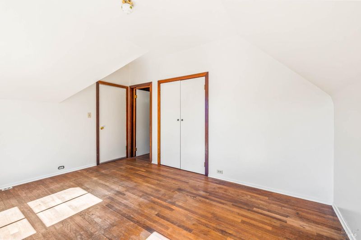
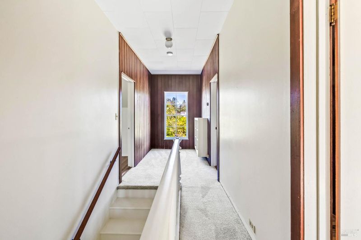
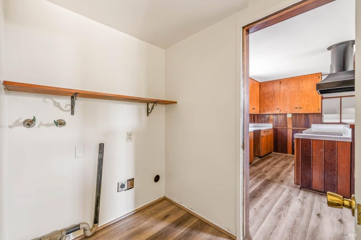
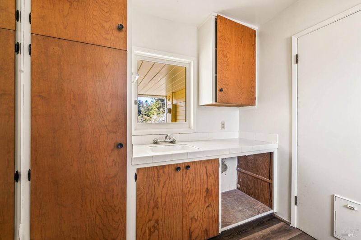
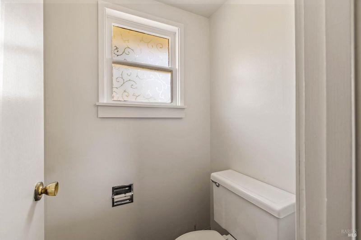
Quintessential historic Victorian in Mendocino, sited on a beautiful large lot near the Pacific Ocean. Many original 'gingerbread' details remain on the home that was built in 1867 and relocated from just east to its current location. There are fascinating stories attached to this listing in the documents tab along with a photo of the home when it was first constructed. The seller has lovingly restored it now to its current condition. All new exterior/interior paint and roof. New flooring upstairs and down. Two charming bedrooms upstairs with original windows and old growth redwood paneling throughout. Excellent community water system with constant maintenance for quality and quantity. A short walk or drive to nearby oceanfront state parks and the Point Cabrillo Lighthouse. Five minute drive north of Mendocino and ten minute drive to Fort Bragg, CA.

- Days on Market
- 0 days
- Current Status
- Active
- Original Price
- List Price
- $1,500,000
- On Market Date
- Sep 18, 2026
- Property Type
- Single Family Residence
- Area
- Coastal Mendocino
- Zip Code
- 95460
- MLS ID
- 326080087
- APN
- 1182306000
- Year Built
- 1867
- Stories in Building
- 2
- Possession
- Close Of Escrow
- Data Source
- BAREIS
- Origin MLS System
Mendocino Sunrise High School
Public 9-12 Continuation
Students: 12 Distance: 1.7mi
Mendocino Alternative School
Public K-12 Alternative
Students: 4 Distance: 1.8mi
Mendocino High School
Public 9-12 Secondary
Students: 174 Distance: 1.9mi
Mendocino K-8
Public K-8 Elementary
Students: 309 Distance: 2.0mi
Three Rivers Charter School
Charter 1-12 Coed
Students: 109 Distance: 6.1mi
Dana Gray Elementary School
Public 3-5 Elementary
Students: 411 Distance: 7.1mi
- Bed
- 2
- Bath
- 0
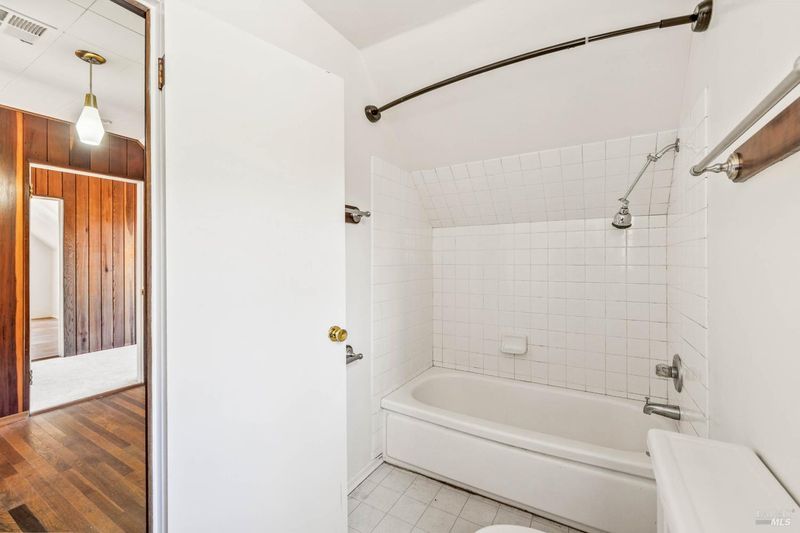
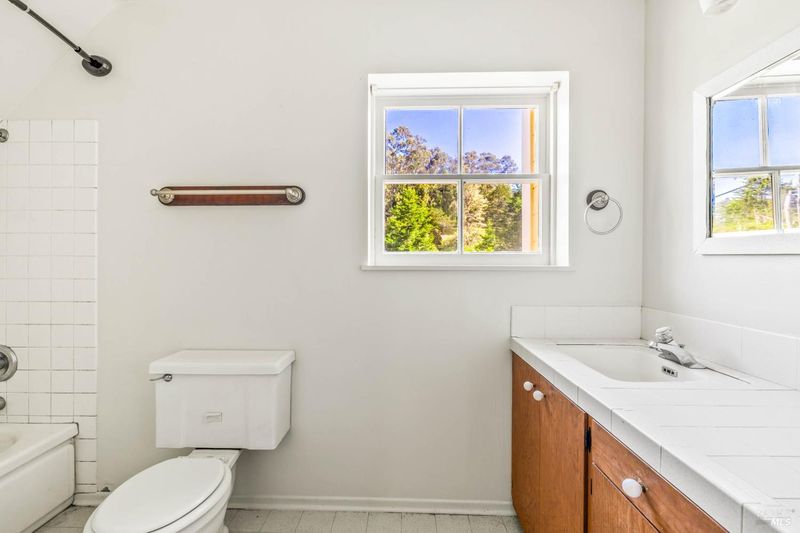
- Tub w/Shower Over
- Parking
- 4
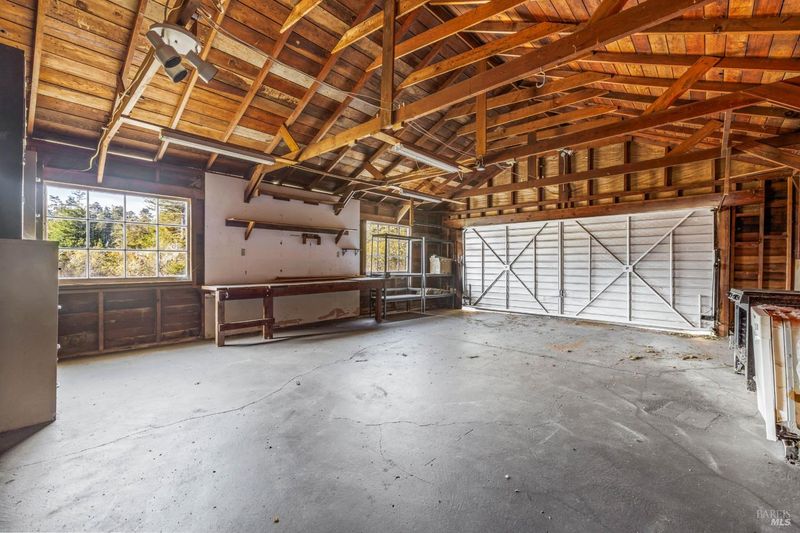
- Attached, Garage Faces Side, Uncovered Parking Spaces 2+
- SQ FT
- 1,672
- SQ FT Source
- Assessor Auto-Fill
- Lot SQ FT
- 36,747.0
- Lot Acres
- 0.8436 Acres
- Kitchen
- Kitchen Island, Kitchen/Family Combo, Tile Counters
- Cooling
- None
- Disclosures
- Standard
- Family Room
- Cathedral/Vaulted
- Living Room
- Cathedral/Vaulted
- Flooring
- Carpet, Laminate, Wood
- Fire Place
- Family Room, Wood Burning
- Heating
- Central, Fireplace(s), Propane, Wood Stove
- Laundry
- Hookups Only, Inside Room
- Upper Level
- Bedroom(s), Full Bath(s)
- Main Level
- Family Room, Full Bath(s), Garage, Kitchen, Living Room
- Views
- Trees/Woods
- Possession
- Close Of Escrow
- Basement
- None
- Architectural Style
- Victorian
- Fee
- $0
MLS and other Information regarding properties for sale as shown in Theo have been obtained from various sources such as sellers, public records, agents and other third parties. This information may relate to the condition of the property, permitted or unpermitted uses, zoning, square footage, lot size/acreage or other matters affecting value or desirability. Unless otherwise indicated in writing, neither brokers, agents nor Theo have verified, or will verify, such information. If any such information is important to buyer in determining whether to buy, the price to pay or intended use of the property, buyer is urged to conduct their own investigation with qualified professionals, satisfy themselves with respect to that information, and to rely solely on the results of that investigation.
School data provided by GreatSchools. School service boundaries are intended to be used as reference only. To verify enrollment eligibility for a property, contact the school directly.