

$655,000
1,344
SQ FT
$487
SQ/FT
8490 Linden Avenue
@ Lincoln Avenue - Cotati/Rohnert Park, Cotati

- 3 Bed
- 2 Bath
- 4 Park
- 1,344 sqft
- Cotati
-

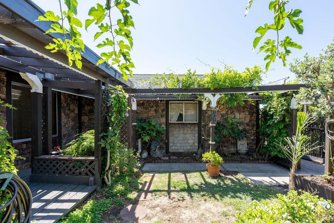
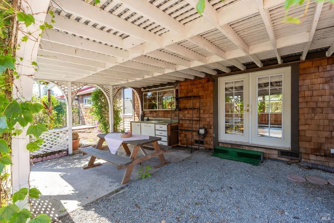
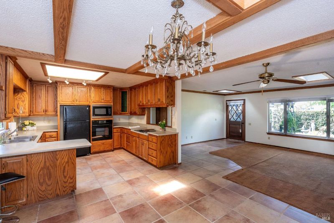
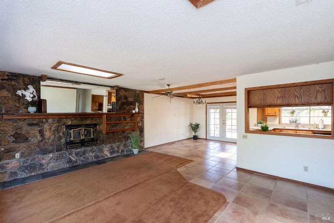
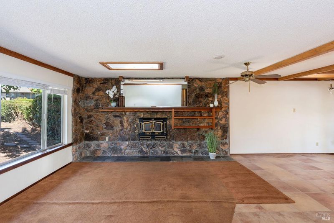
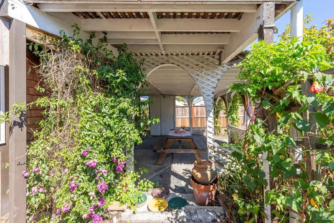
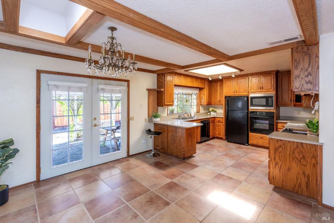
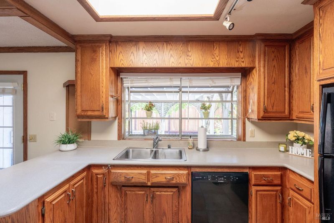
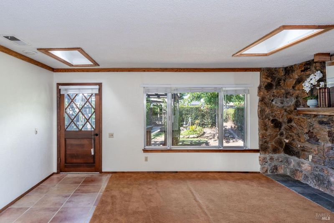
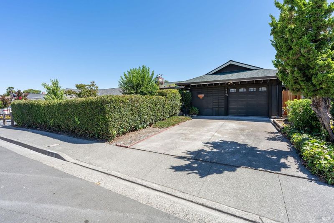
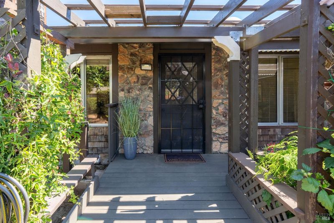
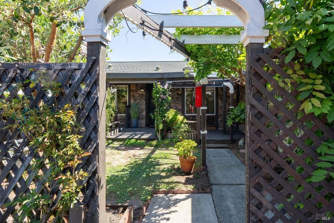
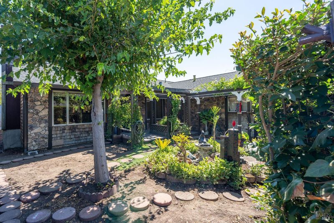
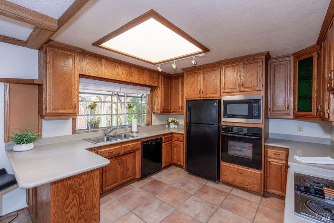
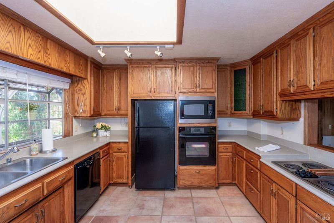
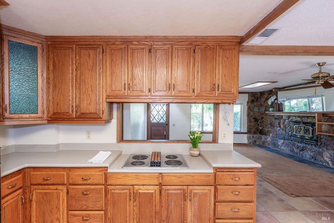
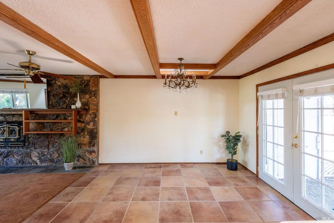
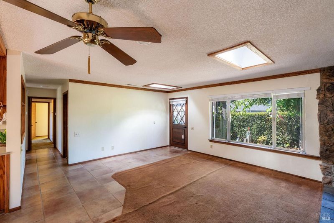
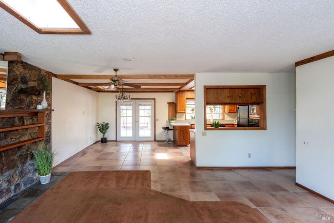
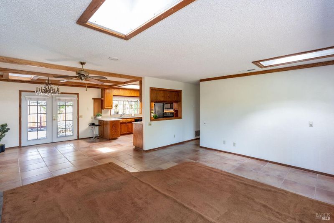
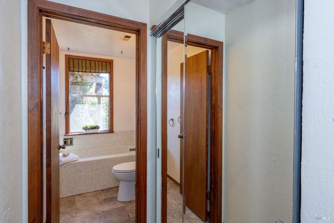
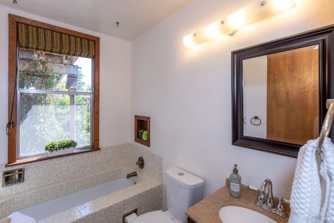
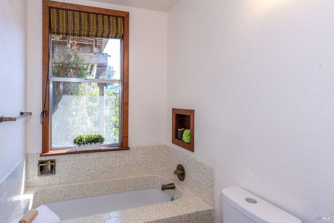
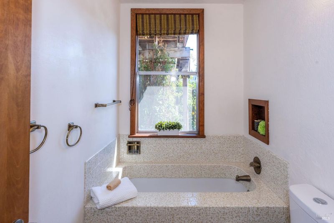
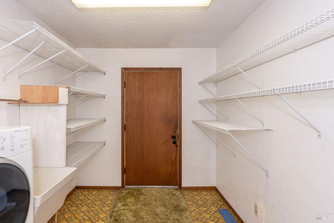
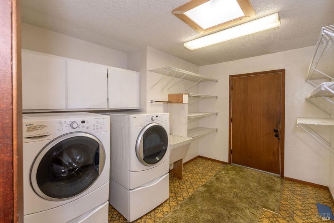
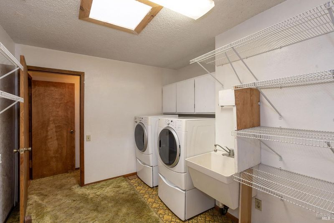
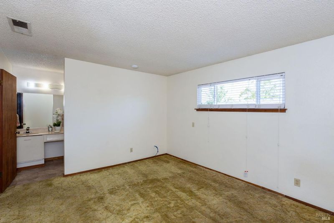
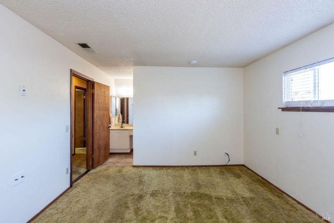
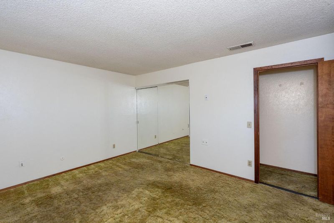
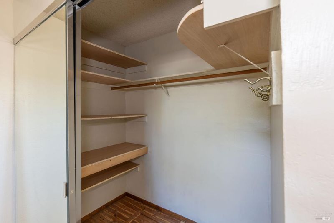
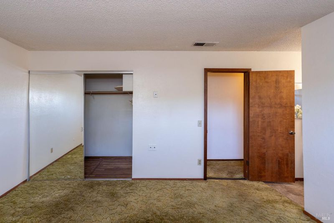
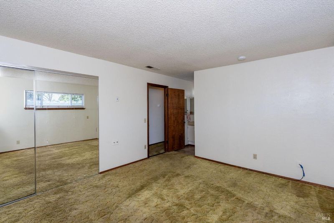
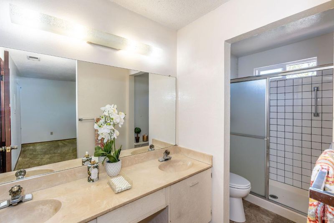
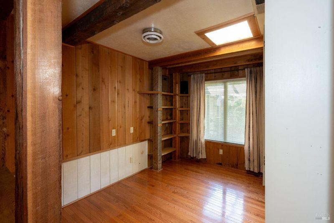
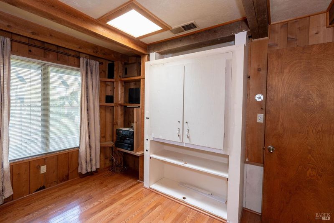
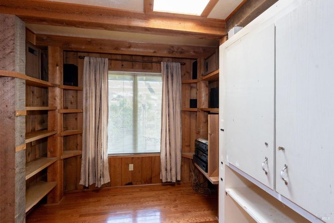
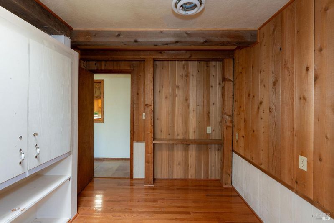
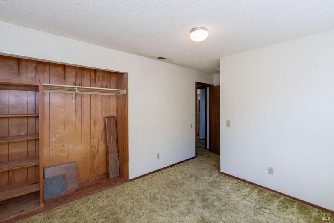
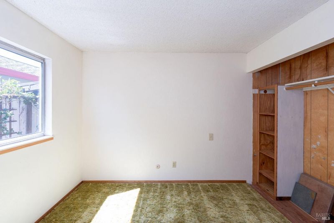
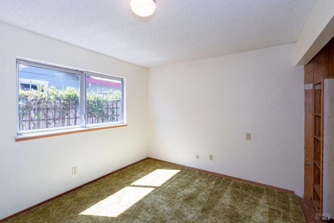
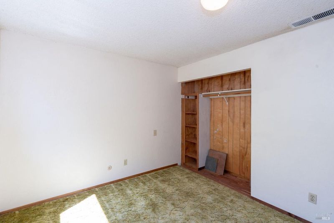
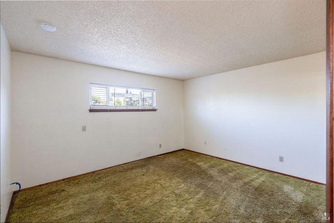
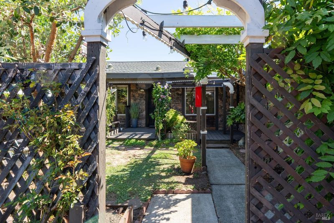
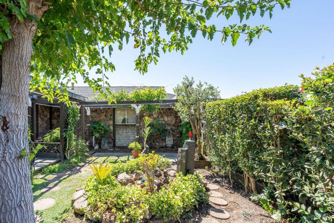
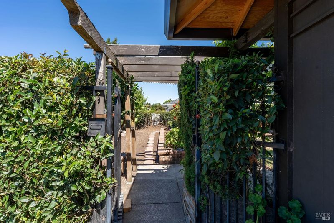
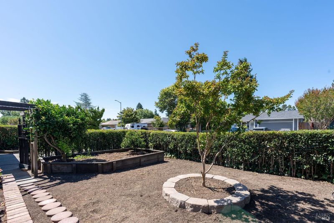
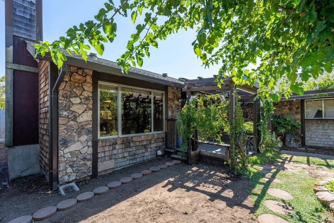
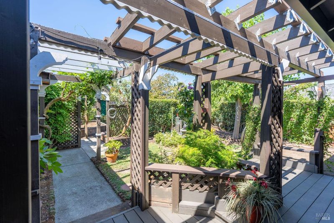
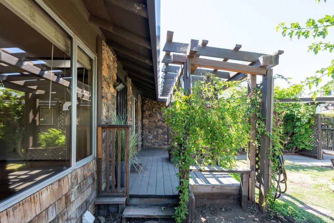
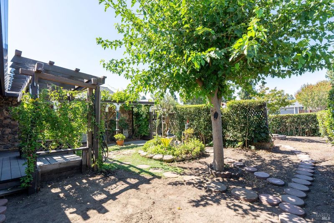
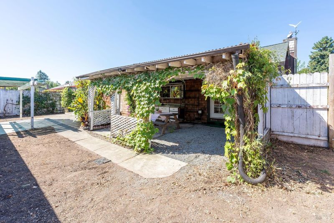
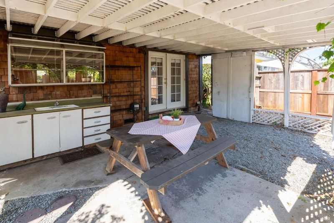
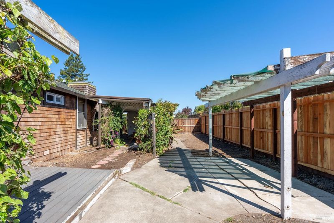
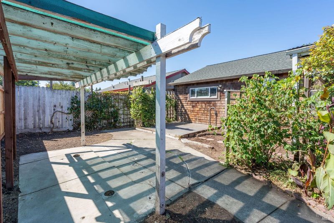
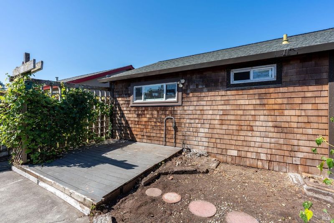
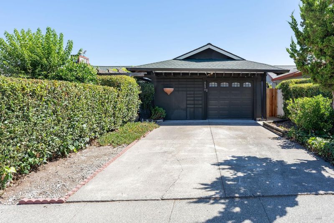
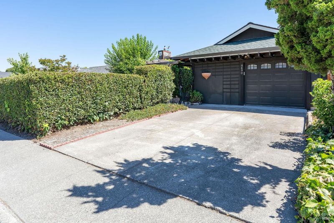
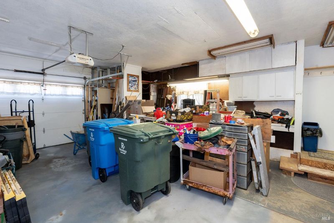
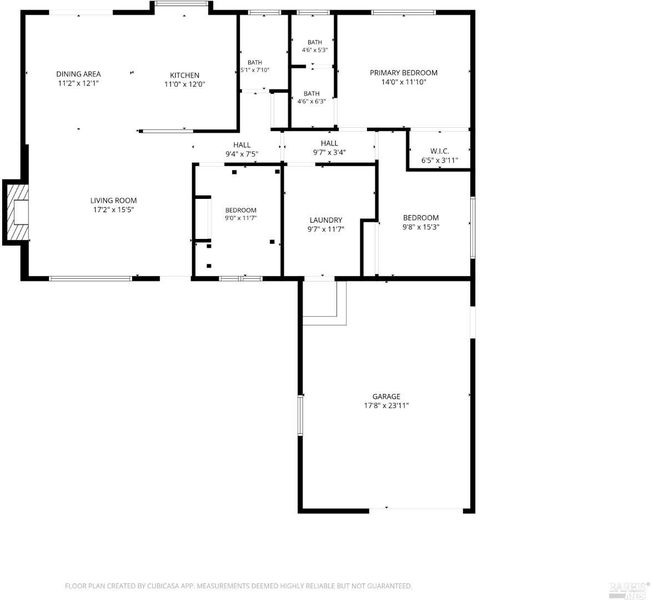
First time on the market in 50 years! Well loved home ready for your personal touch. This is a 4/2 bath home but lives as a 3/2. The perimeter hedge gives you a peek into the secret garden areas in both the front and back yard. Planter beds, covered back patio and an open deck for your enjoyment. Lots of climbing vines with beautiful flowers for color. Outdoor sink with cabinetry for entertaining or garden cleanup. Interior features lots of sky lights for added sunlight throughout. The living room features lava rock wall with custom shelving and wood burning stove insert. The kitchen is open and has plenty of prep and cabinet space. Jenn-air electric cooktop with downdraft. Built in oven and microwave. All appliances convey. The owner converted the middle bedroom into a laundry storage room with interior access to garage for their needs. Left side of garage has work bench with storage shelving which might be opened back to two car parking garage. Buyer is advised to investigate ability to use as two car garage. Extra storage via a pull down ladder access in garage. New fencing in the backyard. Don't miss the great use of old metal lockers for yard storage on side of house. Roof is 10 years old. Kotate Park & Fitness Park just around the corner. A short stroll to the Rancho Cotati Shopping Center with Oliver's Market, Red Bird Bakery and so much more.

- Days on Market
- 1 day
- Current Status
- Active
- Original Price
- $655,000
- List Price
- $655,000
- On Market Date
- Aug 3, 2026
- Property Type
- Single Family Residence
- Area
- Cotati/Rohnert Park
- Zip Code
- 94931
- MLS ID
- 326066095
- APN
- 144-493-016-000
- Year Built
- 1972
- Stories in Building
- Unavailable
- Possession
- Close Of Escrow, Other
- Data Source
- BAREIS
- Origin MLS System
University Elementary At La Fiesta
Public K-5
Students: 210 Distance: 0.3mi
Bridge Haven School
Private K-5
Students: 19 Distance: 0.4mi
Rancho Bodega School
Private 9-12 Secondary, Coed
Students: 11 Distance: 0.4mi
Waldo Rohnert Intermediate School
Public 3-5 Elementary
Students: 239 Distance: 0.6mi
Sierra School of Sonoma County
Private 5-12 Special Education Program, Middle, High, Coed
Students: 25 Distance: 0.9mi
Monte Vista Elementary School
Public K-5 Elementary
Students: 483 Distance: 0.9mi
- Bed
- 3
- Bath
- 2
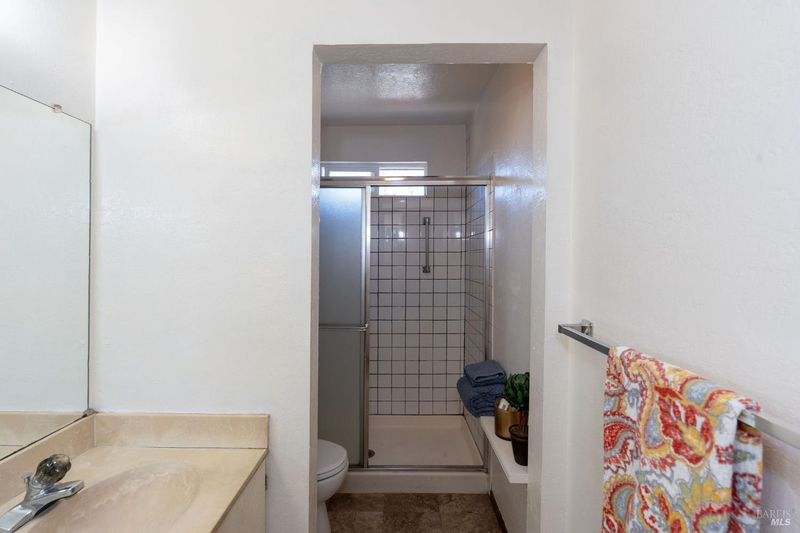
- Double Sinks, Shower Stall(s)
- Parking
- 4
- Attached, Garage Door Opener, Garage Facing Front, Workshop in Garage, See Remarks
- SQ FT
- 1,344
- SQ FT Source
- Assessor Agent-Fill
- Lot SQ FT
- 6,000.0
- Lot Acres
- 0.1377 Acres
- Kitchen
- Breakfast Area, Skylight(s), Synthetic Counter
- Cooling
- None
- Dining Room
- Dining/Living Combo, Other
- Living Room
- Open Beam Ceiling, Skylight(s), Other
- Flooring
- Carpet, Linoleum, Tile
- Foundation
- Concrete Perimeter
- Fire Place
- Electric, Living Room, Wood Stove
- Heating
- Central, Fireplace(s), Wood Stove
- Laundry
- Cabinets, Dryer Included, Inside Area, Inside Room, Sink, Washer Included
- Main Level
- Bedroom(s), Dining Room, Full Bath(s), Garage, Kitchen, Living Room, Primary Bedroom, Street Entrance
- Possession
- Close Of Escrow, Other
- Basement
- None
- Architectural Style
- Ranch
- Fee
- $0
MLS and other Information regarding properties for sale as shown in Theo have been obtained from various sources such as sellers, public records, agents and other third parties. This information may relate to the condition of the property, permitted or unpermitted uses, zoning, square footage, lot size/acreage or other matters affecting value or desirability. Unless otherwise indicated in writing, neither brokers, agents nor Theo have verified, or will verify, such information. If any such information is important to buyer in determining whether to buy, the price to pay or intended use of the property, buyer is urged to conduct their own investigation with qualified professionals, satisfy themselves with respect to that information, and to rely solely on the results of that investigation.
School data provided by GreatSchools. School service boundaries are intended to be used as reference only. To verify enrollment eligibility for a property, contact the school directly.