

$1,699,000
1,746
SQ FT
$973
SQ/FT
50 Overhill Rd
@ Moraga Way - Moraga Estates, Orinda

- 3 Bed
- 2 Bath
- 2 Park
- 1,746 sqft
- Orinda
-

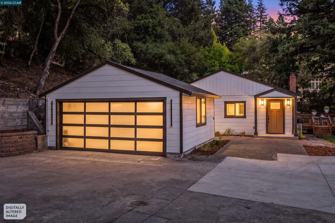
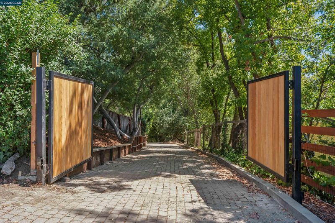
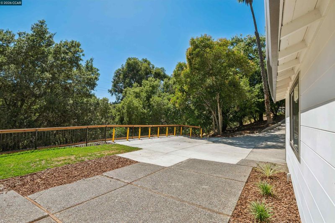
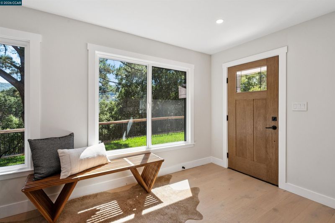
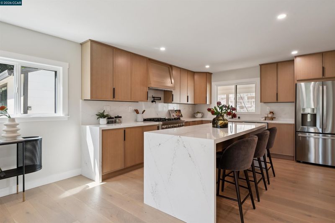
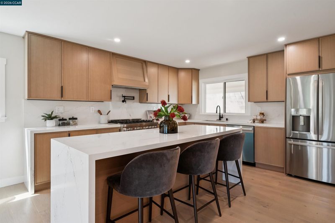
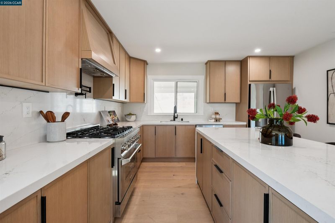
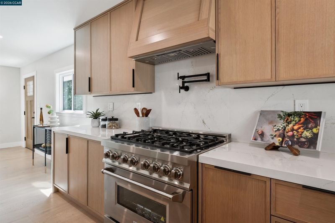
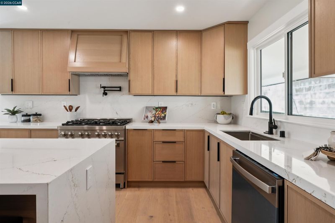
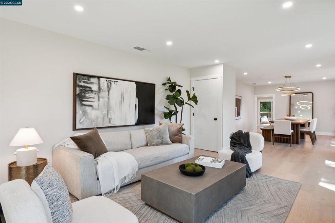
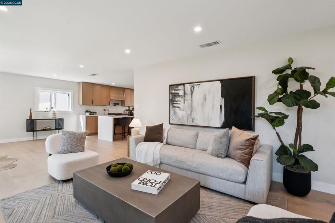
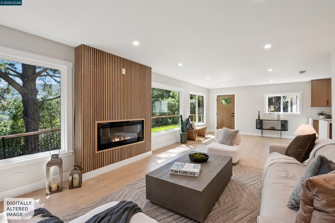
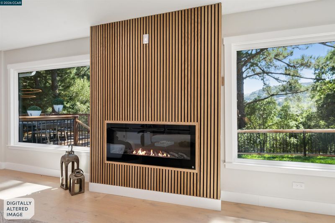
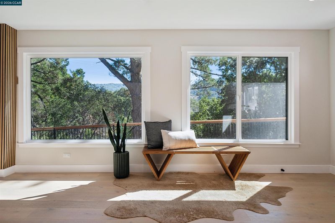
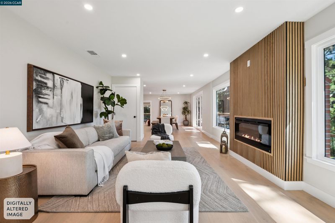
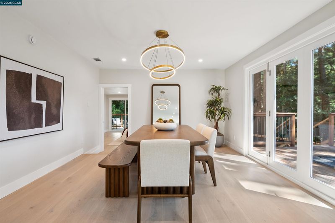
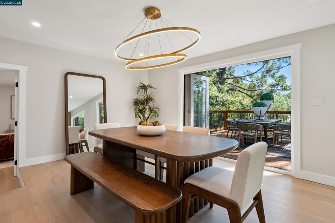
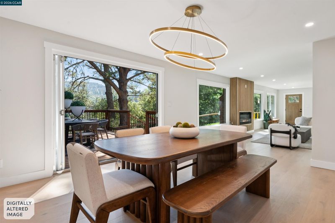
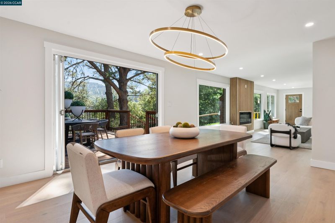
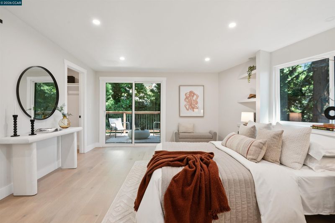
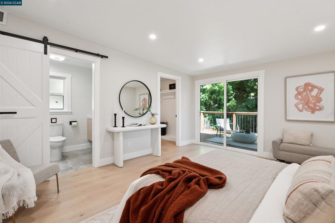
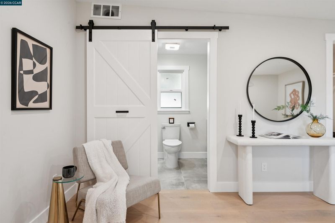
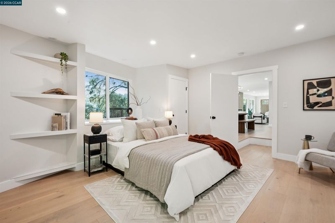
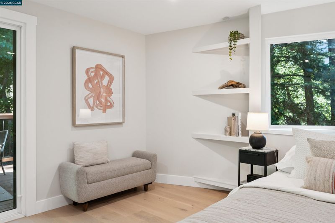
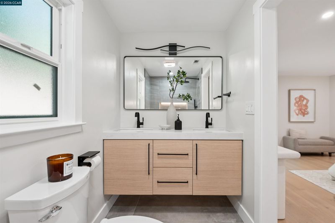
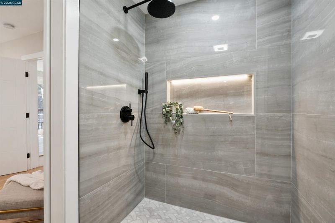
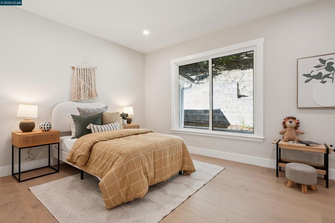
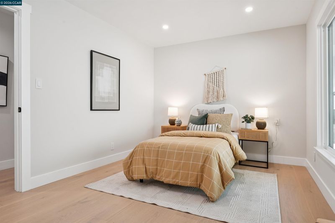
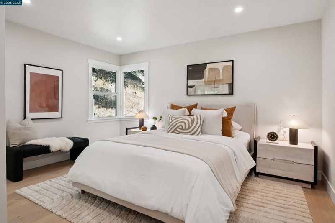
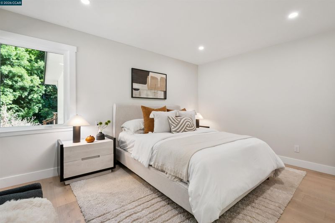
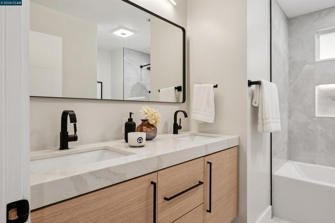
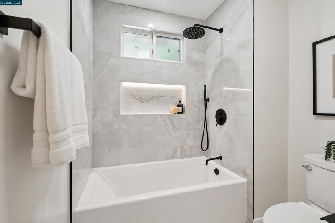
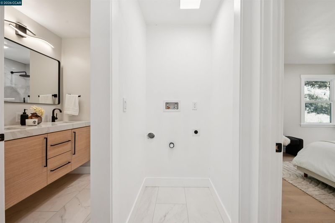
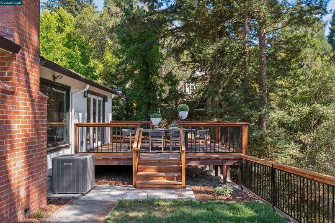
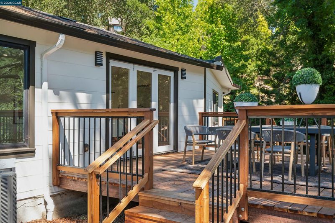
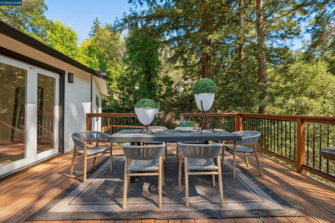
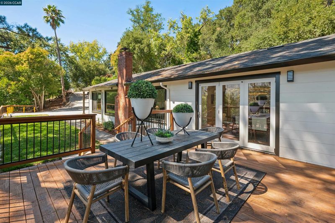
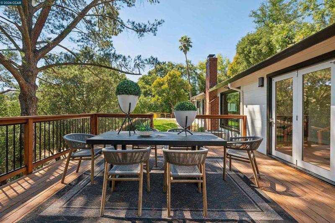
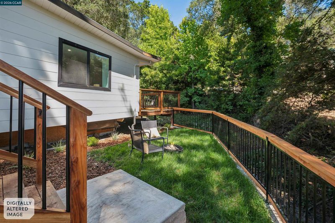
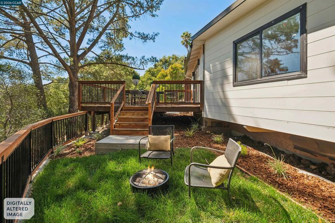
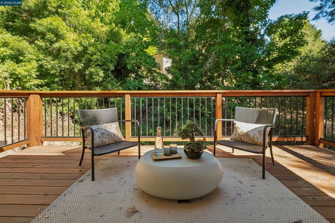
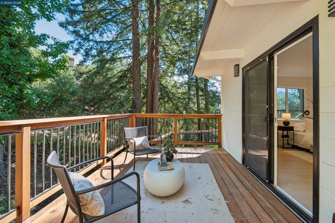
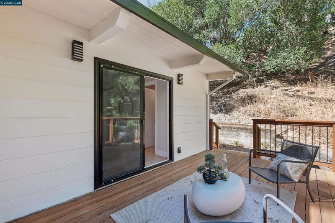
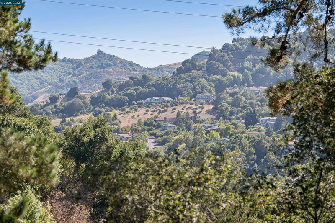
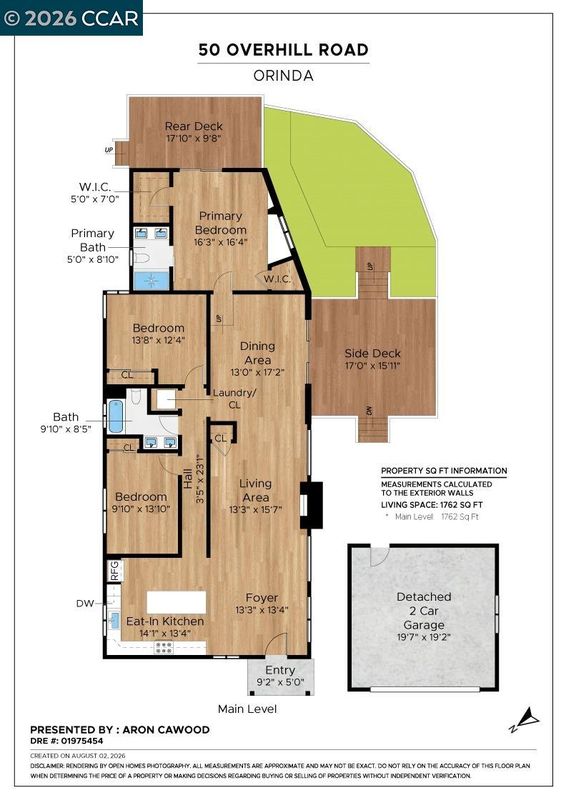
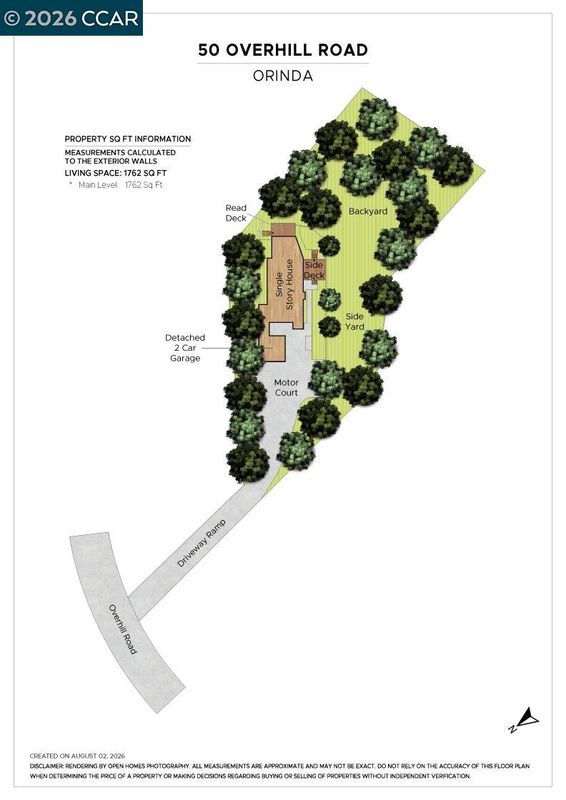
Welcome to gated estate living at its finest. This is 50 Overhill Rd, a serene escape from all your troubles. The private gates open up to your beautiful half acre natural retreat. This home has been taken down to the studs and completely rebuilt, just revel in the high quality designer touches throughout the single level open concept floor plan. All new appliances, new electrical, new plumbing, new HVAC, new roof, new retaining wall, new decks, new landscaping and so much more! The wrap around yard space and decks have sweeping forest views of redwoods and creek that flows through the property. There is an additional flat section of the parcel in the rear, perfect for extra backyard space, children to play or any other creative use! This is truly a gem not to be missed!

- Current Status
- New
- Original Price
- $1,699,000
- List Price
- $1,699,000
- On Market Date
- Aug 3, 2026
- Property Type
- Detached
- D/N/S
- Moraga Estates
- Zip Code
- 94563
- MLS ID
- 41143691
- APN
- Year Built
- 1952
- Stories in Building
- 1
- Possession
- Close Of Escrow
- Data Source
- MAXEBRDI
- Origin MLS System
- CONTRA COSTA
Glorietta Elementary School
Public K-5 Elementary
Students: 462 Distance: 0.7mi
Orinda Academy
Private 7-12 Secondary, Coed
Students: 90 Distance: 0.8mi
Holden High School
Private 9-12 Secondary, Nonprofit
Students: 34 Distance: 1.1mi
Bentley Upper
Private 9-12 Nonprofit
Students: 323 Distance: 1.8mi
Del Rey Elementary School
Public K-5 Elementary
Students: 424 Distance: 2.2mi
Orinda Intermediate School
Public 6-8 Middle
Students: 898 Distance: 2.3mi
- Bed
- 3
- Bath
- 2
- Parking
- 2
- Detached, Garage Door Opener
- SQ FT
- 1,746
- SQ FT Source
- Public Records
- Lot SQ FT
- 25,700.0
- Lot Acres
- 0.59 Acres
- Pool Info
- None
- Kitchen
- Range, Refrigerator, Gas Water Heater, Tankless Water Heater, Range/Oven Built-in, Updated Kitchen
- Cooling
- Central Air
- Disclosures
- Owner is Lic Real Est Agt
- Entry Level
- Exterior Details
- Back Yard, Sprinklers Side, Entry Gate, Yard Space
- Flooring
- Engineered Wood
- Foundation
- Fire Place
- Electric
- Heating
- Forced Air, Fireplace(s)
- Laundry
- Hookups Only
- Main Level
- 3 Bedrooms, 2 Baths
- Possession
- Close Of Escrow
- Architectural Style
- Farm House
- Construction Status
- Existing
- Additional Miscellaneous Features
- Back Yard, Sprinklers Side, Entry Gate, Yard Space
- Location
- Private, Landscaped
- Roof
- Composition Shingles
- Water and Sewer
- Public
- Fee
- Unavailable
MLS and other Information regarding properties for sale as shown in Theo have been obtained from various sources such as sellers, public records, agents and other third parties. This information may relate to the condition of the property, permitted or unpermitted uses, zoning, square footage, lot size/acreage or other matters affecting value or desirability. Unless otherwise indicated in writing, neither brokers, agents nor Theo have verified, or will verify, such information. If any such information is important to buyer in determining whether to buy, the price to pay or intended use of the property, buyer is urged to conduct their own investigation with qualified professionals, satisfy themselves with respect to that information, and to rely solely on the results of that investigation.
School data provided by GreatSchools. School service boundaries are intended to be used as reference only. To verify enrollment eligibility for a property, contact the school directly.