

$2,774,500
4,516
SQ FT
$614
SQ/FT
310 Hidden Valley Ridge
@ Hidden Valley Rd. - 46 - Soquel, Soquel

- 3 Bed
- 3 Bath
- 13 Park
- 4,516 sqft
- Soquel
-

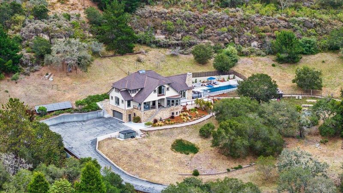
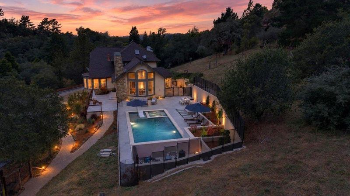
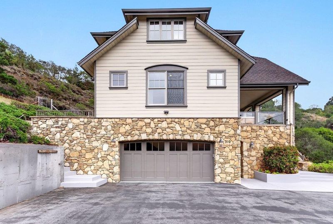
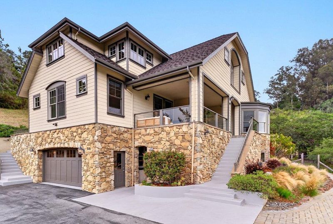
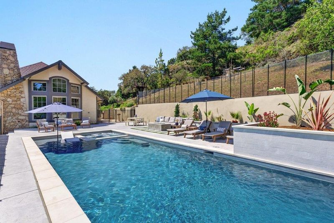
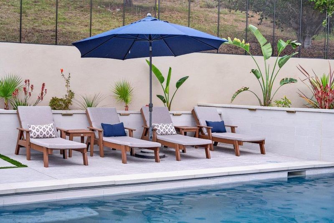
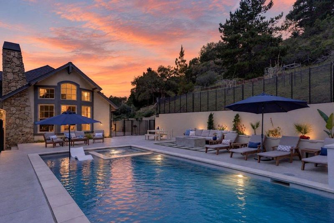
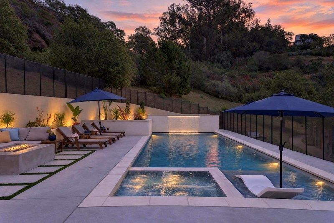
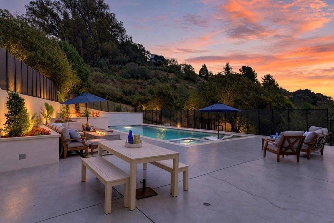
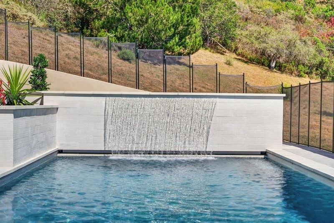
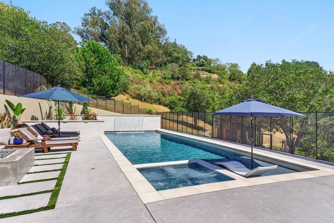
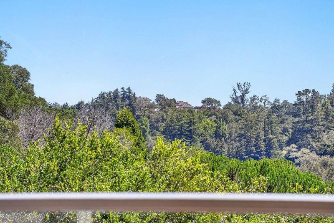
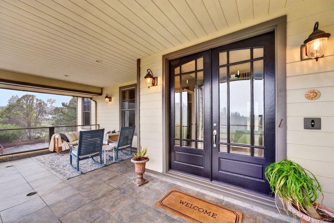
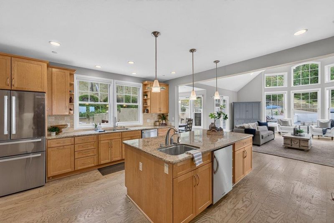
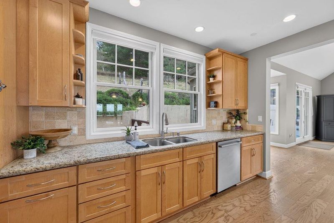
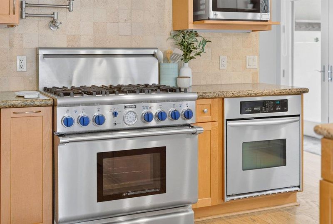
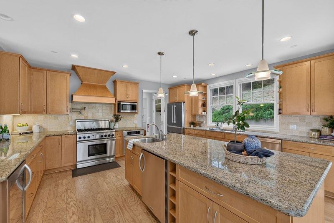
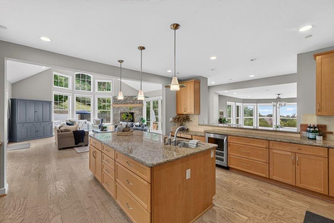
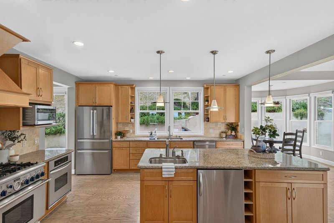
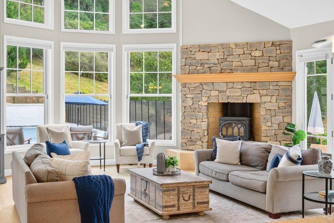
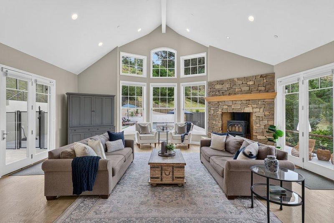
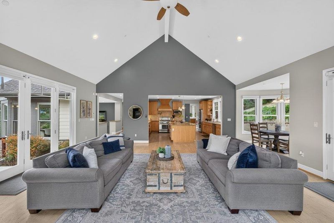
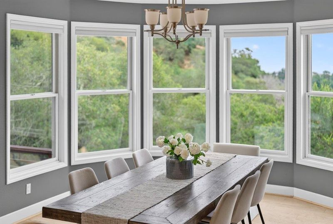
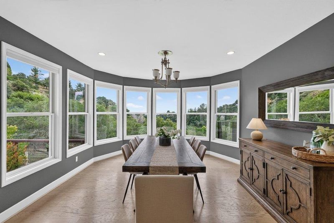
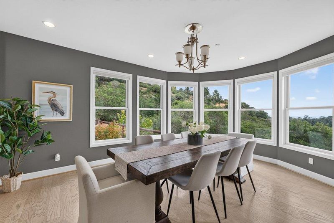
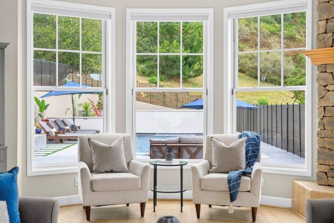
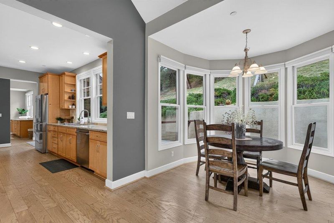
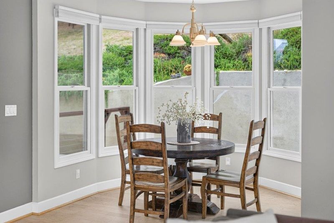
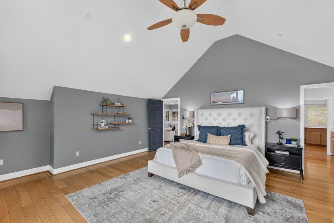
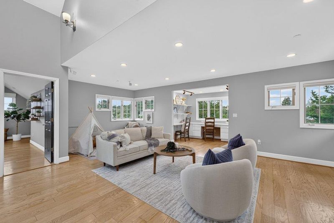
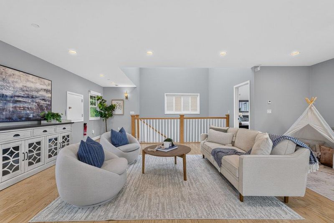
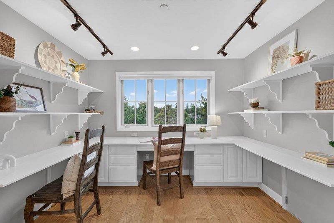
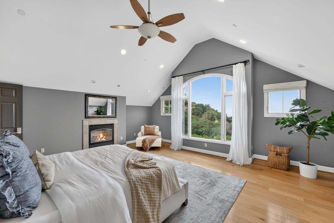
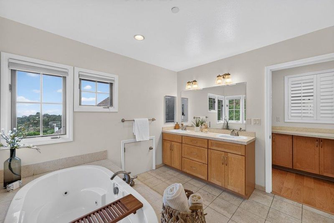
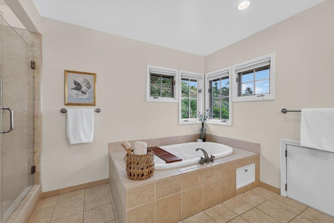
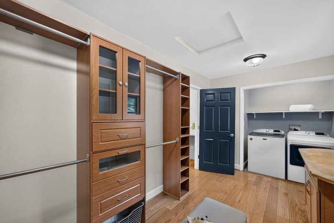
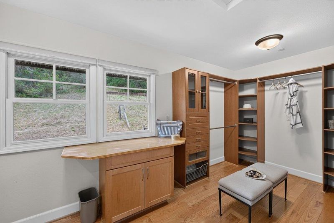
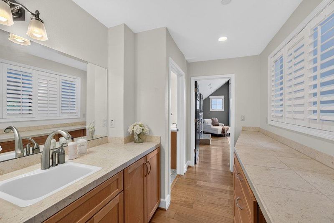
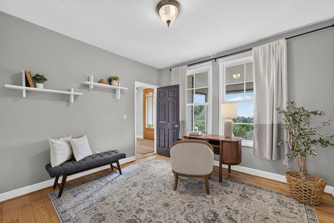
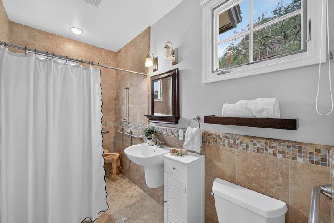
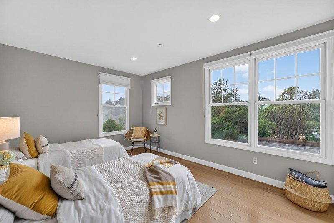
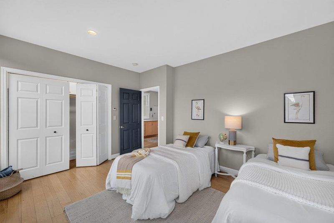
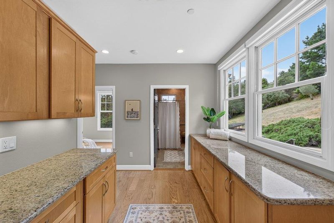
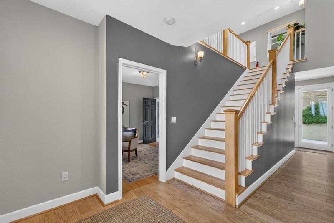
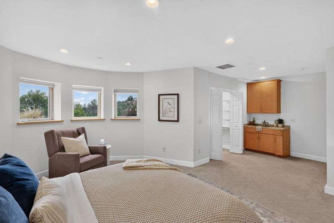
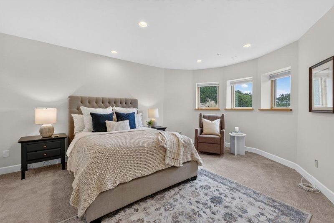
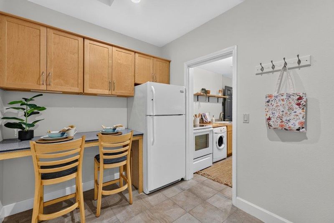
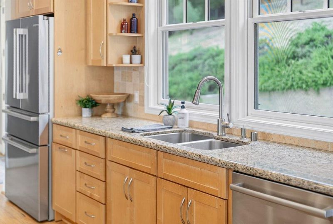
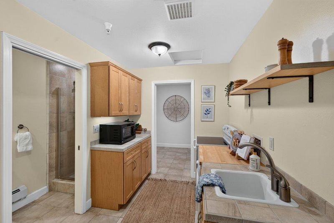
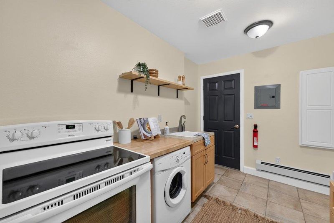
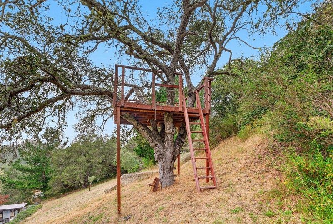
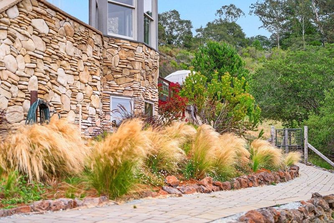
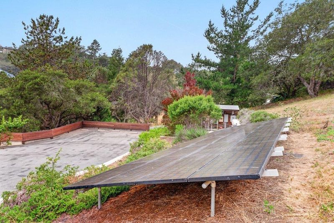
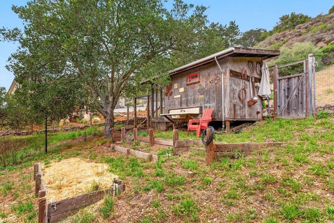
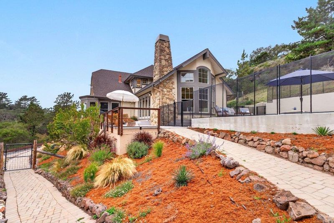
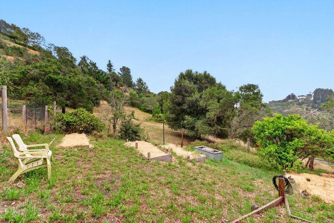
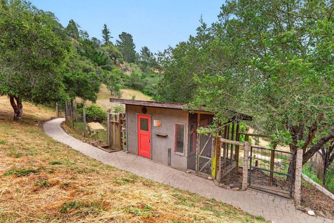
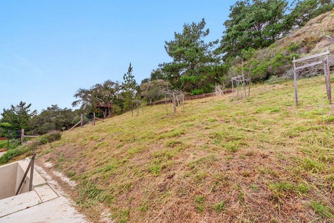
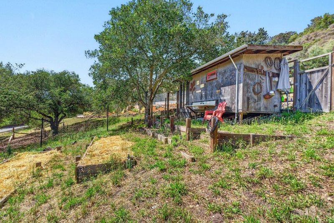
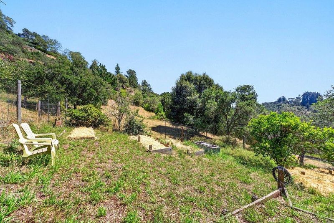
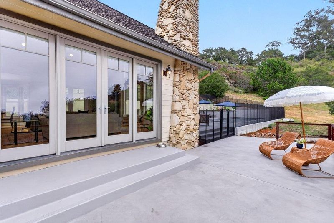
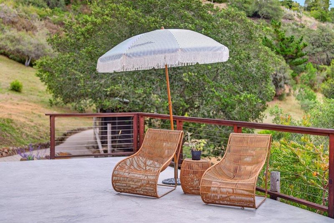
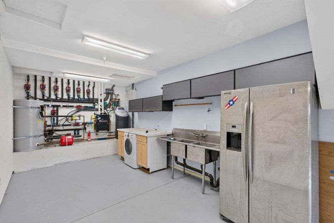
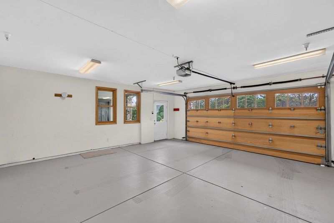
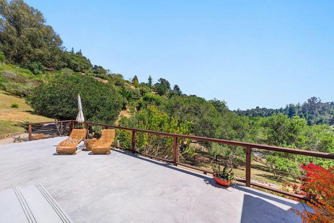
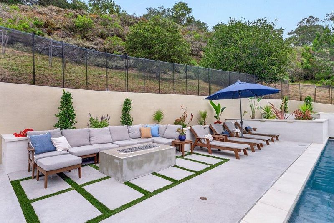
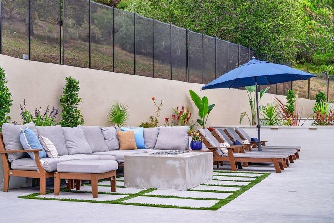
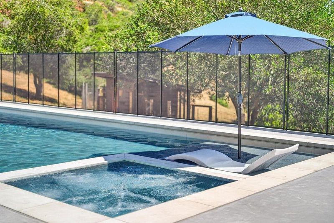
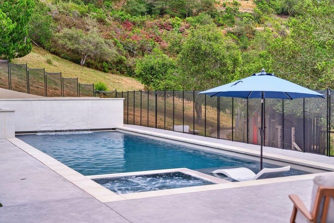
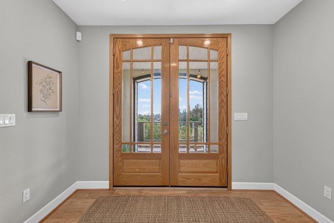
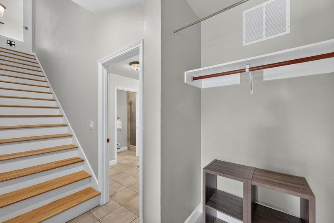
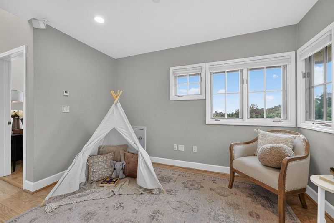
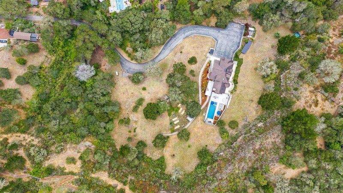
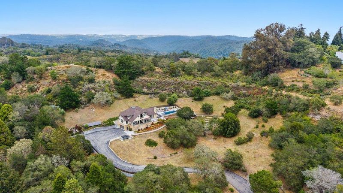
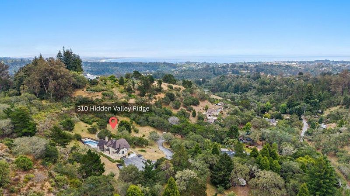
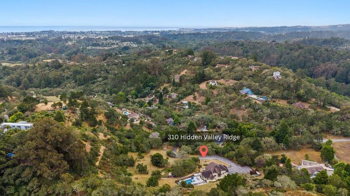
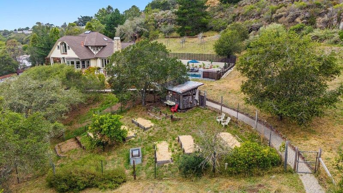
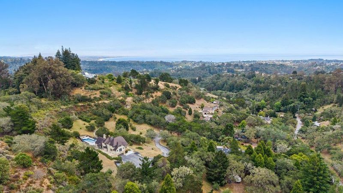
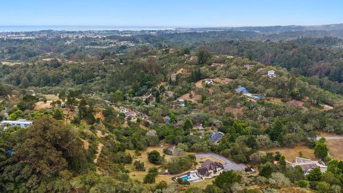
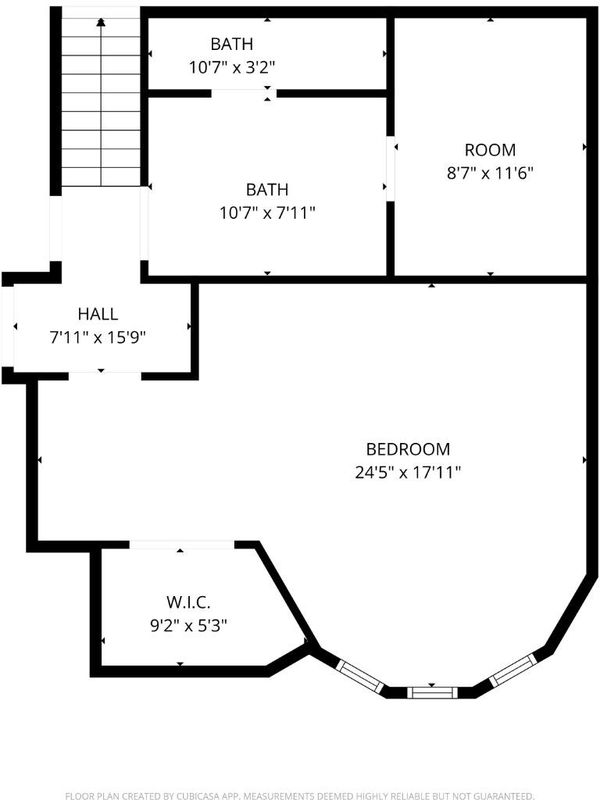
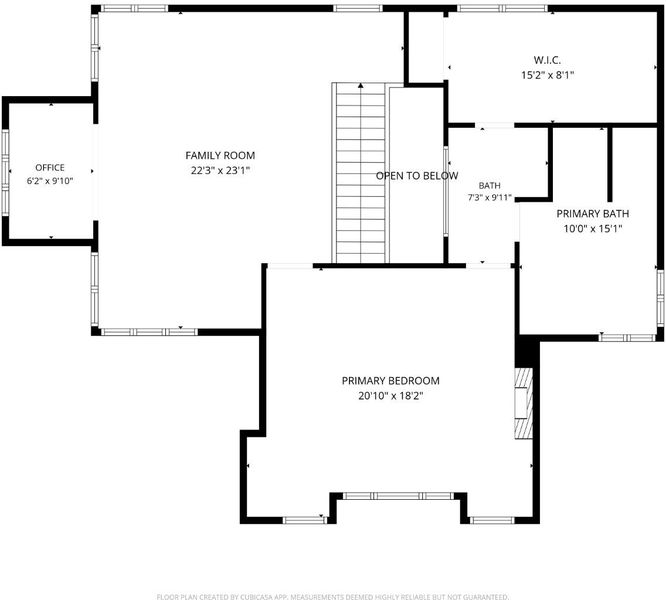
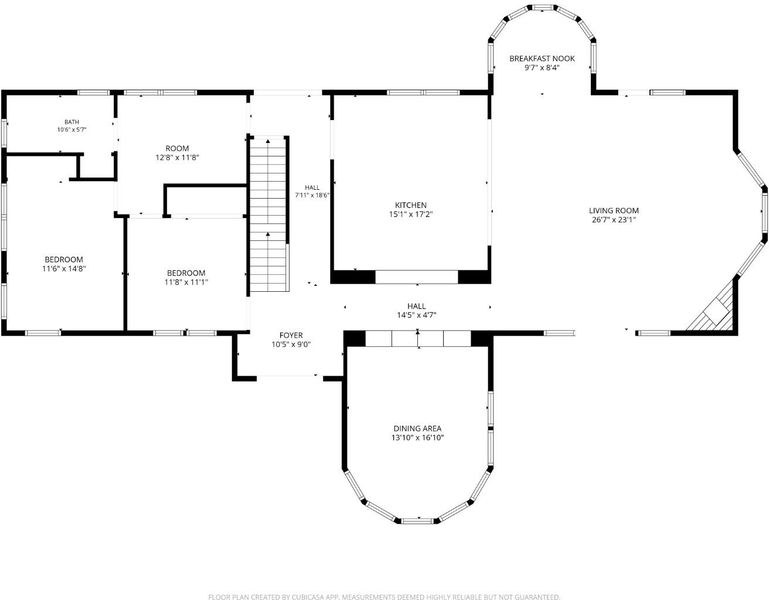
Luxurious private Soquel estate on 5 acres nestled in a peaceful setting overlooking Hidden Valley and Monterey Bay. This beautifully maintained executive entertainers home lives like an upscale resort, featuring hardwood floors, radiant heating, dumbwaiter, extensive granite and stone, an oversized garage, and walls of windows showcasing ocean and valley views throughout. The gourmet kitchen is a chefs paradise, opening to a stunning great room with vaulted ceilings and French doors leading to your outdoor living sanctuary. The primary suite captures spectacular views and sunsets & features an oversized tub, walk-in closet, & separate laundry. Downstairs can easily function as a separate guest area with its own access. Enjoy the ambiance of the resort-style pool and spa with cascading waterfalls, BBQ area, fenced meadow, gardens, mature oaks and fruit trees, plus abundant deer and wildlife. Ample parking includes room for RVs and trailers. The gently rolling property offers exceptional privacy and potential for horses, vineyard, gardens, or whatever you dream. End-of-road privacy yet only minutes to Capitola, beaches, shopping, and restaurants.

- Days on Market
- 0 days
- Current Status
- Active
- Original Price
- $2,995,000
- List Price
- $2,774,500
- On Market Date
- Oct 9, 2026
- Property Type
- Single Family Home
- Area
- 46 - Soquel
- Zip Code
- 95073
- MLS ID
- ML82064096
- APN
- 102-351-31-000
- Year Built
- 2007
- Stories in Building
- 3
- Possession
- Unavailable
- Data Source
- MLSL
- Origin MLS System
- MLSListings, Inc.
Merit Academy
Private PK-12 Coed
Students: 24 Distance: 0.5mi
Happy Valley Elementary School
Public K-6 Elementary
Students: 108 Distance: 1.1mi
Mountain Elementary School
Public K-6 Elementary
Students: 143 Distance: 1.2mi
Santa Cruz Gardens Elementary School
Public K-5 Elementary, Coed
Students: 286 Distance: 1.3mi
Beach High School
Private 8-12 Alternative, Secondary, Coed
Students: 9 Distance: 2.0mi
Soquel High School
Public 9-12 Secondary
Students: 1173 Distance: 2.1mi
- Bed
- 3
- Bath
- 3
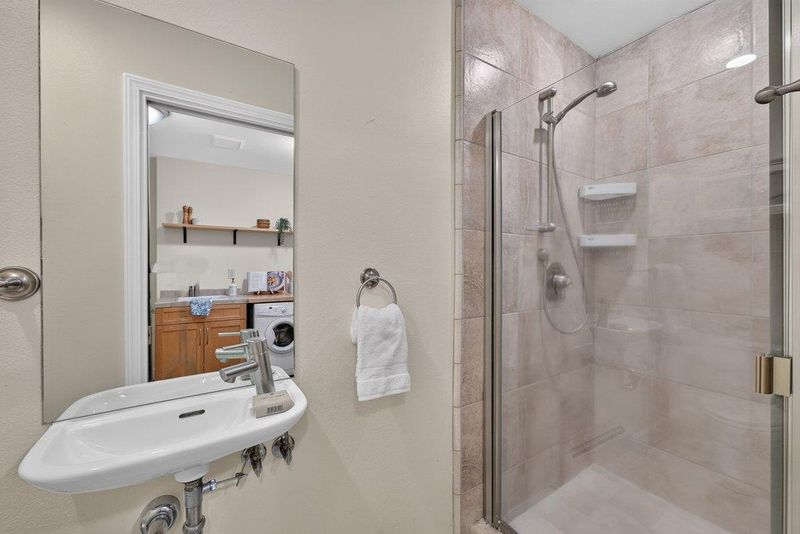
- Double Sinks, Granite, Primary - Oversized Tub, Primary - Tub with Jets, Shower and Tub, Skylight, Stall Shower, Tile
- Parking
- 13
- Attached Garage, Guest / Visitor Parking, Parking Area, Room for Oversized Vehicle, Workshop in Garage
- SQ FT
- 4,516
- SQ FT Source
- Unavailable
- Lot SQ FT
- 222,592.0
- Lot Acres
- 5.110009 Acres
- Pool Info
- Pool - Fenced, Pool - Heated, Pool - In Ground, Pool / Spa Combo, Spa - Jetted
- Kitchen
- Countertop - Granite, Dishwasher, Island with Sink, Cooktop - Gas, Garbage Disposal, Hood Over Range, Pantry, Exhaust Fan, Wine Refrigerator
- Cooling
- Ceiling Fan
- Dining Room
- Formal Dining Room
- Disclosures
- Natural Hazard Disclosure
- Family Room
- Separate Family Room
- Flooring
- Travertine, Concrete, Granite, Hardwood
- Foundation
- Concrete Perimeter
- Fire Place
- Living Room, Primary Bedroom, Wood Burning
- Heating
- Individual Room Controls, Radiant Floors, Stove - Wood
- Laundry
- Inside, Upper Floor, Washer / Dryer
- Views
- Bay, Hills, Ocean, Ridge, Valley, Forest / Woods, City Lights
- Fee
- Unavailable
MLS and other Information regarding properties for sale as shown in Theo have been obtained from various sources such as sellers, public records, agents and other third parties. This information may relate to the condition of the property, permitted or unpermitted uses, zoning, square footage, lot size/acreage or other matters affecting value or desirability. Unless otherwise indicated in writing, neither brokers, agents nor Theo have verified, or will verify, such information. If any such information is important to buyer in determining whether to buy, the price to pay or intended use of the property, buyer is urged to conduct their own investigation with qualified professionals, satisfy themselves with respect to that information, and to rely solely on the results of that investigation.
School data provided by GreatSchools. School service boundaries are intended to be used as reference only. To verify enrollment eligibility for a property, contact the school directly.