

$1,395,000
1,873
SQ FT
$745
SQ/FT
63 Piper Lane
@ Oak Manor Drive - Fairfax

- 3 Bed
- 2.5 (2/1) Bath
- 3 Park
- 1,873 sqft
- Fairfax
-

-
Sat Nov 7, 1:00 pm - 4:00 pm
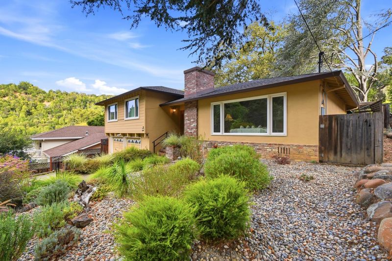
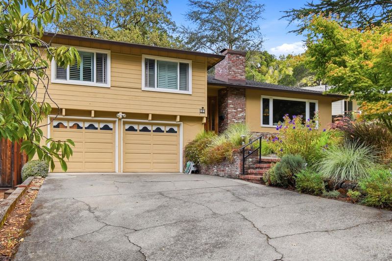
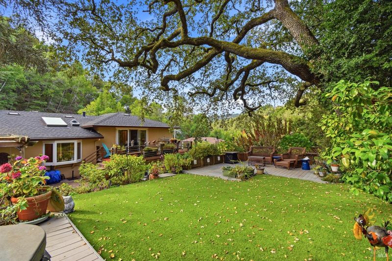
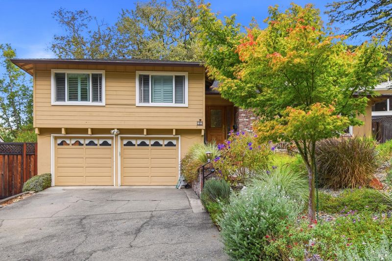
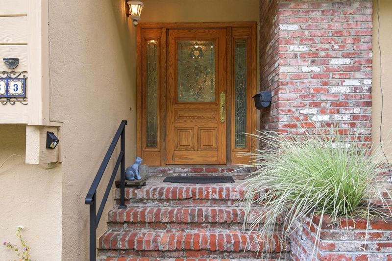
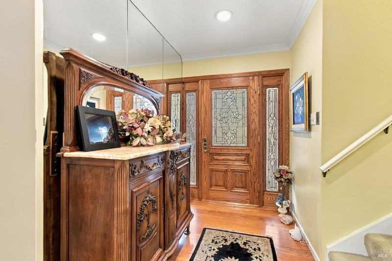
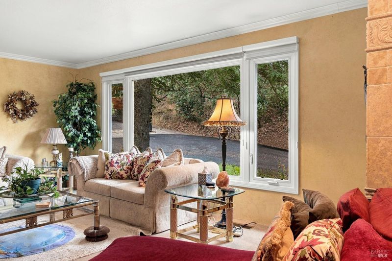
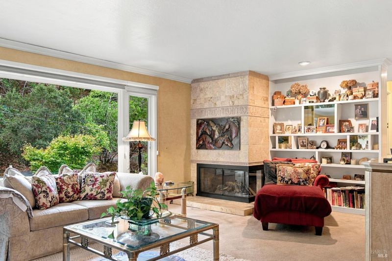
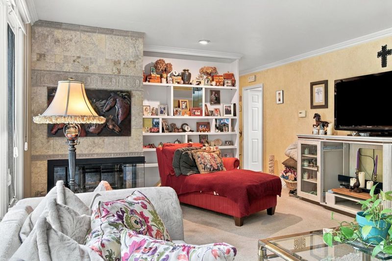
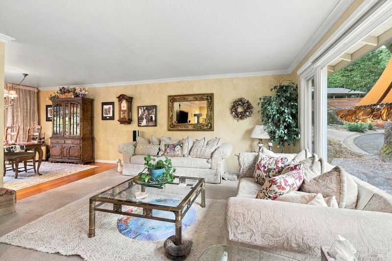
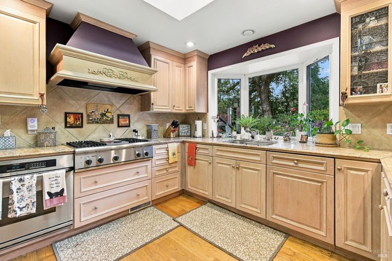
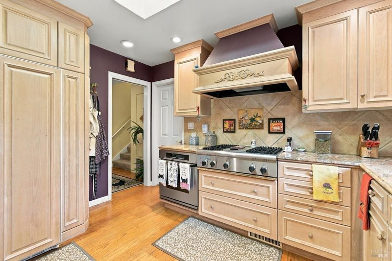
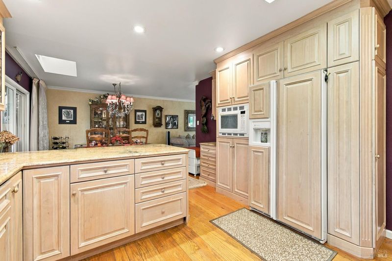
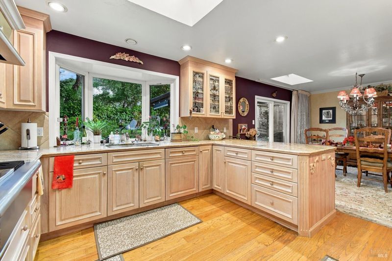
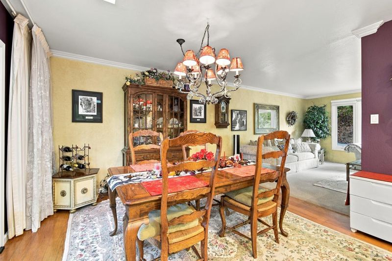
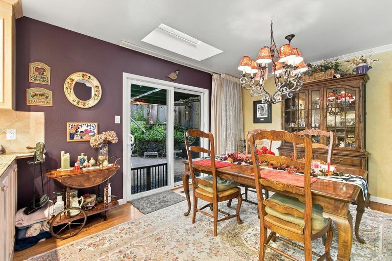
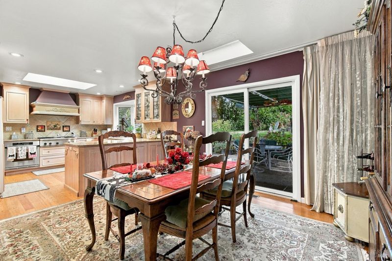
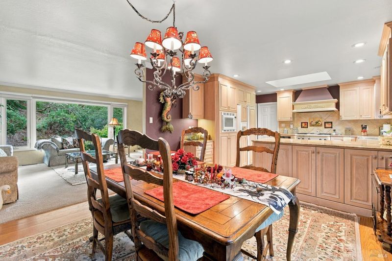
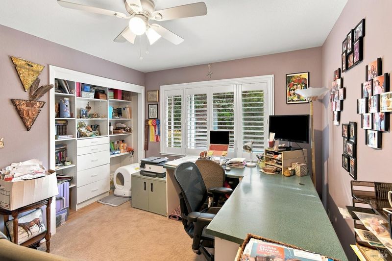
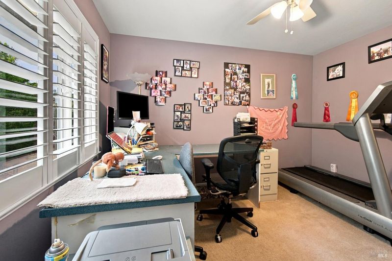
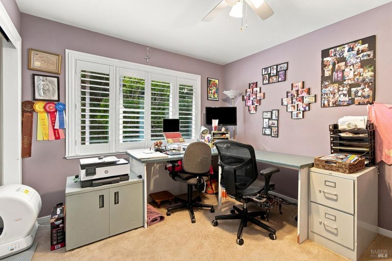
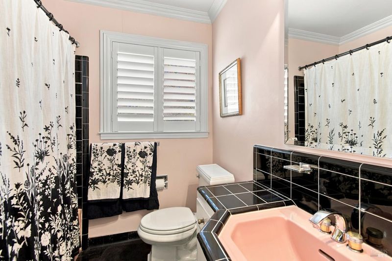
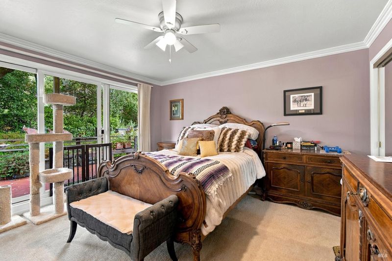
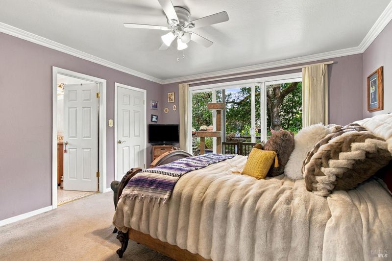
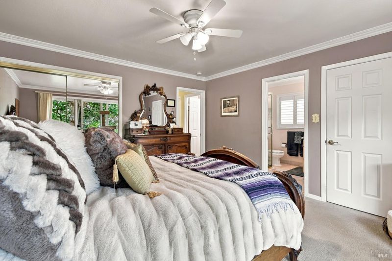
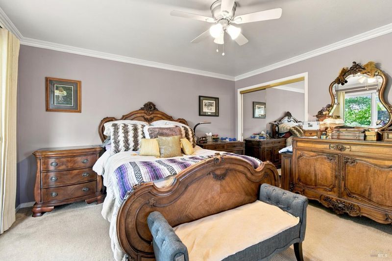
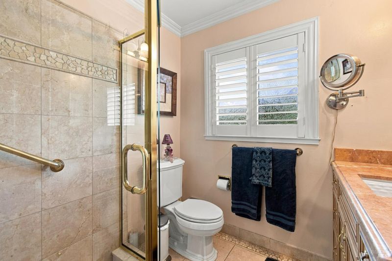
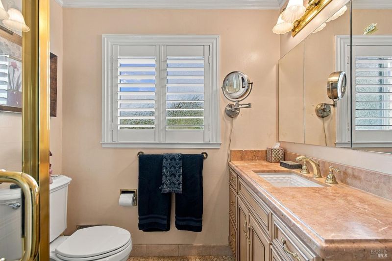
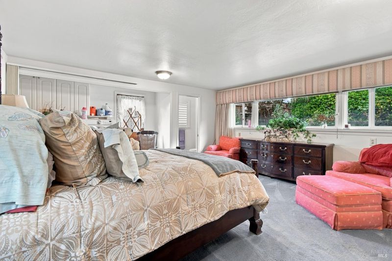
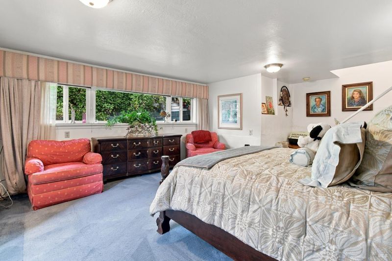
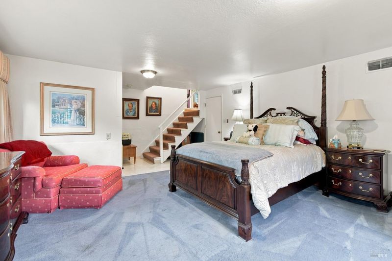
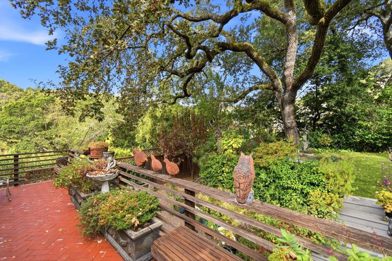
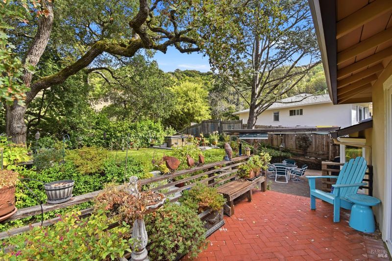
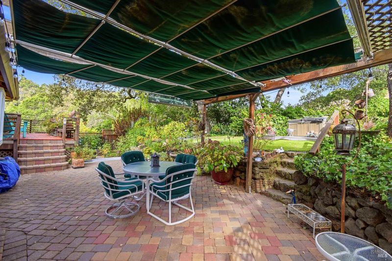
Oak Manor neighborhood, ideally situated in a desirable court setting close to downtown. Surrounded by mature oak trees, this peaceful setting offers a wonderful sense of privacy and tranquility. This three-bedroom, two-and-a-half-bath home also features a versatile extra room downstairs off the two-car garage. The tastefully upgraded kitchen boasts granite countertops, decorative tile backsplash, built-in refrigerator and dishwasher, and a Thermador gas cooktop with four burners and a grill. A pantry cabinet with convenient pull-out drawers adds extra storage. Enjoy abundant natural light from numerous skylights, recessed lighting, ceiling fans, and beautiful wood and carpet flooring. The inviting living area features a gas fireplace with decorative tile surround, while crown molding adds an elegant touch throughout. The spacious primary suite offers walk-in closets with organizers and direct access to the back deck. Multiple sliding glass doors create an easy connection to the outdoors. Additional features include a newer roof, A/C, Tesla Powerwall, and two-car garage. The beautiful backyard is a peaceful retreat, surrounded
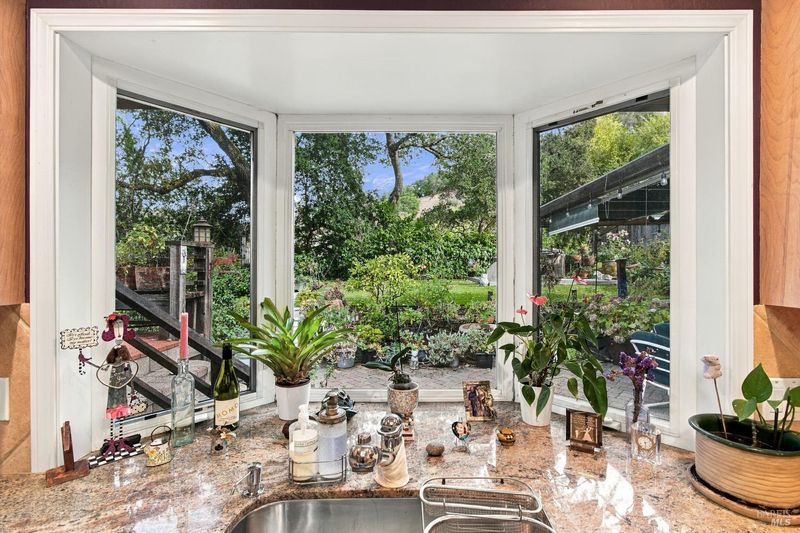
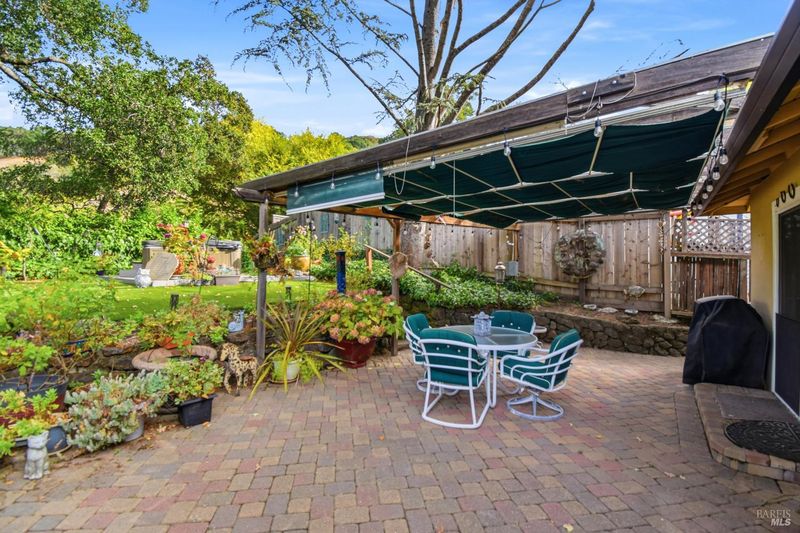
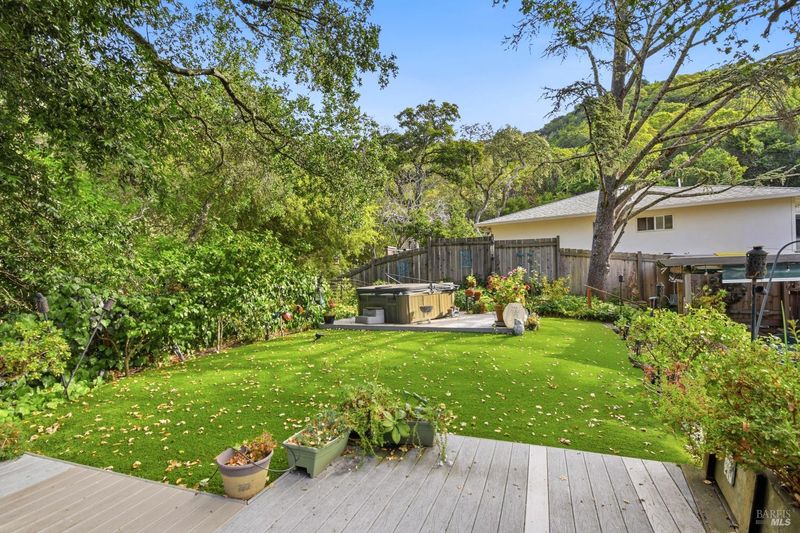
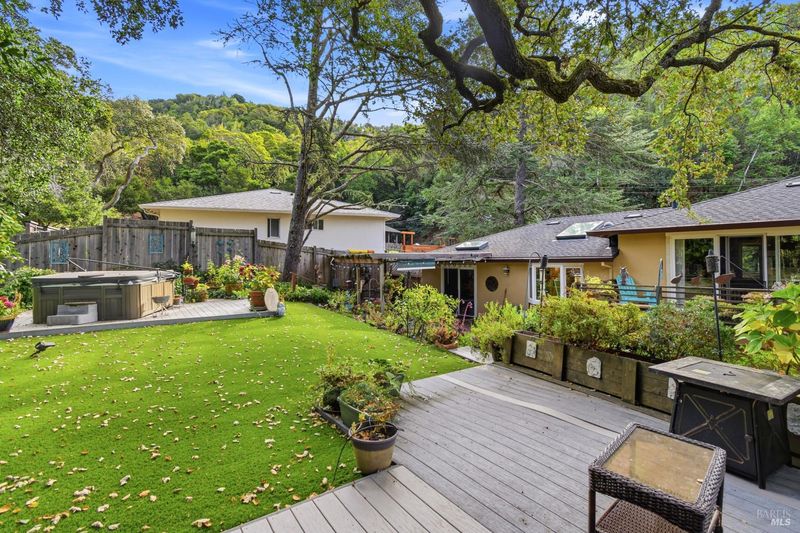
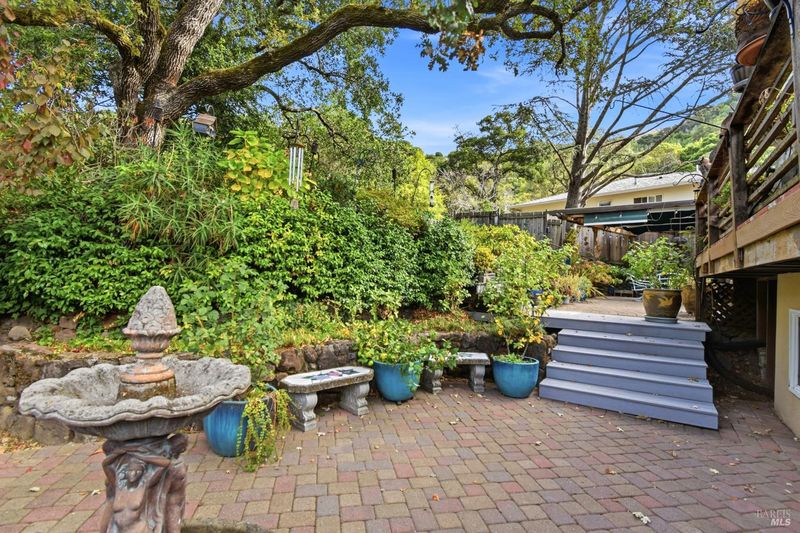
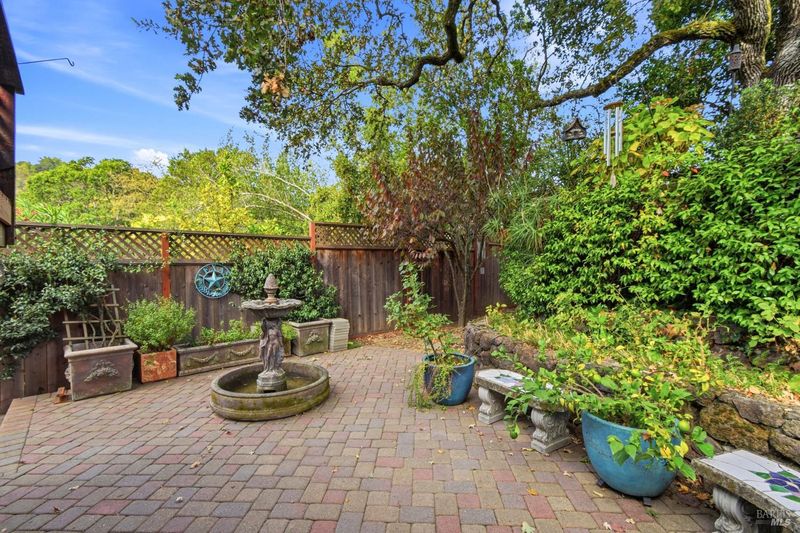
Discover this beautiful home tucked away in the serene Oak Manor neighborhood, ideally situated in a desirable court setting close to downtown. Surrounded by mature oak trees, this peaceful setting offers a wonderful sense of privacy and tranquility. This three-bedroom, two-and-a-half-bath home also features a versatile extra room downstairs off the two-car garage. The tastefully upgraded kitchen boasts granite countertops, decorative tile backsplash, built-in refrigerator and dishwasher, and a Thermador gas cooktop with four burners and a grill. A pantry cabinet with convenient pull-out drawers adds extra storage. Enjoy abundant natural light from numerous skylights, recessed lighting, ceiling fans, and beautiful wood and carpet flooring. The inviting living area features a gas fireplace with decorative tile surround, while crown molding adds an elegant touch throughout. The spacious primary suite offers walk-in closets with organizers and direct access to the back deck. Multiple sliding glass doors create an easy connection to the outdoors. Additional features include a newer roof, A/C, Tesla Powerwall, and two-car garage. The beautiful backyard is a peaceful retreat, surrounded by mature oak and fruit trees and offering three separate patio areas perfect for relaxing, entertaining, or enjoying the tranquil surroundings. Newer fencing, an additional storage shed, and a hot tub complete this wonderful outdoor setting. Enjoy peaceful evenings under the stars in this special Oak Manor setting.

- Days on Market
- 0 days
- Current Status
- Active
- Original Price
- List Price
- $1,395,000
- On Market Date
- Nov 2, 2026
- Property Type
- Single Family Residence
- Area
- Fairfax
- Zip Code
- 94930
- MLS ID
- 326086925
- APN
- 00124111
- Year Built
- 1958
- Stories in Building
- 1
- Possession
- Close Of Escrow
- Data Source
- BAREIS
- Origin MLS System
Manor Elementary School
Public K-5 Elementary
Students: 275 Distance: 0.2mi
White Hill Middle School
Public 6-8 Middle
Students: 744 Distance: 0.8mi
Ross Valley Charter
Charter K-5
Students: 195 Distance: 0.8mi
Brookside Elementary School
Public K-5 Elementary
Students: 361 Distance: 1.1mi
Hidden Valley Elementary
Public K-5
Students: 331 Distance: 1.1mi
San Domenico School
Private K-12 Religious, Boarding And Day, Nonprofit
Students: 669 Distance: 1.2mi
- Bed
- 3
- Bath
- 2.5 (2/1)
- Tile, Tub w/Shower Over
- Parking
- 3
- Attached
- SQ FT
- 1,873
- SQ FT Source
- Assessor Auto-Fill
- Lot SQ FT
- 7,706.0
- Lot Acres
- 0.1769 Acres
- Kitchen
- Breakfast Area, Granite Counters, Pantry Cabinet
- Cooling
- Ceiling Fan(s), Central Air
- Dining Room
- Formal Room, Skylight(s)
- Disclosures
- Standard
- Exterior Details
- Uncovered Courtyard
- Living Room
- View
- Flooring
- Carpet, Tile, Wood
- Foundation
- Concrete Perimeter
- Fire Place
- Gas Log, See Remarks
- Heating
- Central
- Laundry
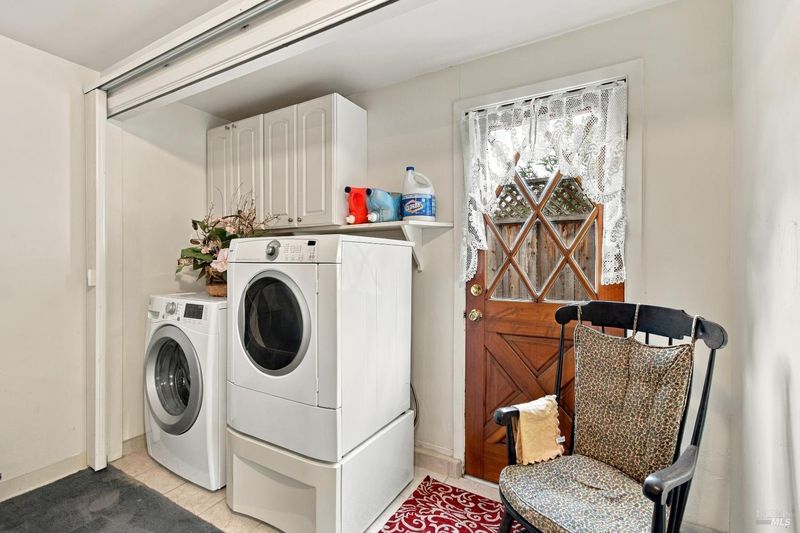
- Dryer Included, Inside Area, Washer Included
- Upper Level
- Bedroom(s), Full Bath(s)
- Main Level
- Dining Room, Kitchen, Living Room, Street Entrance
- Views
- Forest, Mountain(s), Trees/Woods
- Possession
- Close Of Escrow
- Basement
- None
- Architectural Style
- Contemporary
- Fee
- $0
MLS and other Information regarding properties for sale as shown in Theo have been obtained from various sources such as sellers, public records, agents and other third parties. This information may relate to the condition of the property, permitted or unpermitted uses, zoning, square footage, lot size/acreage or other matters affecting value or desirability. Unless otherwise indicated in writing, neither brokers, agents nor Theo have verified, or will verify, such information. If any such information is important to buyer in determining whether to buy, the price to pay or intended use of the property, buyer is urged to conduct their own investigation with qualified professionals, satisfy themselves with respect to that information, and to rely solely on the results of that investigation.
School data provided by GreatSchools. School service boundaries are intended to be used as reference only. To verify enrollment eligibility for a property, contact the school directly.