

$728,500
2,396
SQ FT
$304
SQ/FT
1862 Chandler Dr
@ Empire Ave - Brentwood

- 4 Bed
- 3 Bath
- 2 Park
- 2,396 sqft
- Brentwood
-

-
Sat Oct 3, 12:30 pm - 3:00 pm
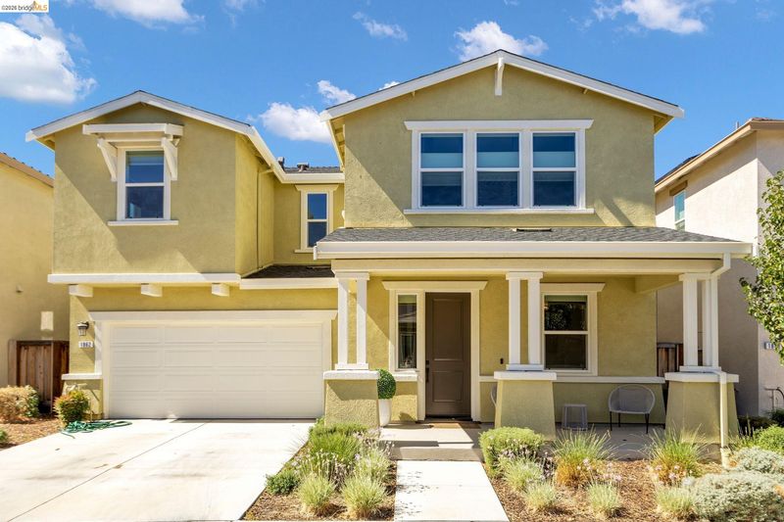
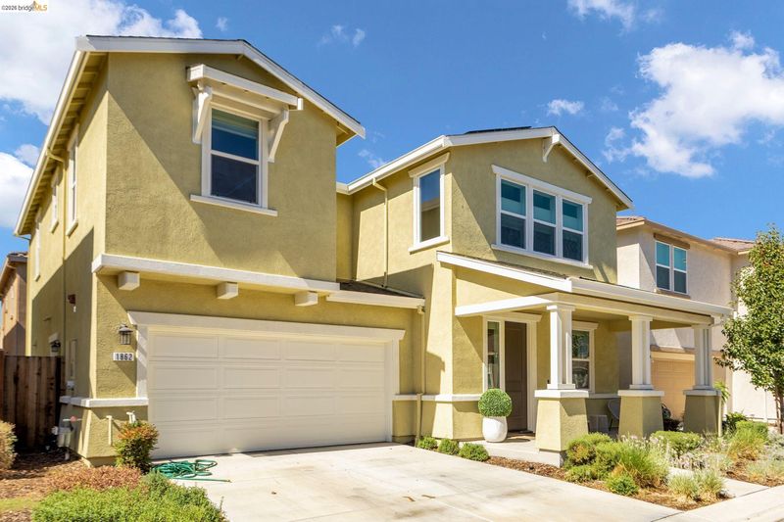
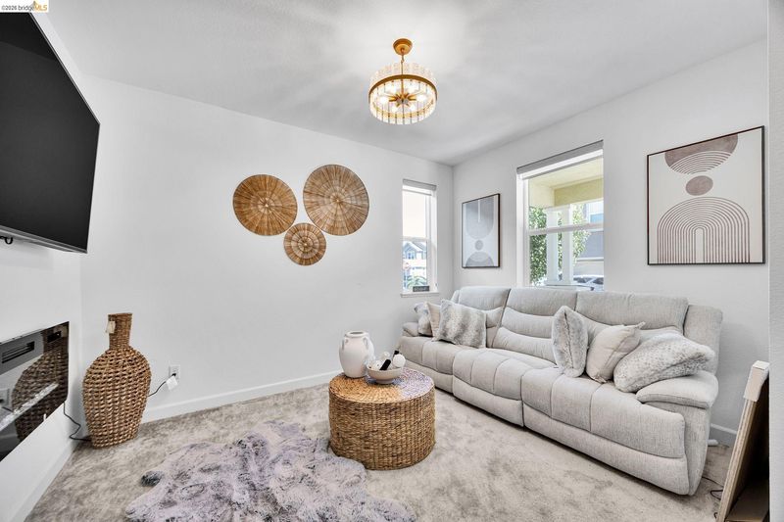
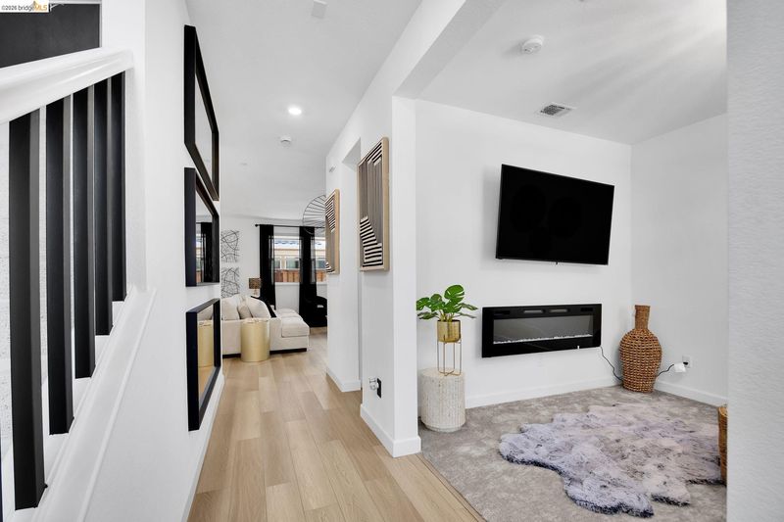
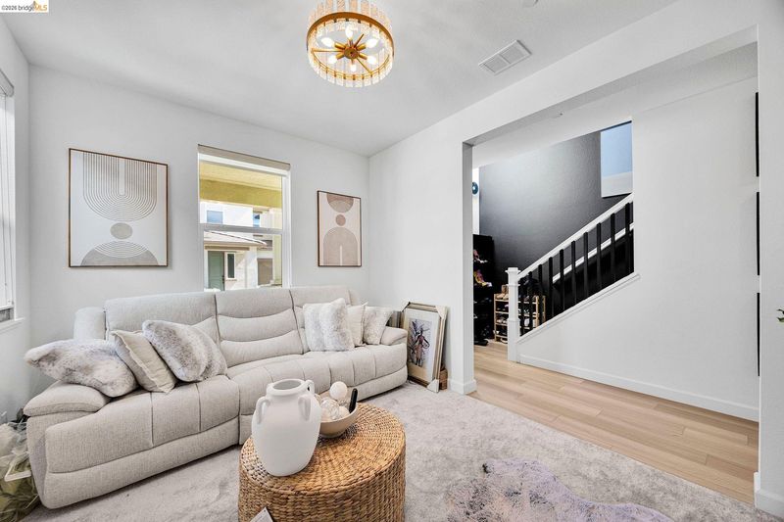
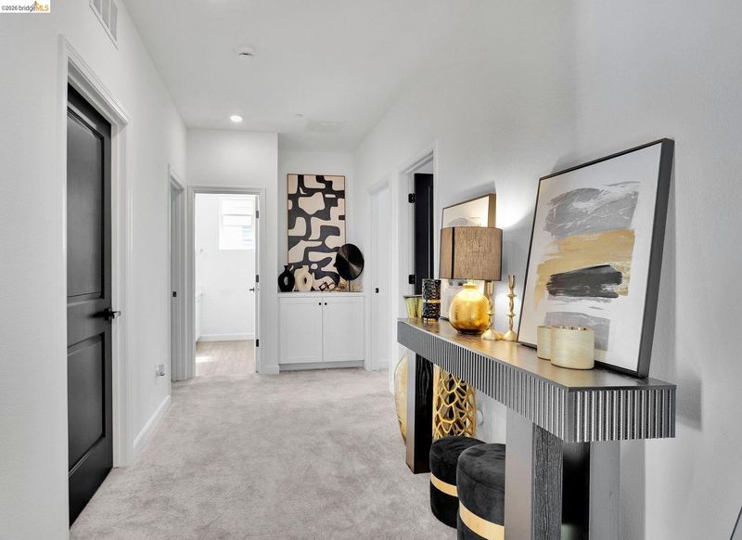
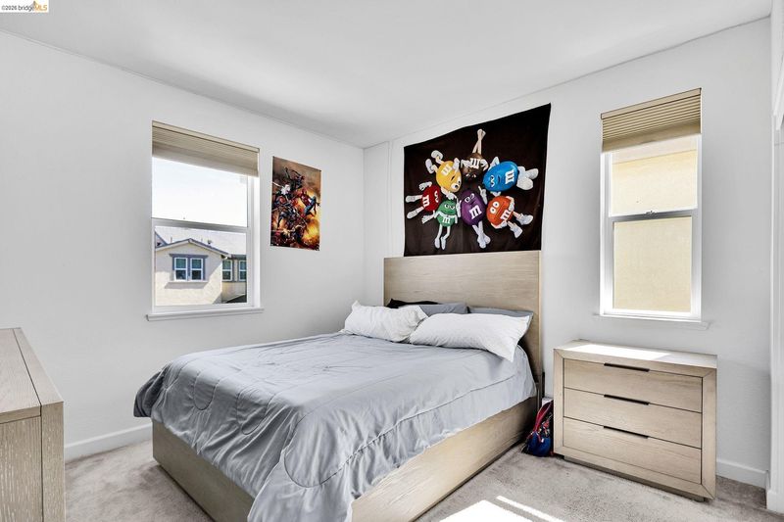
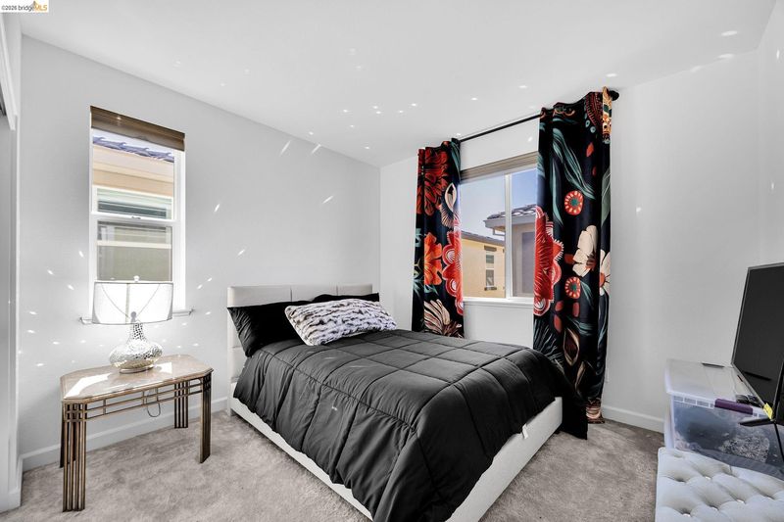
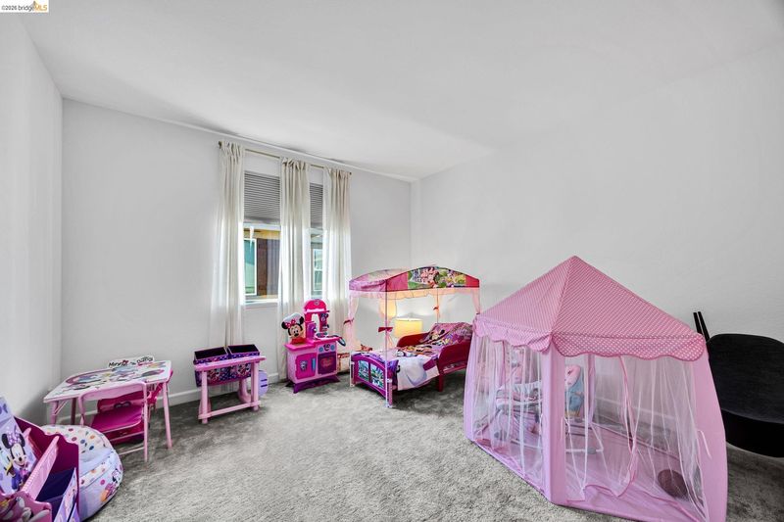
STUNNING 2023-BUILT HOME – MODERN DESIGN, ENERGY EFFICIENCY & EXCEPTIONAL VALUE! Nearly 2,400 sq. ft. of beautifully designed living space featuring 4 spacious bedrooms, 3 full bathrooms, plus a versatile den/office/library - ideal for working from home, studying, or creating a private retreat.
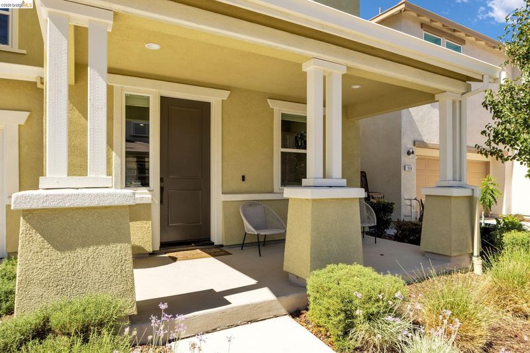
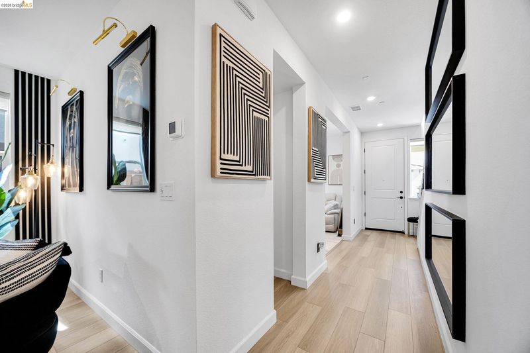
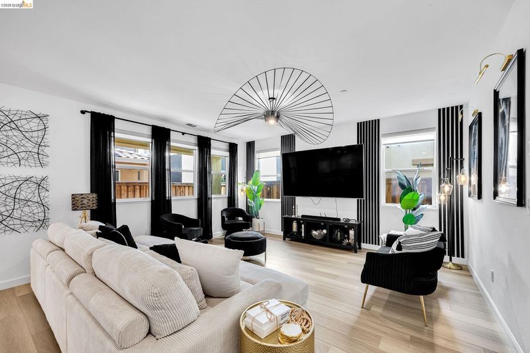
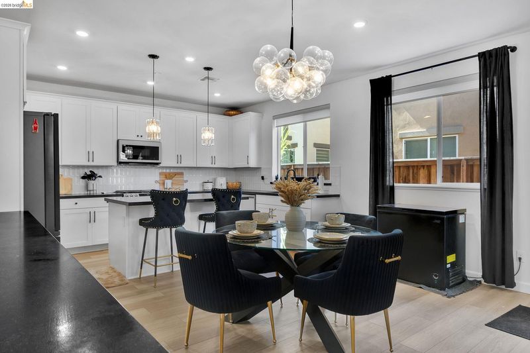
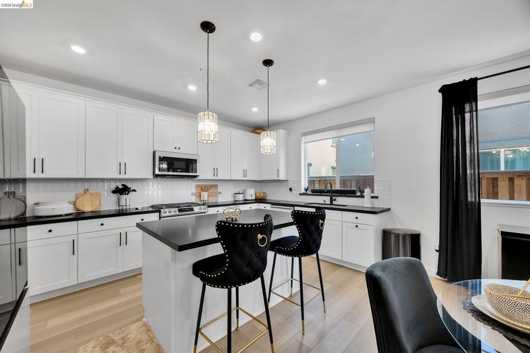
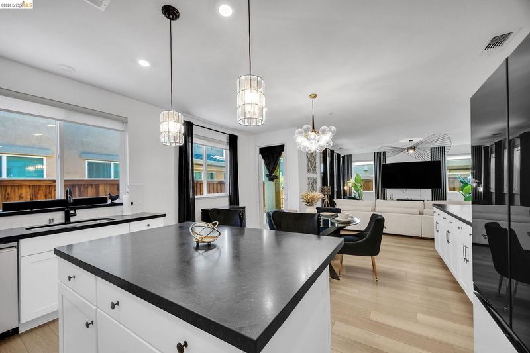
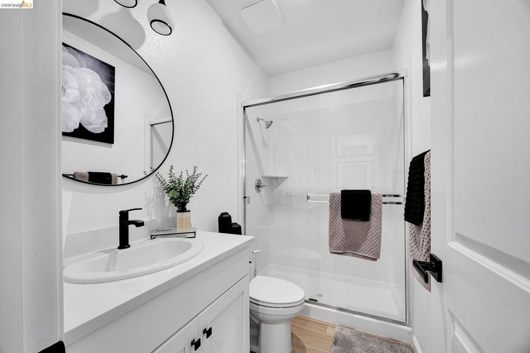
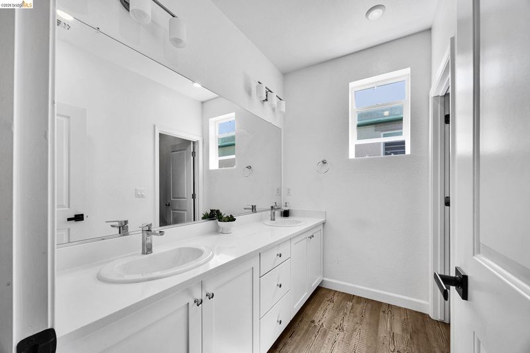
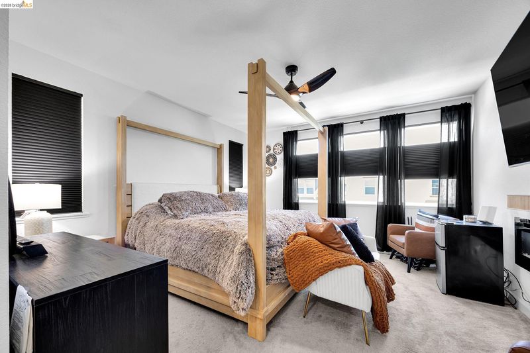
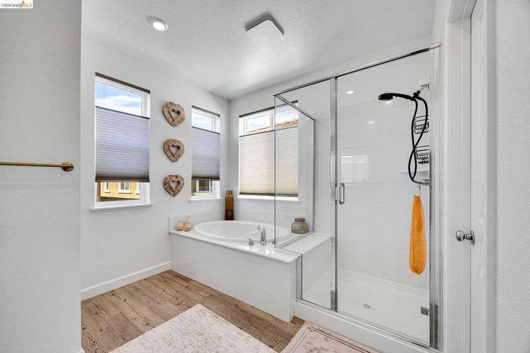
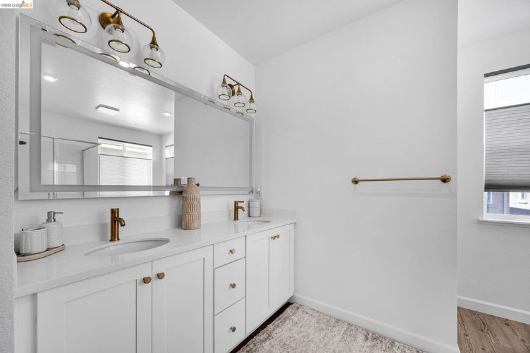
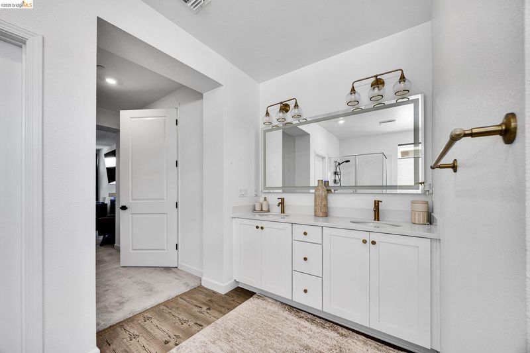
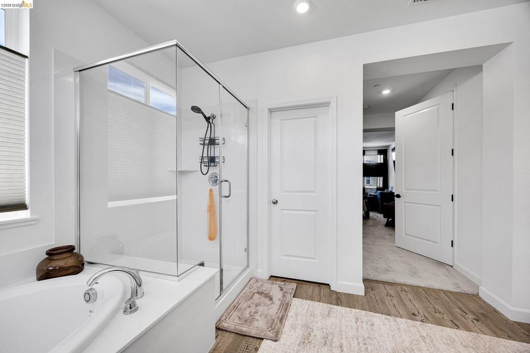
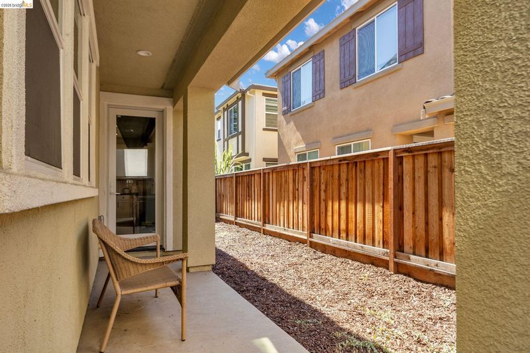
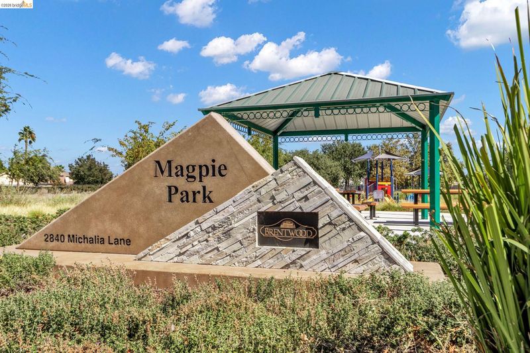
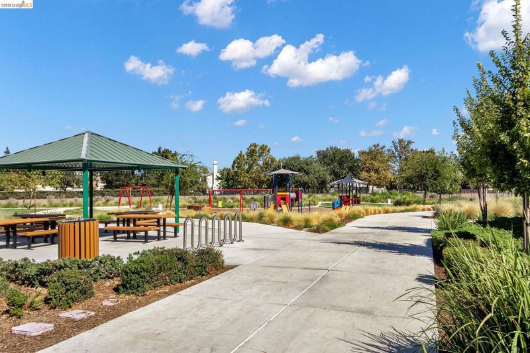
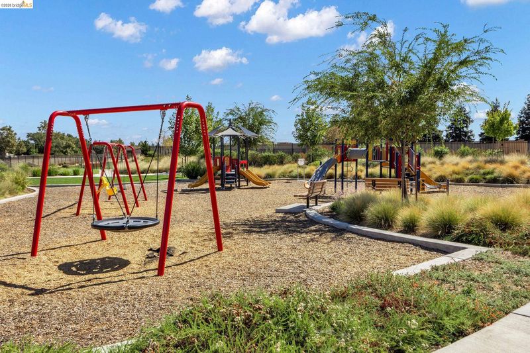
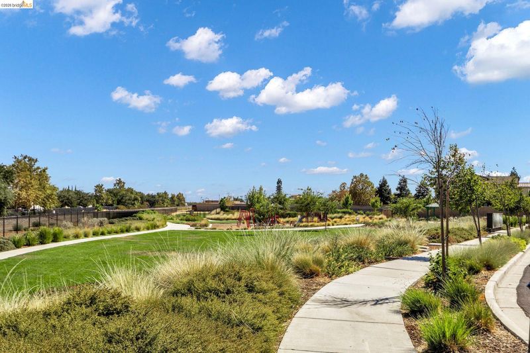
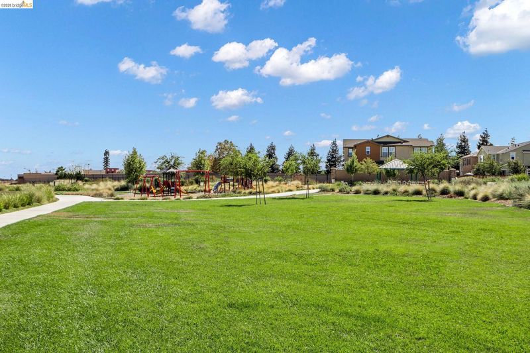
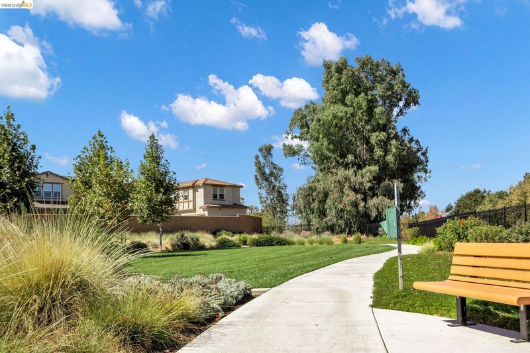
STUNNING 2023-BUILT HOME – MODERN DESIGN, ENERGY EFFICIENCY & EXCEPTIONAL VALUE! Nearly 2,400 sq. ft. of beautifully designed living space featuring 4 spacious bedrooms, 3 full bathrooms, plus a versatile den/office/library - ideal for working from home, studying, or creating a private retreat... >> Designed for today’s lifestyle, the bright and inviting open-concept floor plan seamlessly connects the living, dining, and kitchen areas, creating the perfect setting for everyday living and entertaining. The beautifully appointed kitchen is the heart of the home, showcasing abundant cabinetry, extended lower cabinets, a large center island, honed/leathered granite countertops, upgraded appliances and light fixtures, and generous workspace for cooking, entertaining, and casual dining... >> Retreat to the luxurious primary suite featuring a spa-inspired bathroom with dual vanities, soaking tub, oversized walk-in shower, and spacious walk-in closet. Three additional generously sized bedrooms and well-appointed bathrooms provide plenty of room and privacy for family and guests... >> Additional features include solar, tankless water heater, 26 custom window treatments, dedicated laundry room, attached two-car garage with interior access, and an inviting covered front porch that adds to the home’s attractive curb appeal... >> Step outside to a private, low-maintenance backyard with a covered patio - perfect for outdoor dining, entertaining, or simply relaxing and enjoying California’s indoor-outdoor lifestyle... >> The Chandler community offers two neighborhood parks with playgrounds, a dog park, greenbelts, and picnic areas. Conveniently located near schools, shopping, dining, recreation, and major commuter routes, with easy access to Highway 4 and BART.

- Current Status
- New
- Original Price
- $728,500
- List Price
- $728,500
- On Market Date
- Oct 1, 2026
- Property Type
- Detached
- D/N/S
- Brentwood
- Zip Code
- 94513
- MLS ID
- 41149914
- APN
- 0187401468
- Year Built
- 2023
- Stories in Building
- 2
- Possession
- Negotiable
- Data Source
- MAXEBRDI
- Origin MLS System
- DELTA
Golden Hills Christian School
Private K-8 Religious, Nonprofit
Students: 223 Distance: 0.5mi
Almond Grove Elementary
Public K-5
Students: 514 Distance: 0.7mi
Freedom High School
Public 9-12 Secondary, Yr Round
Students: 2589 Distance: 0.8mi
Pioneer Elementary School
Public K-5 Elementary, Yr Round
Students: 875 Distance: 0.8mi
Carmen Dragon Elementary School
Public K-6 Elementary
Students: 450 Distance: 1.3mi
Heritage Baptist Academy
Private K-12 Combined Elementary And Secondary, Religious, Coed
Students: 93 Distance: 1.4mi
- Bed
- 4
- Bath
- 3
- Parking
- 2
- Attached, Side Yard Access, Garage Door Opener
- SQ FT
- 2,396
- SQ FT Source
- Public Records
- Lot SQ FT
- 3,563.0
- Lot Acres
- 0.08 Acres
- Pool Info
- None
- Kitchen
- Dishwasher, Gas Range, Plumbed For Ice Maker, Microwave, Free-Standing Range, Refrigerator, Self Cleaning Oven, Gas Water Heater, Tankless Water Heater, Breakfast Nook, Stone Counters, Eat-in Kitchen, Disposal, Gas Range/Cooktop, Ice Maker Hookup, Kitchen Island, Pantry, Range/Oven Free Standing, Self-Cleaning Oven
- Cooling
- Ceiling Fan(s), Central Air
- Disclosures
- Home Warranty Plan, Nat Hazard Disclosure
- Entry Level
- Exterior Details
- Back Yard, Front Yard, Side Yard, Sprinklers Front, Low Maintenance
- Flooring
- Laminate, Tile, Carpet
- Foundation
- Fire Place
- None
- Heating
- Forced Air, Natural Gas, Central
- Laundry
- 220 Volt Outlet, Hookups Only, Laundry Room
- Upper Level
- 4 Bedrooms, 2 Baths, Laundry Facility
- Main Level
- 1 Bath, Other, Main Entry
- Possession
- Negotiable
- Architectural Style
- Contemporary
- Non-Master Bathroom Includes
- Shower Over Tub, Double Vanity, Window
- Construction Status
- Existing
- Additional Miscellaneous Features
- Back Yard, Front Yard, Side Yard, Sprinklers Front, Low Maintenance
- Location
- Court, Level, Back Yard, Front Yard, Landscaped
- Roof
- Composition Shingles
- Water and Sewer
- Public
- Fee
- $75
MLS and other Information regarding properties for sale as shown in Theo have been obtained from various sources such as sellers, public records, agents and other third parties. This information may relate to the condition of the property, permitted or unpermitted uses, zoning, square footage, lot size/acreage or other matters affecting value or desirability. Unless otherwise indicated in writing, neither brokers, agents nor Theo have verified, or will verify, such information. If any such information is important to buyer in determining whether to buy, the price to pay or intended use of the property, buyer is urged to conduct their own investigation with qualified professionals, satisfy themselves with respect to that information, and to rely solely on the results of that investigation.
School data provided by GreatSchools. School service boundaries are intended to be used as reference only. To verify enrollment eligibility for a property, contact the school directly.