

$1,599,000
2,268
SQ FT
$705
SQ/FT
17368 Melody Lane
@ Summit Rd. - 23 - Los Gatos Mountains, Los Gatos

- 3 Bed
- 2 Bath
- 3 Park
- 2,268 sqft
- LOS GATOS
-

-
Sun Sep 20, 1:00 pm - 4:00 pm
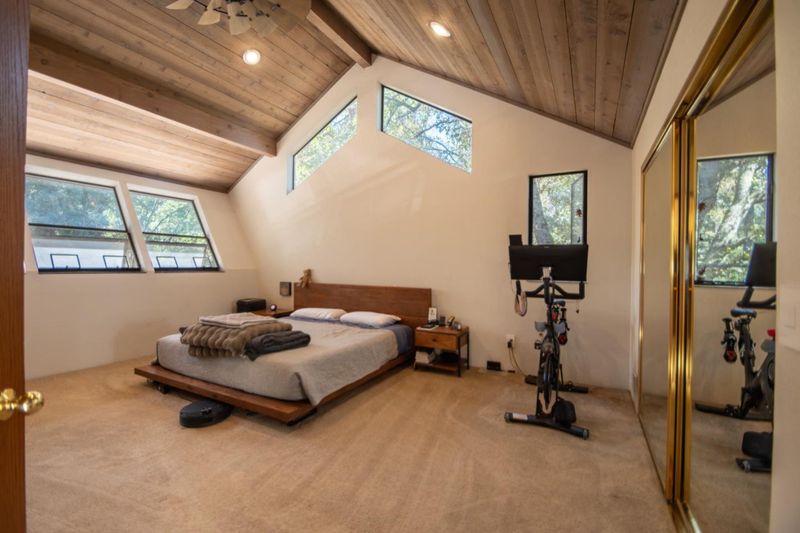
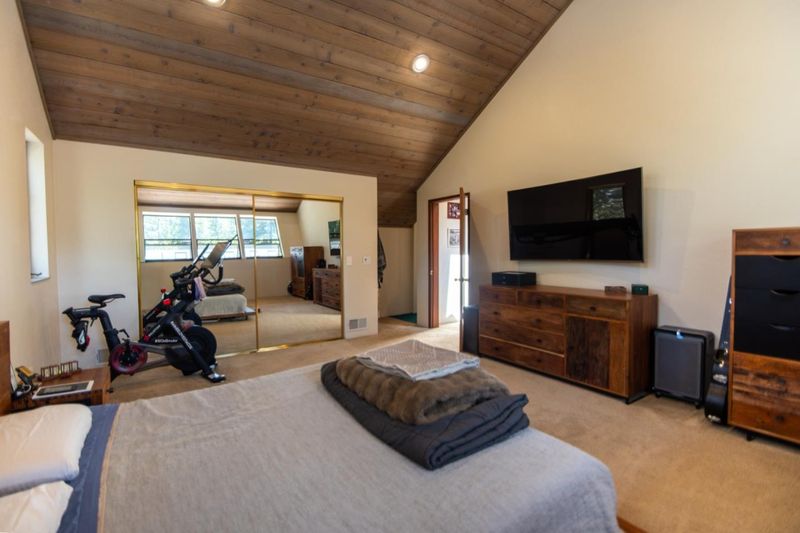
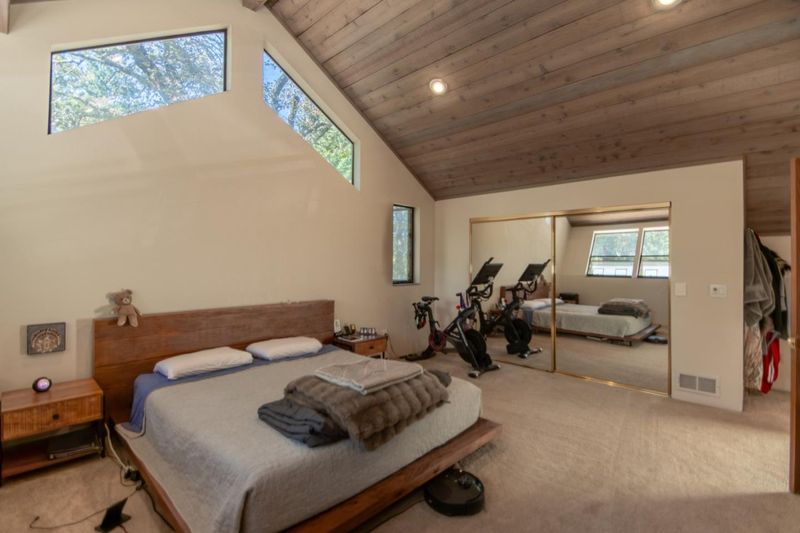
You will appreciate this unique home in a great location
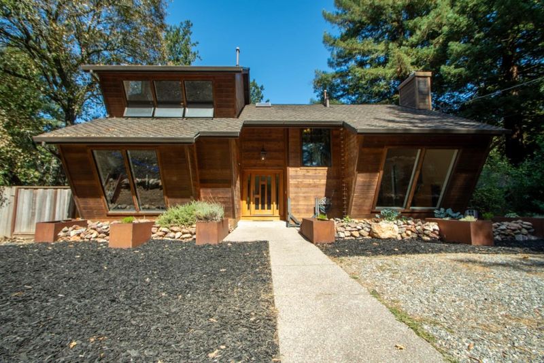
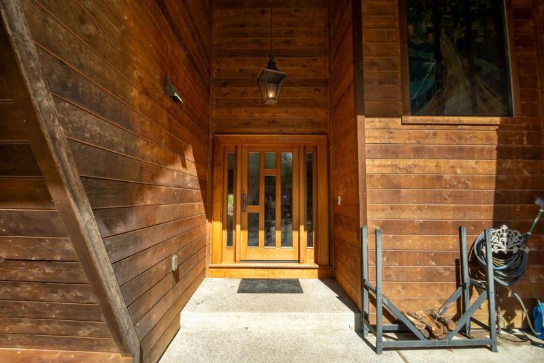
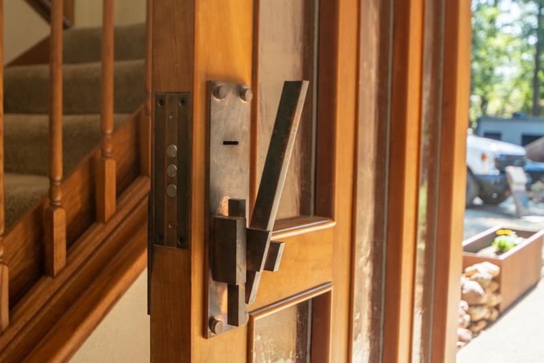
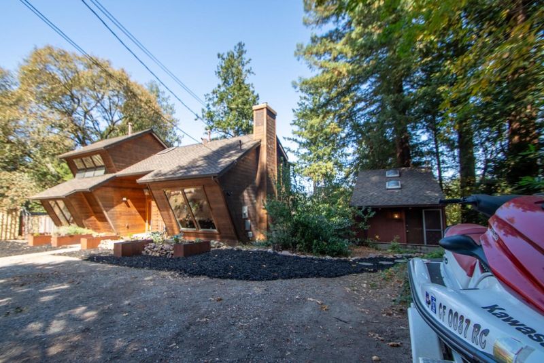
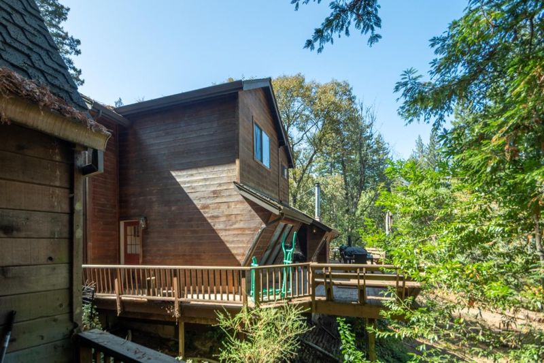
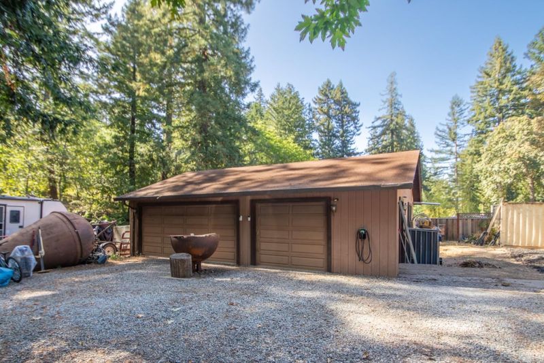
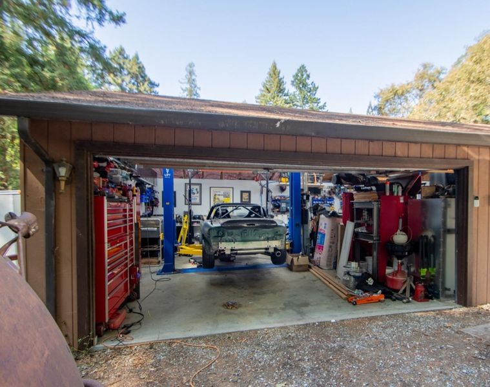
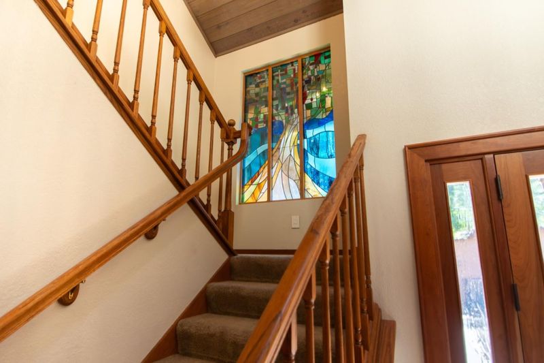
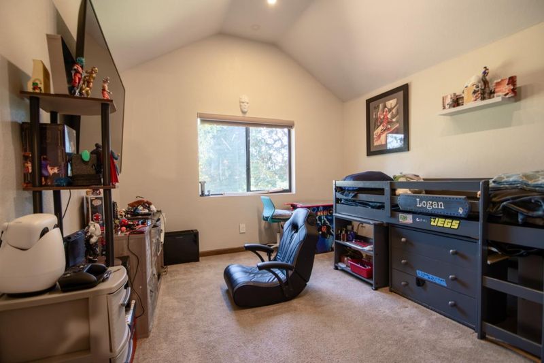
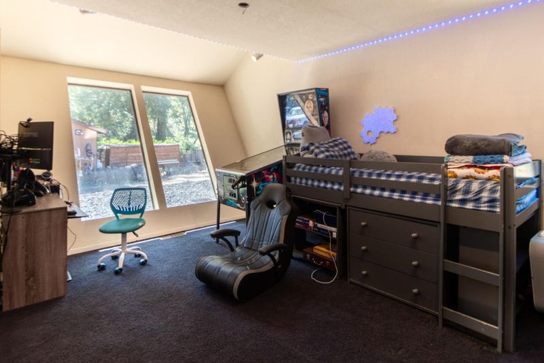
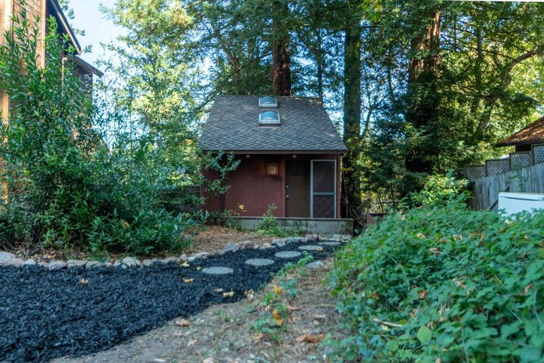
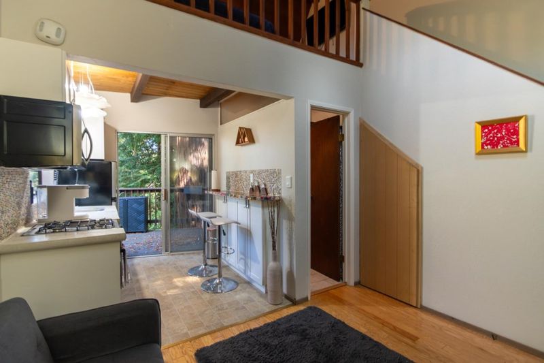
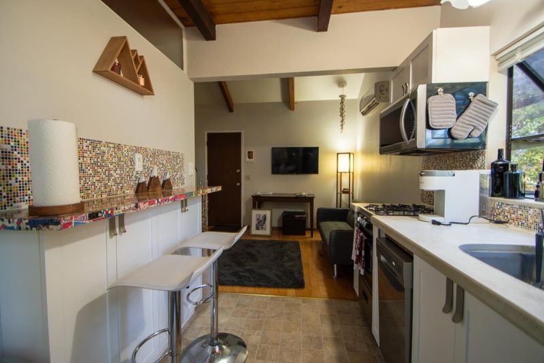
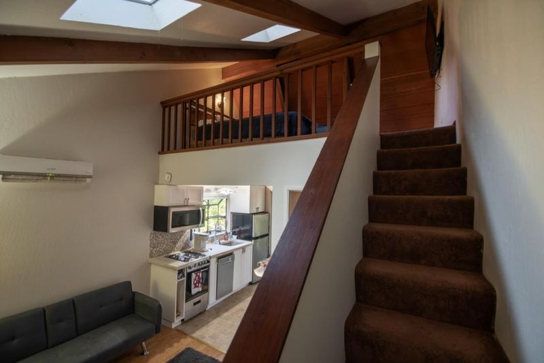
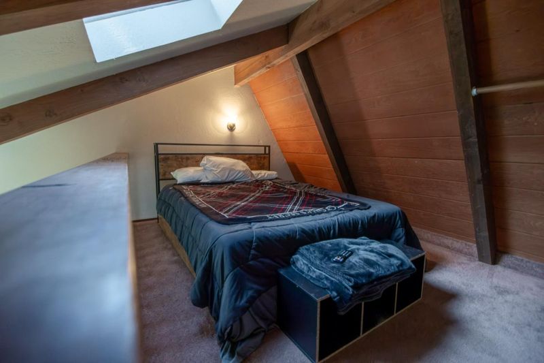
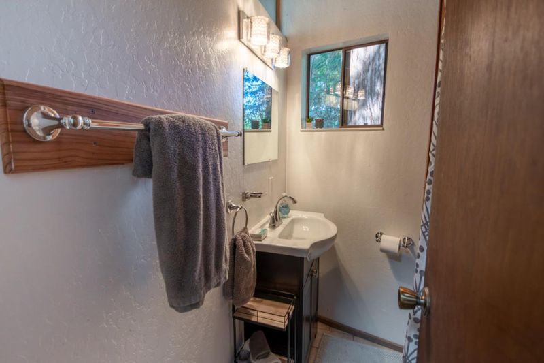
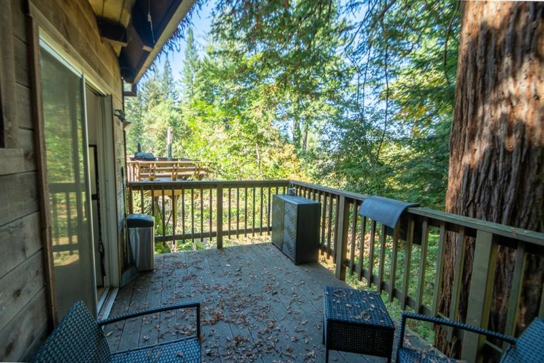
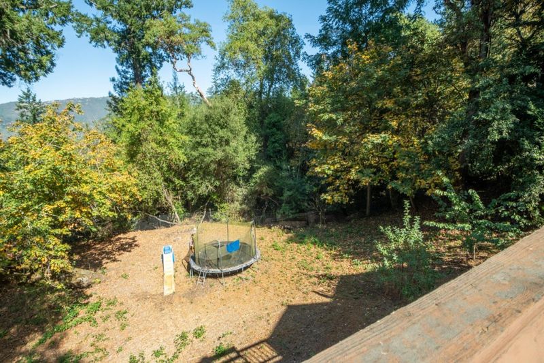
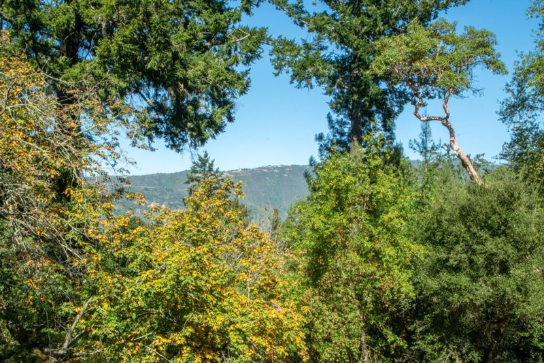
Welcome to this truly unique custom home in the Los Gatos Mountains, offering privacy and peaceful mountain living just 2 minutes from Hwy 17, 9 minutes from downtown Los Gatos and 20 minutes from Santa Cruz. Unlike many mountain properties, this home features level entry, no steep driveway and abundant flat parking for cars, RVs, trailers and toys, plus an additional level area at the rear. Thoughtful custom details are found throughout, including a 2.5-inch-thick solid cherry front door with solid copper hardware, custom stained-glass window, handcrafted Bevolo exterior lighting and built-in subwoofers beneath the family room floor. Car enthusiasts will appreciate the oversized 3-car garage with full-size vehicle lift. A whole-house generator provides added peace of mind. The detached, self-contained unit offers excellent flexibility for guests, extended family, office or rental use, with a successful history as both a 3+ year long-term rental and short-term rental. A rare combination of craftsmanship, usable space, privacy and convenience.

- Days on Market
- 3 days
- Current Status
- Active
- Original Price
- $1,599,000
- List Price
- $1,599,000
- On Market Date
- Sep 17, 2026
- Property Type
- Single Family Home
- Area
- 23 - Los Gatos Mountains
- Zip Code
- 95033
- MLS ID
- ML82061572
- APN
- 558-06-006
- Year Built
- 1990
- Stories in Building
- 2
- Possession
- Unavailable
- Data Source
- MLSL
- Origin MLS System
- MLSListings, Inc.
C. T. English Middle School
Public 6-8 Middle
Students: 232 Distance: 2.3mi
Loma Prieta Elementary School
Public K-5 Elementary
Students: 265 Distance: 2.3mi
Lexington Elementary School
Public K-5 Elementary
Students: 144 Distance: 2.8mi
Lakeside Elementary School
Public K-5 Elementary
Students: 71 Distance: 4.3mi
Silicon Valley High School
Private 6-12
Students: 1500 Distance: 4.7mi
Scotts Valley High School
Public 9-12 Secondary
Students: 818 Distance: 5.1mi
- Bed
- 3
- Bath
- 2
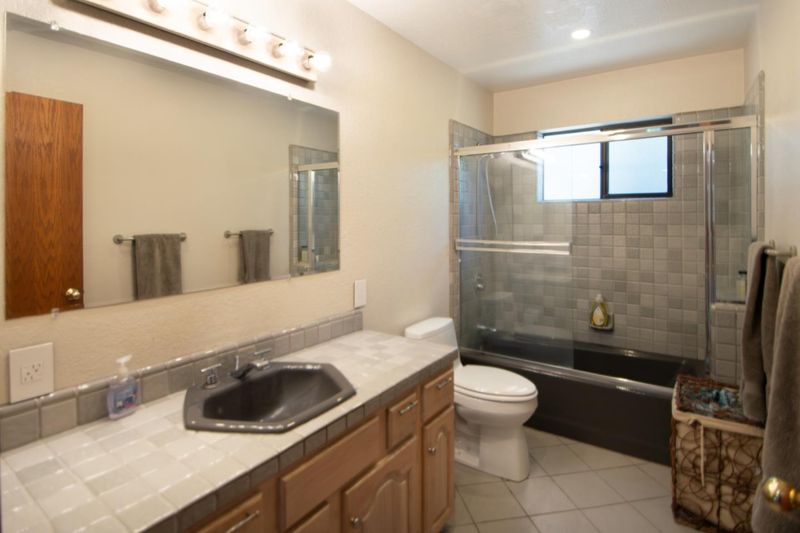
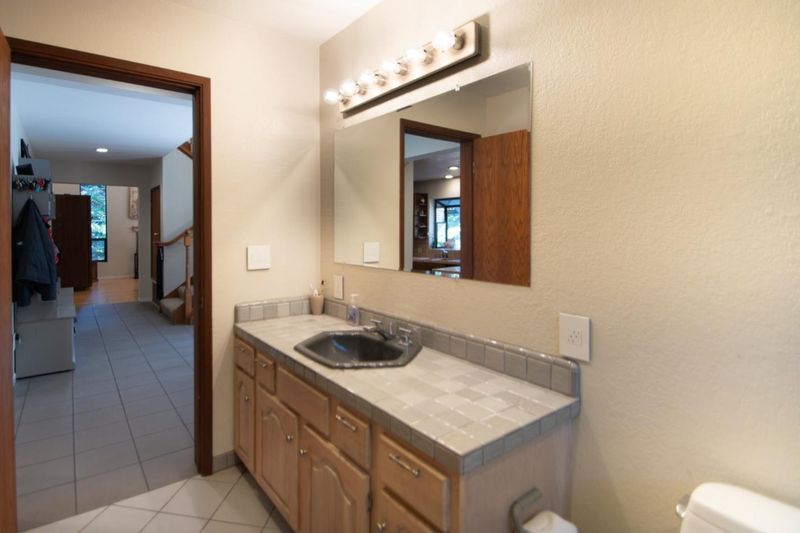
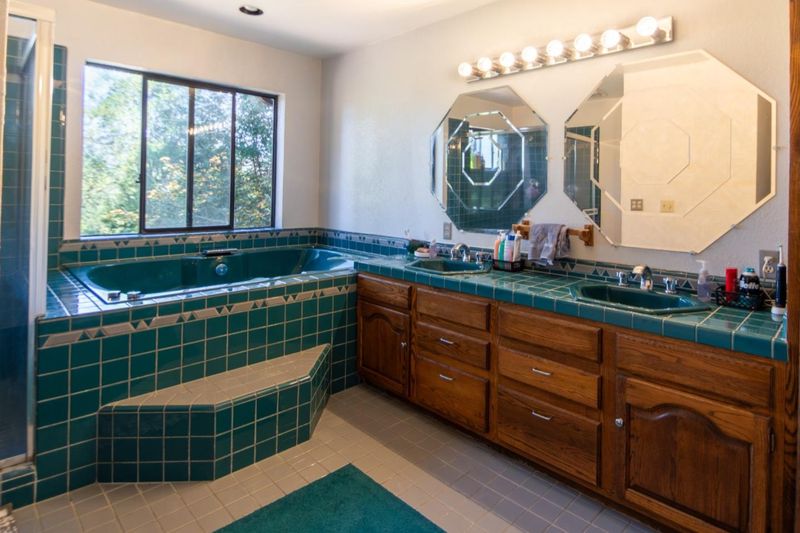
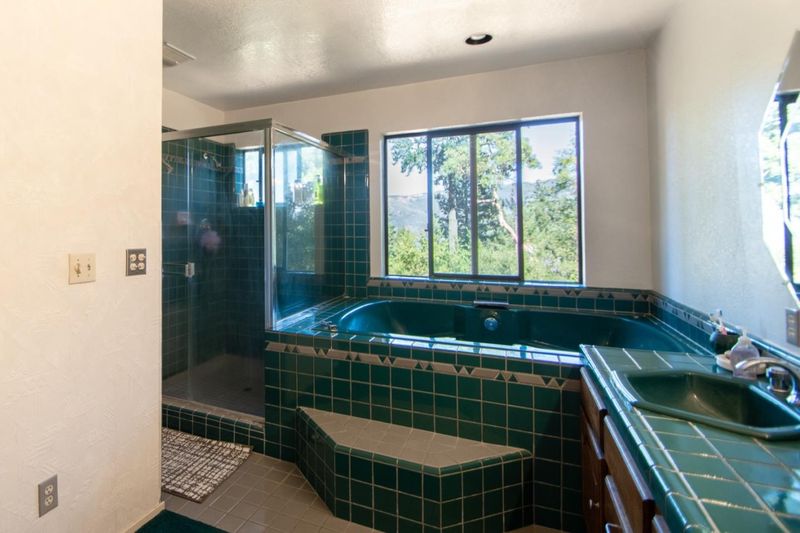
- Double Sinks, Full on Ground Floor, Primary - Oversized Tub, Shower and Tub, Stall Shower, Tile
- Parking
- 3
- Detached Garage, Guest / Visitor Parking, Off-Street Parking, Parking Area, Room for Oversized Vehicle
- SQ FT
- 2,268
- SQ FT Source
- Unavailable
- Lot SQ FT
- 40,120.0
- Lot Acres
- 0.921028 Acres
- Kitchen
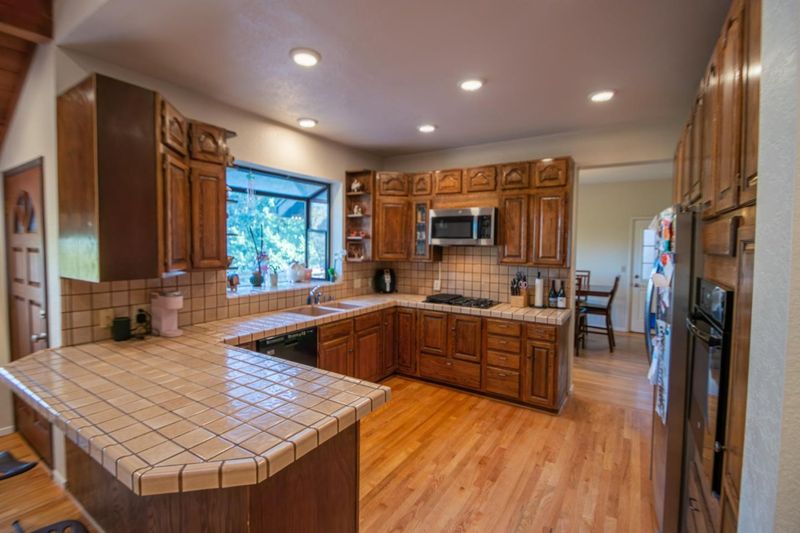
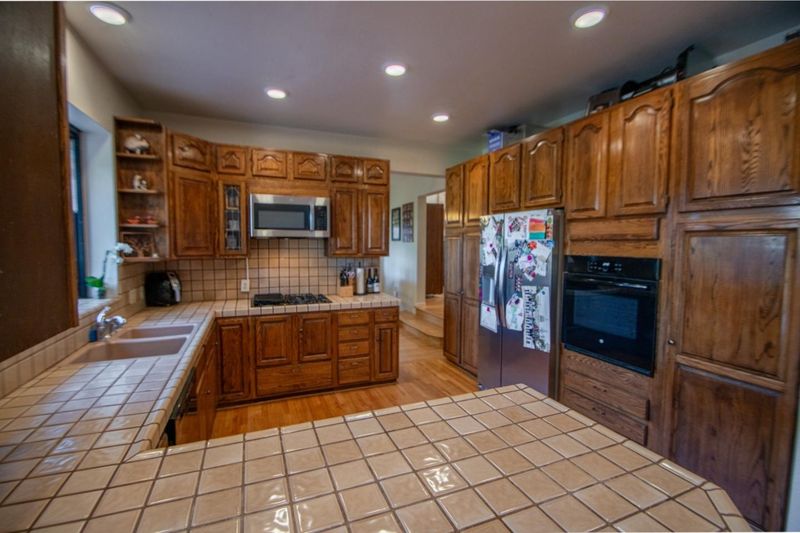
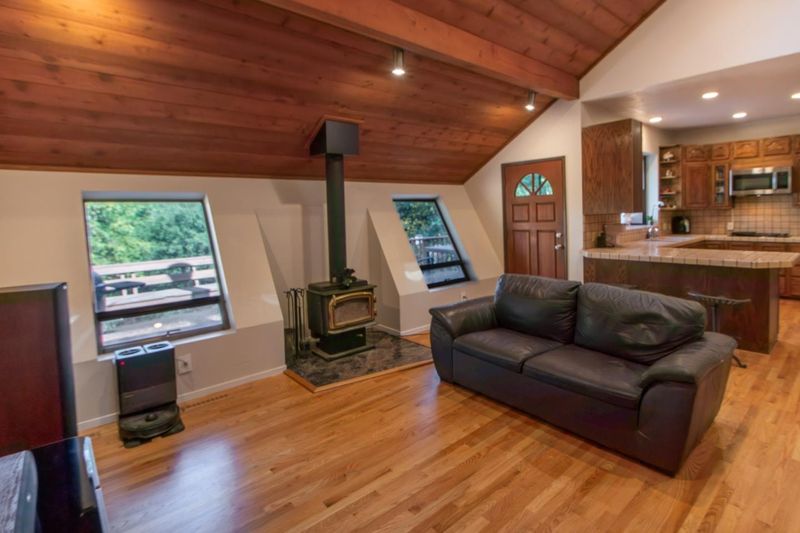
- Countertop - Tile, Dishwasher, Garbage Disposal, Ice Maker, Microwave, Oven - Built-In, Refrigerator
- Cooling
- None
- Dining Room
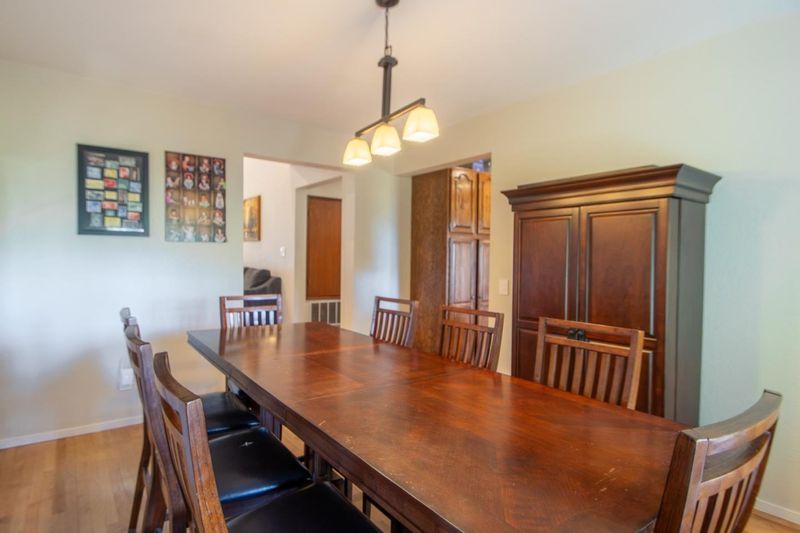
- Breakfast Bar, Formal Dining Room
- Disclosures
- NHDS Report
- Family Room
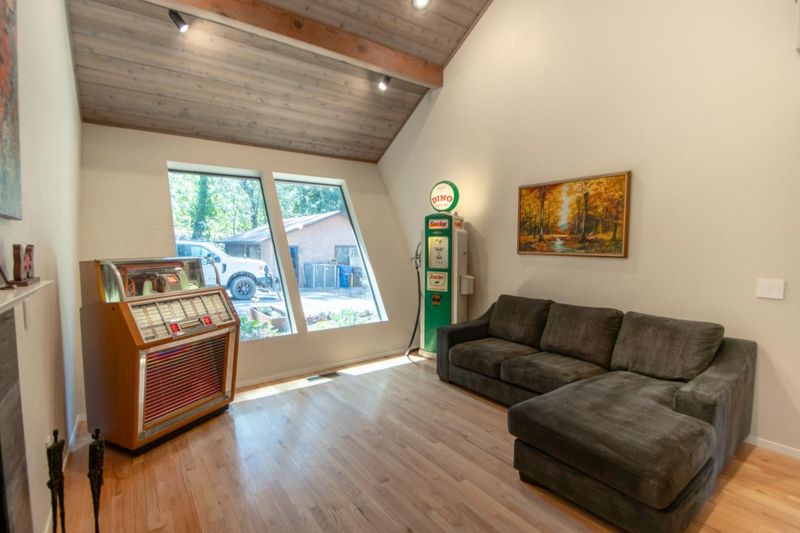
- Separate Family Room
- Flooring
- Carpet, Hardwood, Tile
- Foundation
- Concrete Perimeter
- Fire Place
- Living Room
- Heating
- Central Forced Air, Fireplace, Propane
- Laundry
- Electricity Hookup (220V), In Utility Room, Inside
- Architectural Style
- Custom
- Fee
- Unavailable
MLS and other Information regarding properties for sale as shown in Theo have been obtained from various sources such as sellers, public records, agents and other third parties. This information may relate to the condition of the property, permitted or unpermitted uses, zoning, square footage, lot size/acreage or other matters affecting value or desirability. Unless otherwise indicated in writing, neither brokers, agents nor Theo have verified, or will verify, such information. If any such information is important to buyer in determining whether to buy, the price to pay or intended use of the property, buyer is urged to conduct their own investigation with qualified professionals, satisfy themselves with respect to that information, and to rely solely on the results of that investigation.
School data provided by GreatSchools. School service boundaries are intended to be used as reference only. To verify enrollment eligibility for a property, contact the school directly.