

$1,718,000
1,720
SQ FT
$999
SQ/FT
5836 Terrazzo Court
@ Terrazzo - 12 - Blossom Valley, San Jose

- 4 Bed
- 2 Bath
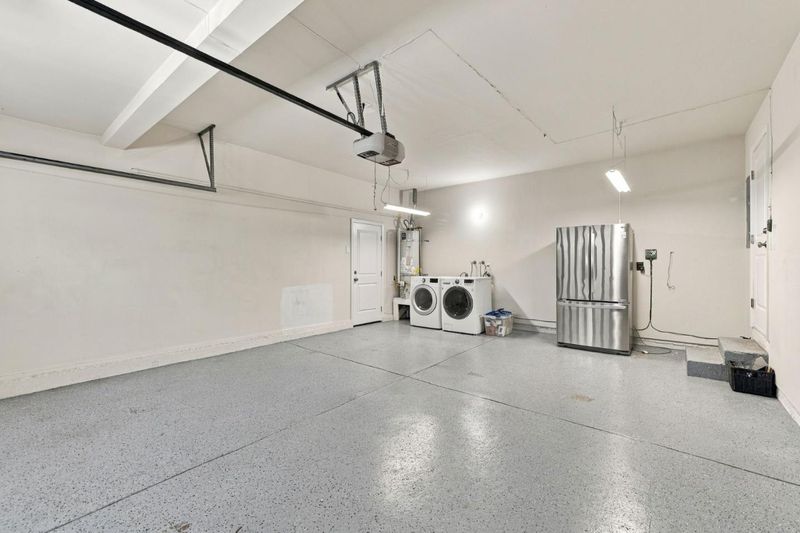
- 2 Park
- 1,720 sqft
- San Jose
-

-
Sat Oct 17, 1:00 pm - 4:00 pm
-
Sun Oct 18, 2:00 pm - 5:00 pm
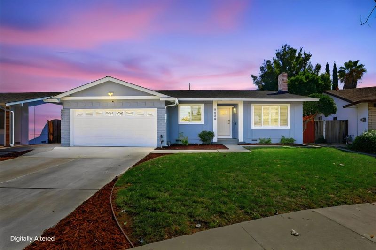
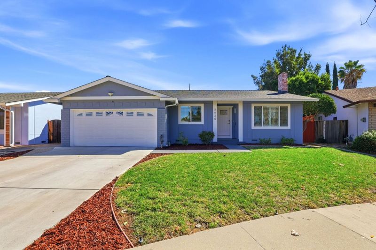
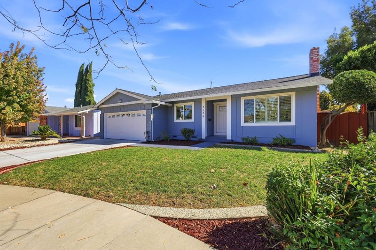
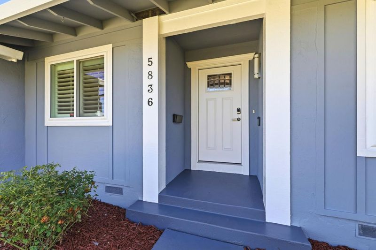
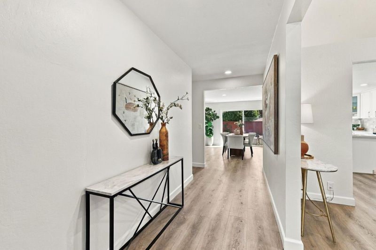
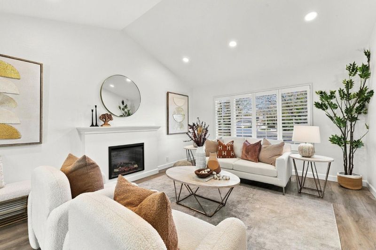
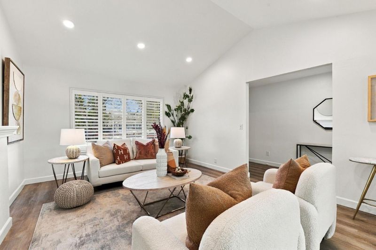
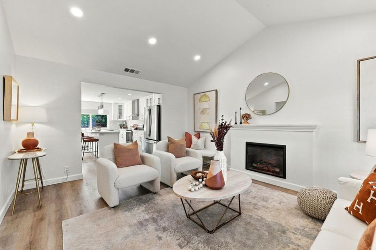
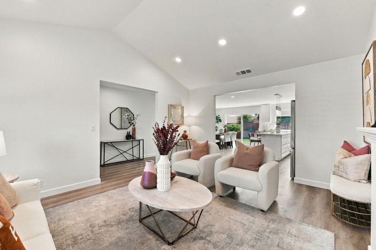
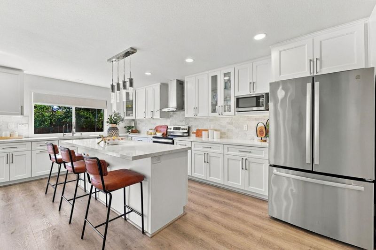
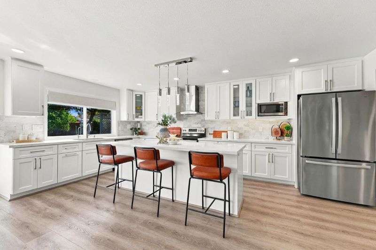
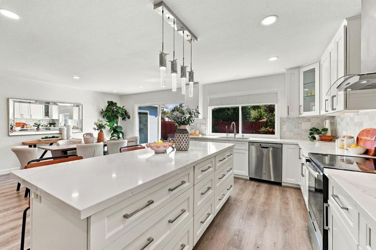
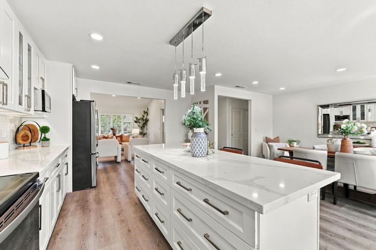
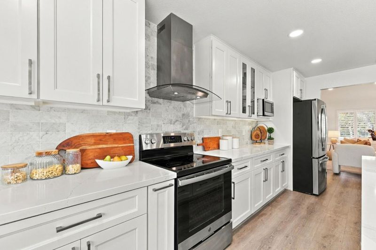
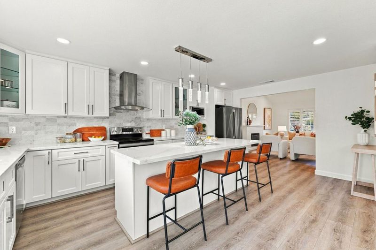
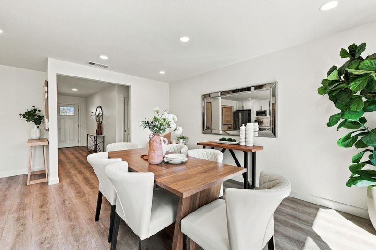
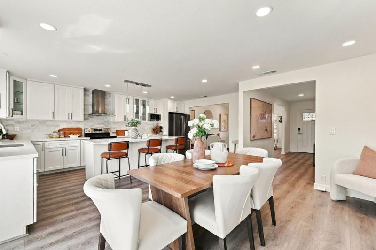
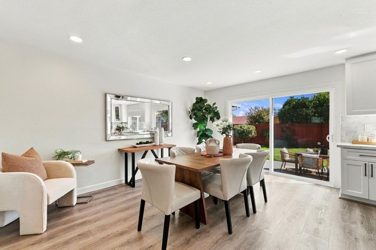
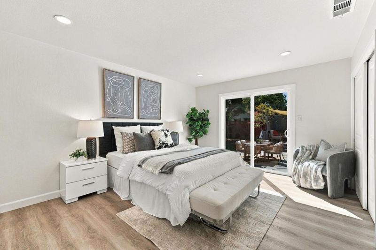
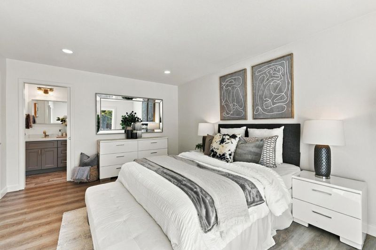
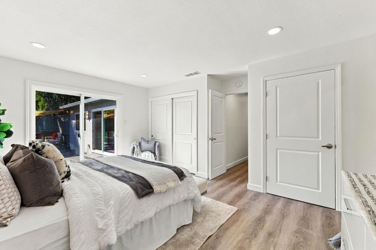
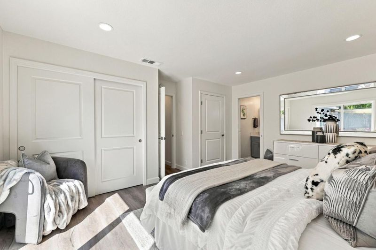
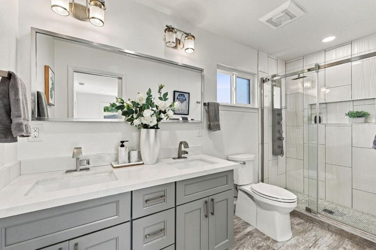
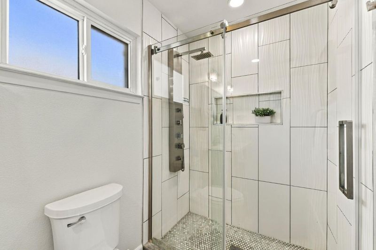
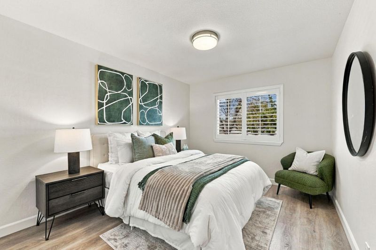
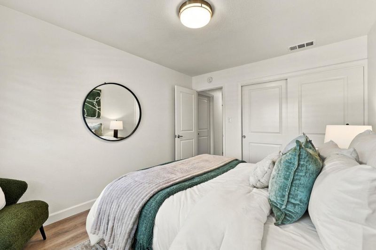
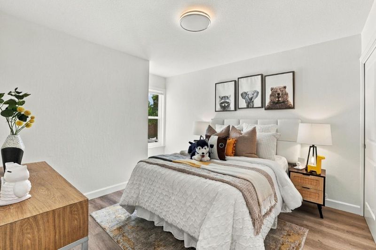
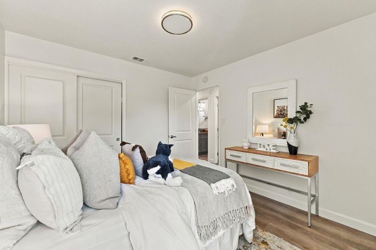
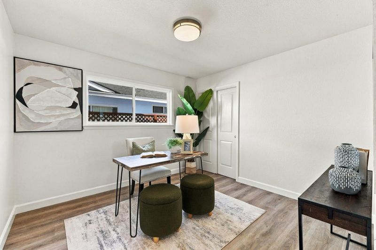
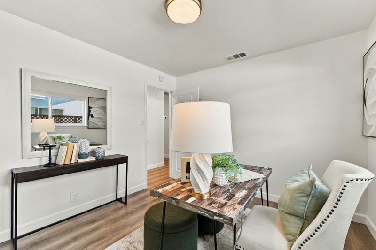
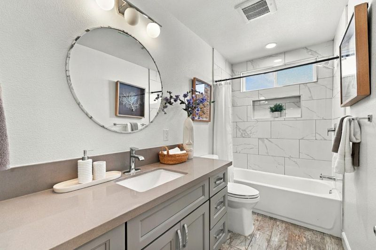
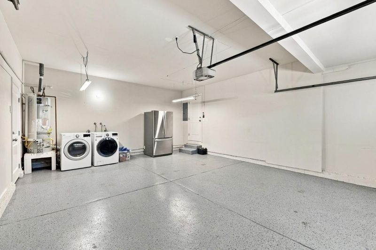
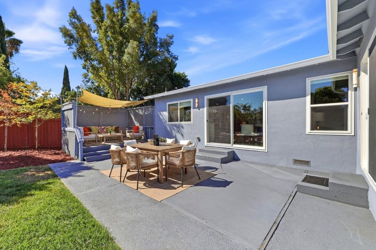
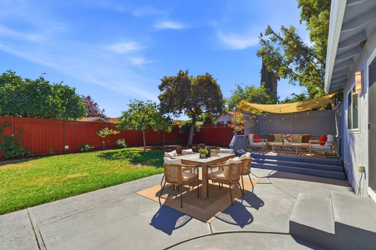
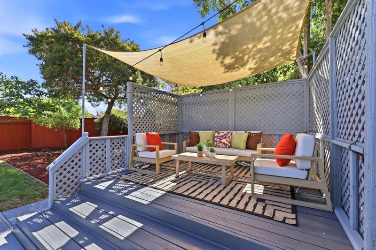
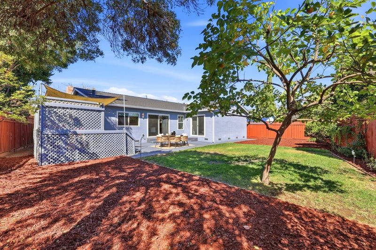
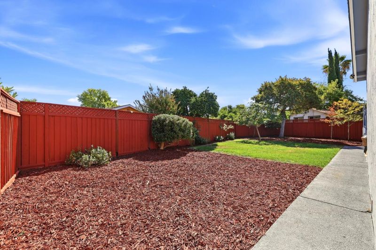
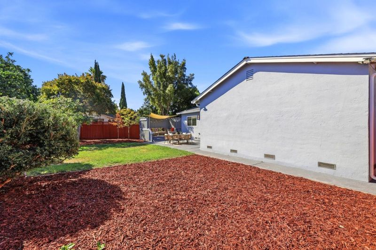
Welcome to this tastefully updated sanctuary nestled in a quiet cul-de-sac in Blossom Hill. This freshly painted home is waiting for you to call it home. A welcoming entryway greets you upon arrival, opening into a light-filled open concept with soaring vaulted ceilings, durable waterproof SPC flooring, and energy-efficient recessed lighting. At the heart of the home is a gourmet kitchen equipped with a quartz island, rich cabinetry with an abundance of drawers, and SS appliances. Relax in the inviting living room centered around a modern electric fireplace that connects seamlessly to the kitchen. The dining area offers delightful views, while adjacent glass sliders make indoor-outdoor entertaining and BBQs effortless. Situated on an expansive 6,950 sqft lot, the generous backyard features mature fruit trees, upgraded landscaping, and endless potential for an ADU expansion, all under a wire-free sky with no overhead power lines. The primary suite offers direct sliding access to this private retreat. Enjoy complete peace of mind with smart home features and extensive 2021 renovations, including kitchen, bathrooms, flooring, roof, HVAC, copper plumbing, fireplace, electrical panel, garage door, and driveway. Unbeatable location near HWYs 85/87, Almaden Lake Park and Oakridge Mall!

- Days on Market
- 0 days
- Current Status
- Active
- Original Price
- $1,718,000
- List Price
- $1,718,000
- On Market Date
- Oct 15, 2026
- Property Type
- Single Family Home
- Area
- 12 - Blossom Valley
- Zip Code
- 95123
- MLS ID
- ML82064695
- APN
- 694-29-024
- Year Built
- 1972
- Stories in Building
- 1
- Possession
- Unavailable
- Data Source
- MLSL
- Origin MLS System
- MLSListings, Inc.
Allen at Steinbeck School
Public K-5 Elementary
Students: 520 Distance: 0.2mi
Spectrum Center Inc - San Jose
Private K-12 Special Education, Special Education Program, Coed
Students: 52 Distance: 0.7mi
Discovery Charter 2
Charter K-8
Students: 584 Distance: 0.7mi
Herman (Leonard) Intermediate School
Public 5-8 Middle
Students: 854 Distance: 0.9mi
Apostles Lutheran
Private K-12 Elementary, Religious, Nonprofit
Students: 230 Distance: 0.9mi
Gunderson High School
Public 9-12 Secondary
Students: 1093 Distance: 1.0mi
- Bed
- 4
- Bath
- 2
- Double Sinks, Stall Shower, Shower and Tub, Tile, Updated Bath
- Parking
- 2
- Attached Garage
- SQ FT
- 1,720
- SQ FT Source
- Unavailable
- Lot SQ FT
- 6,695.0
- Lot Acres
- 0.153696 Acres
- Kitchen
- Cooktop - Electric, Countertop - Quartz, Dishwasher, Garbage Disposal, Island, Microwave, Refrigerator
- Cooling
- Central AC
- Dining Room
- Dining Area, Eat in Kitchen
- Disclosures
- Natural Hazard Disclosure
- Family Room
- Kitchen / Family Room Combo
- Foundation
- Crawl Space
- Fire Place
- Living Room
- Heating
- Central Forced Air
- Laundry
- In Garage, Washer / Dryer
- Fee
- Unavailable
MLS and other Information regarding properties for sale as shown in Theo have been obtained from various sources such as sellers, public records, agents and other third parties. This information may relate to the condition of the property, permitted or unpermitted uses, zoning, square footage, lot size/acreage or other matters affecting value or desirability. Unless otherwise indicated in writing, neither brokers, agents nor Theo have verified, or will verify, such information. If any such information is important to buyer in determining whether to buy, the price to pay or intended use of the property, buyer is urged to conduct their own investigation with qualified professionals, satisfy themselves with respect to that information, and to rely solely on the results of that investigation.
School data provided by GreatSchools. School service boundaries are intended to be used as reference only. To verify enrollment eligibility for a property, contact the school directly.