

$2,849,000
1,650
SQ FT
$1,727
SQ/FT
1046 Sonoma Avenue
@ Oakwood Place - 309 - Flood Park Area, Menlo Park

- 3 Bed
- 2 Bath
- 1 Park
- 1,650 sqft
- Menlo Park
-

-
Sat Aug 8, 1:00 pm - 4:00 pm
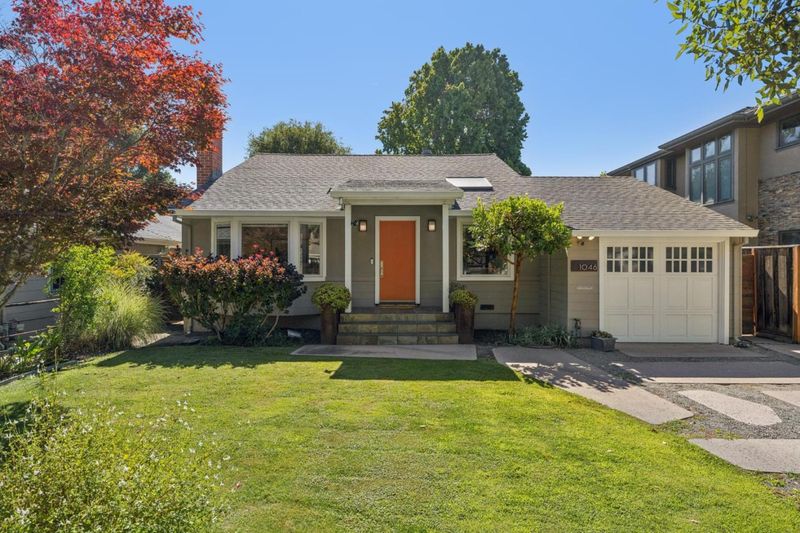
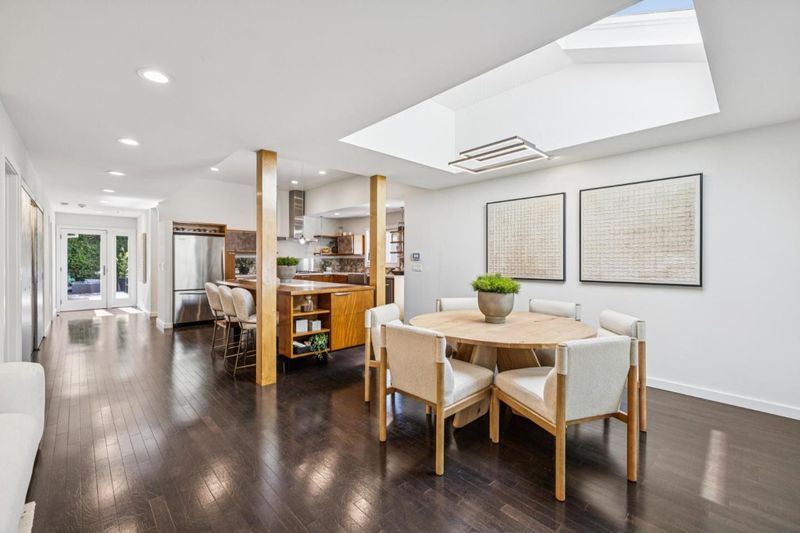
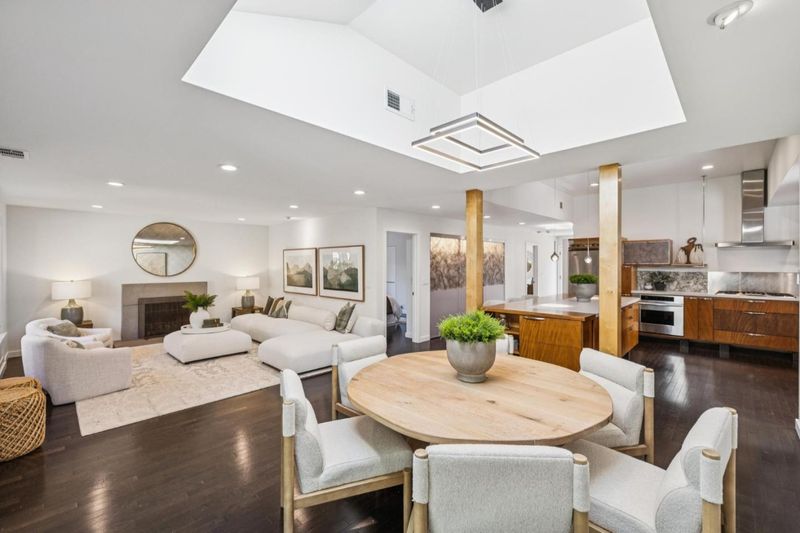
Beautiful Flood Park home with open floor plan. 3Bd/ 2Ba with great back yard.
-
Sun Aug 9, 1:00 pm - 4:00 pm
Beautiful Flood Park home with open floor plan. 3Bd/ 2Ba with great back yard.
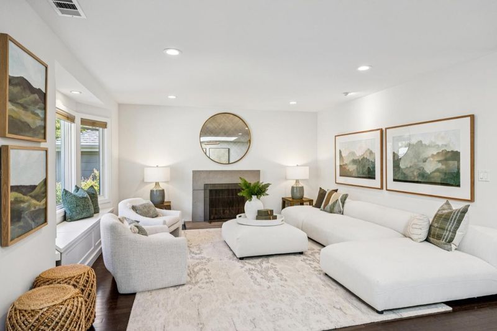
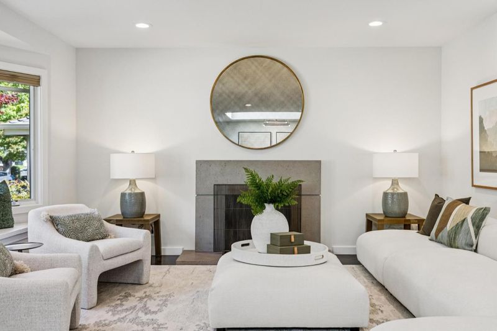
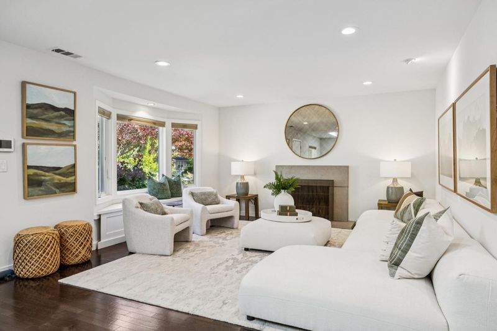
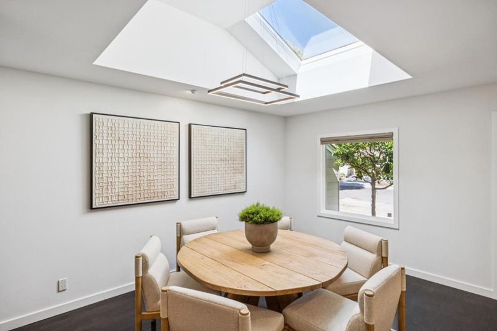
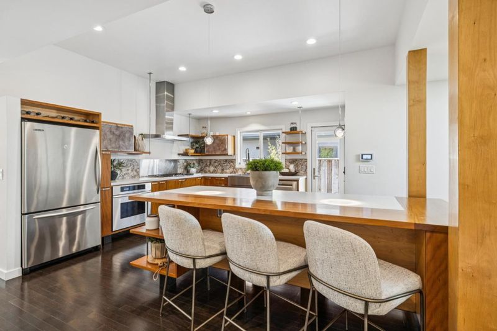
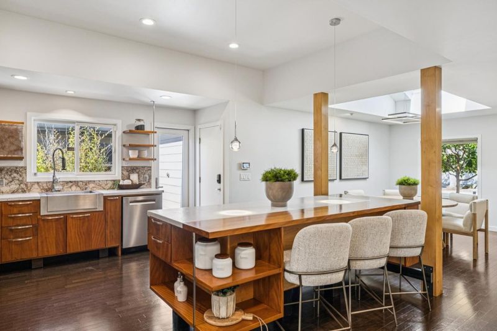
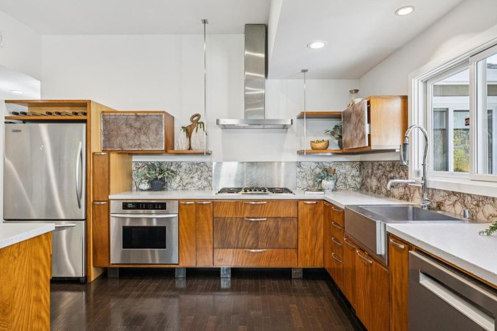
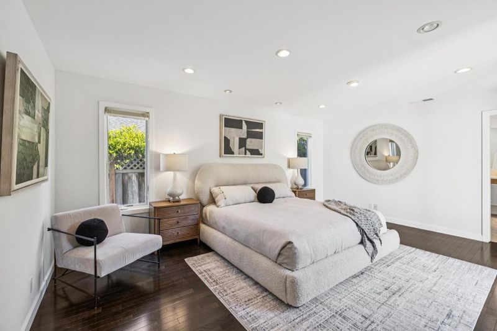

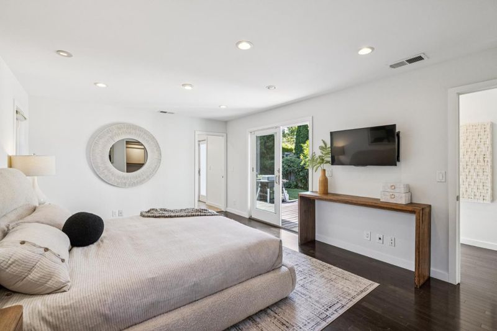
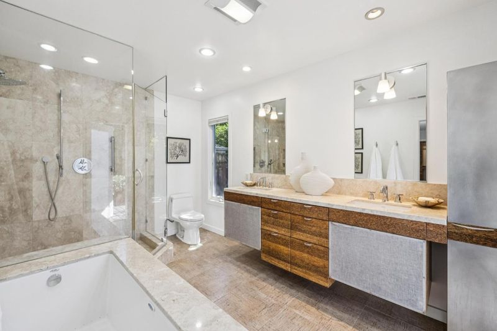
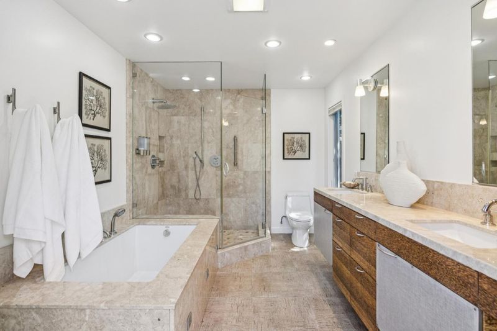
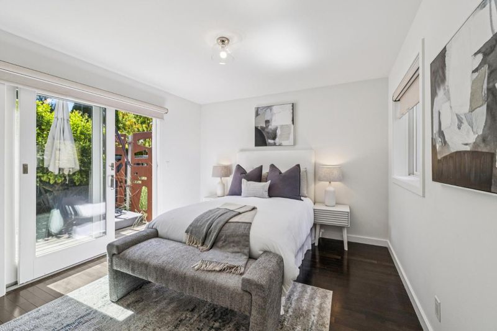
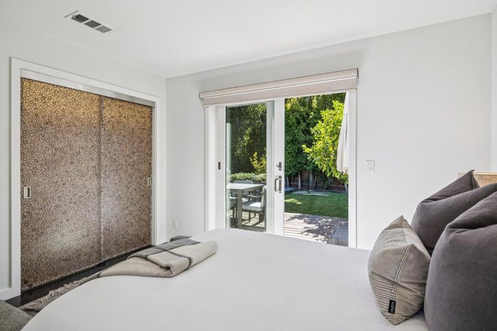
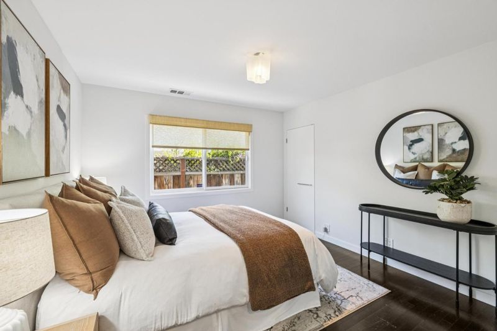
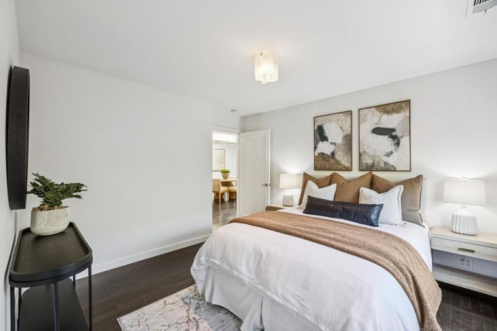
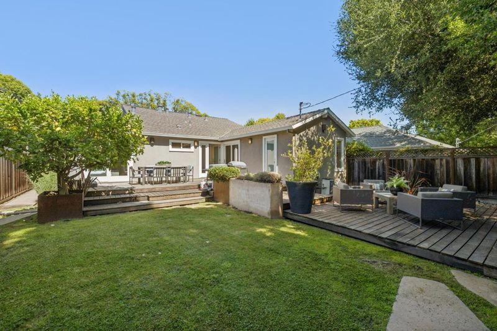
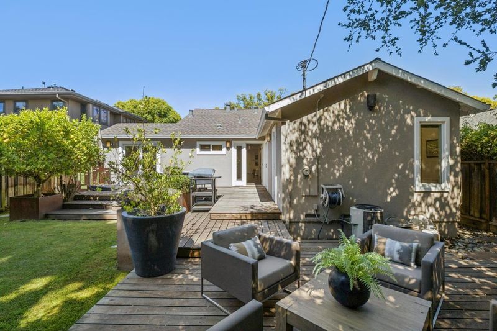
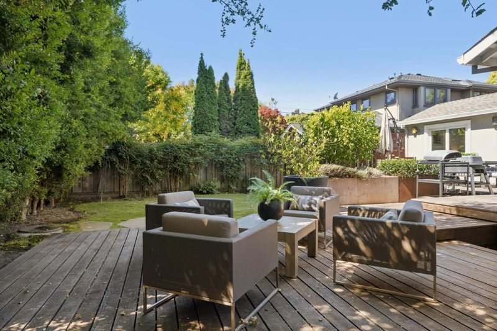
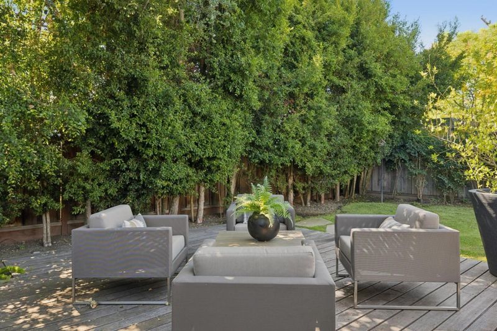
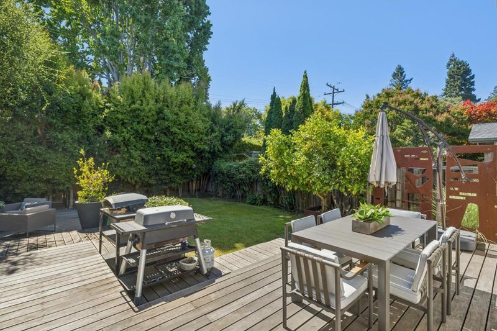
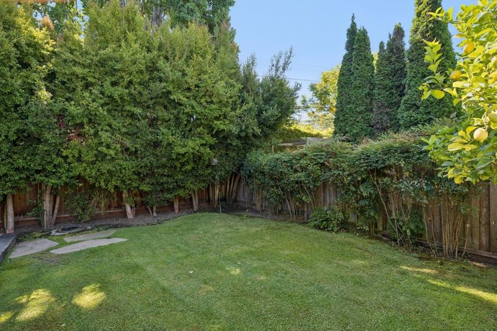
Custom contemporary interior design defines this distinctive home just two blocks from Flood Park and minutes from downtown Menlo Park, Palo Alto, and Stanford University. Refined materials and thoughtfully curated details are found throughout, from floating grain-matched cabinetry and sleek concrete and wood surfaces to artistic acrylic patterns on the backsplashes and closet doors. Espresso-hued hardwood floors, numerous French doors, a dramatic skylight, and clean-lined finishes create a warm yet modern aesthetic filled with natural light. Outdoor living continues the design-forward approach with an expansive multi-level deck, artistic Corten steel screening, and exceptionally private yard designed for both entertaining and play. With a well-conceived open concept floor plan, this home is complemented by excellent Menlo Park schools and a premier location in the desirable Flood Park neighborhood.

- Days on Market
- 0 days
- Current Status
- Active
- Original Price
- $2,849,000
- List Price
- $2,849,000
- On Market Date
- Aug 3, 2026
- Property Type
- Single Family Home
- Area
- 309 - Flood Park Area
- Zip Code
- 94025
- MLS ID
- ML82054801
- APN
- 062-034-250
- Year Built
- 1946
- Stories in Building
- 1
- Possession
- Unavailable
- Data Source
- MLSL
- Origin MLS System
- MLSListings, Inc.
Belle Haven Elementary School
Public K-8 Elementary
Students: 368 Distance: 0.3mi
Beechwood School
Private K-8 Elementary, Coed
Students: 174 Distance: 0.4mi
Beechwood School
Private K-8 Nonprofit
Students: NA Distance: 0.4mi
Peninsula School, Ltd
Private K-8 Elementary, Nonprofit
Students: 252 Distance: 0.5mi
Laurel Elementary School
Public K-5 Elementary
Students: 706 Distance: 0.6mi
Mid-Peninsula High School
Private 9-12 Secondary, Core Knowledge
Students: 135 Distance: 0.9mi
- Bed
- 3
- Bath
- 2
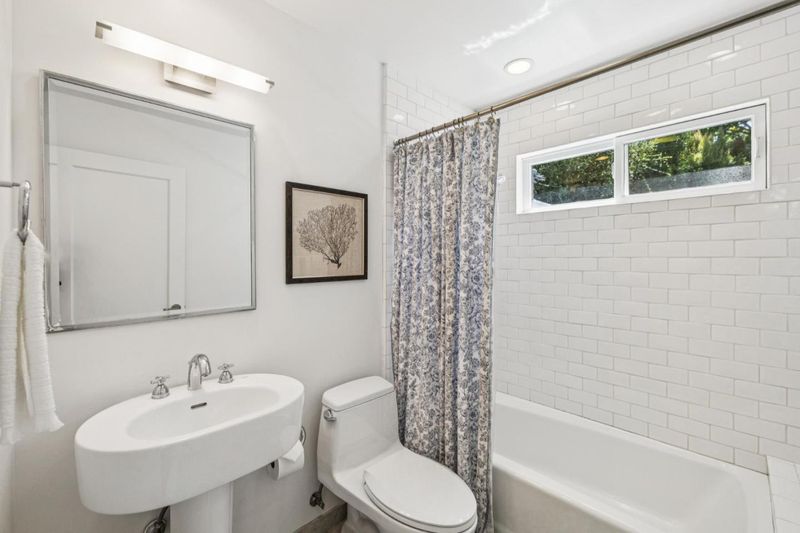
- Double Sinks, Primary - Oversized Tub, Primary - Stall Shower(s), Tubs - 2+
- Parking
- 1
- Attached Garage
- SQ FT
- 1,650
- SQ FT Source
- Unavailable
- Lot SQ FT
- 6,000.0
- Lot Acres
- 0.137741 Acres
- Kitchen
- Dishwasher, Cooktop - Gas, Exhaust Fan, Refrigerator, Countertop - Concrete
- Cooling
- Central AC
- Dining Room
- Dining Area, Dining Bar
- Disclosures
- NHDS Report
- Family Room
- Kitchen / Family Room Combo
- Flooring
- Laminate
- Foundation
- Post and Pier, Concrete Perimeter
- Fire Place
- Living Room
- Heating
- Central Forced Air - Gas
- Laundry
- Washer / Dryer
- Fee
- Unavailable
MLS and other Information regarding properties for sale as shown in Theo have been obtained from various sources such as sellers, public records, agents and other third parties. This information may relate to the condition of the property, permitted or unpermitted uses, zoning, square footage, lot size/acreage or other matters affecting value or desirability. Unless otherwise indicated in writing, neither brokers, agents nor Theo have verified, or will verify, such information. If any such information is important to buyer in determining whether to buy, the price to pay or intended use of the property, buyer is urged to conduct their own investigation with qualified professionals, satisfy themselves with respect to that information, and to rely solely on the results of that investigation.
School data provided by GreatSchools. School service boundaries are intended to be used as reference only. To verify enrollment eligibility for a property, contact the school directly.