







$1,995,000
3,059
SQ FT
$652
SQ/FT
634 Neilson St
@ Thousand Oaks Blvd. - Thousand Oaks, Berkeley

- 3 Bed
- 3 Bath
- 2 Park
- 3,059 sqft
- Berkeley
-

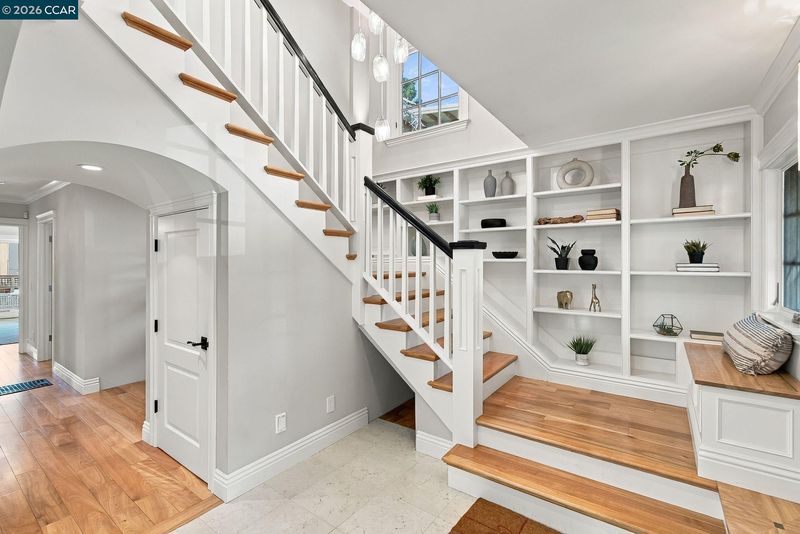
Experience North Berkeley living at its finest in this gorgeous two-story home located in the highly desirable Thousand Oaks neighborhood. Completely redesigned and rebuilt from the foundation up in 2018, it offers a generous 3,059 square feet with 3 bedrooms and 3 full bathrooms, with an easy conversion to a 4th bedroom on the first floor! The residence features a spacious, light-filled layout elevated by dramatic vaulted ceilings and sun-drenched skylights. The seamless open-concept design offers an incredibly expansive and airy feel throughout. San Francisco and Bay views can be enjoyed from the Master and adjoining bedroom upstairs. Enjoy an unbeatable location just a short stroll from Thousand Oaks Elementary School, the vibrant shops and restaurants along Solano Avenue, and the popular Colusa Circle Farmer’s Market. Attached garage with interior access, abundant storage, a home office space, radiant heating in the Master Bathroom, a whole-house vacuum system and premium modern finishes throughout. Sewer Lateral Compliant. Home Energy Score: 5

- Current Status
- New
- Original Price
- $1,995,000
- List Price
- $1,995,000
- On Market Date
- Sep 24, 2026
- Property Type
- Detached
- D/N/S
- Thousand Oaks
- Zip Code
- 94707
- MLS ID
- 41149328
- APN
- 6228606
- Year Built
- 1933
- Stories in Building
- 2
- Possession
- Close Of Escrow
- Data Source
- MAXEBRDI
- Origin MLS System
- CONTRA COSTA
Macgregor High (Continuation) School
Public 10-12 Continuation
Students: 8 Distance: 0.3mi
Albany High School
Public 9-12 Secondary
Students: 1168 Distance: 0.3mi
Albany High School
Public 9-12 Secondary
Students: 1200 Distance: 0.3mi
Thousand Oaks Elementary School
Public K-5 Elementary
Students: 403 Distance: 0.4mi
Thousand Oaks Elementary School
Public K-5 Elementary
Students: 441 Distance: 0.4mi
Albany Middle School
Public 6-8 Middle
Students: 900 Distance: 0.5mi
- Bed
- 3
- Bath
- 3
- Parking
- 2
- Attached, Int Access From Garage, Garage Faces Front
- SQ FT
- 3,059
- SQ FT Source
- Appraisal
- Lot SQ FT
- 5,000.0
- Lot Acres
- 0.12 Acres
- Pool Info
- None
- Kitchen
- Dishwasher, Gas Range, Microwave, Refrigerator, Dryer, Washer, Gas Water Heater, 220 Volt Outlet, Counter - Solid Surface, Eat-in Kitchen, Disposal, Gas Range/Cooktop, Kitchen Island, Pantry, Updated Kitchen
- Cooling
- Ceiling Fan(s), Other
- Disclosures
- Nat Hazard Disclosure
- Entry Level
- Exterior Details
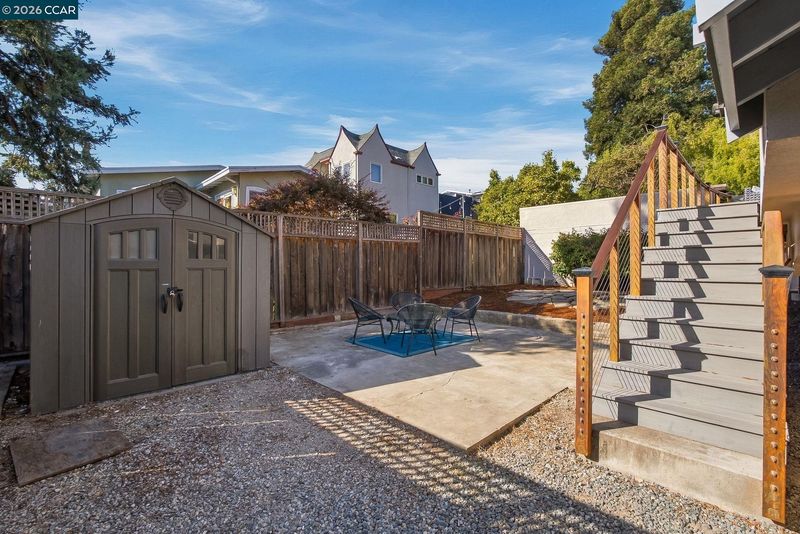
- Back Yard, Front Yard, Garden/Play, Side Yard, Landscape Back, Landscape Front, Low Maintenance
- Flooring
- Hardwood, Tile, Engineered Wood
- Foundation
- Fire Place
- Gas, Gas Starter, Living Room
- Heating
- Natural Gas, Radiant
- Laundry
- Dryer, Laundry Room, Washer
- Upper Level
- 3 Bedrooms, 2 Baths, Primary Bedrm Suite - 1, Laundry Facility
- Main Level
- 1 Bath, Other, Main Entry
- Views
- Bay, Bay Bridge, City Lights, Golden Gate Bridge, San Francisco, Water, Bridge(s), City, Mt Tamalpais
- Possession
- Close Of Escrow
- Architectural Style
- Contemporary
- Non-Master Bathroom Includes
- Solid Surface, Updated Baths
- Construction Status
- Existing
- Additional Miscellaneous Features
- Back Yard, Front Yard, Garden/Play, Side Yard, Landscape Back, Landscape Front, Low Maintenance
- Location
- Level
- Roof
- Composition Shingles
- Water and Sewer
- Public
- Fee
- Unavailable
MLS and other Information regarding properties for sale as shown in Theo have been obtained from various sources such as sellers, public records, agents and other third parties. This information may relate to the condition of the property, permitted or unpermitted uses, zoning, square footage, lot size/acreage or other matters affecting value or desirability. Unless otherwise indicated in writing, neither brokers, agents nor Theo have verified, or will verify, such information. If any such information is important to buyer in determining whether to buy, the price to pay or intended use of the property, buyer is urged to conduct their own investigation with qualified professionals, satisfy themselves with respect to that information, and to rely solely on the results of that investigation.
School data provided by GreatSchools. School service boundaries are intended to be used as reference only. To verify enrollment eligibility for a property, contact the school directly.