

$699,000
2,225
SQ FT
$314
SQ/FT
1015 Downing Cir
@ Joiner - Lincoln Hills, Lincoln

- 4 Bed
- 2.5 (2/1) Bath
- 2 Park
- 2,225 sqft
- Lincoln
-

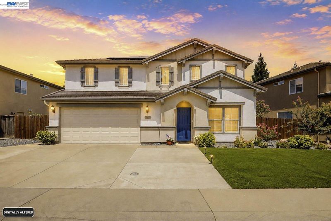
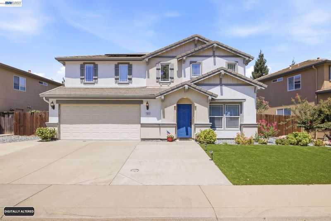
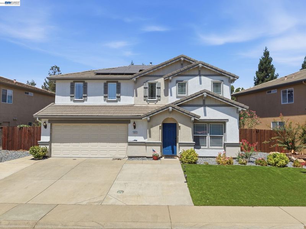
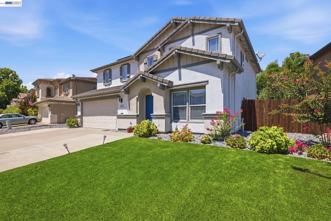
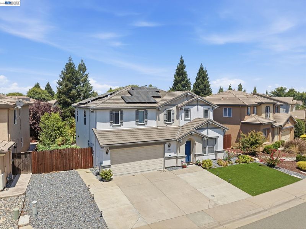
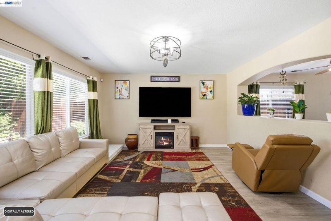
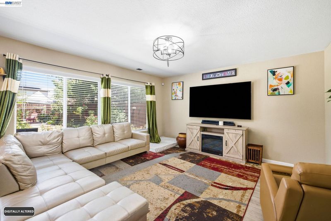
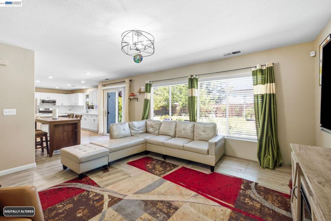
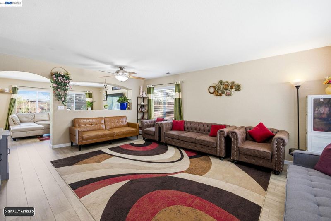
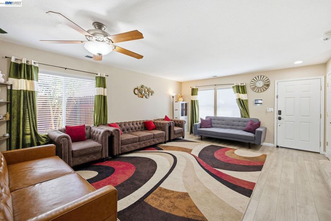
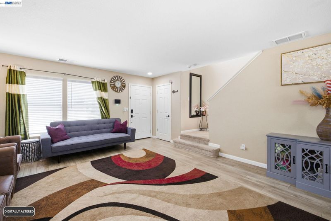
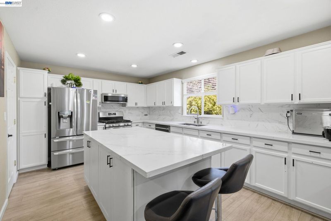
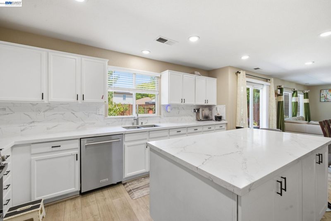
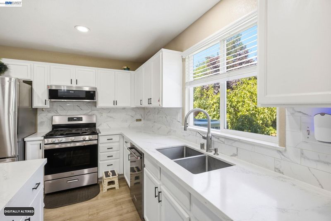
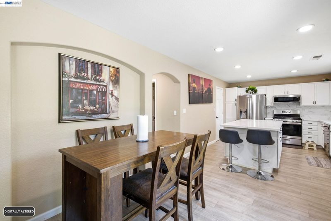
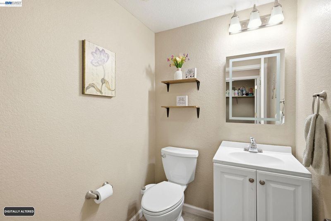
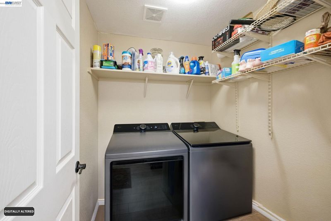
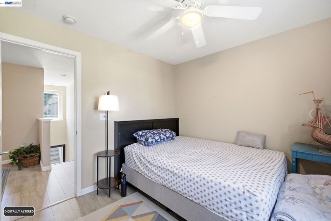
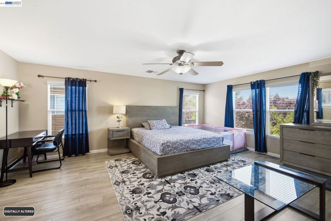
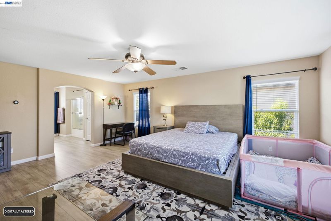
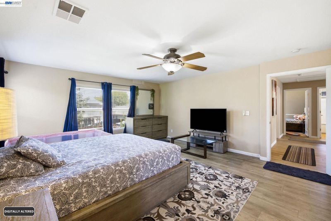
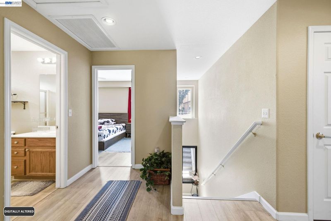

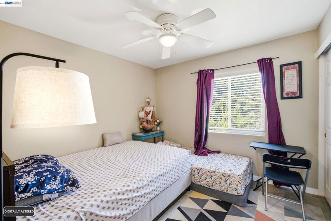
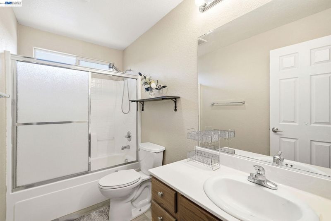
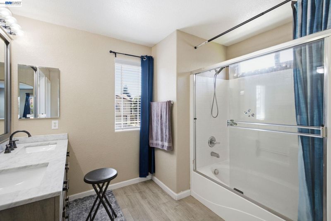
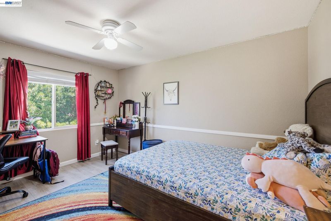
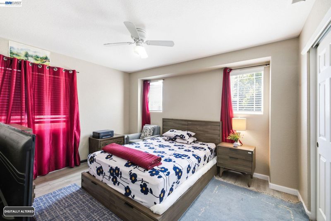
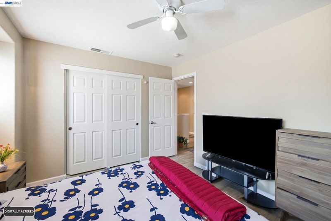
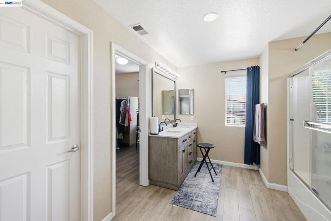
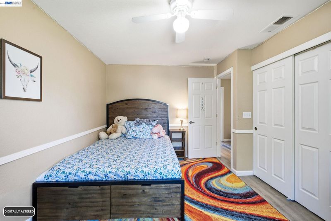
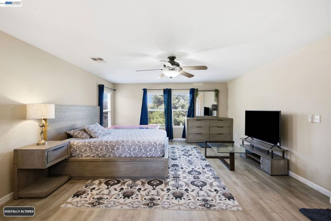
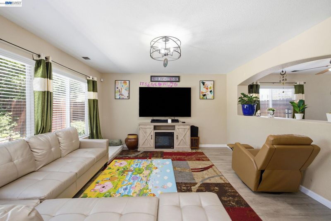
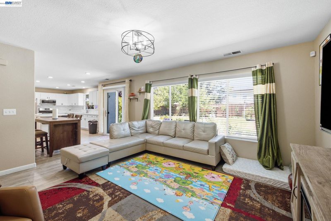
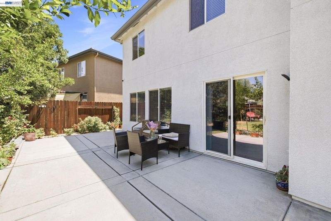
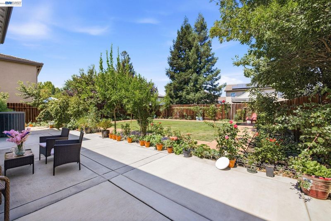
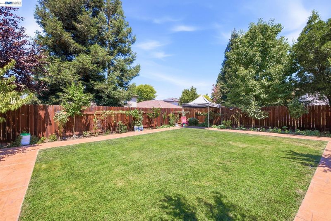
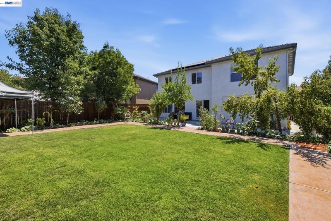
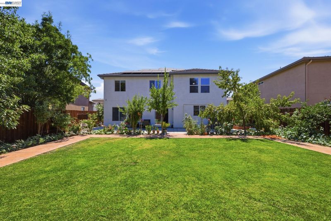
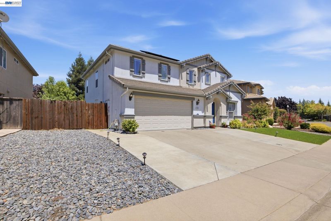
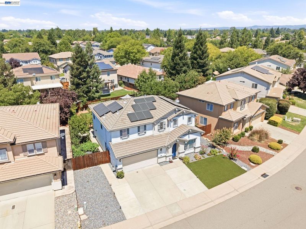
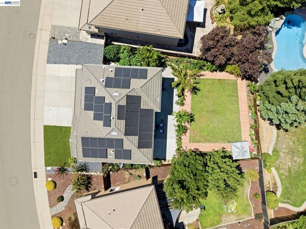
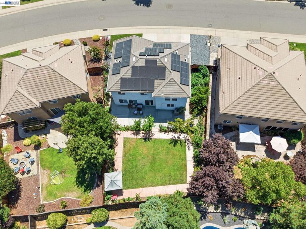
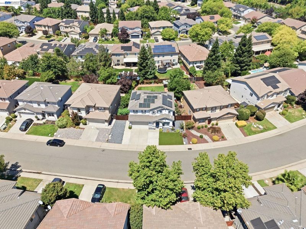
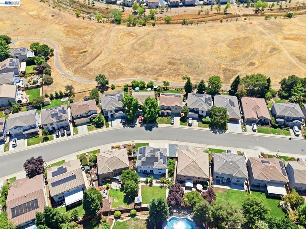
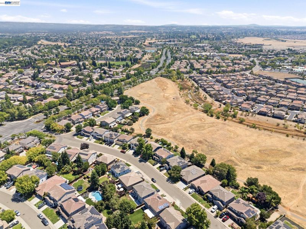
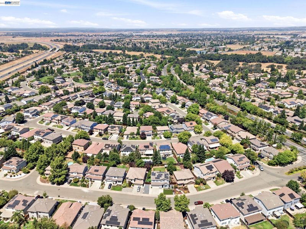
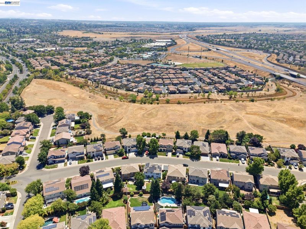
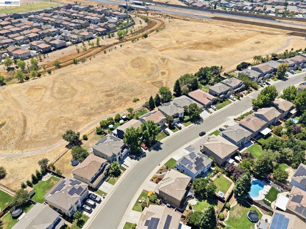
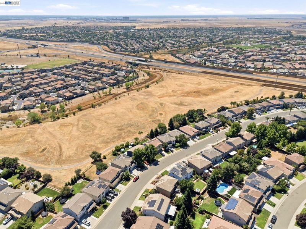
Absolutely Stunning Home in Desirable Lincoln Crossing! Welcome to this beautifully maintained and thoughtfully upgraded home in the highly sought-after Lincoln Crossing community, where pride of ownership shines throughout. This move-in-ready Single Family residence features 4 spacious bedrooms and 2.5 bathrooms, including a luxurious primary suite with a generous walk-in closet.The upgraded kitchen is a chef's delight, showcasing elegant stone countertops, a stylish backsplash, Breakfast island and brand-new stainless steel appliances. Additional recent upgrades include a new dishwasher, washer and dryer, an oversized solar panel system for enhanced energy efficiency, entire house Water Filtration System and a BRAND NEW FURNACE and HVAC system for year-round comfort. Step outside to a beautifully landscaped, extra-large backyard—perfect for entertaining, relaxing, or creating your own outdoor oasis. Located within the top-rated Lincoln school district, this home also offers easy access to Highway 65, shopping, parks, restaurants, and everyday conveniences.Enjoy resort-style living with exceptional HOA amenities, including multiple swimming pools, a clubhouse, fitness center, BBQ and picnic areas, high-speed Fiber Optic internet, and much more. Don't miss this incredible opportunity to own a stunning home in one of Lincoln's most desirable communities!

- Current Status
- New
- Original Price
- $699,000
- List Price
- $699,000
- On Market Date
- Aug 3, 2026
- Property Type
- Detached
- D/N/S
- Lincoln Hills
- Zip Code
- 95648
- MLS ID
- 41143724
- APN
- 328120029000
- Year Built
- 2004
- Stories in Building
- 2
- Possession
- Close Of Escrow
- Data Source
- MAXEBRDI
- Origin MLS System
- BAY EAST
Lincoln Crossing Elementary School
Public K-5 Elementary
Students: 674 Distance: 0.3mi
Community Christian Schools
Private PK-8 Elementary, Religious, Coed
Students: 80 Distance: 0.7mi
Creekside Oaks Elementary School
Public K-5 Elementary
Students: 598 Distance: 0.7mi
First Street School
Public K-5 Elementary
Students: 439 Distance: 0.8mi
Glen Edwards Middle School
Public 6-8 Middle
Students: 869 Distance: 1.0mi
Eva's Little School
Private K Preschool Early Childhood Center, Elementary, Religious, Coed
Students: NA Distance: 1.0mi
- Bed
- 4
- Bath
- 2.5 (2/1)
- Parking
- 2
- Attached, Off Street, Parking Spaces, Garage Door Opener
- SQ FT
- 2,225
- SQ FT Source
- Public Records
- Lot SQ FT
- 6,617.0
- Lot Acres
- 0.1519 Acres
- Pool Info
- None, Community, Solar Heat
- Kitchen
- Dishwasher, Gas Range, Microwave, Free-Standing Range, Refrigerator, Dryer, Washer, Water Filter System, Electric Water Heater, Gas Water Heater, 220 Volt Outlet, Breakfast Bar, Breakfast Nook, Stone Counters, Eat-in Kitchen, Disposal, Gas Range/Cooktop, Range/Oven Free Standing, Updated Kitchen
- Cooling
- Ceiling Fan(s), Central Air
- Disclosures
- Disclosure Package Avail
- Entry Level
- Flooring
- Laminate, Vinyl, Carpet
- Foundation
- Fire Place
- None
- Heating
- Forced Air, Zoned, Central
- Laundry
- 220 Volt Outlet, Dryer, Laundry Room, Washer, Cabinets
- Main Level
- 4 Bedrooms, 2.5 Baths
- Possession
- Close Of Escrow
- Architectural Style
- Contemporary
- Non-Master Bathroom Includes
- Shower Over Tub, Stall Shower, Tub, Window
- Construction Status
- Existing
- Location
- Level
- Roof
- Tile
- Water and Sewer
- Public
- Fee
- $140
MLS and other Information regarding properties for sale as shown in Theo have been obtained from various sources such as sellers, public records, agents and other third parties. This information may relate to the condition of the property, permitted or unpermitted uses, zoning, square footage, lot size/acreage or other matters affecting value or desirability. Unless otherwise indicated in writing, neither brokers, agents nor Theo have verified, or will verify, such information. If any such information is important to buyer in determining whether to buy, the price to pay or intended use of the property, buyer is urged to conduct their own investigation with qualified professionals, satisfy themselves with respect to that information, and to rely solely on the results of that investigation.
School data provided by GreatSchools. School service boundaries are intended to be used as reference only. To verify enrollment eligibility for a property, contact the school directly.