

$549,900
1,100
SQ FT
$500
SQ/FT
2137 Otis Dr, #204
@ Park St. - St. Francis, Alameda

- 2 Bed
- 2 Bath
- 1 Park
- 1,100 sqft
- Alameda
-

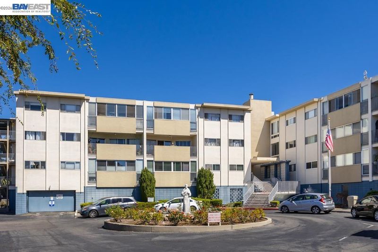
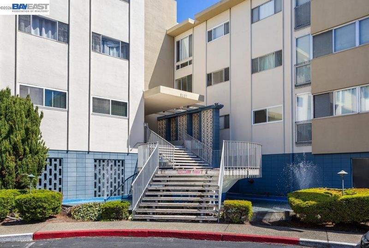
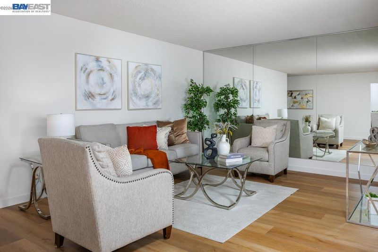
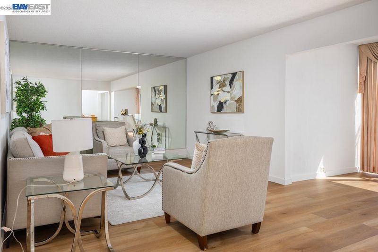
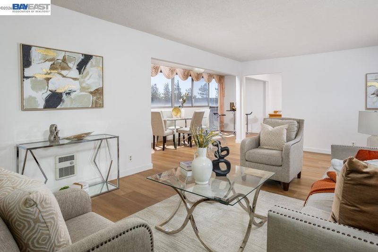
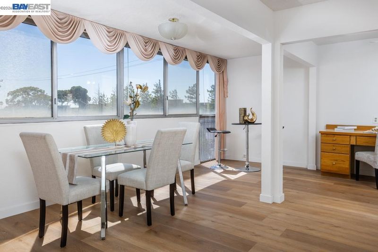
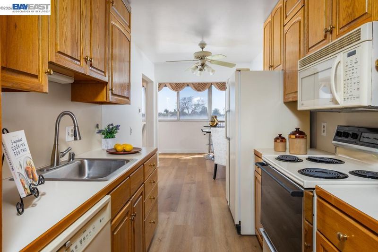
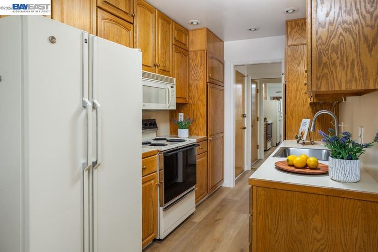
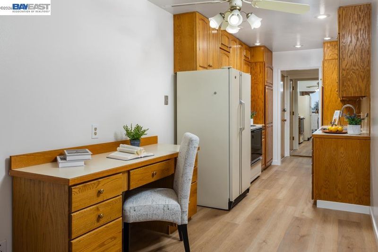
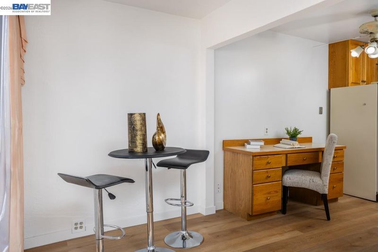
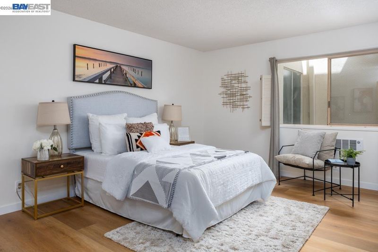
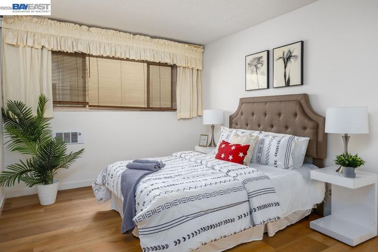
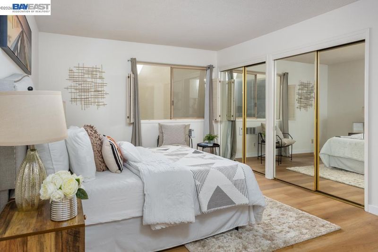
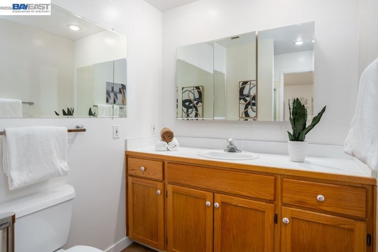
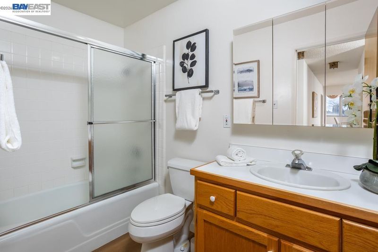
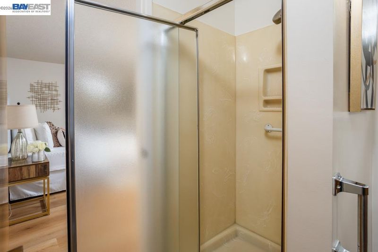
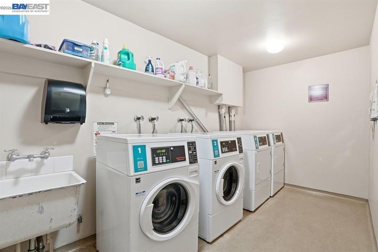
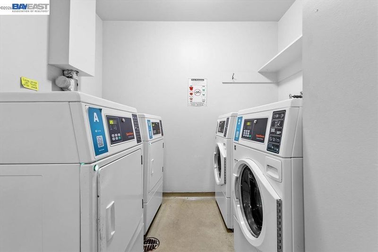
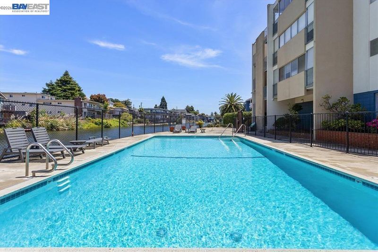
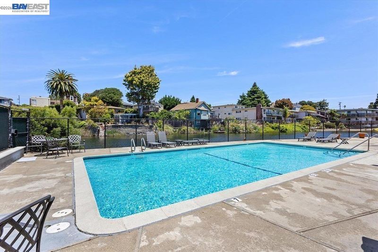
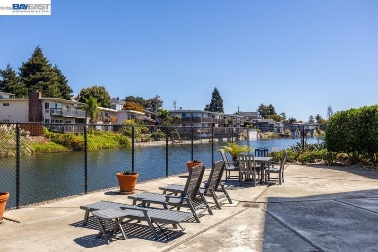
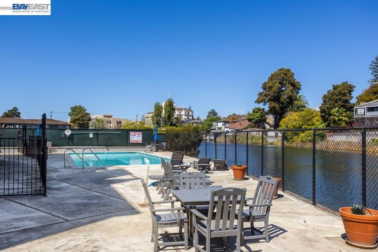
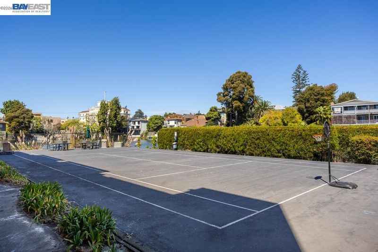
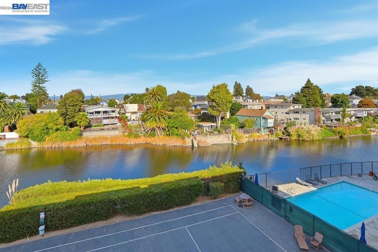
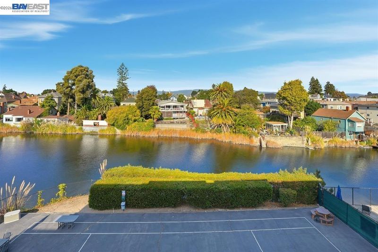
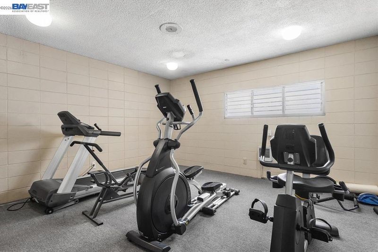
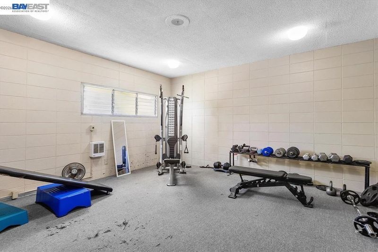
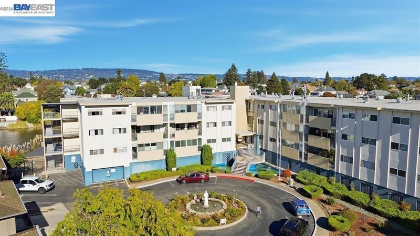
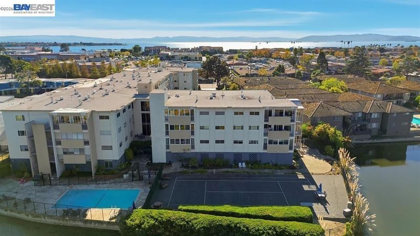
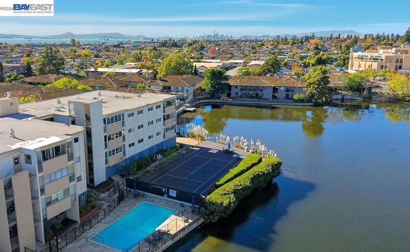
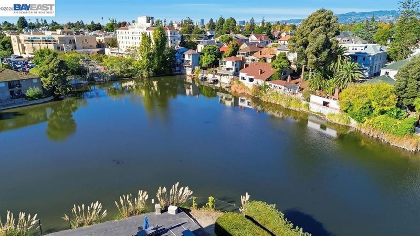
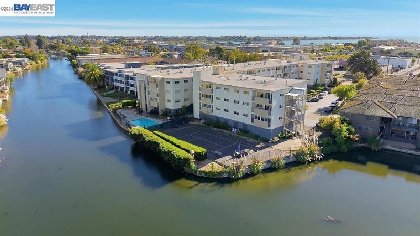
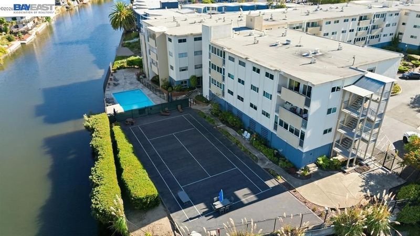
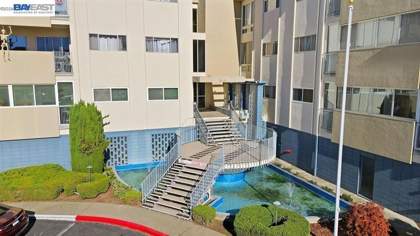
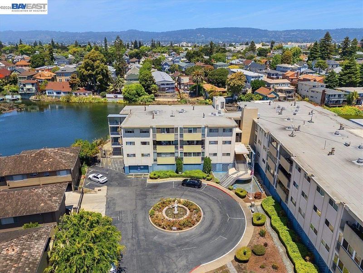
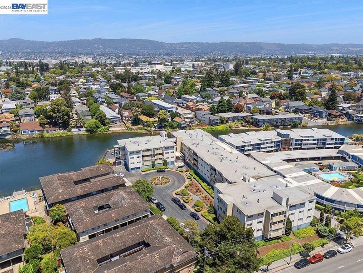
Location, lifestyle and convenience come together at 2137 Otis Drive #204! This spacious 2-bedroom, 2-bath condominium offers approximately 1,100 square feet of comfortable living space with fresh interior paint and brand-new modern waterproof flooring throughout. The light-filled floor plan features a generous living and dining area, two spacious bedrooms and two full baths, including a private primary suite. The kitchen and bathrooms have been previously updated and are clean and well maintained, while still offering the opportunity to add your own personal style. An enclosed sun porch provides additional space for a home office, reading nook, hobby area or simply a great place to relax. Enjoy the many amenities of the St. Francis community, including a swimming pool overlooking the lagoon, tennis court, clubhouse with kitchen, fitness center, billiard room, elevator, community laundry and secure garage parking. Best of all is the location! South Shore Center is directly across the street with Trader Joe’s, Safeway, restaurants, coffee shops, shopping and everyday conveniences practically at your doorstep. Crown Memorial State Beach and Alameda’s beautiful shoreline are nearby for walking, biking, recreation and spectacular sunsets, while the restaurants, shops and entertainment along Park Street are just minutes away. Fresh, clean and ready to move in, this is a terrific opportunity to enjoy an easy, low-maintenance lifestyle in one of Alameda’s most convenient locations. Come see what makes 2137 Otis Drive #204 such a great place to call home!

- Current Status
- New
- Original Price
- $549,900
- List Price
- $549,900
- On Market Date
- Sep 18, 2026
- Property Type
- Condominium
- D/N/S
- St. Francis
- Zip Code
- 94501
- MLS ID
- 41148687
- APN
- 74123078
- Year Built
- 1966
- Stories in Building
- 1
- Possession
- Close Of Escrow
- Data Source
- MAXEBRDI
- Origin MLS System
- BAY EAST
Alameda High School
Public 9-12 Secondary
Students: 1853 Distance: 0.3mi
Alameda High School
Public 9-12 Secondary
Students: 1853 Distance: 0.3mi
The Child Unique Montessori School
Private K-5
Students: 17 Distance: 0.4mi
Saint Joseph Notre Dame High School
Private 9-12 Secondary, Religious, Coed
Students: 443 Distance: 0.4mi
Donald D. Lum Elementary School
Public K-5 Elementary
Students: 468 Distance: 0.4mi
St. Joseph Elementary School
Private K-8 Elementary, Religious, Coed
Students: 240 Distance: 0.4mi
- Bed
- 2
- Bath
- 2
- Parking
- 1
- Space Per Unit - 1, Below Building Parking
- SQ FT
- 1,100
- SQ FT Source
- Public Records
- Lot SQ FT
- 73,180.0
- Lot Acres
- 1.68 Acres
- Pool Info
- In Ground, Fenced, Community
- Kitchen
- Dishwasher, Electric Range, 220 Volt Outlet, Laminate Counters, Counter - Solid Surface, Electric Range/Cooktop, Disposal
- Cooling
- No Air Conditioning
- Disclosures
- Shopping Cntr Nearby, Restaurant Nearby, Disclosure Package Avail
- Entry Level
- 2
- Exterior Details
- Other
- Flooring
- Laminate
- Foundation
- Fire Place
- None
- Heating
- Baseboard, Electric, Individual Rm Controls
- Laundry
- Coin Operated
- Upper Level
- 2 Bedrooms, 2 Baths
- Main Level
- Other
- Views
- Other
- Possession
- Close Of Escrow
- Architectural Style
- Contemporary
- Non-Master Bathroom Includes
- Shower Over Tub, Solid Surface, Updated Baths
- Construction Status
- Existing
- Additional Miscellaneous Features
- Other
- Roof
- Unknown
- Water and Sewer
- Public
- Fee
- $630
MLS and other Information regarding properties for sale as shown in Theo have been obtained from various sources such as sellers, public records, agents and other third parties. This information may relate to the condition of the property, permitted or unpermitted uses, zoning, square footage, lot size/acreage or other matters affecting value or desirability. Unless otherwise indicated in writing, neither brokers, agents nor Theo have verified, or will verify, such information. If any such information is important to buyer in determining whether to buy, the price to pay or intended use of the property, buyer is urged to conduct their own investigation with qualified professionals, satisfy themselves with respect to that information, and to rely solely on the results of that investigation.
School data provided by GreatSchools. School service boundaries are intended to be used as reference only. To verify enrollment eligibility for a property, contact the school directly.