

$1,700,000
2,287
SQ FT
$743
SQ/FT
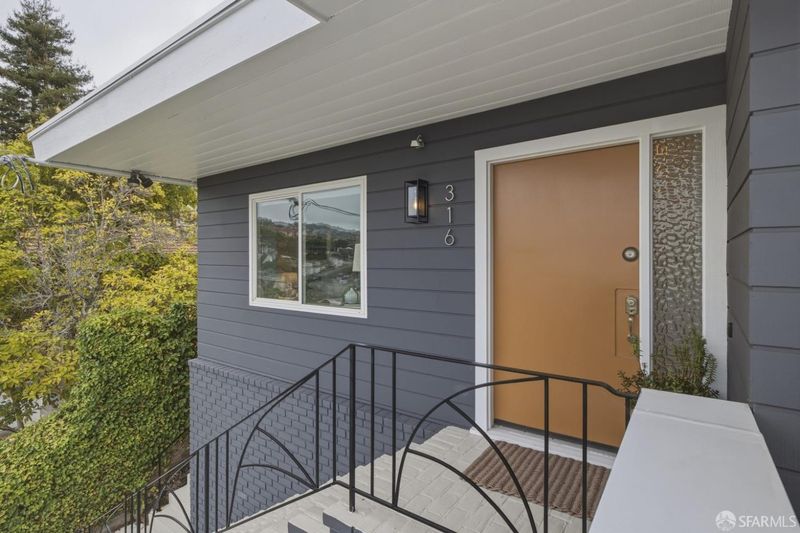
316 Modoc Avenue
@ Florence Ave - Oakland Zip 94618 - , Oakland

- 4 Bed
- 3 Bath
- 2 Park
- 2,287 sqft
- Oakland
-

-
Sun Sep 20, 2:00 pm - 4:00 pm
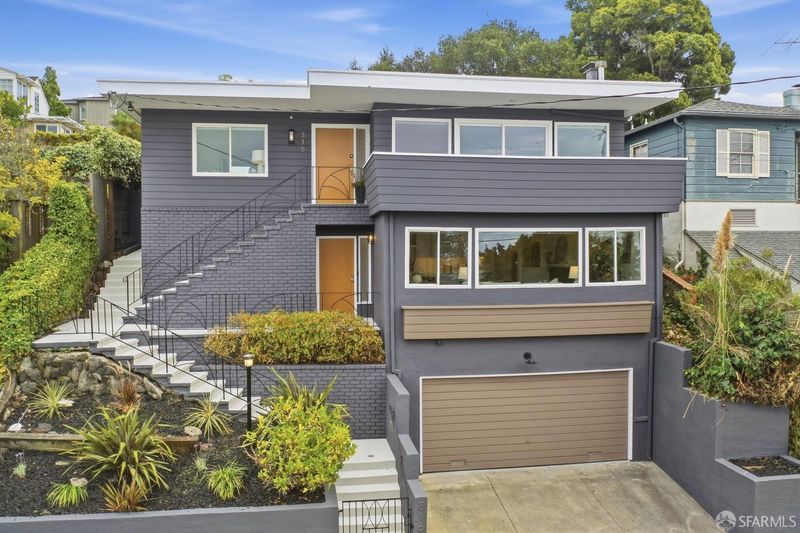
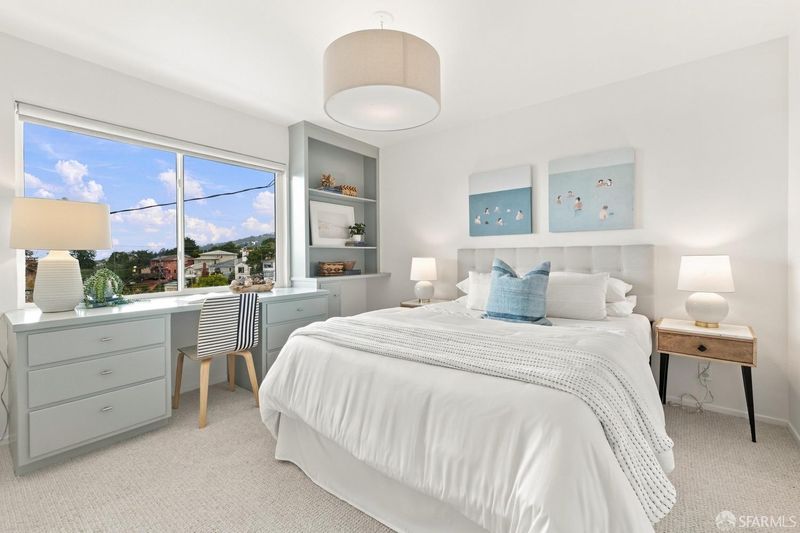
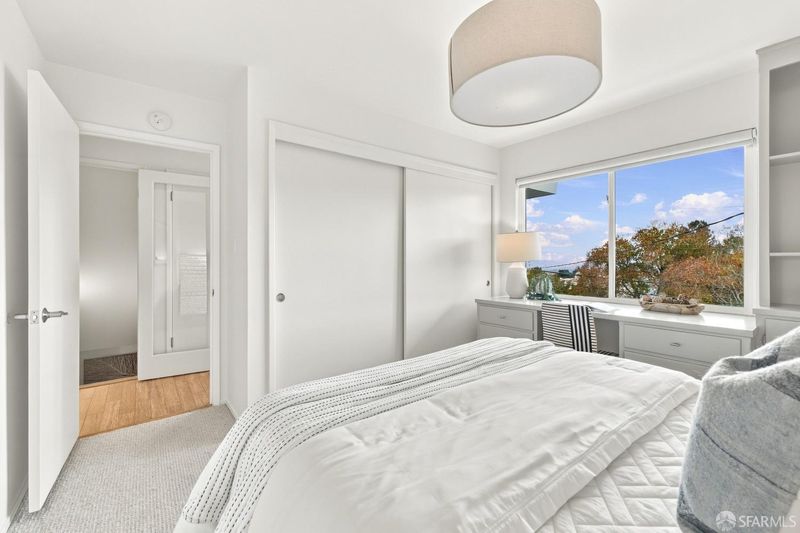
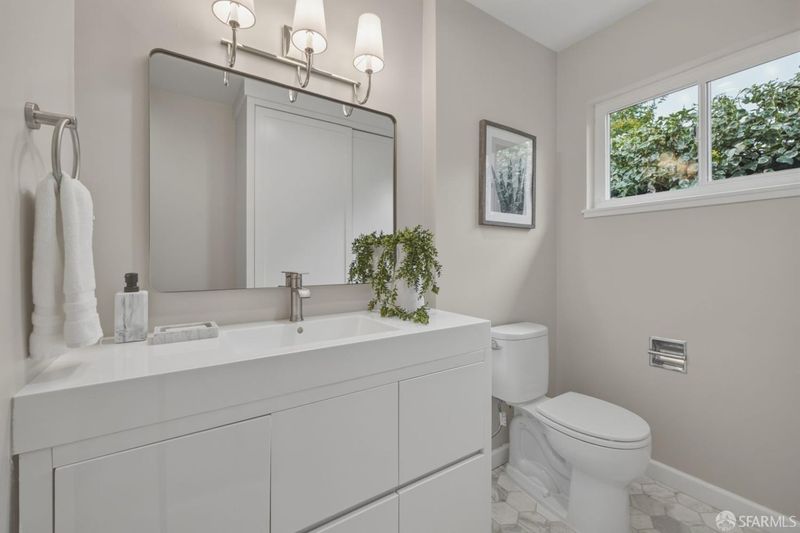
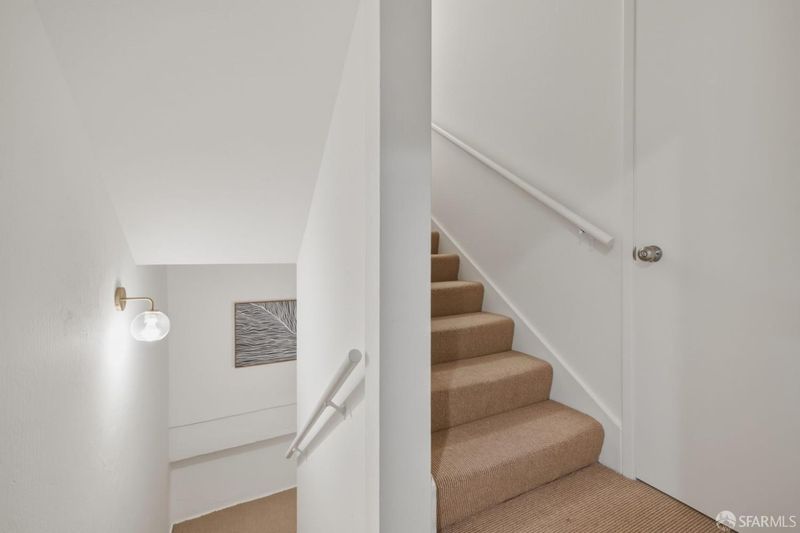
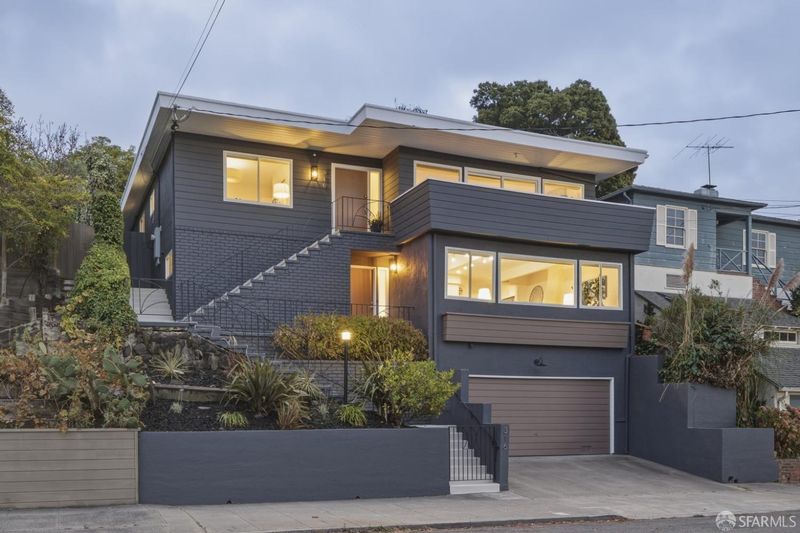
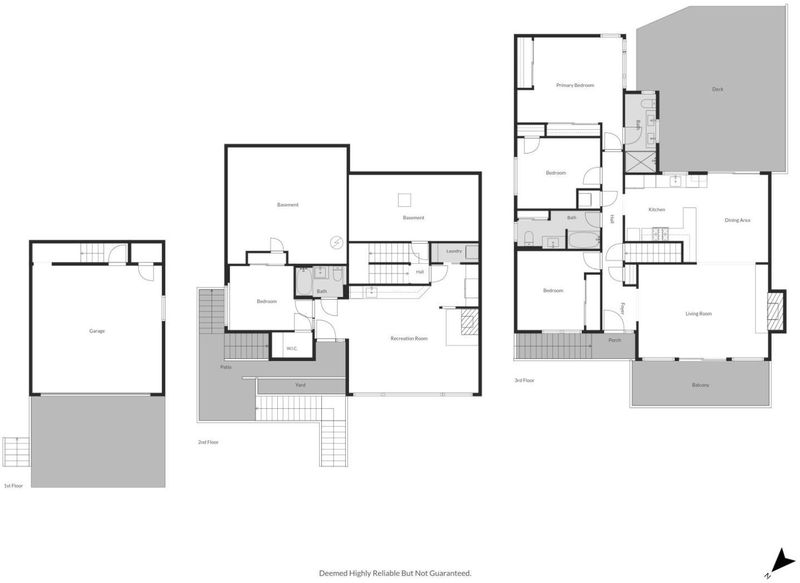
First Weekend on the Market! This home has 3 beds and 2 baths all on one level with a flexible 2nd floor accessed through and interior staircase with an additional bed, bath, and second living area that can be used as a guest suite or kept integrated with the rest of the house.
-
Sat Sep 26, 1:00 pm - 4:00 pm
-
Sun Sep 27, 1:00 pm - 4:00 pm
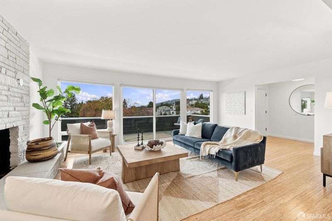
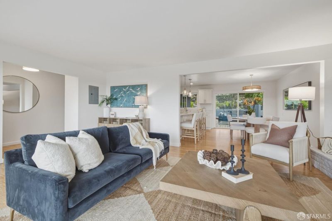
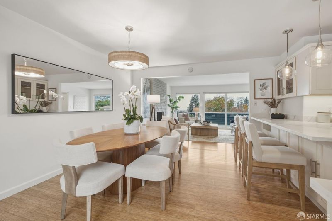
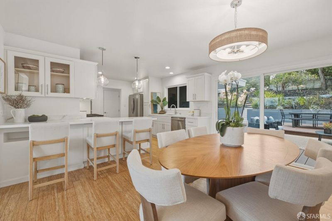
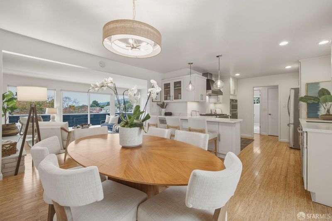
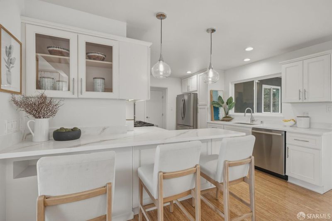
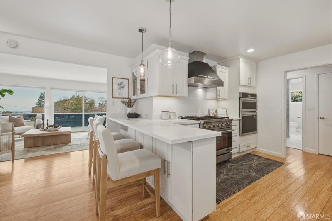
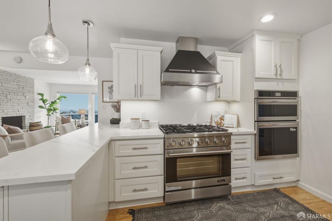
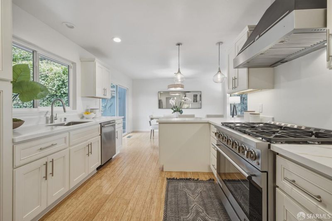
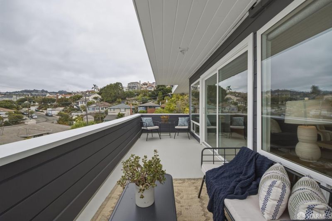
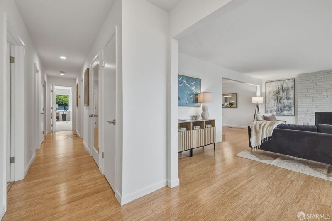
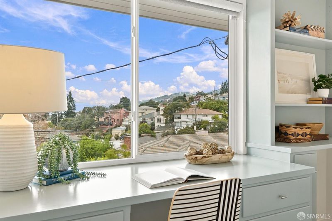
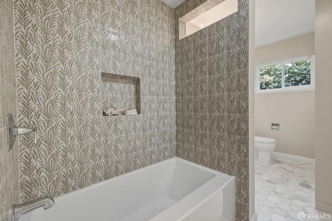
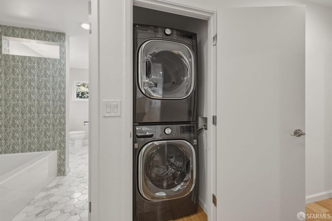
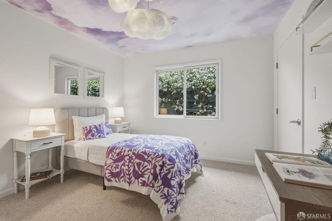
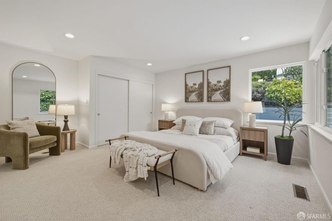
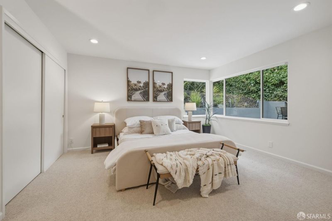
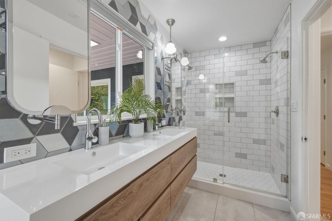
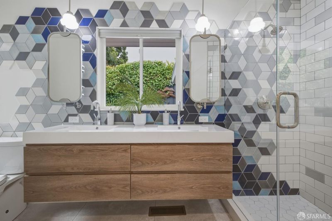
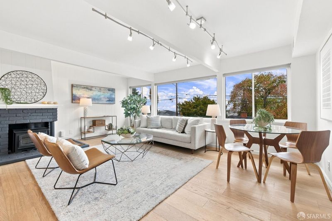
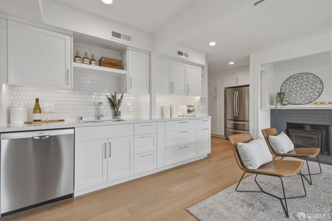
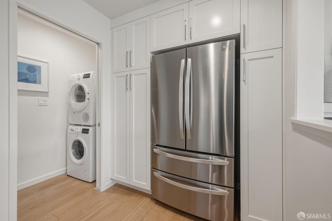
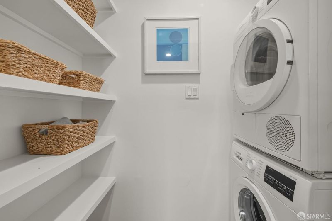
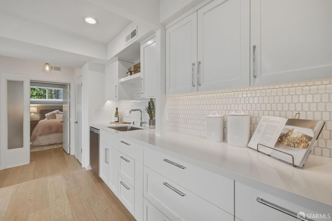
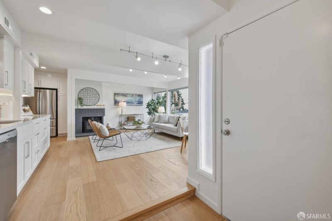
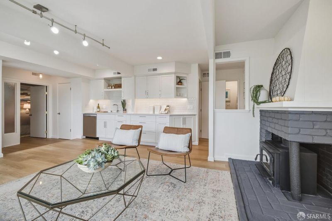
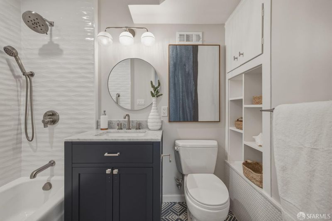
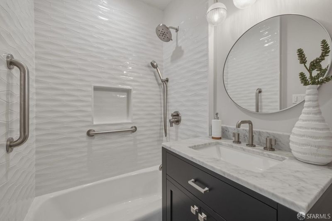
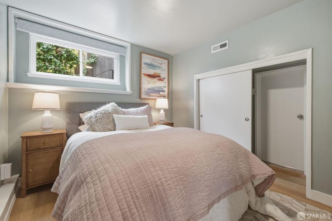
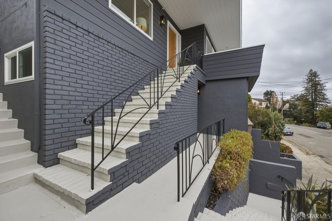
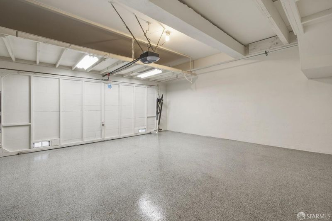
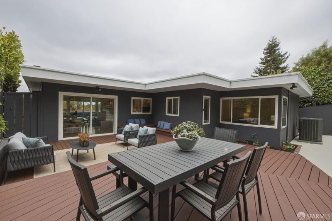
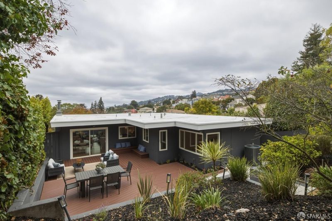
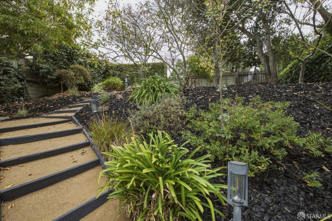
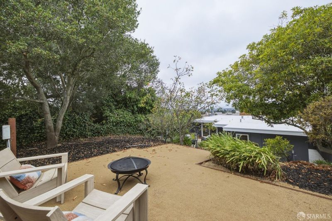
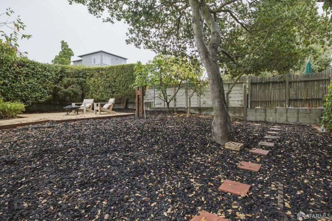
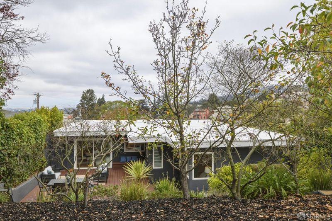
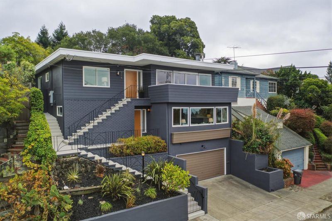
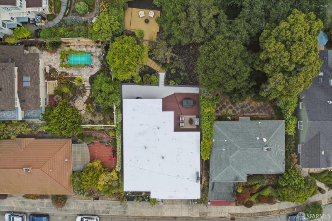
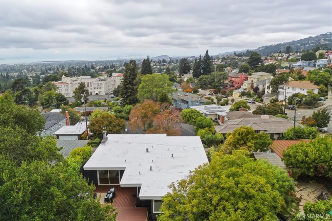
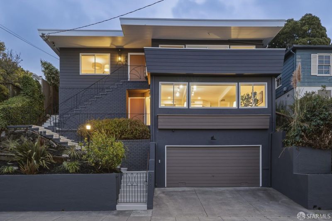
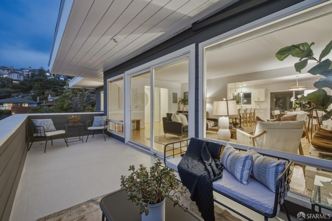
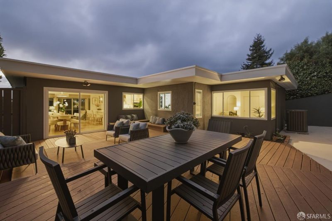
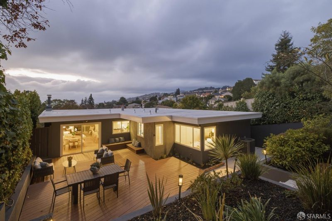
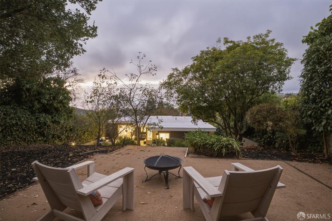
Mid-Century lines, generous indoor-outdoor living and a thoughtfully reimagined floor plan define this Upper Rockridge residence. The light-filled top floor unfolds around an expansive living room with fireplace and broad walls of glass opening to a view balcony. An adjoining dining area flows naturally into the bright, well-appointed kitchen, where ample cabinetry, generous work surfaces, breakfast seating and stainless appliances create an inviting hub for everyday living and entertaining. At the rear, doors open directly to a substantial deck and terraced garden, extending the living space outdoors. The reimagined top floor includes three bedrooms and two full baths, highlighted by a spacious primary suite with a beautifully finished bath. Warm wood floors and conveniently located laundry complete the level. The lower level adds exceptional flexibility, with a fourth bedroom, full bath, second laundry area and a generous recreation room with fireplace, extensive cabinetry, sink and refrigeration. Connected internally to the main residence yet also offering its own private entrance, the space can function seamlessly as part of a single-family home or provide a distinct setting for guests, extended stays or multigenerational living. Outdoor spaces are equally considered, from the front balcony with Bay outlooks to the expansive rear deck and landscaped, terraced garden surrounded by mature greenery. A new roof completed in August 2026, central heating and air conditioning, abundant storage and an attached two-car garage add everyday comfort and practicality. Located in coveted Upper Rockridge, the home offers a quiet residential setting with convenient access to Highways 24 and 13, Rockridge BART, College Avenue, Lake Temescal and the broader East Bayan exceptionally connected location without sacrificing a sense of retreat.

- Days on Market
- 2 days
- Current Status
- Active
- Original Price
- $1,700,000
- List Price
- $1,700,000
- On Market Date
- Sep 18, 2026
- Property Type
- Single Family Residence
- District
- Oakland Zip 94618 -
- Zip Code
- 94618
- MLS ID
- 426162928
- APN
- 048B7144004
- Year Built
- 1959
- Stories in Building
- 3
- Possession
- Close Of Escrow
- Data Source
- SFAR
- Origin MLS System
Holy Names High School
Private 9-12 Secondary, Religious, All Female
Students: 138 Distance: 0.2mi
Aurora School
Private K-5 Alternative, Elementary, Coed
Students: 100 Distance: 0.2mi
St. Theresa School
Private K-8 Elementary, Religious, Coed
Students: 225 Distance: 0.2mi
Hillcrest Elementary School
Public K-8 Elementary
Students: 388 Distance: 0.3mi
Doulos Academy
Private 1-12
Students: 6 Distance: 0.6mi
Havens Elementary School
Public K-5 Elementary
Students: 439 Distance: 0.9mi
- Bed
- 4
- Bath
- 3
- Parking
- 2
- Garage Faces Front, Side By Side, Side by Side, On Site (Single Family Only)
- SQ FT
- 2,287
- SQ FT Source
- Graphic Artist
- Lot SQ FT
- 6,400.0
- Lot Acres
- 0.1469 Acres
- Kitchen
- Breakfast Area
- Cooling
- Central Air
- Entry Level
- 0
- Exterior Details
- Balcony
- Family Room
- View
- Living Room
- View
- Fire Place
- Brick, Family Room, Living Room
- Heating
- Central
- Laundry
- Laundry Closet
- Views
- Bay, Mountain(s)
- Possession
- Close Of Escrow
- Fee
- $0
MLS and other Information regarding properties for sale as shown in Theo have been obtained from various sources such as sellers, public records, agents and other third parties. This information may relate to the condition of the property, permitted or unpermitted uses, zoning, square footage, lot size/acreage or other matters affecting value or desirability. Unless otherwise indicated in writing, neither brokers, agents nor Theo have verified, or will verify, such information. If any such information is important to buyer in determining whether to buy, the price to pay or intended use of the property, buyer is urged to conduct their own investigation with qualified professionals, satisfy themselves with respect to that information, and to rely solely on the results of that investigation.
School data provided by GreatSchools. School service boundaries are intended to be used as reference only. To verify enrollment eligibility for a property, contact the school directly.