

$550,000
1,680
SQ FT
$327
SQ/FT
916 Sylvia Street
@ Fairview Ave - 20413 - Gustine, Gustine

- 3 Bed
- 2 Bath
- 5 Park
- 1,680 sqft
- GUSTINE
-

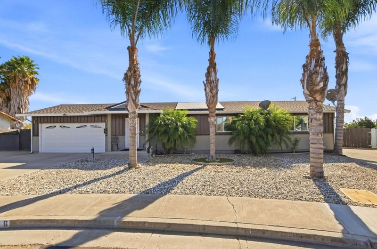
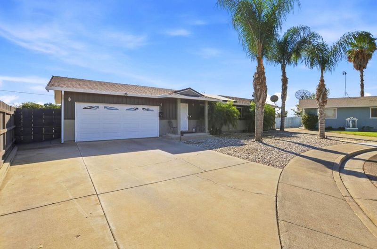
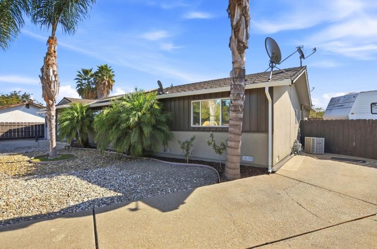
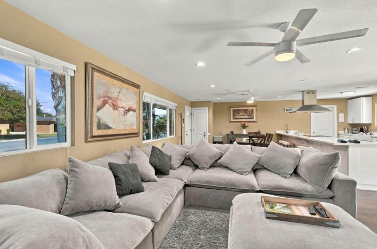
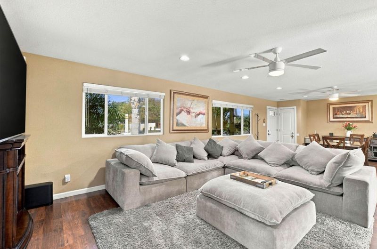
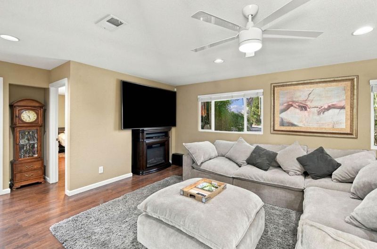
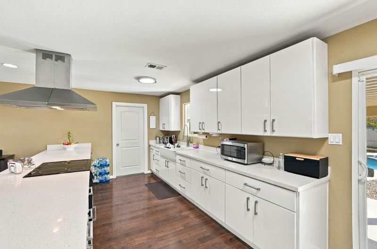
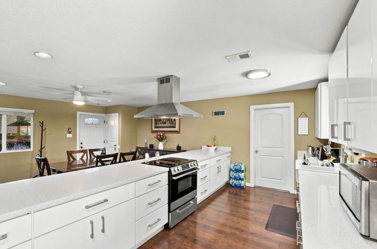
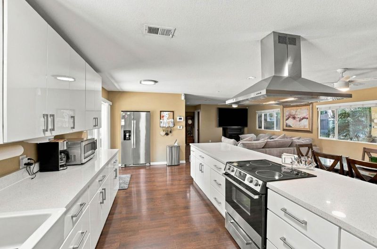
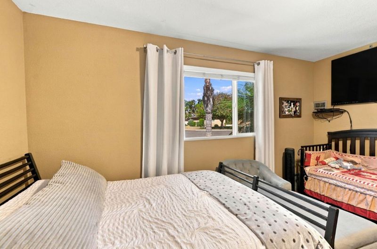
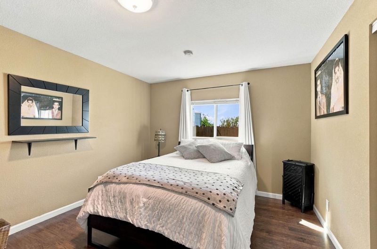
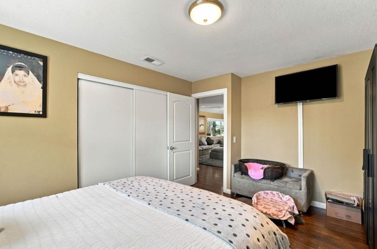
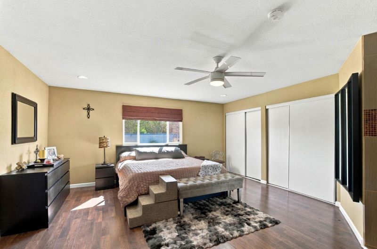
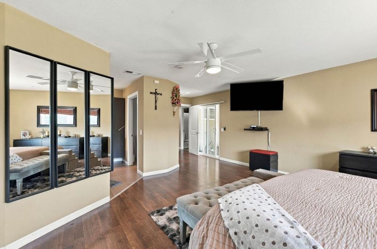
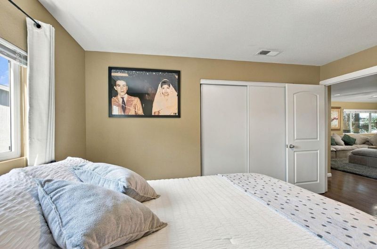
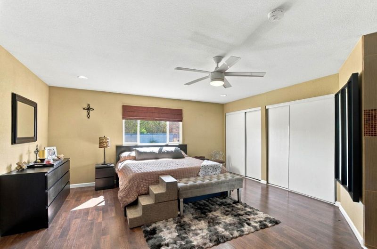
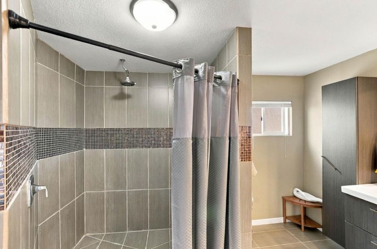
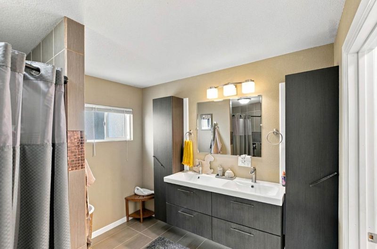
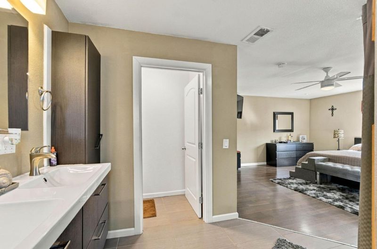
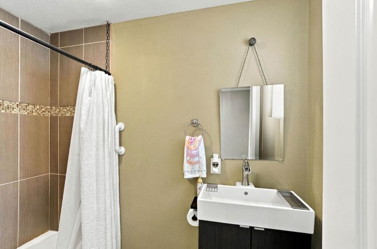
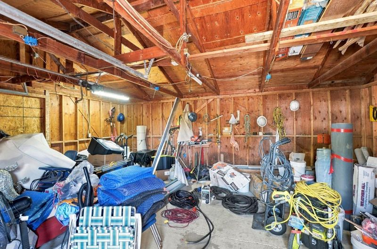
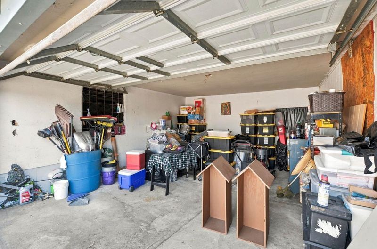
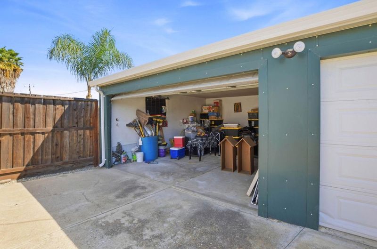
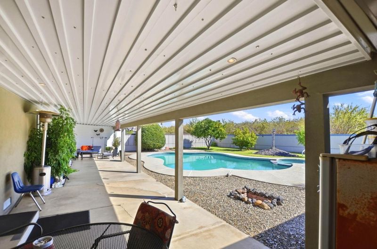
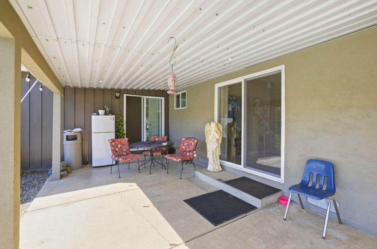
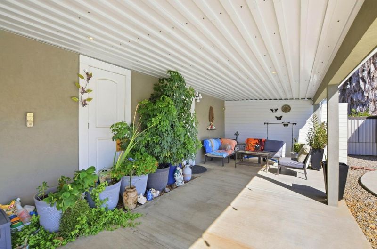
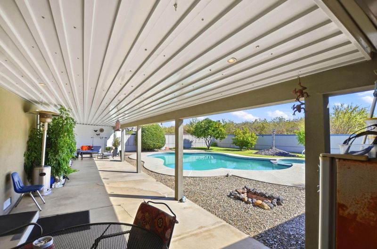
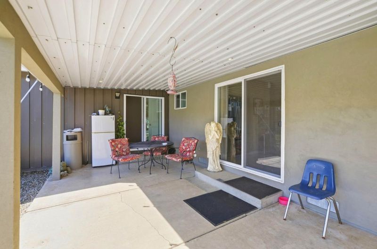
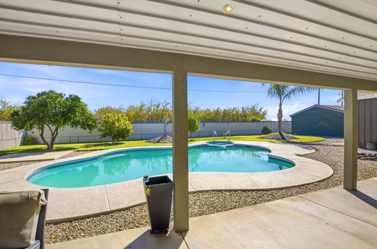
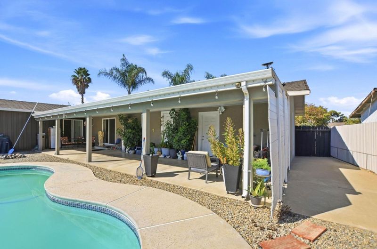
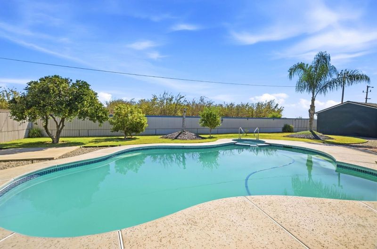
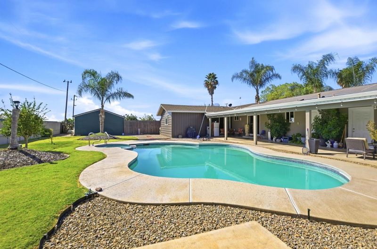
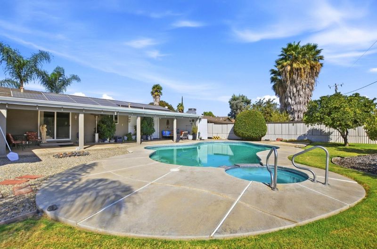
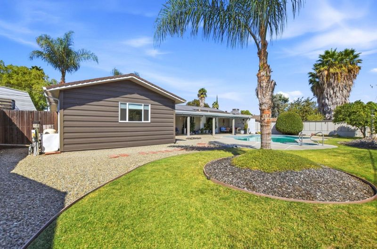
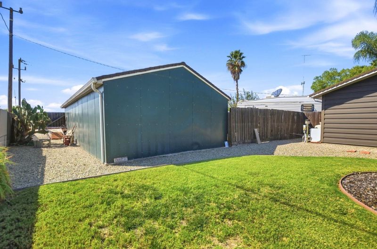
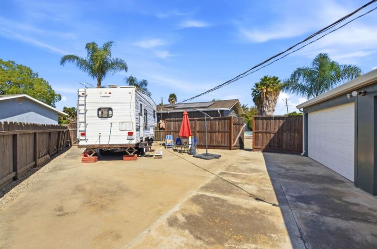
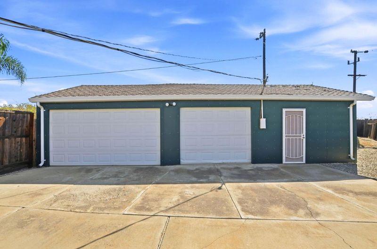
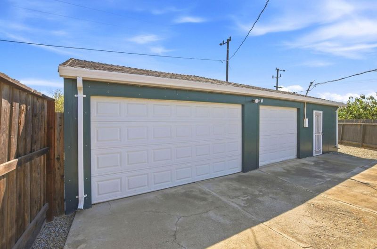
Palm-Lined Retreat with Sparkling Pool & Modern Kitchen, This 3 bedroom, 2 bathroom home spans 1,680 sf on a spacious 14,387 sf lot in Gustine, framed by mature palm trees & low maintanance rock landscape,inside the updated kitchen shines with glossy white cabinetry, brushed nickel hardware,quartz countertops, a farmhouse sink & a stainless range hood,opening to a dinning area with wood-look flooring. The primary bedroom offers a comfortable retreat with warm tones, a sliding closet door, while the bathrooms include a walk-in tile shower with mosiac accents and a seperate vanity area with a modern vessal sink. Outside a covered patio overlooks the backyard pool, surrounded by lush grass a fire pit area & a detached 3 car garage w/storage area, possible ADU. Buyers seeking outdoor entertainment space paired w/move in ready updates.

- Days on Market
- 13 days
- Current Status
- Active
- Original Price
- $550,000
- List Price
- $550,000
- On Market Date
- Sep 13, 2026
- Property Type
- Single Family Home
- Area
- 20413 - Gustine
- Zip Code
- 95322
- MLS ID
- ML82061137
- APN
- 063-294-006-000
- Year Built
- 1976
- Stories in Building
- 1
- Possession
- Unavailable
- Data Source
- MLSL
- Origin MLS System
- MLSListings, Inc.
Gustine Middle School
Public 6-8 Middle
Students: 440 Distance: 0.5mi
Gustine Elementary School
Public K-5 Elementary
Students: 570 Distance: 0.5mi
Pioneer High (Continuation) School
Public 9-12 Continuation
Students: 26 Distance: 0.9mi
Gustine High School
Public 9-12 Secondary
Students: 565 Distance: 0.9mi
Our Lady Of Miracles
Private K-8 Elementary, Religious, Coed
Students: 109 Distance: 1.0mi
Von Renner Elementary School
Public K-5 Elementary
Students: 567 Distance: 4.6mi
- Bed
- 3
- Bath
- 2
- Double Sinks
- Parking
- 5
- Detached Garage, Off-Street Parking, On Street, Parking Area
- SQ FT
- 1,680
- SQ FT Source
- Unavailable
- Lot SQ FT
- 14,387.0
- Lot Acres
- 0.33028 Acres
- Pool Info
- Pool - Gunite, Pool - In Ground, Pool / Spa Combo
- Kitchen
- Countertop - Quartz, Oven Range - Built-In, Refrigerator
- Cooling
- Central AC
- Dining Room
- Dining Area in Family Room
- Disclosures
- Natural Hazard Disclosure
- Family Room
- Kitchen / Family Room Combo
- Flooring
- Laminate
- Foundation
- Concrete Perimeter and Slab, Concrete Slab, Crawl Space
- Fire Place
- Living Room
- Heating
- Forced Air
- Laundry
- In Garage
- Views
- Court, Neighborhood, Orchard
- Architectural Style
- Traditional
- Fee
- Unavailable
MLS and other Information regarding properties for sale as shown in Theo have been obtained from various sources such as sellers, public records, agents and other third parties. This information may relate to the condition of the property, permitted or unpermitted uses, zoning, square footage, lot size/acreage or other matters affecting value or desirability. Unless otherwise indicated in writing, neither brokers, agents nor Theo have verified, or will verify, such information. If any such information is important to buyer in determining whether to buy, the price to pay or intended use of the property, buyer is urged to conduct their own investigation with qualified professionals, satisfy themselves with respect to that information, and to rely solely on the results of that investigation.
School data provided by GreatSchools. School service boundaries are intended to be used as reference only. To verify enrollment eligibility for a property, contact the school directly.