

$749,000
1,442
SQ FT
$519
SQ/FT
7486 Mercedes Way
@ Maurice Ave - Cotati/Rohnert Park, Rohnert Park

- 3 Bed
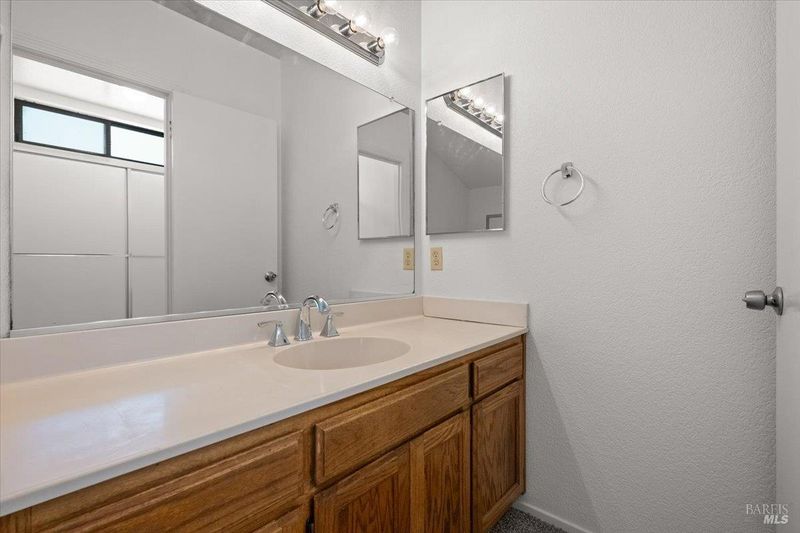
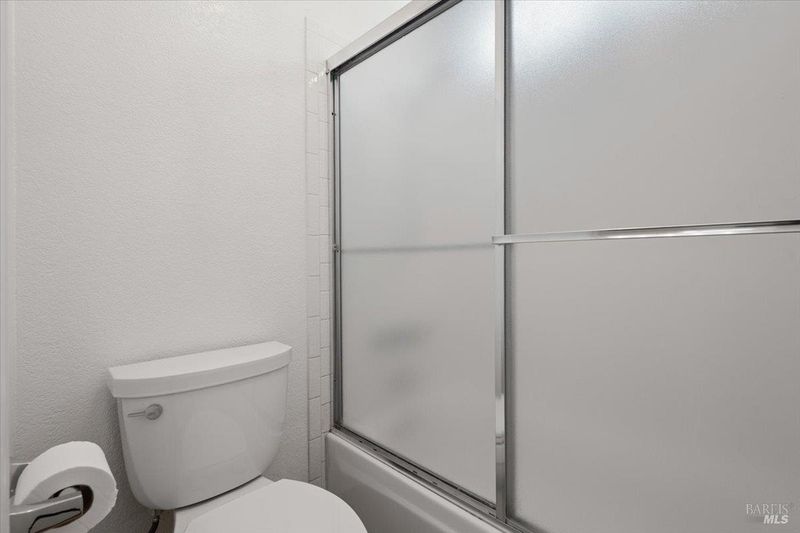
- 2 Bath
- 4 Park
- 1,442 sqft
- Rohnert Park
-

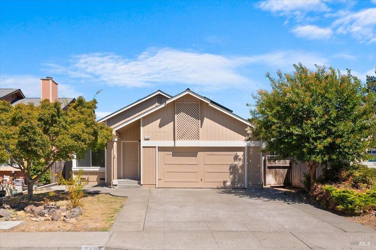
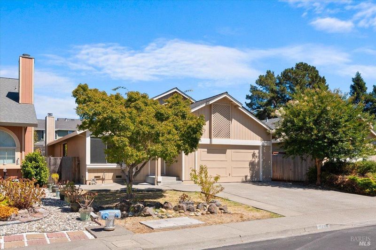
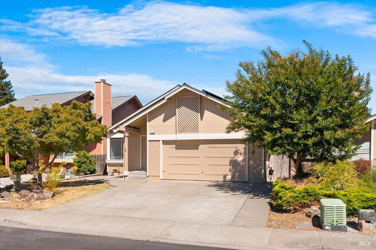
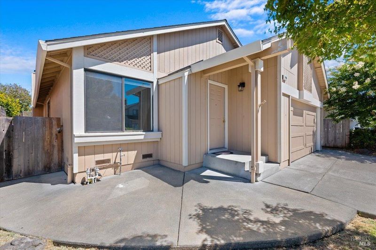
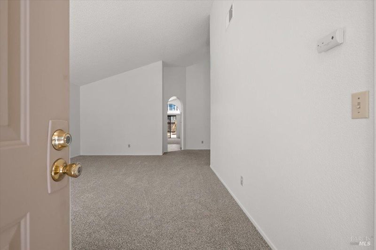
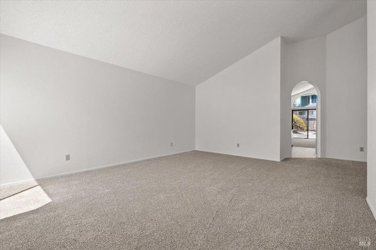
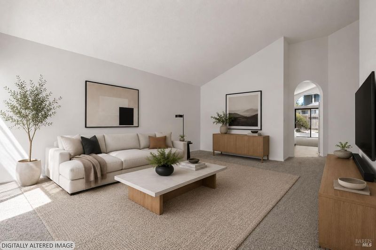
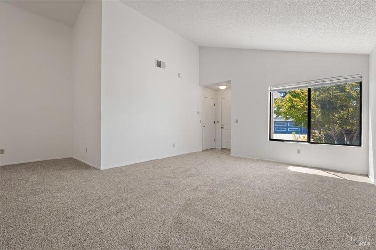
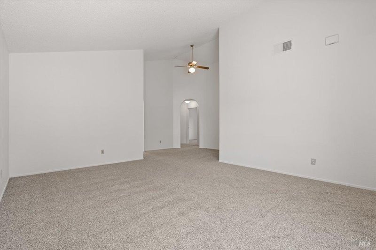
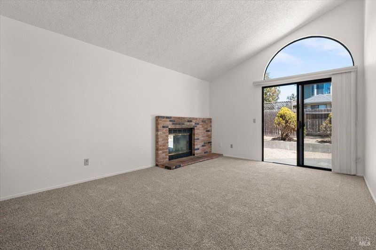
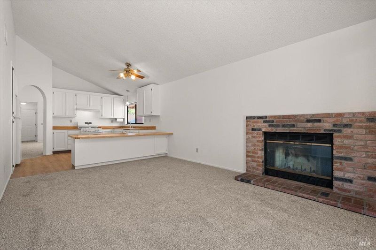
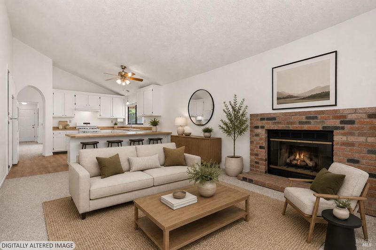
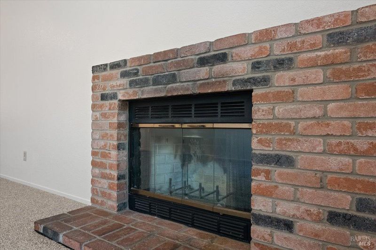
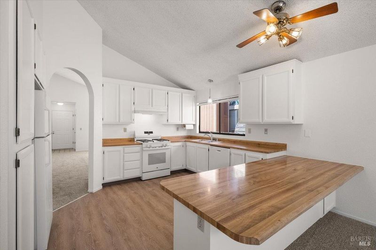
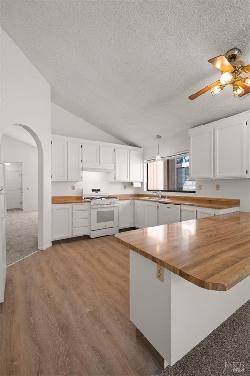
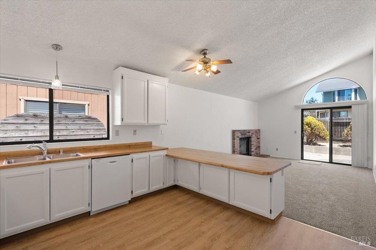
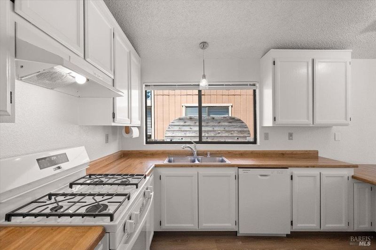
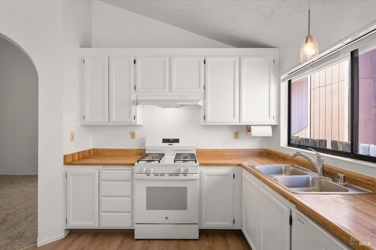
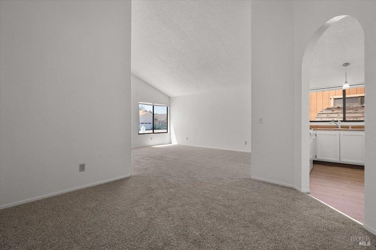
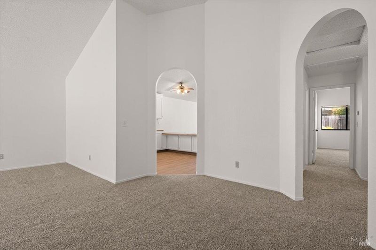
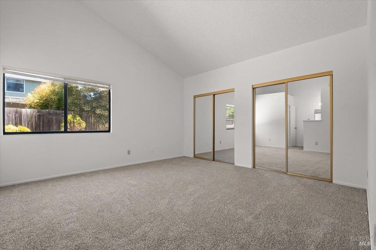
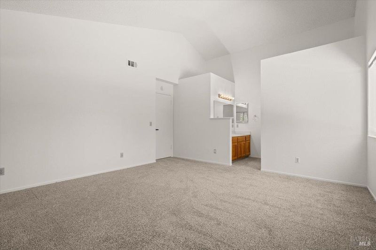
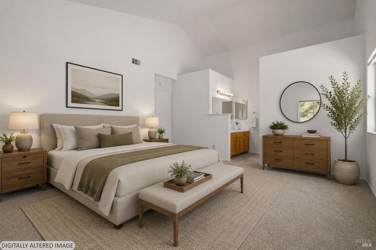
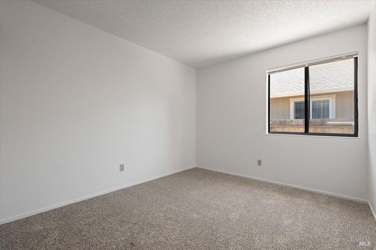
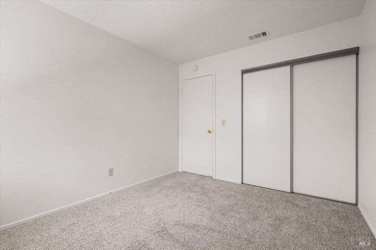
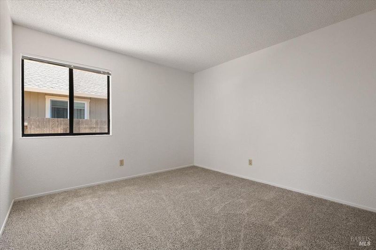
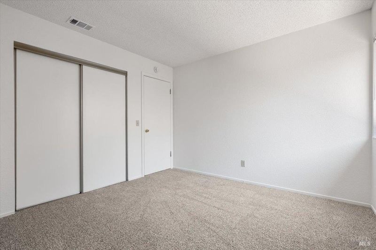
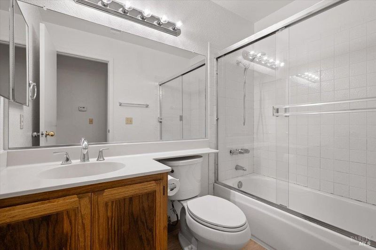
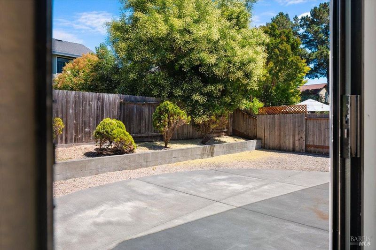
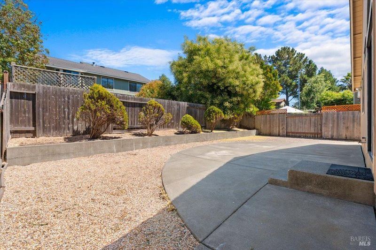
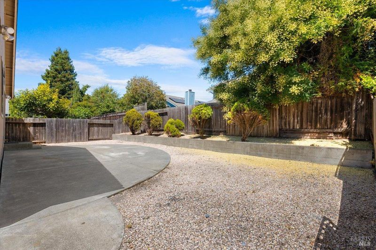
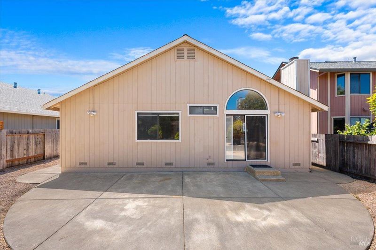
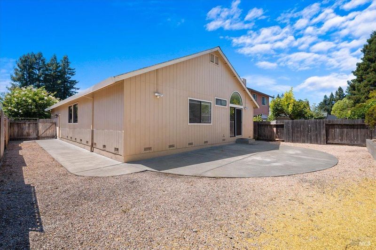
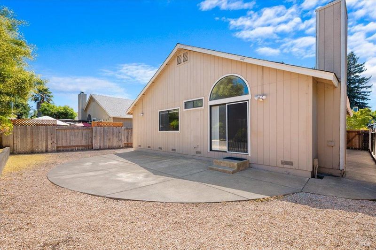
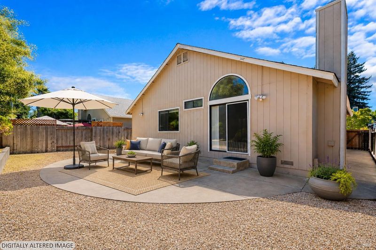
Nestled on a peaceful cul-de-sac within the highly coveted M Section, this charming single-story residence is perfectly positioned just around the corner from Magnolia Park. Inside, the spacious single-story home shines with fresh interior paint, brand-new flooring, and dramatic vaulted ceilings that create a bright and airy atmosphere. The kitchen features brand-new appliances, perfectly complementing the thoughtfully arranged 3-bedroom, 2-bathroom layout that boasts an inviting flow for both relaxed daily living and hosting guests. Step outside to discover an expansive backyard that serves as a private oasis, perfect for outdoor entertaining, gardening, or unwinding in the fresh air. Owned solar adds everyday efficiency and long-term value. Ideally situated for daily convenience, the home is located just 0.6 miles from Sonoma State University, 1.2 miles from Oliver's Market, and mere moments from premium shopping and dining. Boasting a prime location, a generous lot, and an accommodating single-story floor plan, this move-in-ready home is an exceptional opportunity to experience the very best of Rohnert Park.

- Days on Market
- 0 days
- Current Status
- Active
- Original Price
- $749,000
- List Price
- $749,000
- On Market Date
- Aug 3, 2026
- Property Type
- Single Family Residence
- Area
- Cotati/Rohnert Park
- Zip Code
- 94928
- MLS ID
- 326065321
- APN
- 047-410-040-000
- Year Built
- 1990
- Stories in Building
- Unavailable
- Possession
- Close Of Escrow
- Data Source
- BAREIS
- Origin MLS System
Cross And Crown Lutheran
Private K-4 Elementary, Religious, Coed
Students: 77 Distance: 0.4mi
Monte Vista Elementary School
Public K-5 Elementary
Students: 483 Distance: 0.4mi
Rancho Cotate High School
Public 9-12 Secondary
Students: 1505 Distance: 0.4mi
El Camino High School
Public 9-12 Continuation
Students: 55 Distance: 0.5mi
Richard Crane Elementary
Public K-5
Students: 190 Distance: 0.6mi
Technology High School
Public 9-12 Alternative
Students: 326 Distance: 0.6mi
- Bed
- 3
- Bath
- 2
- Parking
- 4
- Attached
- SQ FT
- 1,442
- SQ FT Source
- Assessor Auto-Fill
- Lot SQ FT
- 5,201.0
- Lot Acres
- 0.1194 Acres
- Cooling
- Ceiling Fan(s), Central
- Family Room
- Cathedral/Vaulted
- Living Room
- Cathedral/Vaulted
- Flooring
- Carpet, Luxury Vinyl Plank
- Fire Place
- Brick
- Heating
- Central, Fireplace(s)
- Laundry
- Cabinets, Hookups Only, Laundry Closet
- Main Level
- Bedroom(s), Dining Room, Family Room, Full Bath(s), Garage, Kitchen, Living Room, Primary Bedroom
- Possession
- Close Of Escrow
- Basement
- None
- Fee
- $0
MLS and other Information regarding properties for sale as shown in Theo have been obtained from various sources such as sellers, public records, agents and other third parties. This information may relate to the condition of the property, permitted or unpermitted uses, zoning, square footage, lot size/acreage or other matters affecting value or desirability. Unless otherwise indicated in writing, neither brokers, agents nor Theo have verified, or will verify, such information. If any such information is important to buyer in determining whether to buy, the price to pay or intended use of the property, buyer is urged to conduct their own investigation with qualified professionals, satisfy themselves with respect to that information, and to rely solely on the results of that investigation.
School data provided by GreatSchools. School service boundaries are intended to be used as reference only. To verify enrollment eligibility for a property, contact the school directly.