

$1,795,000
2,192
SQ FT
$819
SQ/FT
570 The Alameda
@ Thousand Oaks - 1000 0aks, Berkeley

- 4 Bed
- 3 Bath
- 1 Park
- 2,192 sqft
- Berkeley
-

-
Sun Nov 8, 1:00 pm - 4:00 pm
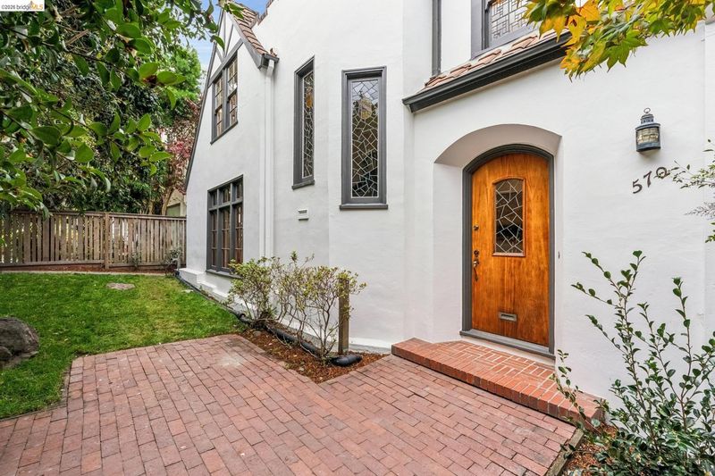
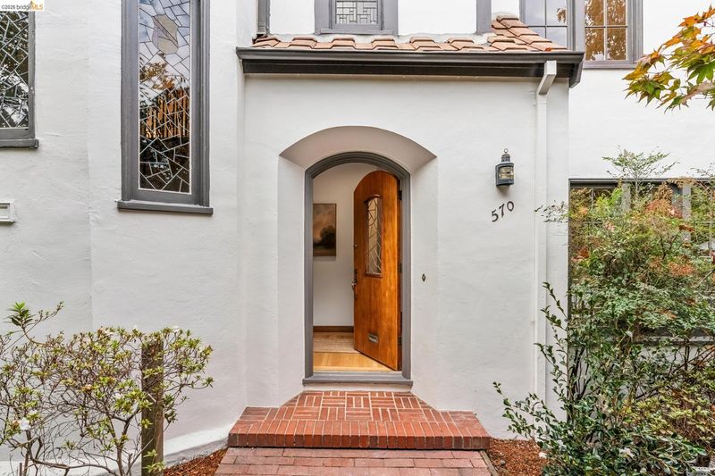
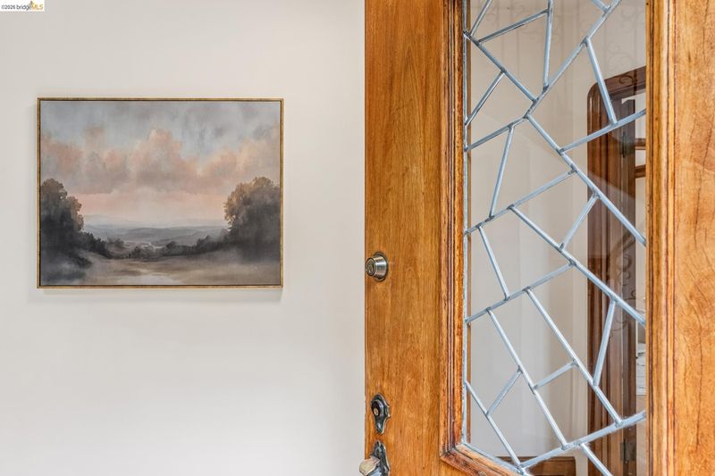
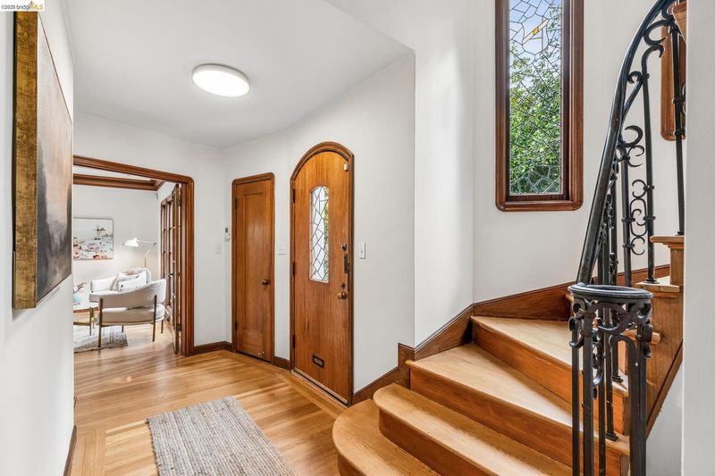
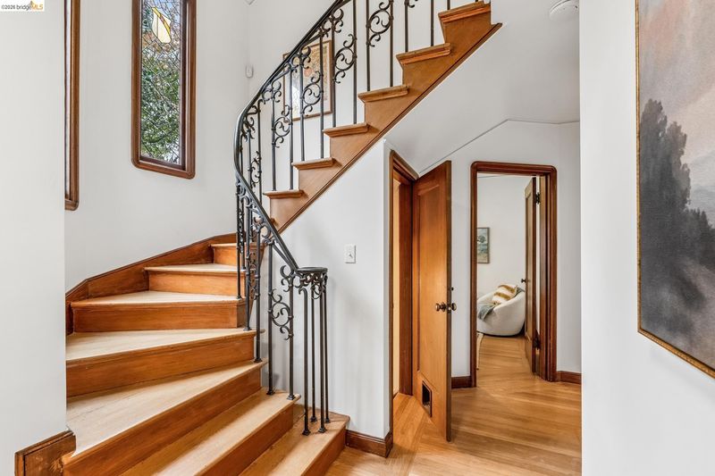
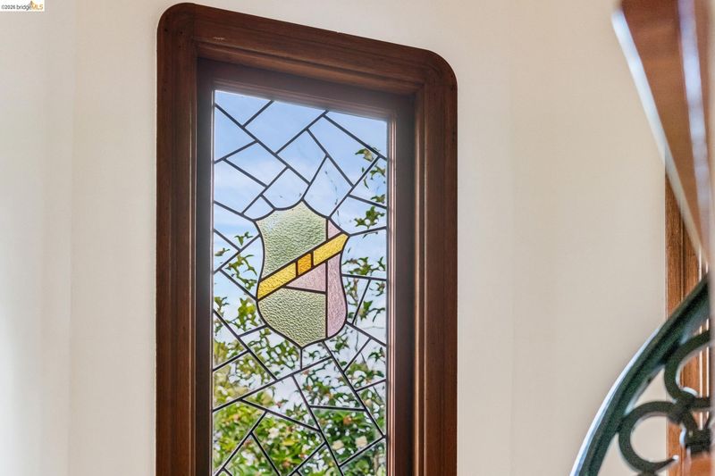
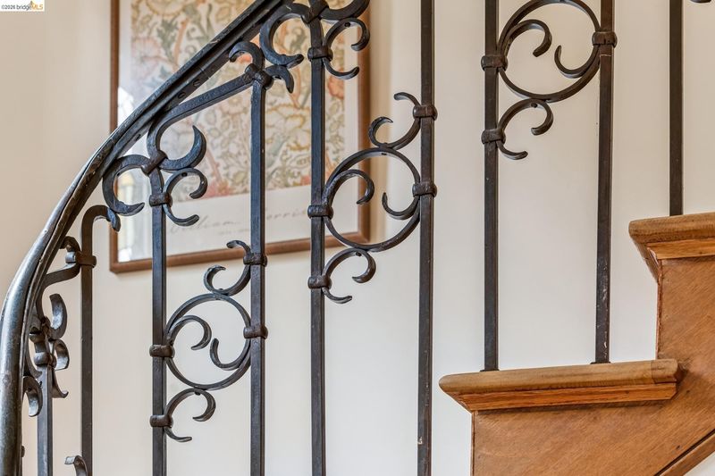
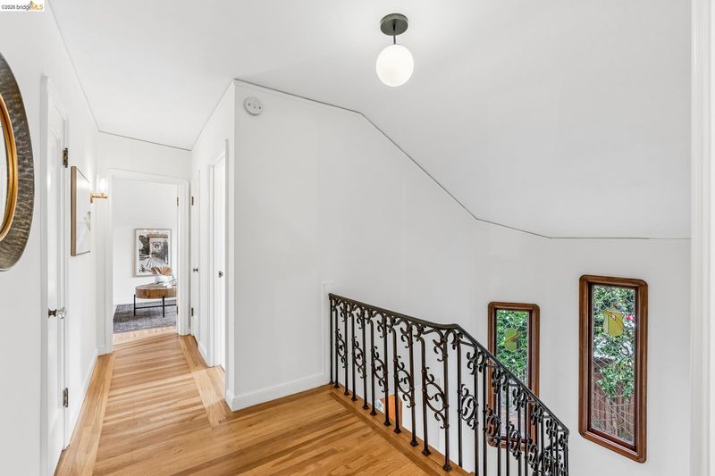
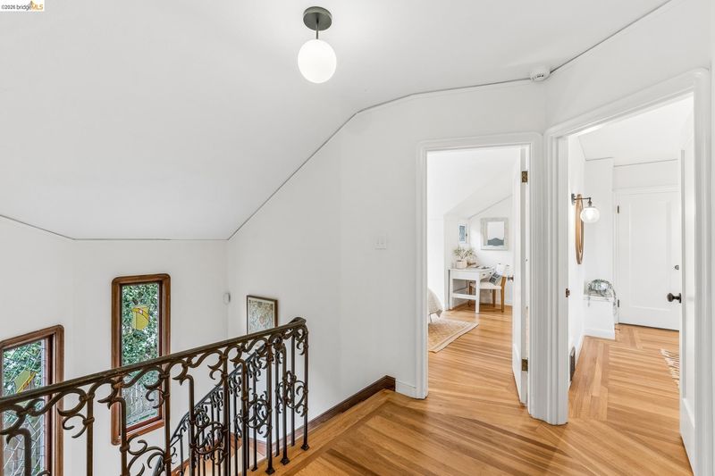
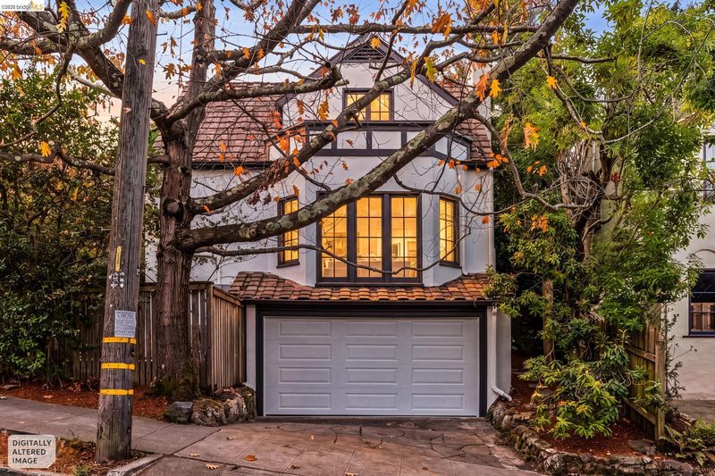
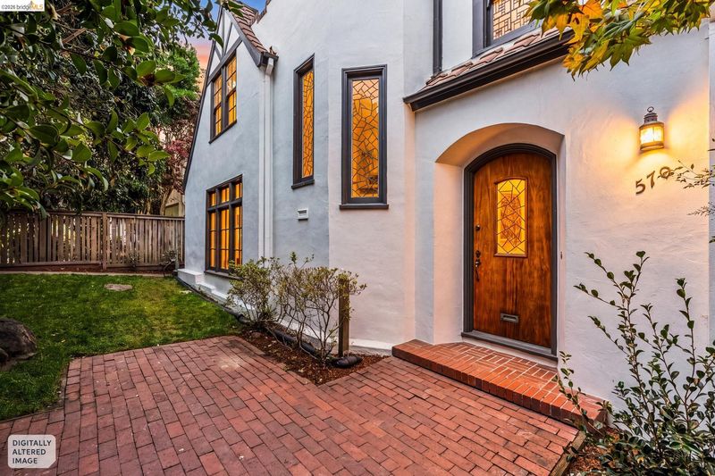
A graceful arched entry, a sweeping wrought-iron staircase, finely detailed woodwork, and leaded windows that capture the light—each contributes to the unmistakable character of this 1920s Mediterranean Revival residence. Gracious interiors, inviting outdoor space, and a coveted setting in North Berkeley's Thousand Oaks neighborhood complete a home where architectural beauty and everyday livability come together.
-
Sat Nov 14, 2:00 pm - 4:00 pm
A graceful arched entry, a sweeping wrought-iron staircase, finely detailed woodwork, and leaded windows that capture the light—each contributes to the unmistakable character of this Mediterranean Revival residence. Gracious interiors, inviting outdoor space, and a coveted setting in North Berkeley's Thousand Oaks neighborhood complete a home where architectural beauty and everyday livability come together.
-
Sun Nov 15, 2:00 pm - 4:00 pm
A graceful arched entry, a sweeping wrought-iron staircase, finely detailed woodwork, and leaded windows that capture the light—each contributes to the unmistakable character of this 1920s Mediterranean Revival residence. Gracious interiors, inviting outdoor space, and a coveted setting in North Berkeley's Thousand Oaks neighborhood complete a home where architectural beauty and everyday livability come together.
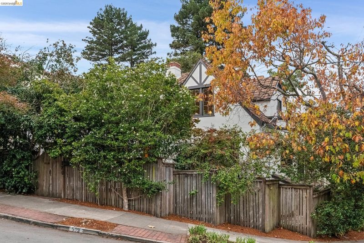
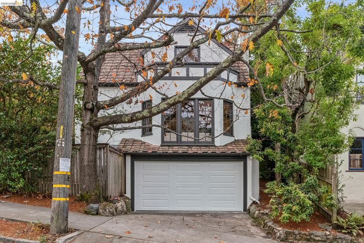
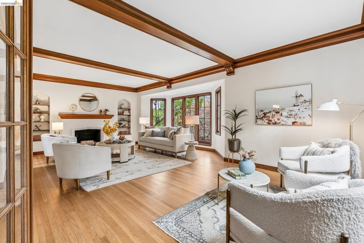
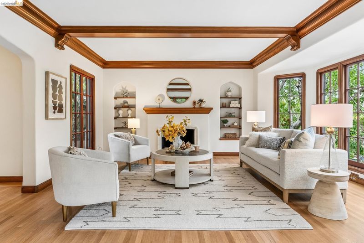
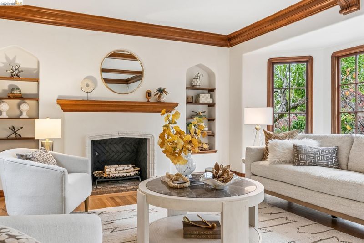
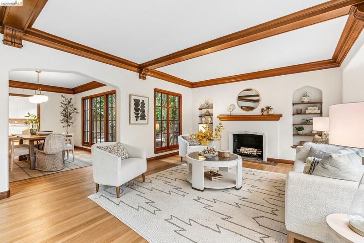
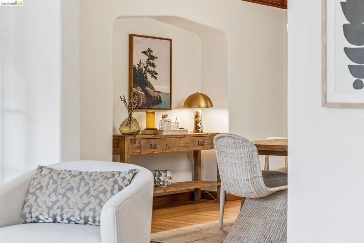
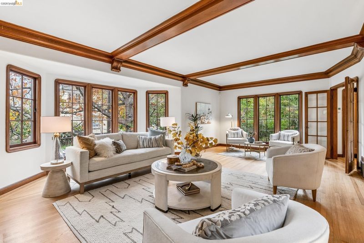
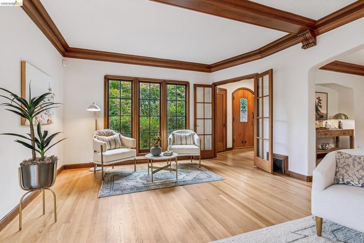
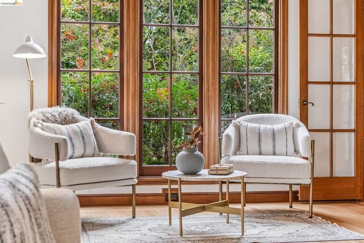
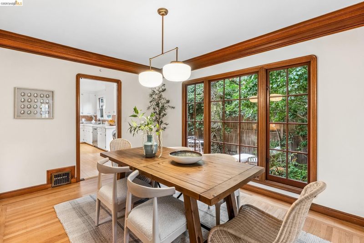
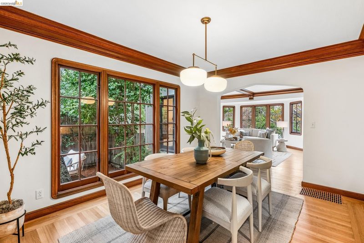
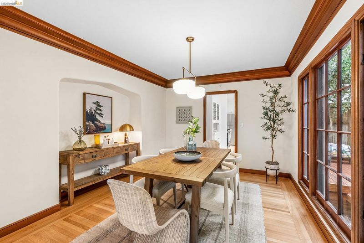
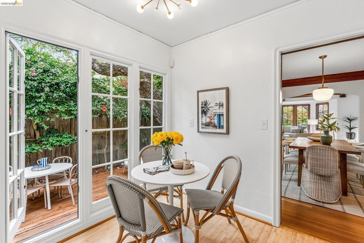
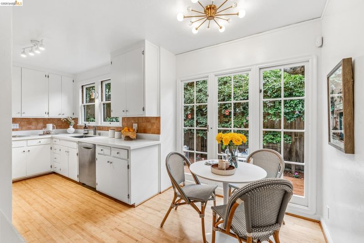
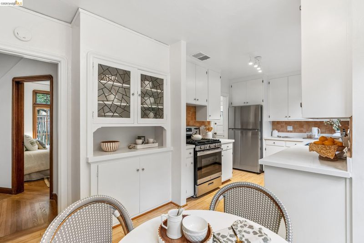
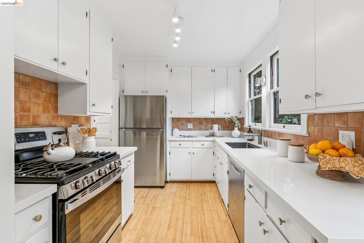
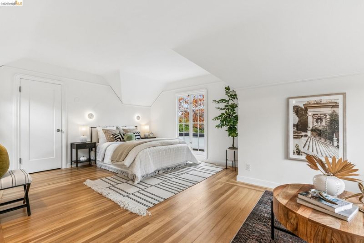
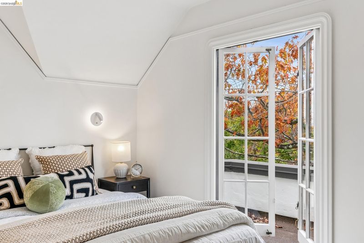
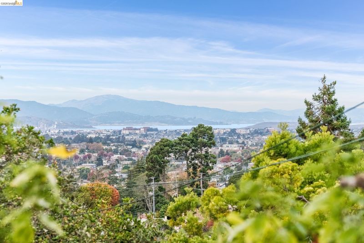
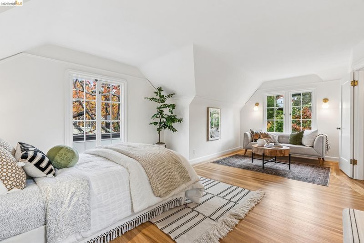
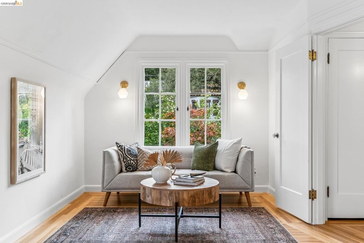
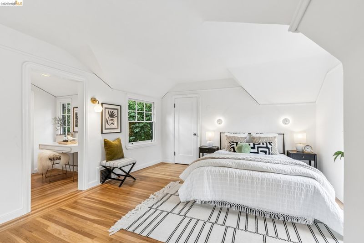
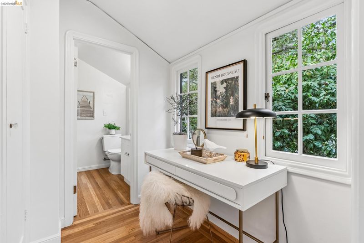
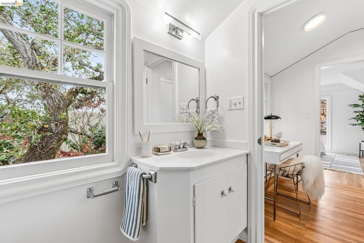
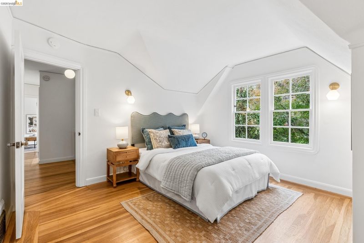
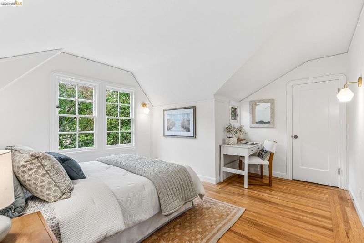
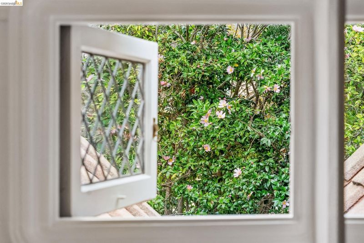
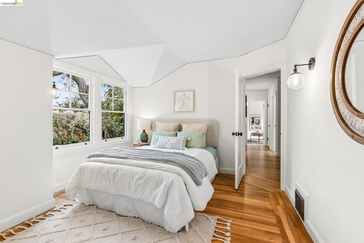
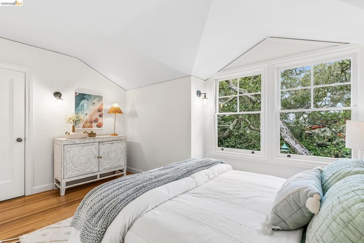
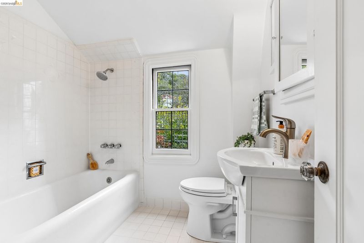
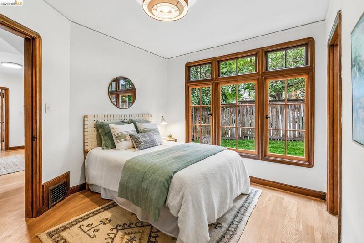
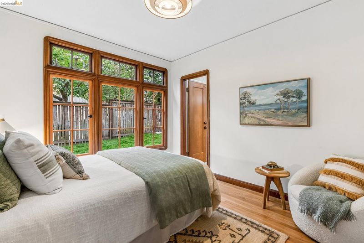
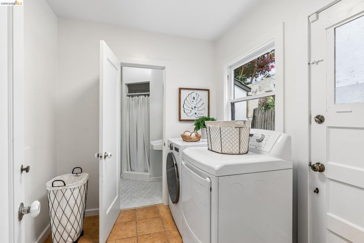
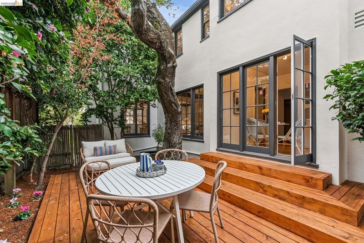
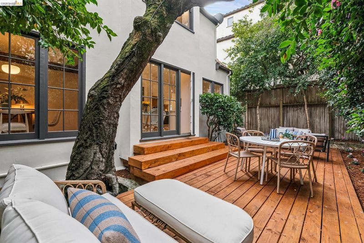
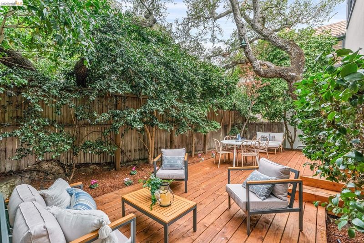
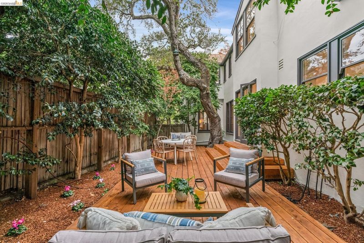
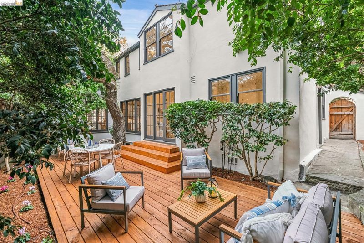
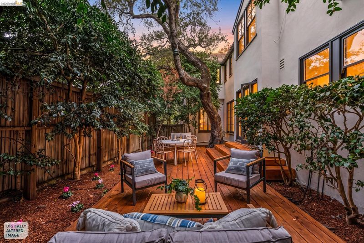
Set at the intersection of classic architecture and Berkeley’s vibrant neighborhood life, this four-bedroom, three-bath Mediterranean Revival residence bridges past and present with timeless style and everyday livability. Celebrating the craftsmanship and elegance of California’s 1920s Mediterranean Revival era, the home reflects enduring architectural character while remaining beautifully suited to modern living. A graceful arched entry with a curved wrought-iron staircase, along with finely detailed wood trim, sets the tone for the home’s refined character. Light filters through leaded and multi-paned windows, illuminating spaces designed with enduring quality and a natural sense of harmony between past and present. The main level offers a clear, comfortable flow. A proper entry hall opens via glass-paned French doors to a generous living room with fireplace, a formal dining room well suited to gatherings, and a kitchen with room for a cozy breakfast area overlooking the backyard. Beyond, ample decking and mature greenery provide privacy and an inviting outdoor setting. A laundry room, bedroom, and full bath complete this level, offering flexibility of use. Upstairs, the spacious primary suite includes a dressing area/closet area adjoining the primary bath. Two additional bedrooms and a third bathroom round out the upper level. Bedrooms feature articulated ceiling planes with varying heights and subtle angles, adding warmth and character through thoughtful architectural detail typical of Mediterranean Revival design. Functional conveniences include interior access to a one-car garage and basement space, useful for gear or additional storage needs. Sited on a corner lot in North Berkeley’s sought-after Thousand Oaks neighborhood—just moments from Solano Avenue, Colusa Circle with its lively Sunday farmers market, and notable local shops and restaurants—this home combines enduring materials, thoughtful detailing, and timeless character in a location that anchors home life to a vibrant community. Home Energy Score of 1

- Current Status
- New
- Original Price
- $1,795,000
- List Price
- $1,795,000
- On Market Date
- Nov 2, 2026
- Property Type
- Detached
- D/N/S
- 1000 0aks
- Zip Code
- 94707
- MLS ID
- 41152842
- APN
- 062289500600
- Year Built
- 1928
- Stories in Building
- 2
- Possession
- Close Of Escrow
- Data Source
- MAXEBRDI
- Origin MLS System
- Bridge AOR
Thousand Oaks Elementary School
Public K-5 Elementary
Students: 441 Distance: 0.4mi
Thousand Oaks Elementary School
Public K-5 Elementary
Students: 403 Distance: 0.4mi
St. Jerome Catholic Elementary School
Private K-8 Elementary, Religious, Coed
Students: 137 Distance: 0.5mi
Macgregor High (Continuation) School
Public 10-12 Continuation
Students: 8 Distance: 0.6mi
Albany High School
Public 9-12 Secondary
Students: 1168 Distance: 0.6mi
Albany High School
Public 9-12 Secondary
Students: 1200 Distance: 0.6mi
- Bed
- 4
- Bath
- 3
- Parking
- 1
- Attached, Int Access From Garage, Garage Faces Side
- SQ FT
- 2,192
- SQ FT Source
- Graphic Artist
- Lot SQ FT
- 4,047.0
- Lot Acres
- 0.09 Acres
- Pool Info
- None
- Kitchen
- Dishwasher, Free-Standing Range, Refrigerator, Dryer, Washer, Gas Water Heater, Counter - Solid Surface, Eat-in Kitchen, Disposal, Range/Oven Free Standing
- Cooling
- No Air Conditioning, None
- Disclosures
- Other - Call/See Agent
- Entry Level
- Exterior Details
- Back Yard, Front Yard, Sprinklers Automatic, Sprinklers Front, Entry Gate, Yard Space
- Flooring
- Hardwood, Tile, Wood
- Foundation
- Fire Place
- Brick, Living Room, Wood Burning
- Heating
- Natural Gas, Central
- Laundry
- Dryer, Gas Dryer Hookup, Laundry Room, Washer, Laundry Chute
- Upper Level
- 3 Bedrooms, 2 Baths, Primary Bedrm Suite - 1
- Main Level
- 1 Bedroom, 1 Bath, Laundry Facility, Main Entry
- Possession
- Close Of Escrow
- Basement
- Partial
- Architectural Style
- Mediterranean
- Non-Master Bathroom Includes
- Shower Over Tub, Tile, Tub, Window
- Construction Status
- Existing
- Additional Miscellaneous Features
- Back Yard, Front Yard, Sprinklers Automatic, Sprinklers Front, Entry Gate, Yard Space
- Location
- Corner Lot, Rectangular Lot, Back Yard, Front Yard, Landscaped, Sprinklers In Rear
- Roof
- Tile
- Water and Sewer
- Public
- Fee
- Unavailable
MLS and other Information regarding properties for sale as shown in Theo have been obtained from various sources such as sellers, public records, agents and other third parties. This information may relate to the condition of the property, permitted or unpermitted uses, zoning, square footage, lot size/acreage or other matters affecting value or desirability. Unless otherwise indicated in writing, neither brokers, agents nor Theo have verified, or will verify, such information. If any such information is important to buyer in determining whether to buy, the price to pay or intended use of the property, buyer is urged to conduct their own investigation with qualified professionals, satisfy themselves with respect to that information, and to rely solely on the results of that investigation.
School data provided by GreatSchools. School service boundaries are intended to be used as reference only. To verify enrollment eligibility for a property, contact the school directly.