

$2,695,000
2,674
SQ FT
$1,008
SQ/FT
15 Eugenia Avenue
@ Coleridge St - SF District 9 - Bernal Heights, San Francisco

- 4 Bed
- 4 Bath
- 2 Park
- 2,674 sqft
- San Francisco
-

-
Sun Sep 20, 11:00 am - 2:00 pm
Flexible by Design, Timeless by Nature
-
Tue Sep 22, 2:00 pm - 4:00 pm
Flexible by Design, Timeless by Nature
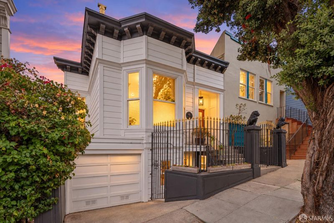
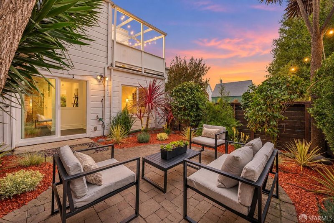
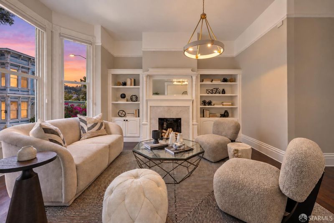
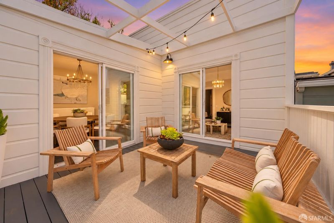
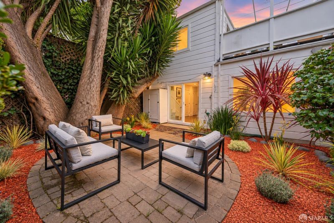
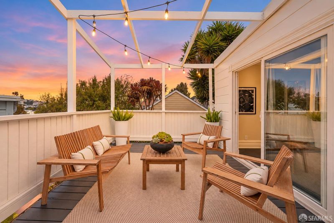
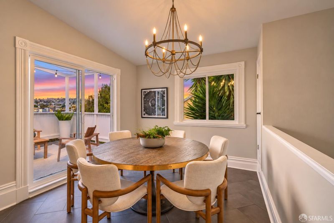
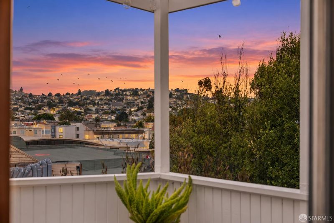
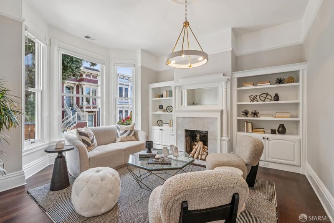
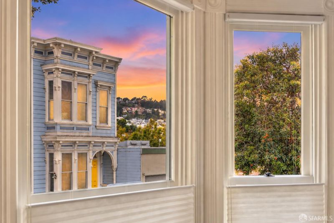
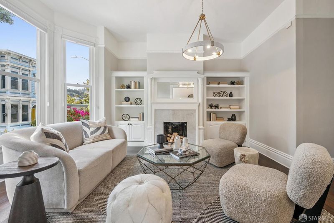
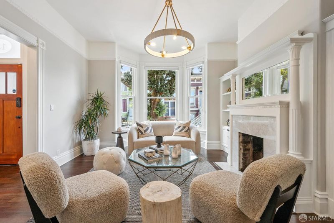
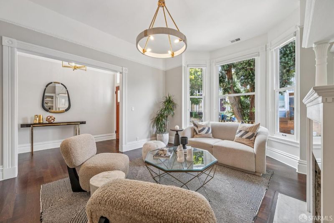
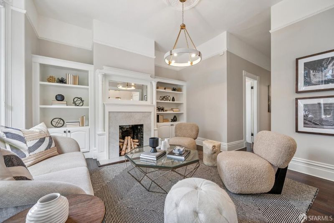
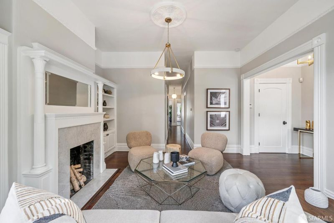
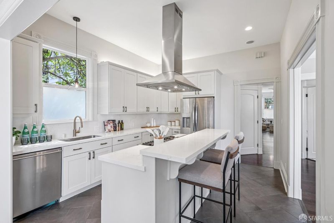
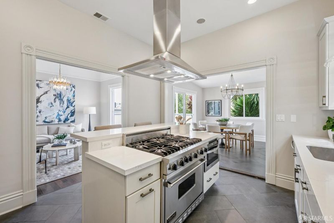
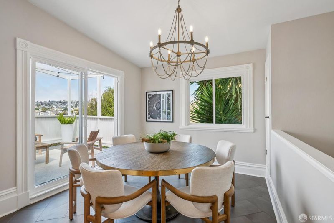
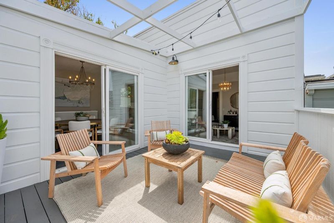
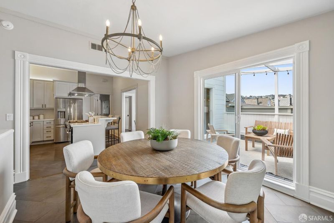
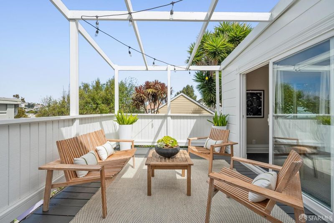
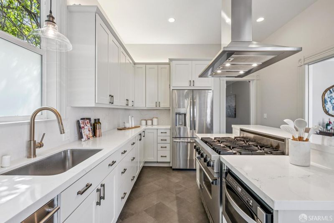
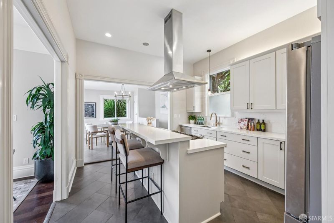
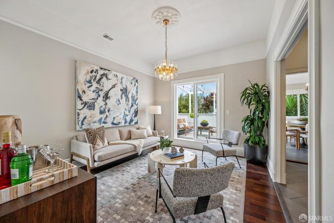
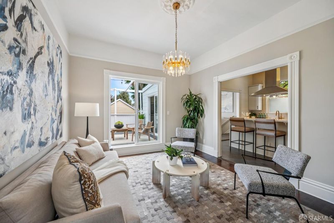
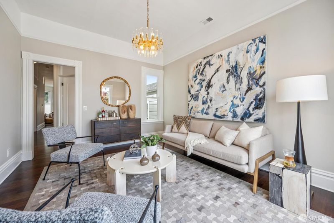
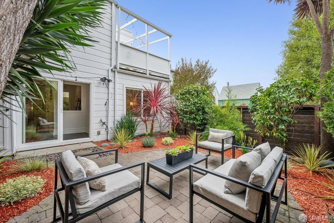
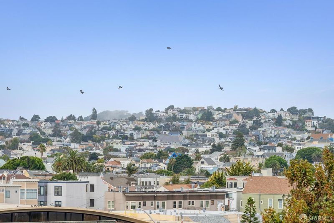
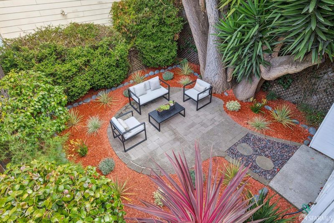
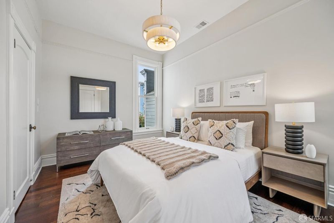
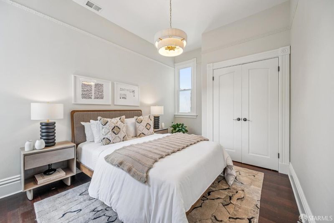
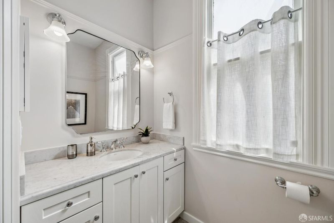
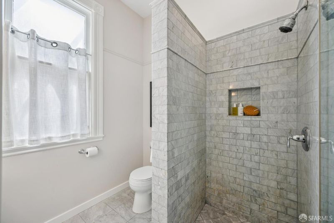
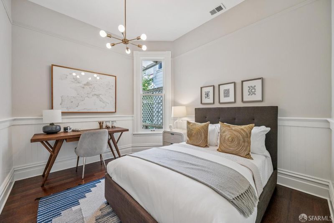
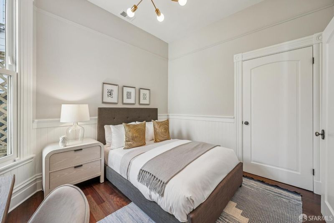
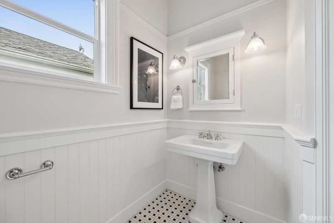
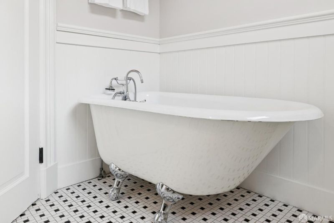
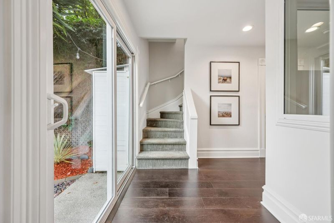
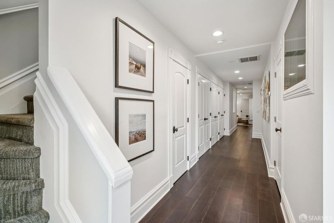
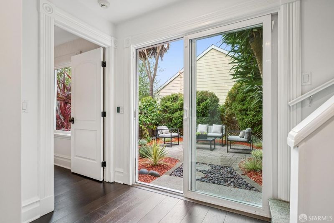
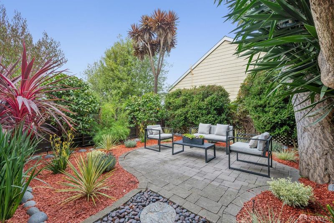
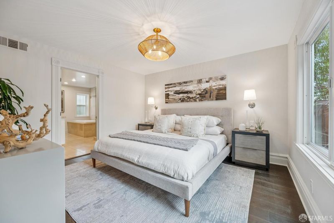
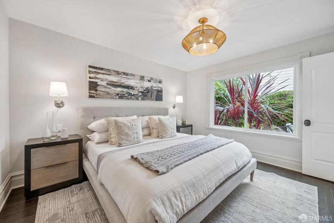
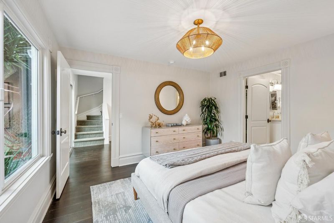
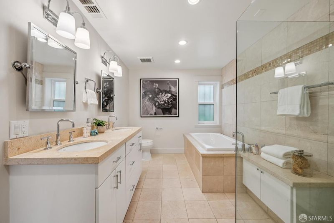
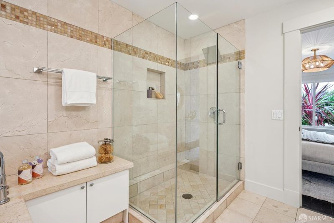
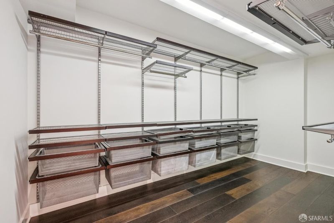
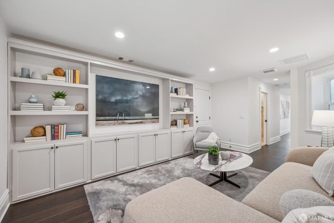
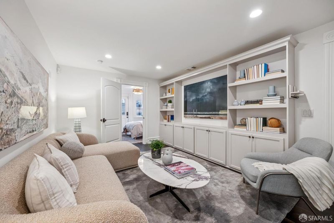
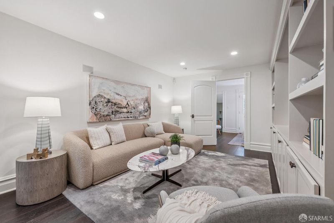
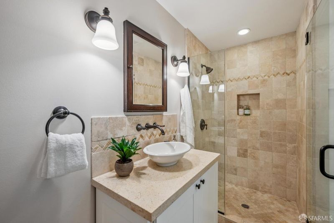
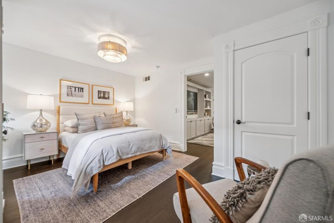
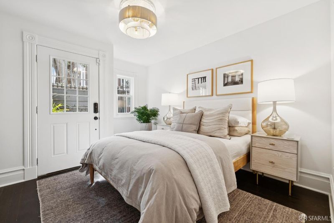
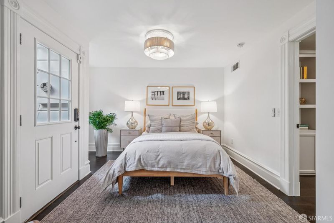
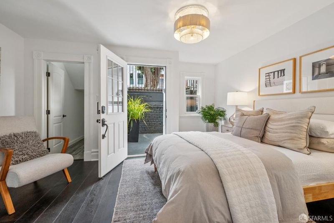
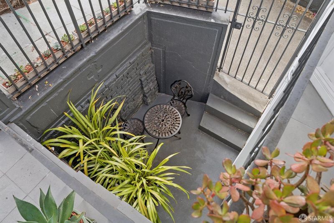
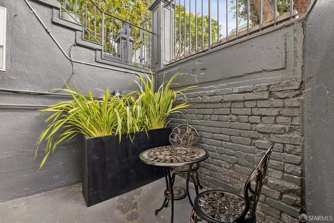
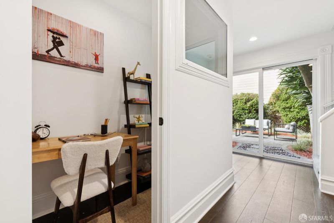
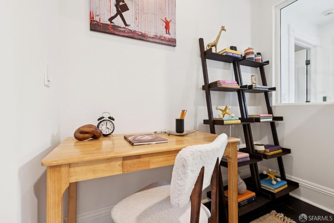
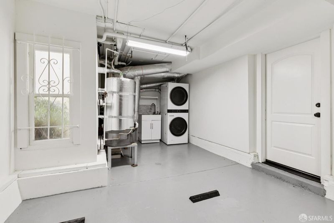
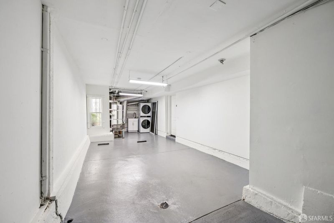
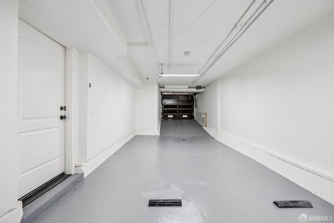
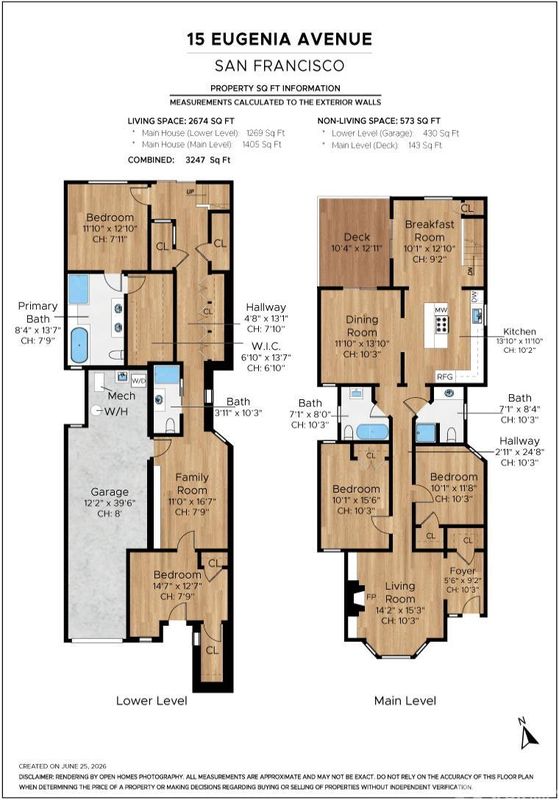
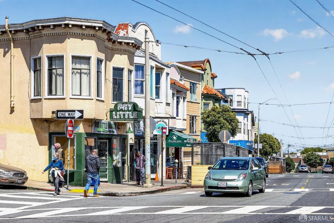
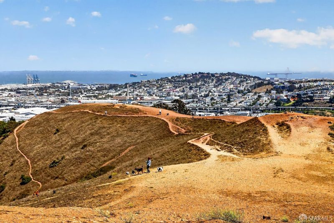
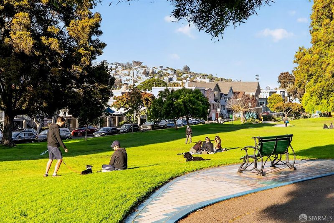
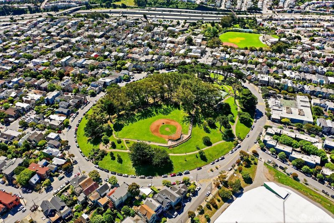
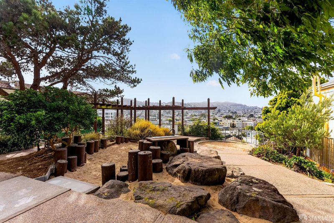
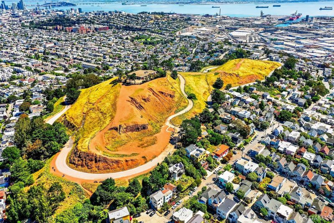
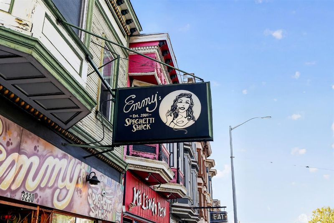
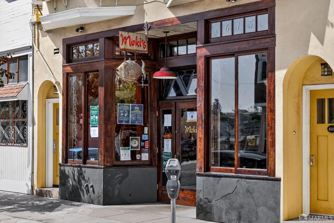
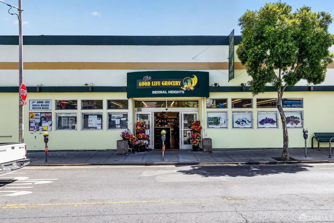
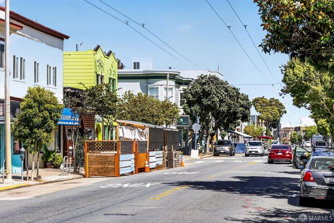
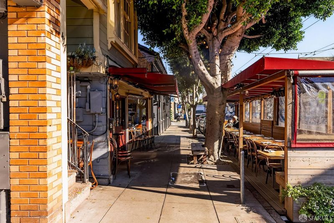
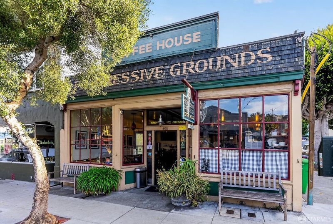
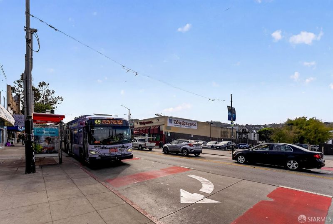
Elegant, updated & true to its 1905 origins, this Bernal Heights Victorian pairs a flexible floor plan with great indoor-outdoor flow & a prime location where Bernal, the Mission & Noe Valley meet. 4bd/4ba, 2,674 sq ft (per graphic artist), Walk Score 96. Gilded wrought-iron gate & pendant lantern set the tone. Inside, an open foyer leads to a formal living room w/a bay window with views & a decorative marble fireplace. Crown molding, soaring ceilings with medallions, vintage-style hardware & espresso hardwood floors carry throughout. The updated kitchen, w/high-end appliances & island seating, opens to the dining rm & 2nd living rm, then onto a walk-out deck w/Sutro Tower & Twin Peaks views, ideal for entertaining & sunsets. 2 bedrooms & 2 full baths, one w/clawfoot tub, line the main hall. Below, the primary suite claims its own wing: very large Elfa walk-in, en-suite w/soaking tub, separate shower & dual vanity, outlooks to the manicured yard. 4th bedroom w/separate entrance, full bath & media rm make ideal guest quarters, plus an office or reading nook designed for privacy. A flat backyard w/patio off the hallway. 2-car tandem garage w/interior access & laundry. 10 min to Cortland's cafes & restaurants, near parks, 14 Mission, J Church & BART. Easy I-280/101 & SFO.

- Days on Market
- 3 days
- Current Status
- Active
- Original Price
- $2,695,000
- List Price
- $2,695,000
- On Market Date
- Sep 17, 2026
- Property Type
- Single Family Residence
- District
- SF District 9 - Bernal Heights
- Zip Code
- 94110
- MLS ID
- 426162683
- APN
- 5642015
- Year Built
- 1905
- Stories in Building
- 2
- Possession
- Close Of Escrow
- Data Source
- SFAR
- Origin MLS System
Fairmount Elementary School
Public K-5 Elementary, Core Knowledge
Students: 366 Distance: 0.3mi
St. Paul's School
Private K-8 Elementary, Religious, Coed
Students: 207 Distance: 0.3mi
Serra (Junipero) Elementary School
Public K-5 Elementary
Students: 286 Distance: 0.4mi
Mission Education Center
Public K-5 Elementary
Students: 105 Distance: 0.5mi
Katherine Michiels School
Private PK-5 Alternative, Coed
Students: 84 Distance: 0.5mi
Oakes Children's Center
Private K-8 Special Education, Elementary, Coed
Students: 18 Distance: 0.5mi
- Bed
- 4
- Bath
- 4
- Shower Stall(s), Tub
- Parking
- 2
- Garage Faces Front, Tandem, On Site (Single Family Only)
- SQ FT
- 2,674
- SQ FT Source
- Graphic Artist
- Lot SQ FT
- 2,522.12
- Lot Acres
- 0.0579 Acres
- Kitchen
- Kitchen Island
- Entry Level
- 0
- Flooring
- Tile, Wood
- Heating
- Gas
- Laundry
- In Garage
- Views
- Hills, Sutro Tower
- Possession
- Close Of Escrow
- Fee
- $0
MLS and other Information regarding properties for sale as shown in Theo have been obtained from various sources such as sellers, public records, agents and other third parties. This information may relate to the condition of the property, permitted or unpermitted uses, zoning, square footage, lot size/acreage or other matters affecting value or desirability. Unless otherwise indicated in writing, neither brokers, agents nor Theo have verified, or will verify, such information. If any such information is important to buyer in determining whether to buy, the price to pay or intended use of the property, buyer is urged to conduct their own investigation with qualified professionals, satisfy themselves with respect to that information, and to rely solely on the results of that investigation.
School data provided by GreatSchools. School service boundaries are intended to be used as reference only. To verify enrollment eligibility for a property, contact the school directly.