

$607,000
1,808
SQ FT
$336
SQ/FT
547 Quindell Way
@ Baldwin - Summerset 4, Brentwood

- 2 Bed
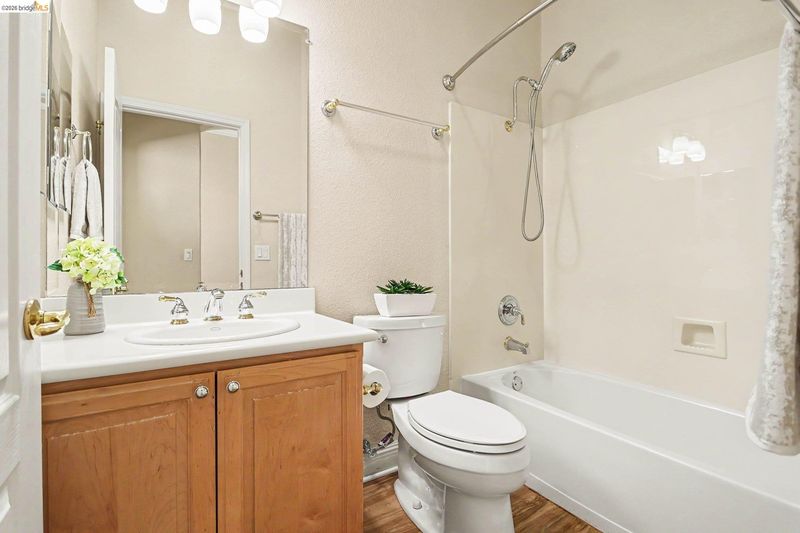
- 2 Bath
- 2 Park
- 1,808 sqft
- Brentwood
-

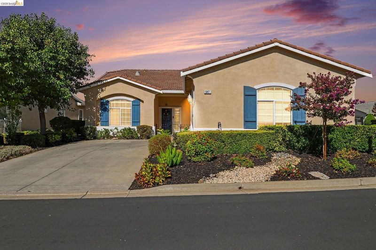
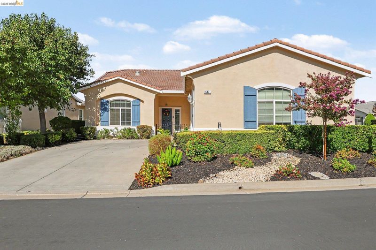
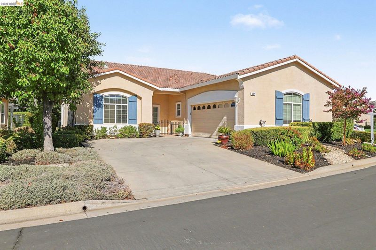
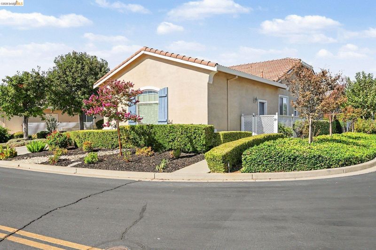
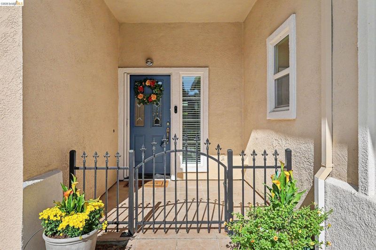
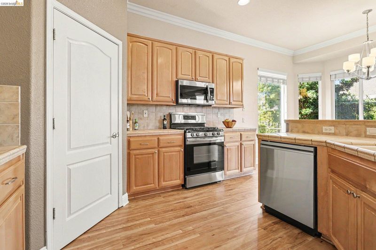
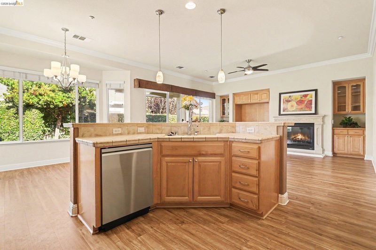
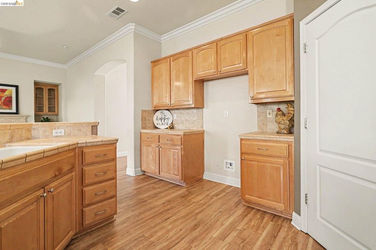
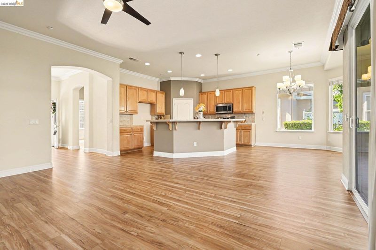
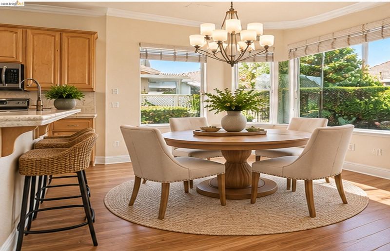
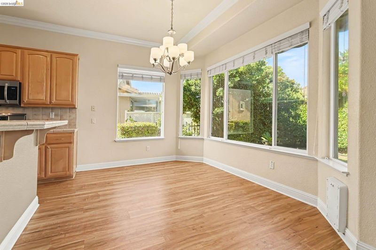
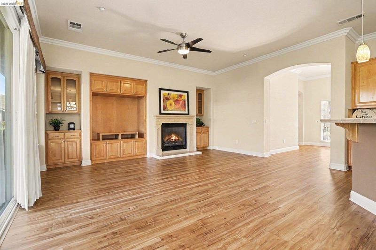
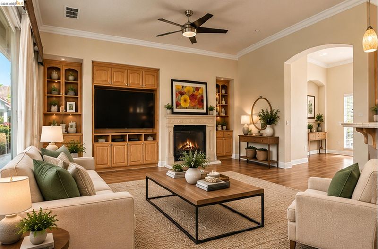
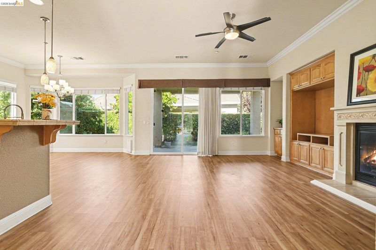
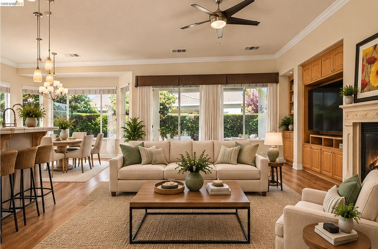
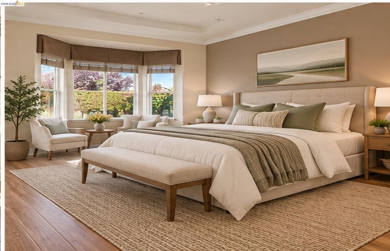
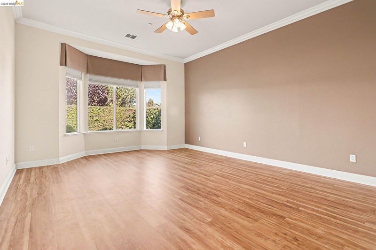
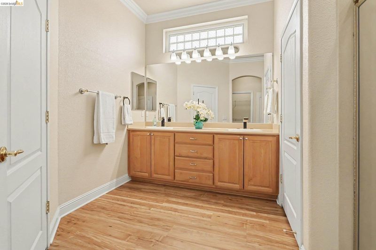
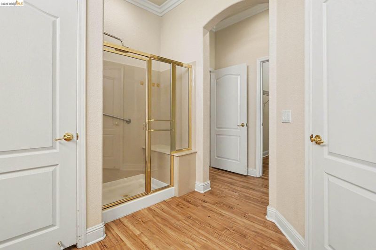
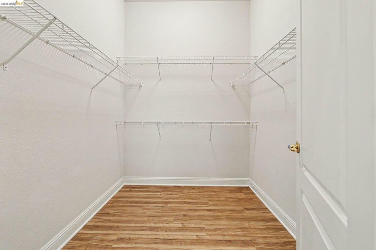
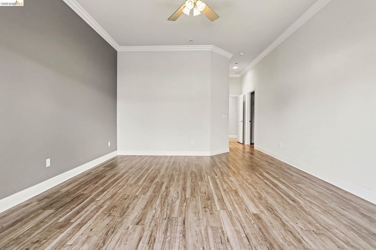
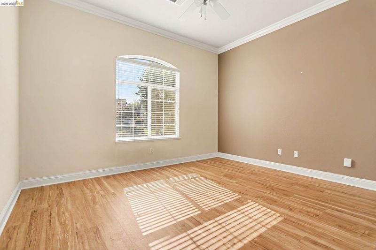
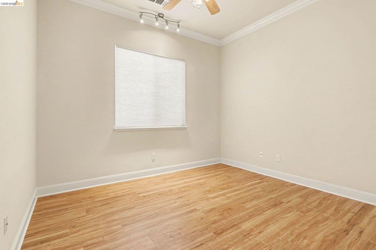
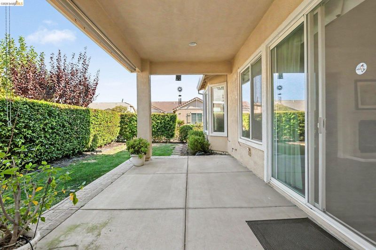
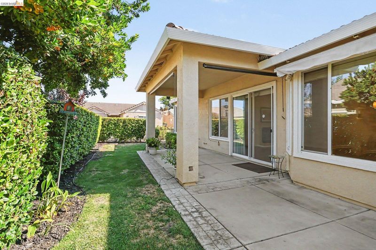
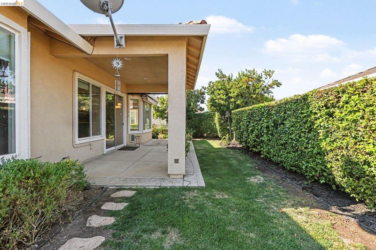
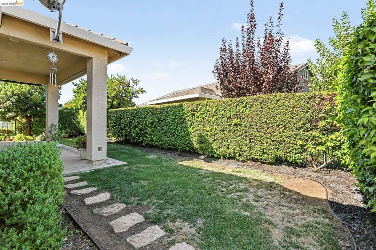
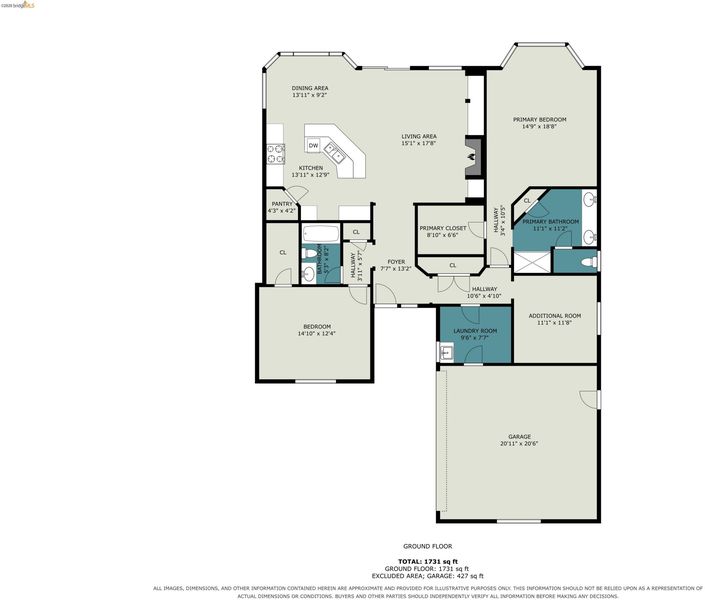
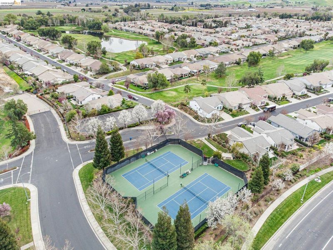
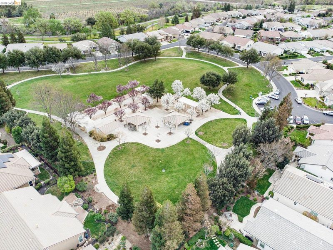
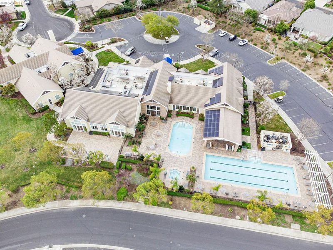
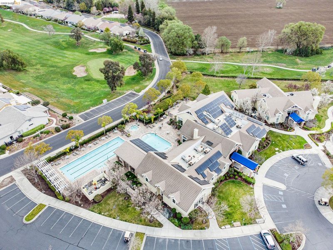
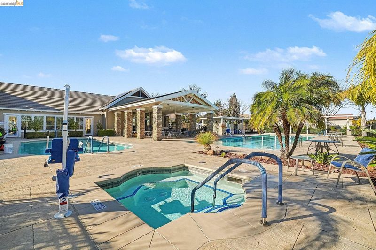
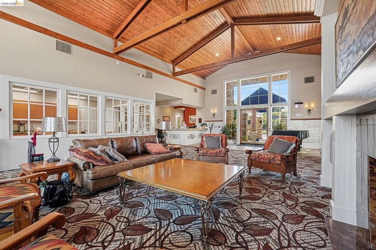
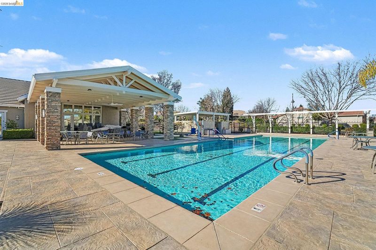
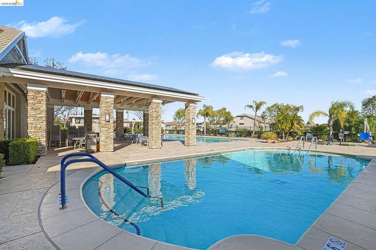
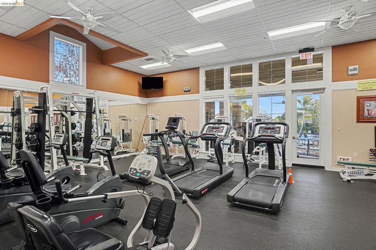
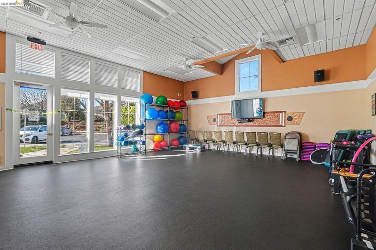
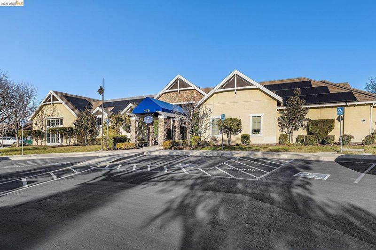
Welcome to Summerset 4, where easy living and an active 55+ lifestyle come together! Located on a desirable corner lot, this inviting home offers a spacious, open floor plan designed for comfortable everyday living and easy entertaining. The family room features built-in cabinetry, while new luxury vinyl plank flooring gives the home a fresh start and provides a great foundation for the next owner to add their own personal touches. Several important improvements have already been taken care of, including a replaced AC and furnace and new attic insulation—allowing you to focus on making the home your own. Beyond the front door, Summerset 4 is all about enjoying this next chapter. This gated 55+ community offers a clubhouse, swimming pool, fitness center, tennis and pickleball courts, walking areas, social clubs and a variety of activities and events. Spend your days staying active, connecting with neighbors or simply enjoying a more relaxed pace of life. With its open floor plan, corner-lot location and valuable recent improvements, this home offers a wonderful opportunity to create a space that reflects your style while enjoying all the benefits of the Summerset lifestyle. Come discover just how enjoyable 55+ living can be!

- Current Status
- New
- Original Price
- $607,000
- List Price
- $607,000
- On Market Date
- Sep 17, 2026
- Property Type
- Detached
- D/N/S
- Summerset 4
- Zip Code
- 94513
- MLS ID
- 41148595
- APN
- 0107201048
- Year Built
- 2002
- Stories in Building
- 1
- Possession
- Close Of Escrow
- Data Source
- MAXEBRDI
- Origin MLS System
- DELTA
Delta Christian Academy
Private 1-12 Religious, Coed
Students: NA Distance: 0.8mi
Bright Star Christian Child Care Center
Private PK-5
Students: 65 Distance: 0.9mi
Brentwood Elementary School
Public K-5 Elementary, Yr Round
Students: 764 Distance: 1.0mi
Ron Nunn Elementary School
Public K-5 Elementary, Yr Round
Students: 650 Distance: 1.0mi
R. Paul Krey Elementary School
Public K-5 Elementary, Yr Round
Students: 859 Distance: 1.1mi
Dainty Center/Willow Wood School
Private K-6 Elementary, Coed
Students: 39 Distance: 1.1mi
- Bed
- 2
- Bath
- 2
- Parking
- 2
- Attached, Int Access From Garage, Side Yard Access
- SQ FT
- 1,808
- SQ FT Source
- Builder
- Lot SQ FT
- 6,565.0
- Lot Acres
- 0.15 Acres
- Pool Info
- None, Community
- Kitchen
- Dishwasher, Gas Range, Microwave, Breakfast Bar, Breakfast Nook, Tile Counters, Eat-in Kitchen, Disposal, Gas Range/Cooktop, Kitchen Island, Pantry
- Cooling
- Ceiling Fan(s), Central Air
- Disclosures
- Architectural Apprl Req, Nat Hazard Disclosure, HOA Rental Restrictions, Senior Living
- Entry Level
- Exterior Details
- Back Yard, Front Yard, Side Yard, Sprinklers Automatic
- Flooring
- Vinyl
- Foundation
- Fire Place
- Family Room
- Heating
- Forced Air
- Laundry
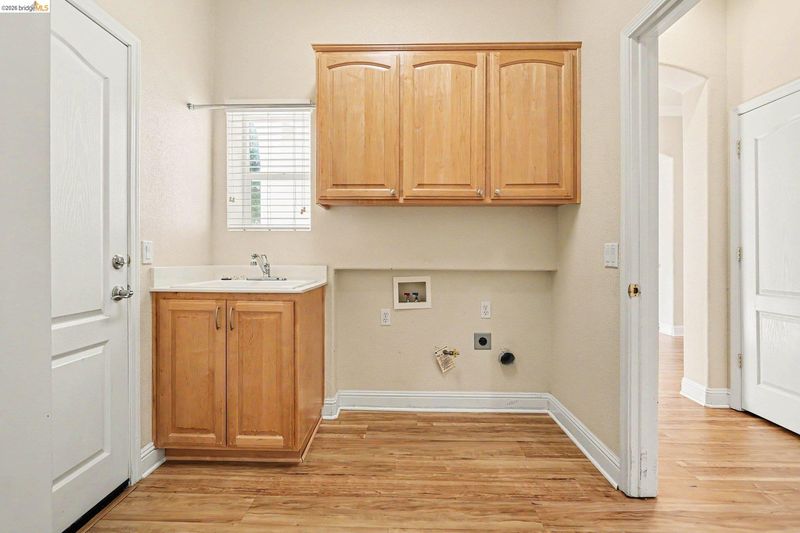
- Gas Dryer Hookup, Laundry Room
- Main Level
- 2 Bedrooms, 2 Baths, Laundry Facility, Main Entry
- Possession
- Close Of Escrow
- Architectural Style
- Contemporary
- Construction Status
- Existing
- Additional Miscellaneous Features
- Back Yard, Front Yard, Side Yard, Sprinklers Automatic
- Location
- Level, Back Yard, Front Yard, Landscaped
- Pets
- Yes
- Roof
- Tile
- Water and Sewer
- Public
- Fee
- $192
MLS and other Information regarding properties for sale as shown in Theo have been obtained from various sources such as sellers, public records, agents and other third parties. This information may relate to the condition of the property, permitted or unpermitted uses, zoning, square footage, lot size/acreage or other matters affecting value or desirability. Unless otherwise indicated in writing, neither brokers, agents nor Theo have verified, or will verify, such information. If any such information is important to buyer in determining whether to buy, the price to pay or intended use of the property, buyer is urged to conduct their own investigation with qualified professionals, satisfy themselves with respect to that information, and to rely solely on the results of that investigation.
School data provided by GreatSchools. School service boundaries are intended to be used as reference only. To verify enrollment eligibility for a property, contact the school directly.