

$1,295,000
1,668
SQ FT
$776
SQ/FT
690 Palm Avenue
@ Penngrove Ave - Penngrove

- 3 Bed
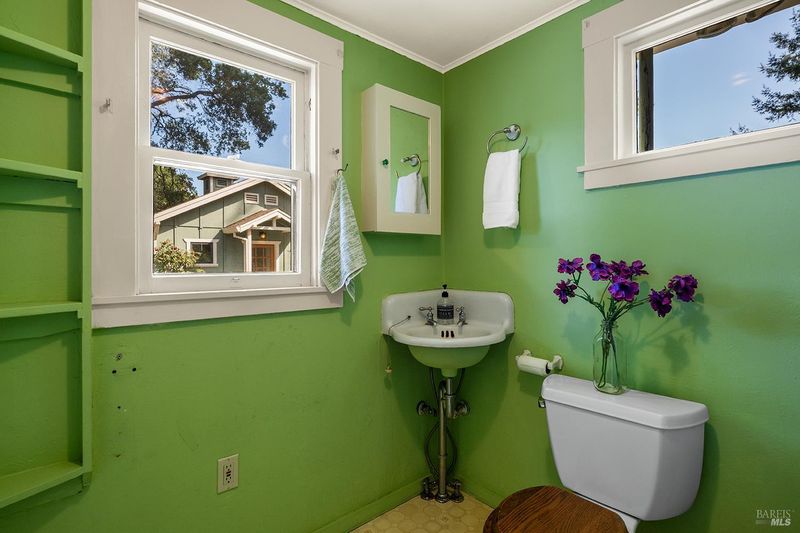
- 2.5 (2/1) Bath
- 1 Park
- 1,668 sqft
- Penngrove
-

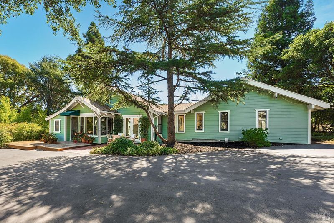
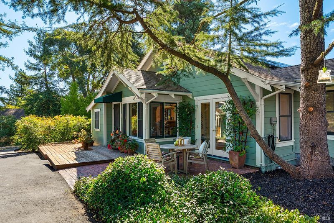
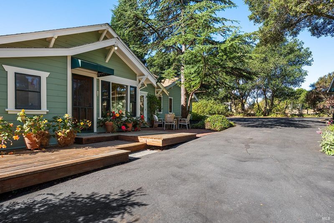
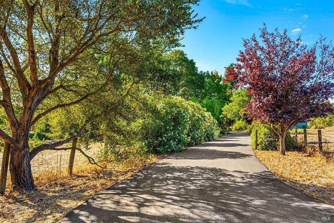
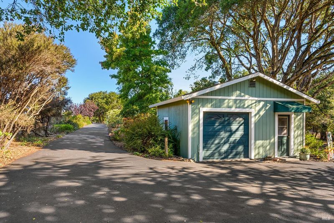
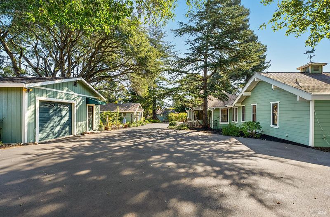
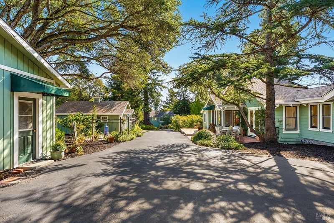
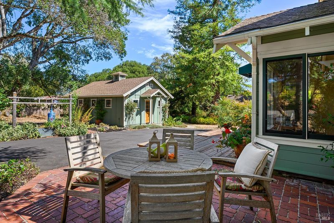
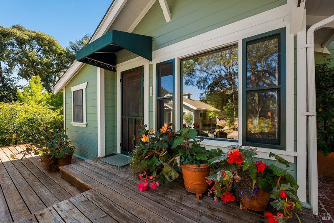
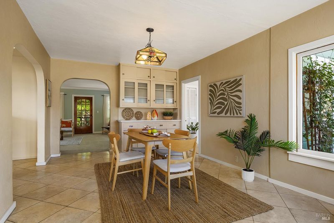
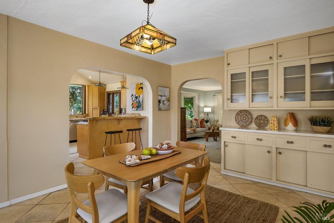
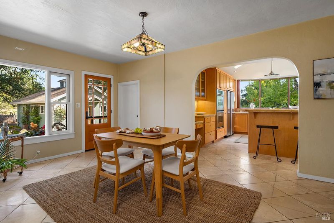
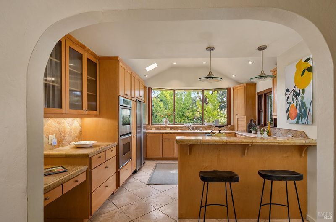
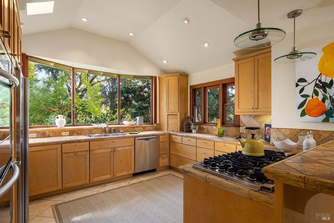
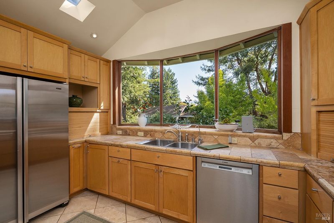
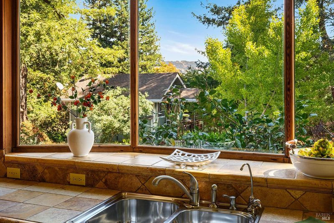
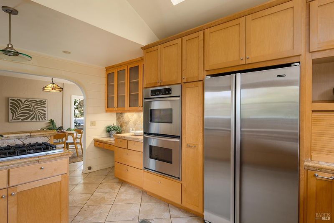
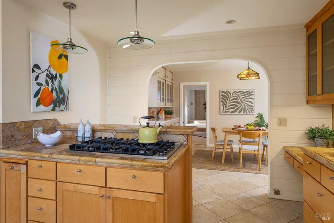
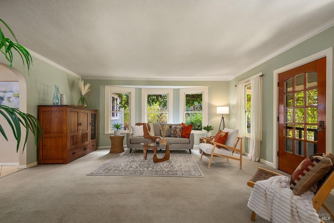
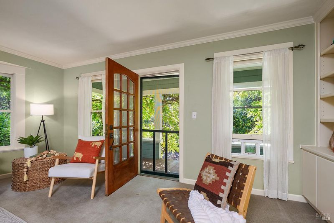
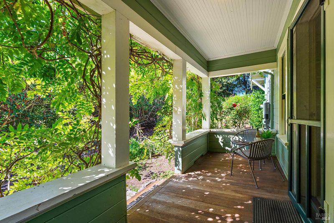
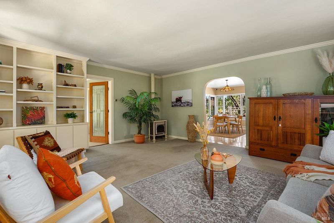
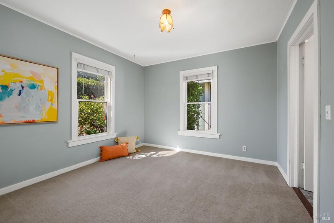
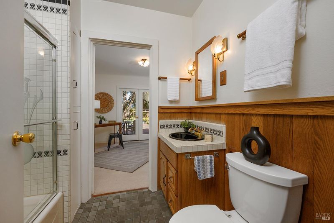
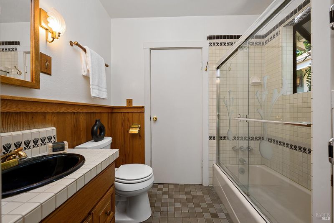
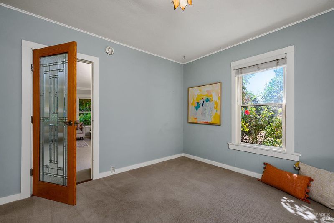
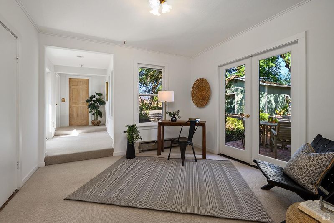
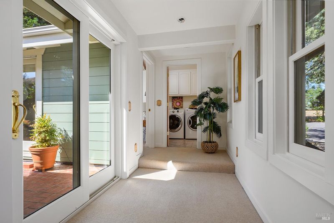
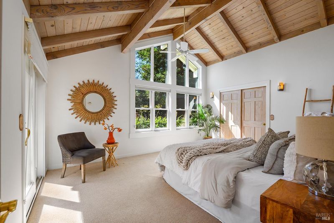
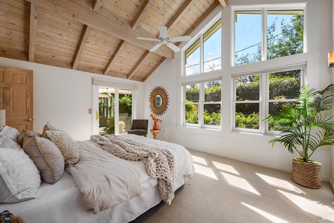
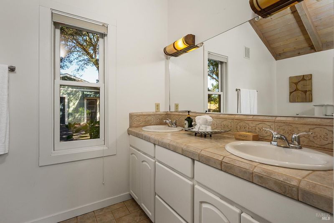
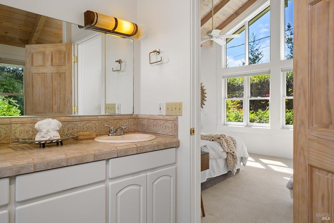
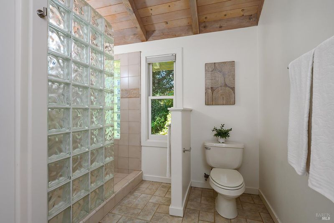
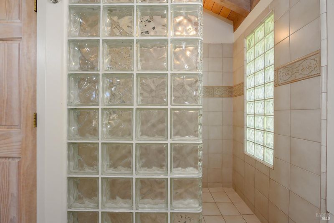
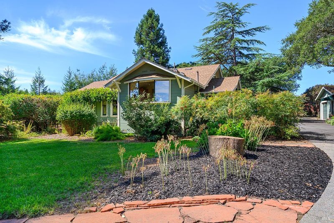
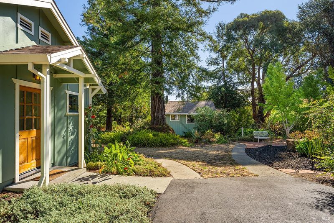
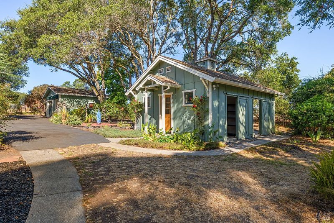
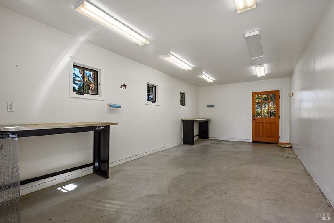
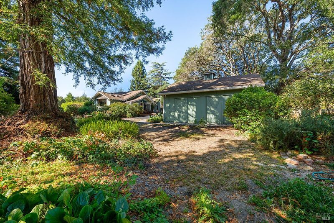
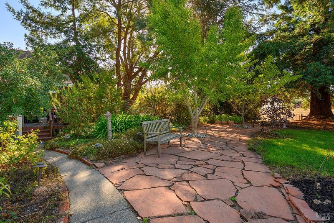
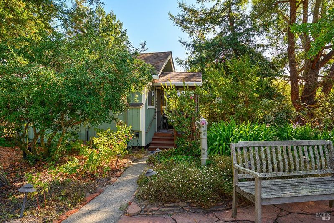
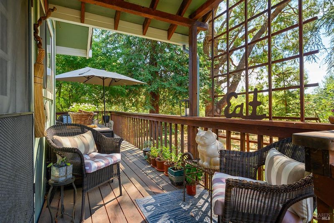
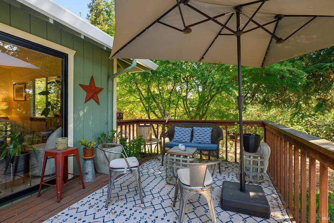
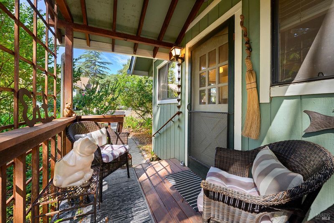
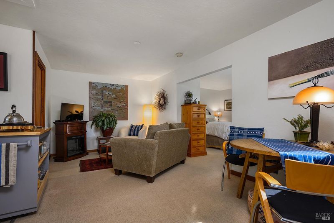
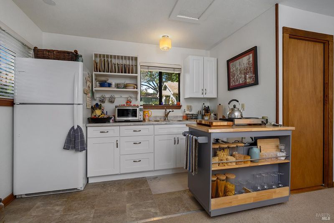
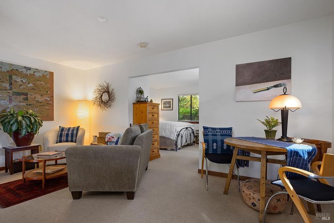
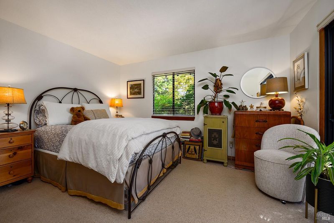
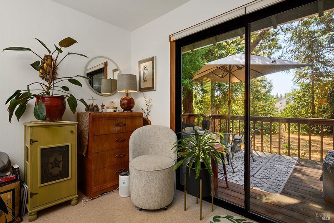
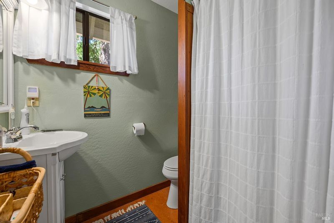
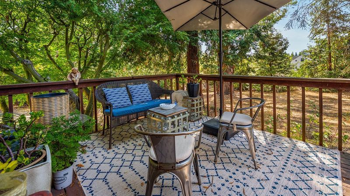
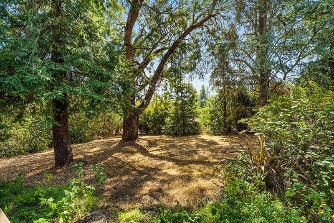
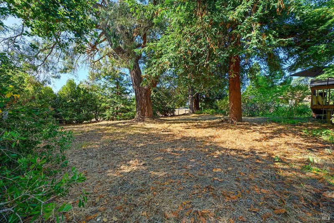
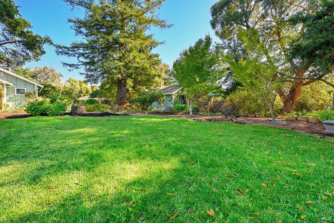
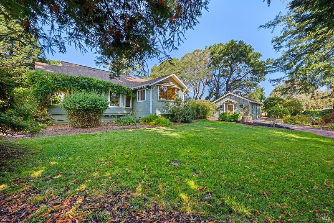
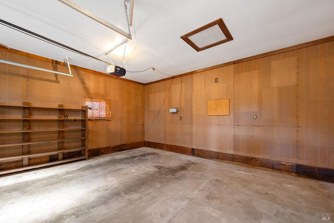
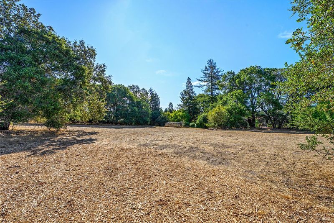
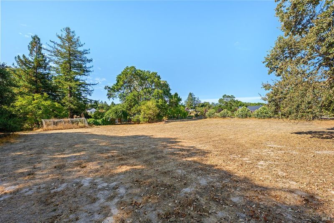
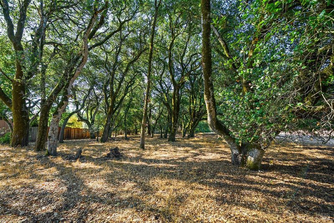
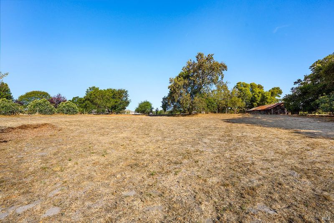
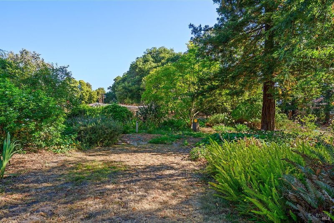
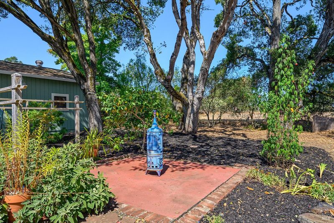
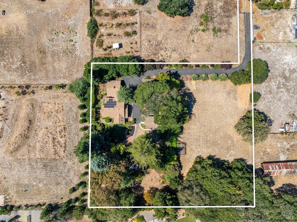
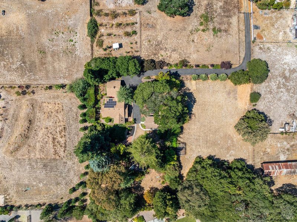
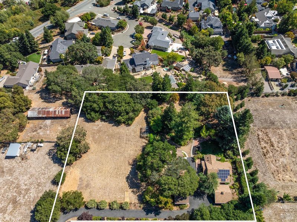
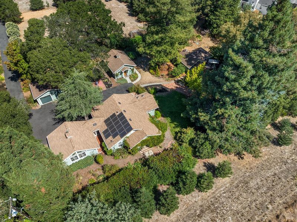
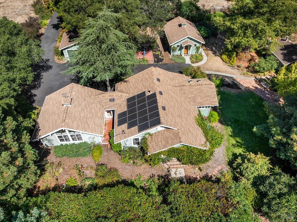
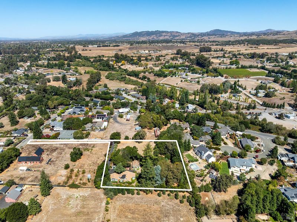
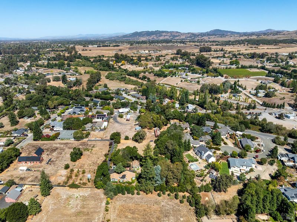
Down a peaceful country lane in the charming town of Penngrove, this special 1.93-acre property offers the perfect blend of country living, vintage character, and modern comfort. The remodeled 1920s home features a spacious kitchen with bay window, six-burner range, quality cabinetry, tiled counters, travertine floors, and reverse-osmosis water system. The original home featured two bedrooms. When the spacious primary suite was added in 1997, one of the original bedrooms was converted to an office, creating the home's current configuration of two bedrooms plus an office and 2 and 1/2 baths. Tax records reflect three bedrooms. The primary suite features vaulted ceilings, radiant floor heating, a large walk-in closet, tiled shower, and dual vanity. Solar adds energy efficiency. A charming one-bedroom, one-bath guest cottage enjoys its own private porch overlooking majestic redwoods. A well-built detached shed offers wonderful possibilities as an art studio, workshop, or hobby space, while the detached garage provides parking and additional storage. Beautifully landscaped grounds surround the residences, while approximately half the property is open pasture ideal for horses, goats, sheep, gardening, or simply enjoying the rural setting. Served by Penngrove/Kenwood Mutual Water Company and septic. Convenient to Petaluma, Cotati, Highway 101, and SMART train. Penngrove was recently recognized by Travel + Leisure as one of the 10 Best Small Towns to Live in the U.S. A rare opportunity to enjoy nearly two acres of Sonoma County country living with room to live, create, garden, and gather.

- Days on Market
- 6 days
- Current Status
- Active
- Original Price
- List Price
- $1,295,000
- On Market Date
- Sep 16, 2026
- Property Type
- Single Family Residence
- Area
- Penngrove
- Zip Code
- 94951
- MLS ID
- 326076803
- APN
- 047082034000
- Year Built
- 1923
- Stories in Building
- 1
- Possession
- Negotiable
- Data Source
- BAREIS
- Origin MLS System
Penngrove Elementary School
Charter K-6 Elementary, Yr Round
Students: 400 Distance: 0.4mi
Credo High School
Charter 9-12
Students: 400 Distance: 1.8mi
University Elementary At La Fiesta
Public K-5
Students: 210 Distance: 2.1mi
Liberty Primary School
Public K-1
Students: 51 Distance: 2.1mi
Liberty Elementary School
Charter 1-6 Elementary
Students: 161 Distance: 2.1mi
Corona Creek Elementary School
Public K-6 Elementary
Students: 445 Distance: 2.2mi
- Bed
- 3
- Bath
- 2.5 (2/1)
- Jack & Jill, Tile, Tub w/Shower Over
- Parking
- 1
- Detached, Garage Door Opener
- SQ FT
- 1,668
- SQ FT Source
- Assessor Auto-Fill
- Lot SQ FT
- 84,071.0
- Lot Acres
- 1.93 Acres
- Kitchen
- Pantry Cabinet, Pantry Closet, Tile Counters
- Cooling
- None
- Flooring
- Carpet, Stone, Tile
- Foundation
- Concrete Perimeter
- Fire Place
- Living Room
- Heating
- Baseboard, Fireplace(s), Radiant Floor
- Laundry
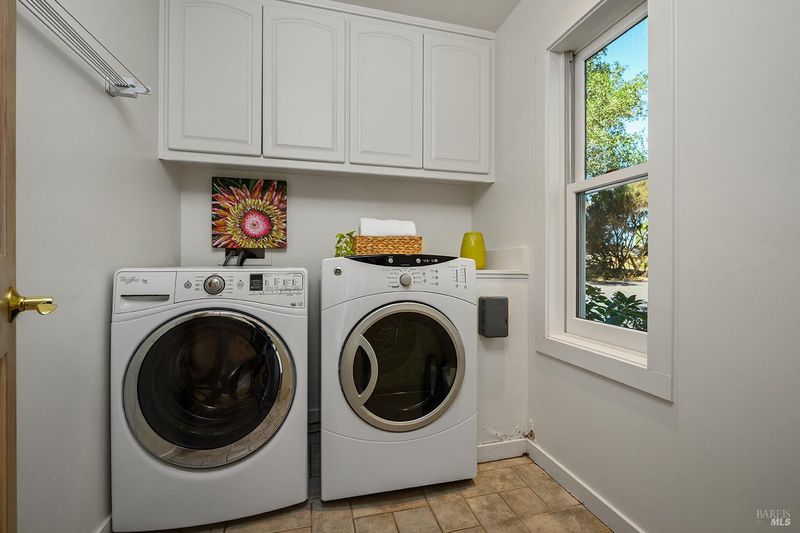
- Dryer Included, Inside Area, Inside Room, Washer Included
- Main Level
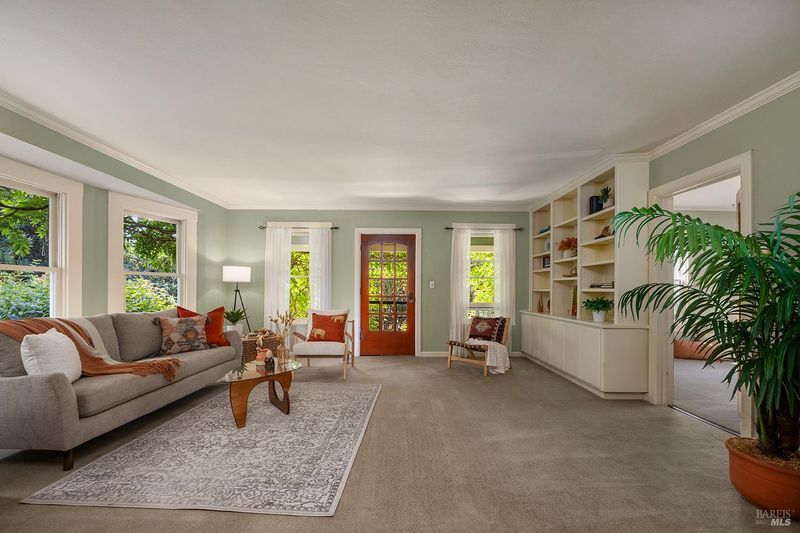
- Full Bath(s), Kitchen, Living Room, Primary Bedroom, Partial Bath(s)
- Possession
- Negotiable
- Basement
- None
- Architectural Style
- Bungalow, Traditional
- Fee
- $0
MLS and other Information regarding properties for sale as shown in Theo have been obtained from various sources such as sellers, public records, agents and other third parties. This information may relate to the condition of the property, permitted or unpermitted uses, zoning, square footage, lot size/acreage or other matters affecting value or desirability. Unless otherwise indicated in writing, neither brokers, agents nor Theo have verified, or will verify, such information. If any such information is important to buyer in determining whether to buy, the price to pay or intended use of the property, buyer is urged to conduct their own investigation with qualified professionals, satisfy themselves with respect to that information, and to rely solely on the results of that investigation.
School data provided by GreatSchools. School service boundaries are intended to be used as reference only. To verify enrollment eligibility for a property, contact the school directly.