










$1,950,000
1,540
SQ FT
$1,266
SQ/FT
231 Anita Drive
@ Robert Pl - 486 - Meadow Glen, Millbrae

- 3 Bed
- 2 Bath
- 2 Park
- 1,540 sqft
- MILLBRAE
-

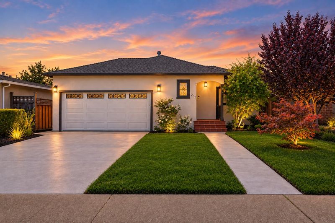
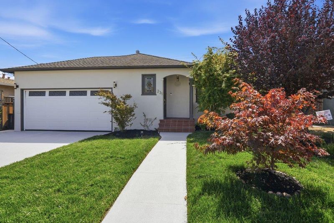
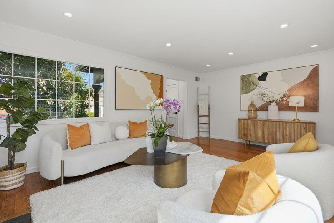
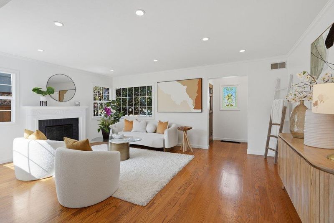
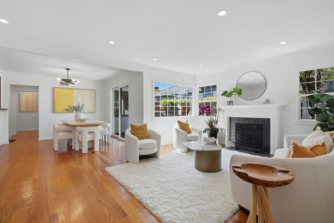
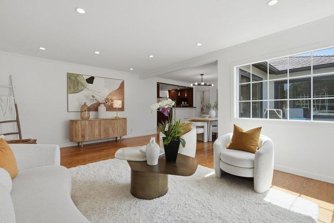
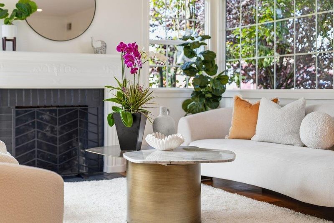
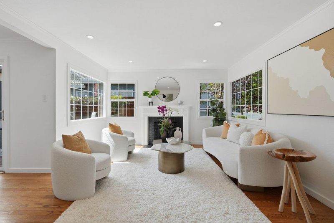
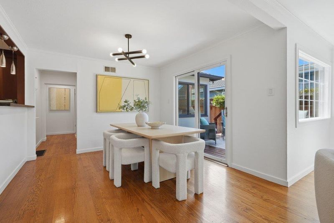
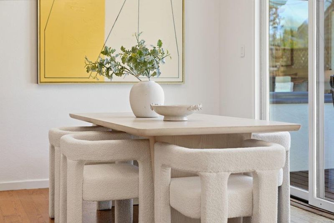
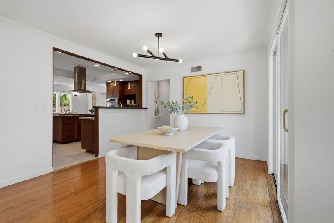
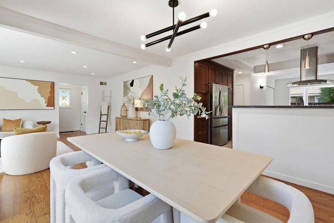
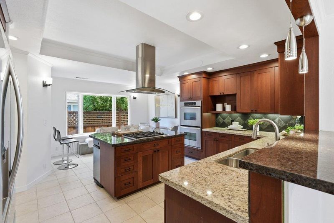
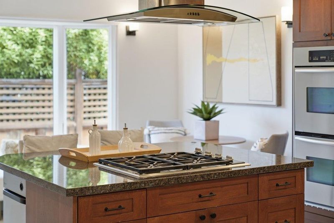
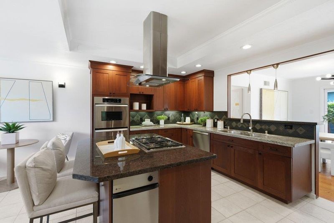
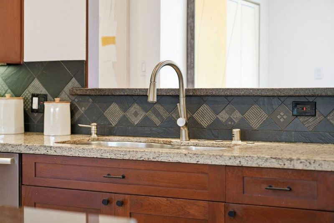
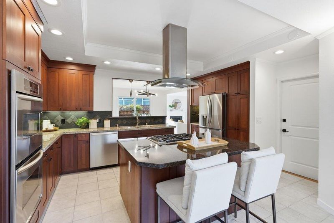
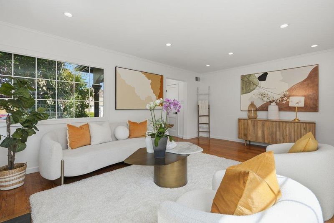
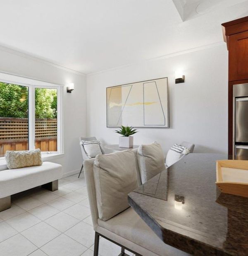
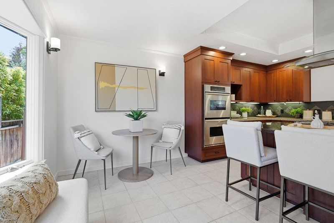
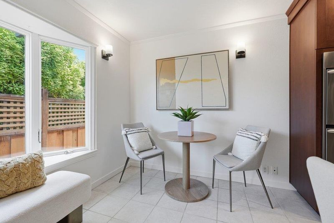
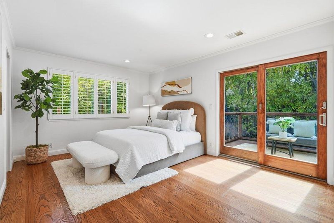
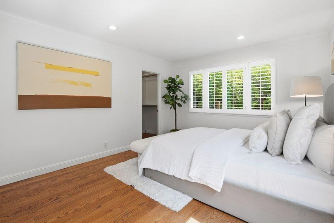
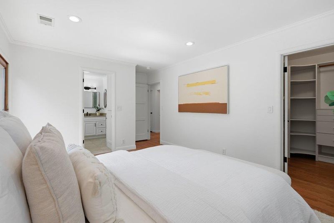
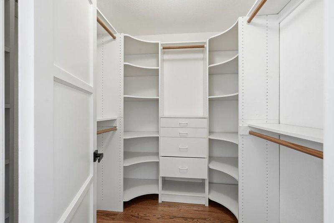
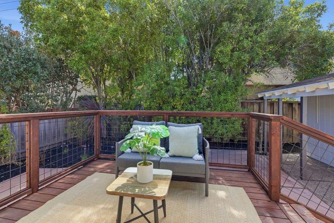
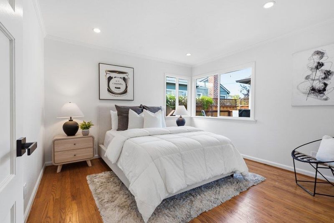
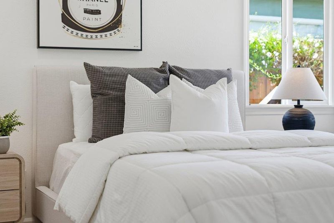
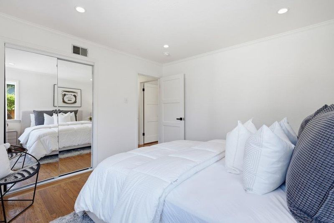
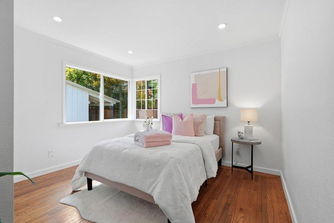
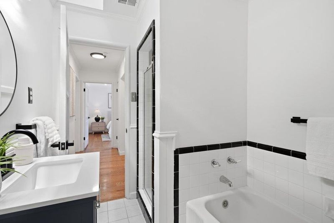
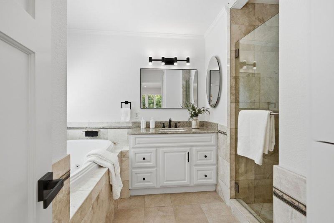
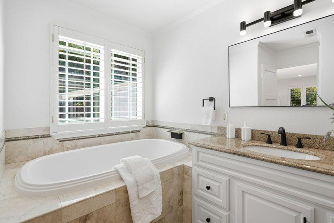
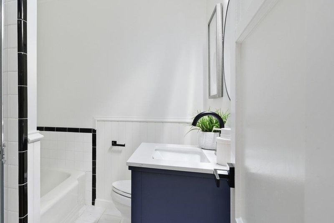
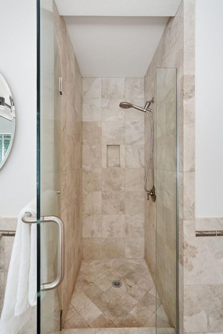
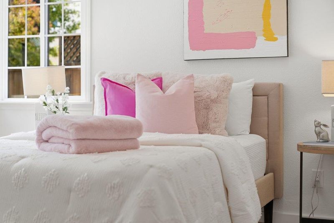
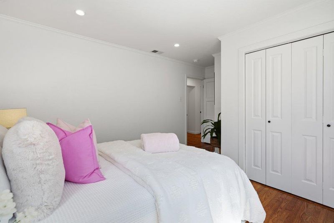
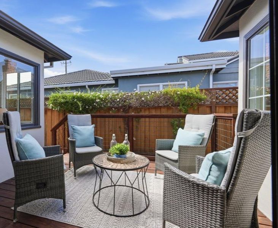
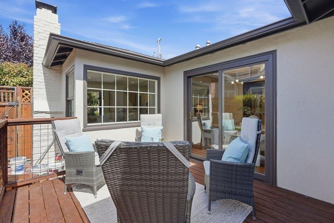
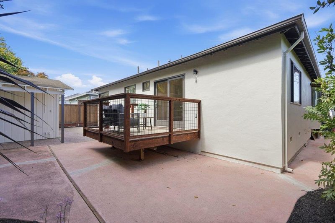
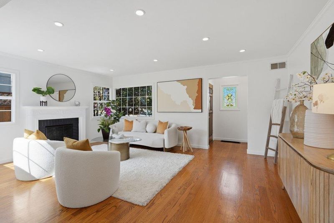
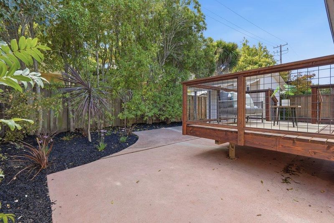
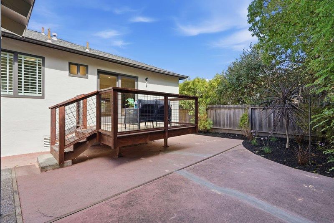
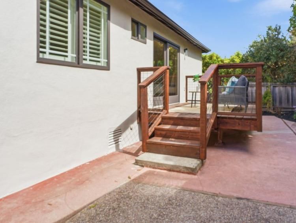
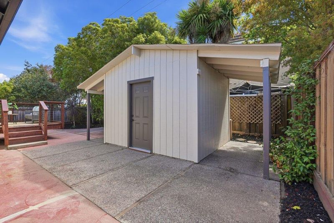
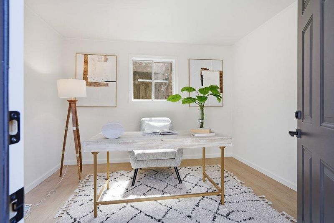
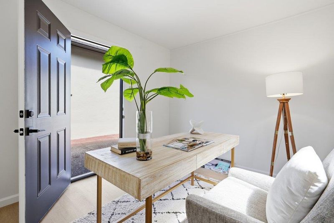
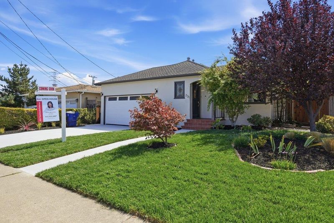
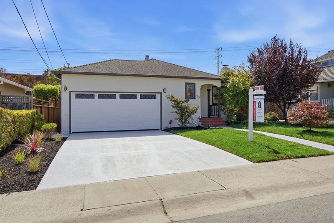
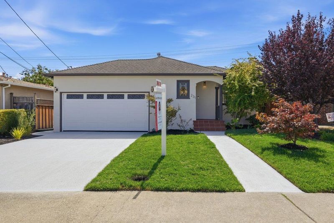
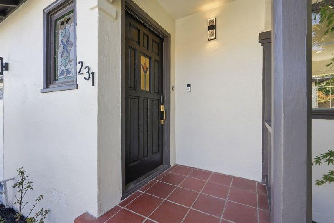
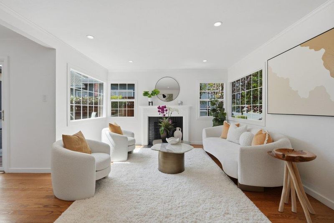
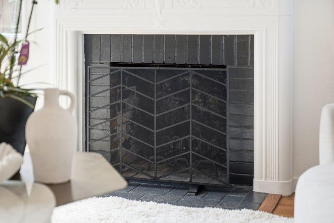
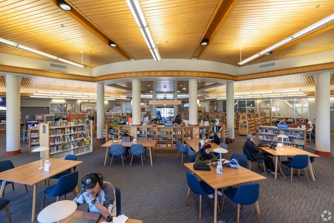
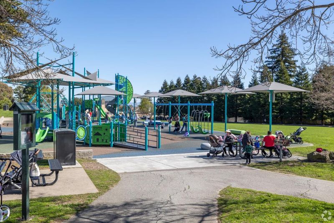
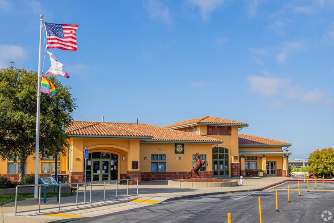
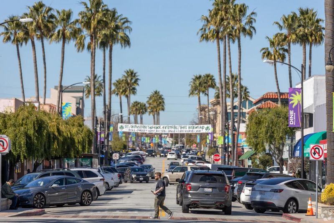
Welcome to 231 Anita Drivea beautifully updated single-story home nestled on a quiet street in one of Millbraes premier neighborhoods. Walking distance to local shops, the library, recreation center, parks, and top-rated schools, this turnkey property perfectly blends classic charm with executive functionality. Spanning 1,540 square feet of light-filled living space and a bonus +100 square feet detached studio -- the layout with home office is the ultimate setup for todays lifestyle. The main residence features an open floor plan with gourmet chefs kitchen that flows effortlessly into the main living areas, anchored by a cozy fireplace. The serene primary suite boasts a generous walk-in closet and a private bathroom complete with a jacuzzi tub. High-end finishes abound, including custom window shutters, updated fixtures, an oversized bay window, and crisp interior paint throughout. The private outdoor oasis features two brand-new decks, landscaping designed for privacy and outdoor living spaces. Complete with an attached two-car garage, fresh exterior paint, and a prime Peninsula location, this home offers an unbeatable commute. Enjoy quick access to Highways 101 and 280 with San Francisco and Silicon Valley just 20 minutes away. Schedule your private tour today!

- Days on Market
- 4 days
- Current Status
- Active
- Original Price
- $1,950,000
- List Price
- $1,950,000
- On Market Date
- Sep 17, 2026
- Property Type
- Single Family Home
- Area
- 486 - Meadow Glen
- Zip Code
- 94030
- MLS ID
- ML82059278
- APN
- 021-355-160
- Year Built
- 1946
- Stories in Building
- 1
- Possession
- Unavailable
- Data Source
- MLSL
- Origin MLS System
- MLSListings, Inc.
St. Dunstan's Elementary School
Private K-8 Elementary, Religious, Coed
Students: 254 Distance: 0.2mi
Green Hills Elementary School
Public K-5 Elementary
Students: 402 Distance: 0.4mi
Taylor Middle School
Public 6-8 Middle
Students: 825 Distance: 0.4mi
Capuchino High School
Public 9-12 Secondary
Students: 1187 Distance: 0.6mi
Lomita Park Elementary School
Public K-5 Elementary
Students: 309 Distance: 0.6mi
Mills High School
Public 9-12 Secondary
Students: 1182 Distance: 0.9mi
- Bed
- 3
- Bath
- 2
- Primary - Oversized Tub, Primary - Tub with Jets
- Parking
- 2
- Attached Garage
- SQ FT
- 1,540
- SQ FT Source
- Unavailable
- Lot SQ FT
- 5,050.0
- Lot Acres
- 0.115932 Acres
- Kitchen
- Cooktop - Gas, Countertop - Marble, Dishwasher, Exhaust Fan, Freezer, Island, Oven - Built-In, Oven - Gas, Oven Range - Built-In, Gas, Refrigerator, Trash Compactor
- Cooling
- Window / Wall Unit
- Dining Room
- Eat in Kitchen, Formal Dining Room
- Disclosures
- Fire Zone, Natural Hazard Disclosure
- Family Room
- Separate Family Room, Other
- Flooring
- Tile, Wood
- Foundation
- Pillars / Posts / Piers, Post and Beam
- Fire Place
- Wood Burning
- Heating
- Central Forced Air - Gas
- Laundry
- In Utility Room, Washer / Dryer
- Views
- Neighborhood
- Architectural Style
- Traditional
- Fee
- Unavailable
MLS and other Information regarding properties for sale as shown in Theo have been obtained from various sources such as sellers, public records, agents and other third parties. This information may relate to the condition of the property, permitted or unpermitted uses, zoning, square footage, lot size/acreage or other matters affecting value or desirability. Unless otherwise indicated in writing, neither brokers, agents nor Theo have verified, or will verify, such information. If any such information is important to buyer in determining whether to buy, the price to pay or intended use of the property, buyer is urged to conduct their own investigation with qualified professionals, satisfy themselves with respect to that information, and to rely solely on the results of that investigation.
School data provided by GreatSchools. School service boundaries are intended to be used as reference only. To verify enrollment eligibility for a property, contact the school directly.