

$598,000
904
SQ FT
$662
SQ/FT
2203 LaTerrace Circle
@ Coleman/Winfield - 12 - Blossom Valley, San Jose

- 2 Bed
- 1 Bath
- 1 Park
- 904 sqft
- SAN JOSE
-

-
Sun Sep 20, 1:00 pm - 4:00 pm
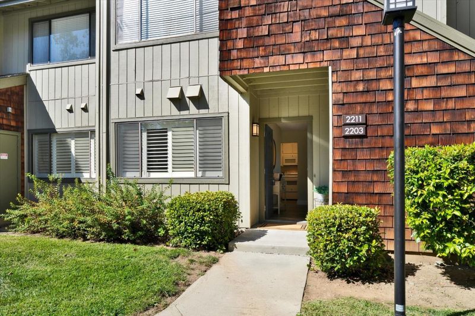
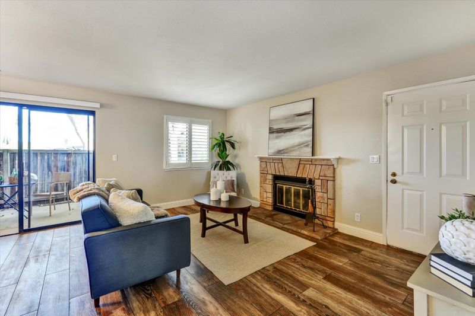
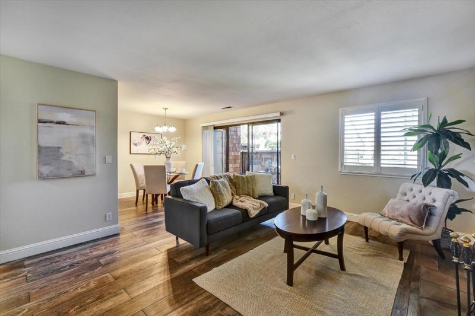
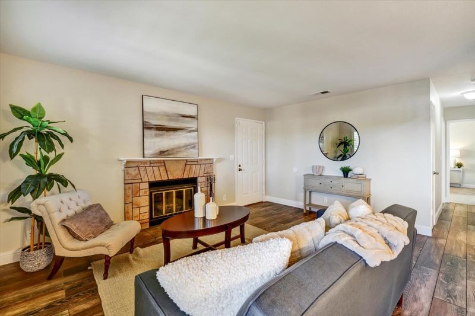
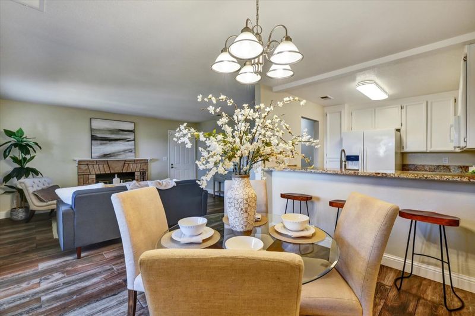
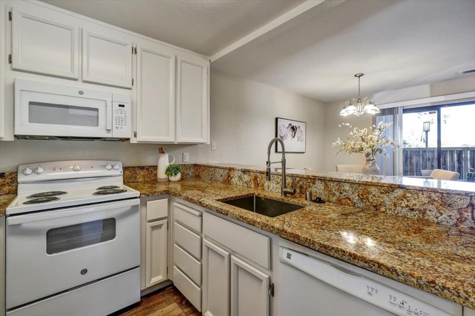
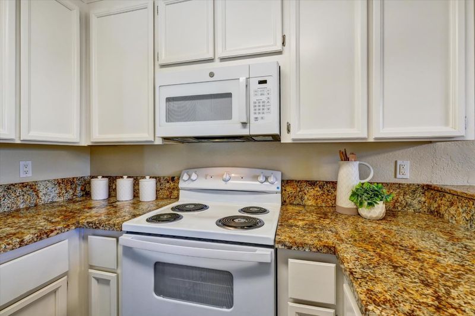
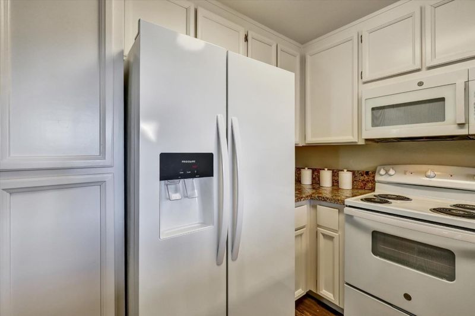
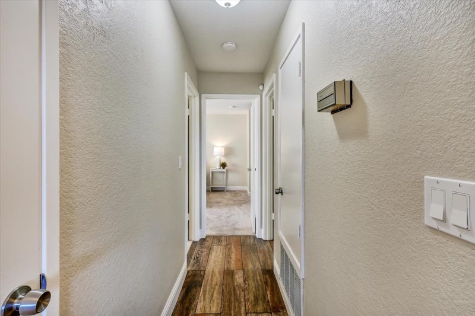
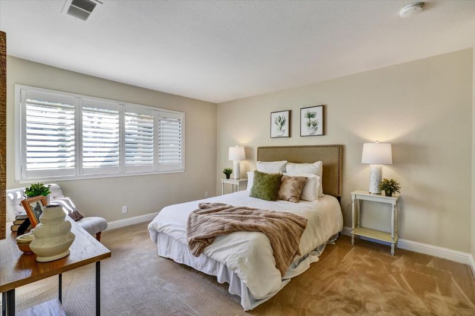
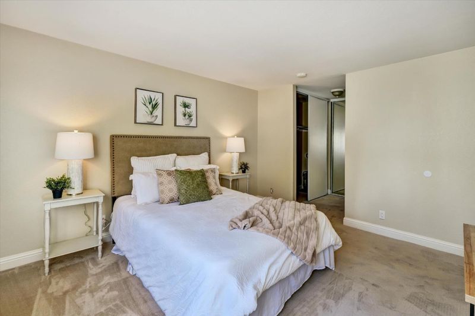
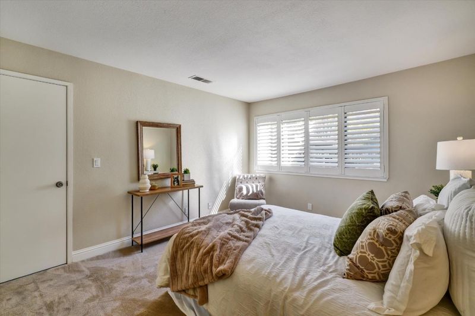
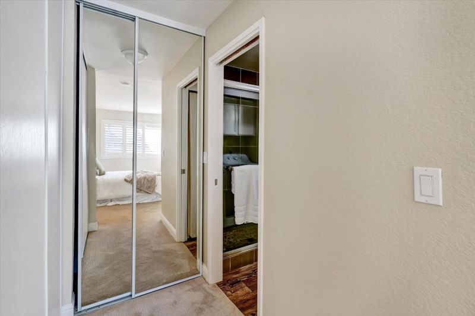
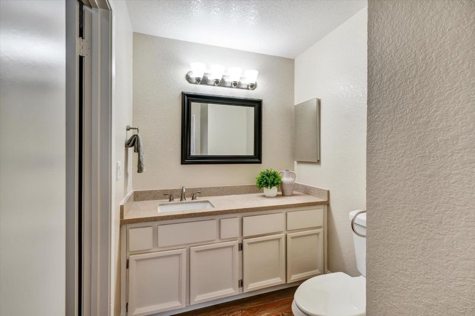
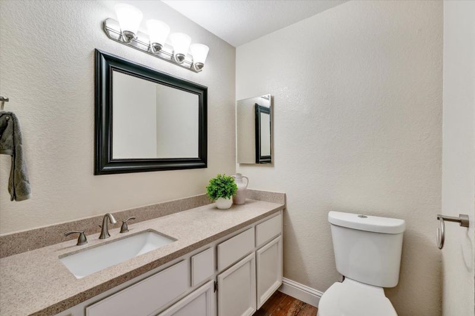
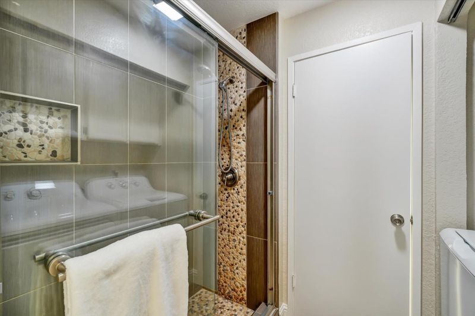
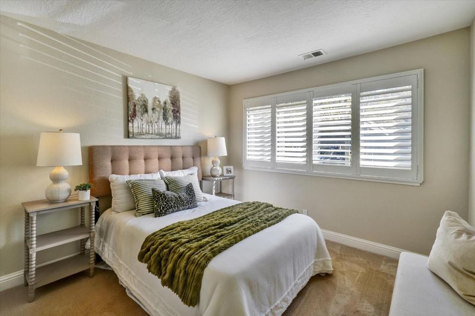
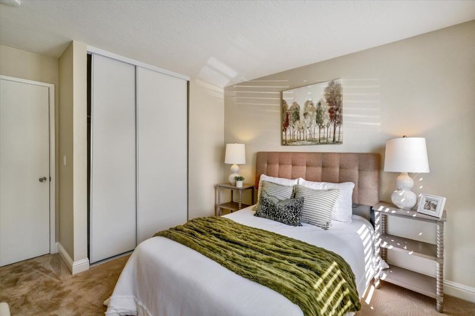
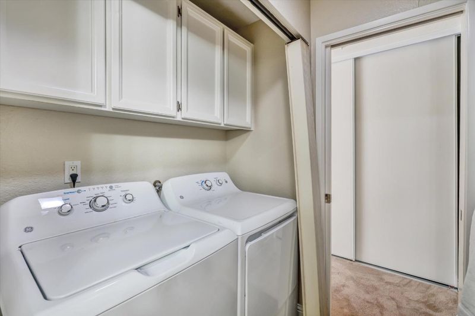
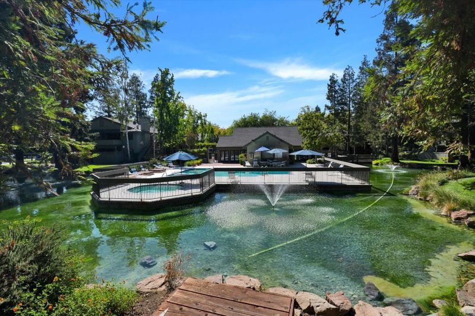
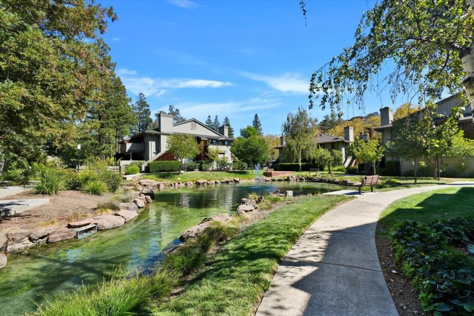
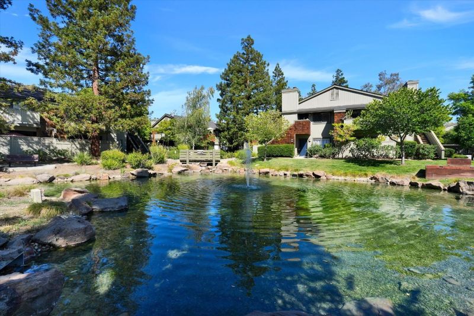
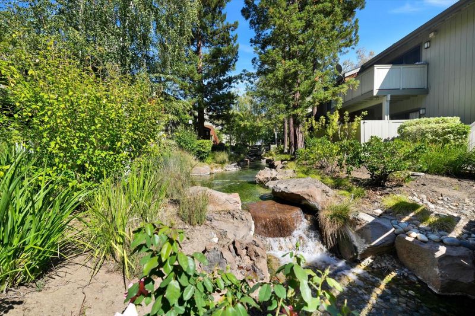
OPEN HOUSE THIS SAT & SUN 1:00PM to 4:00PM. Owner Financing is available. This ground-floor updated end unit offers two bedrooms in a great complex park like setting with benches & lakes and many trees. Wood burning fireplace, in unit washer/dryer. Located in a peaceful quiet setting. Like new Central air conditioning & furnace ,storage closet off the patio. One covered assigned parking space is included close to your front entry door a BIG plus!! Many open guest parking is available. Move-in ready with fresh New interior paint & New carpets in both bedrooms, Wood tile flooring, Almost like new appliances ,vinyl shutters coverings. Enjoy outdoor living on the tranquil, private patio- perfect for entertaining or relaxing. Walking distance to Almaden Lake & trails!! Close to Oakridge Mall, San Jose light rail. Near all major freeway, Great access to all your High Tech firms, Downtown, San Jose Mineta Airport. Prime end unit location in the desirable Lake View Complex with pool & spa. Make this your next home!!!

- Days on Market
- 3 days
- Current Status
- Active
- Original Price
- $598,000
- List Price
- $598,000
- On Market Date
- Sep 17, 2026
- Property Type
- Condominium
- Area
- 12 - Blossom Valley
- Zip Code
- 95123
- MLS ID
- ML82061763
- APN
- 694-43-043
- Year Built
- 1985
- Stories in Building
- Unavailable
- Possession
- COE
- Data Source
- MLSL
- Origin MLS System
- MLSListings, Inc.
Almaden Hills Academy
Private 1-12
Students: 7 Distance: 0.5mi
Allen at Steinbeck School
Public K-5 Elementary
Students: 520 Distance: 0.7mi
The Learning Company & Academy
Private K Preschool Early Childhood Center, Elementary, Coed
Students: 5 Distance: 0.9mi
Holy Spirit
Private K-8 Elementary, Religious, Coed
Students: 480 Distance: 1.0mi
Spectrum Center Inc - San Jose
Private K-12 Special Education, Special Education Program, Coed
Students: 52 Distance: 1.0mi
Discovery Charter 2
Charter K-8
Students: 584 Distance: 1.0mi
- Bed
- 2
- Bath
- 1
- Stall Shower, Updated Bath
- Parking
- 1
- Assigned Spaces, Carport, Covered Parking
- SQ FT
- 904
- SQ FT Source
- Unavailable
- Lot SQ FT
- 435.0
- Lot Acres
- 0.009986 Acres
- Pool Info
- Community Facility, Spa - In Ground
- Kitchen
- 220 Volt Outlet, Countertop - Granite, Dishwasher, Exhaust Fan, Garbage Disposal, Ice Maker, Microwave, Oven Range - Electric, Refrigerator
- Cooling
- Central AC
- Dining Room
- Breakfast Bar, Dining "L"
- Disclosures
- Natural Hazard Disclosure
- Family Room
- No Family Room
- Flooring
- Carpet, Tile
- Foundation
- Concrete Slab
- Fire Place
- Living Room, Wood Burning
- Heating
- Central Forced Air, Gas
- Laundry
- Electricity Hookup (110V), Electricity Hookup (220V), Inside, Washer / Dryer
- Possession
- COE
- * Fee
- $728
- Name
- Community management
- Phone
- 408-559-1977
- *Fee includes
- Common Area Electricity, Decks, Exterior Painting, Garbage, Insurance - Common Area, Insurance - Structure, Maintenance - Common Area, Management Fee, Pool, Spa, or Tennis, Recreation Facility, Reserves, Roof, Security Service, and Water / Sewer
MLS and other Information regarding properties for sale as shown in Theo have been obtained from various sources such as sellers, public records, agents and other third parties. This information may relate to the condition of the property, permitted or unpermitted uses, zoning, square footage, lot size/acreage or other matters affecting value or desirability. Unless otherwise indicated in writing, neither brokers, agents nor Theo have verified, or will verify, such information. If any such information is important to buyer in determining whether to buy, the price to pay or intended use of the property, buyer is urged to conduct their own investigation with qualified professionals, satisfy themselves with respect to that information, and to rely solely on the results of that investigation.
School data provided by GreatSchools. School service boundaries are intended to be used as reference only. To verify enrollment eligibility for a property, contact the school directly.