

$434,000
932
SQ FT
$466
SQ/FT
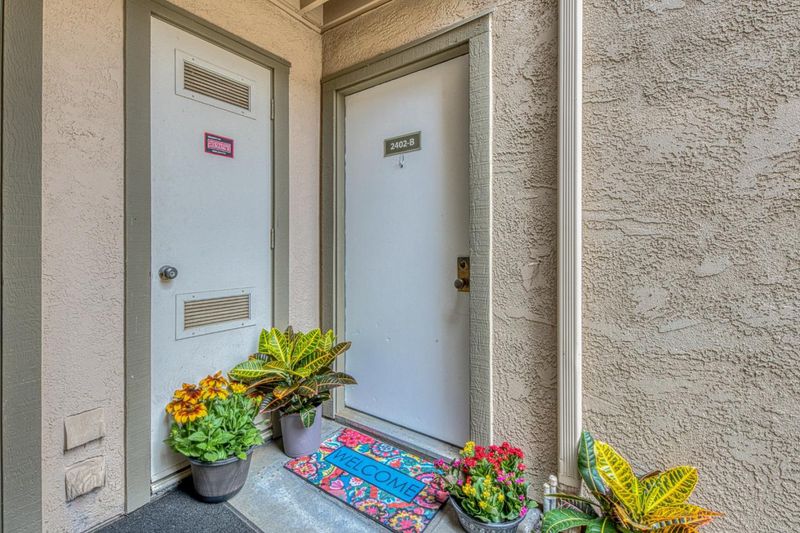
2402 North Main Street, #B
@ North Main Street - 60 - Northgate/Sherwood Gardens, Santa Rita, Salinas

- 2 Bed
- 2 (1/1) Bath
- 1 Park
- 932 sqft
- SALINAS
-

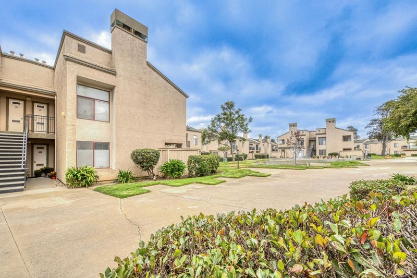
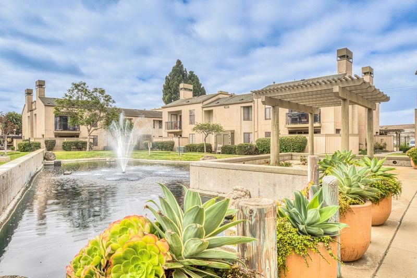
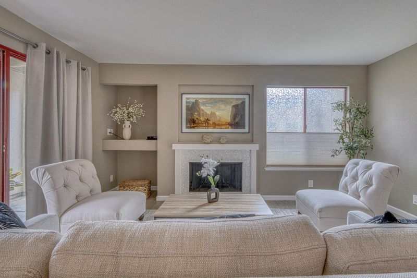
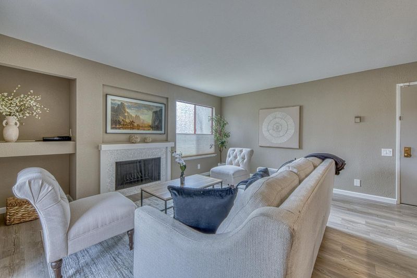
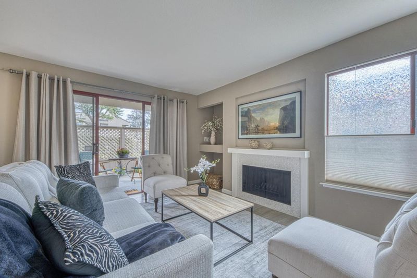
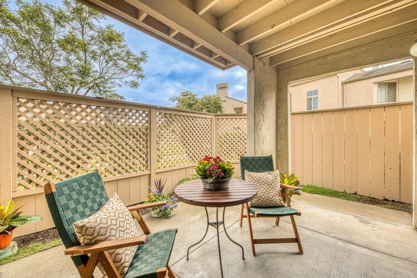
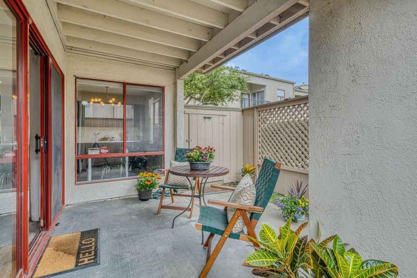
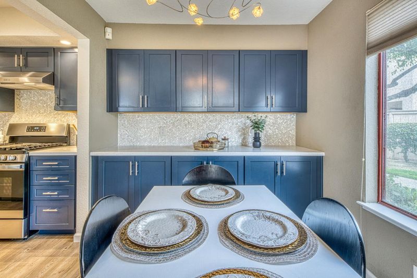
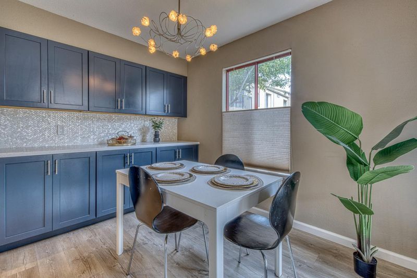
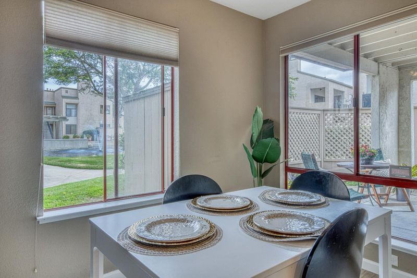
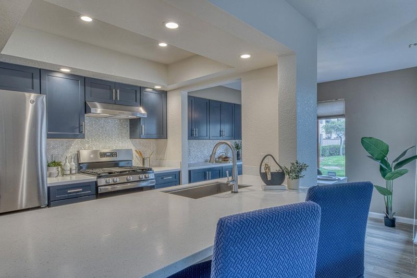
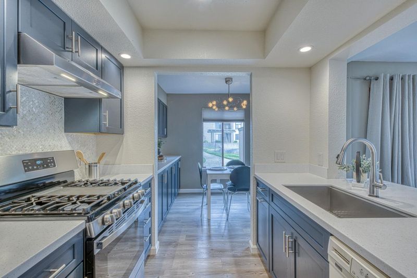
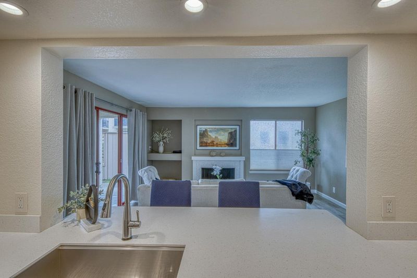
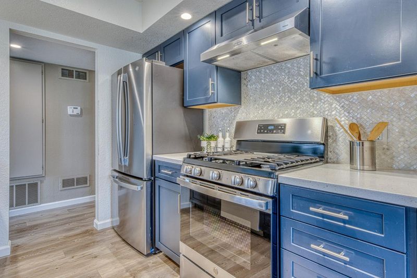
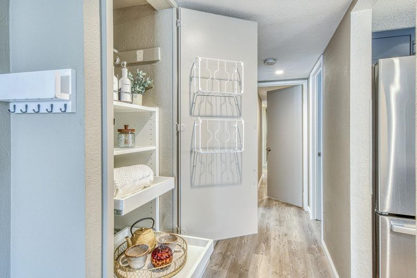
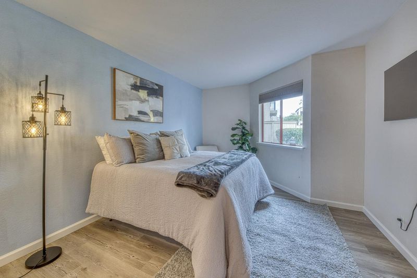
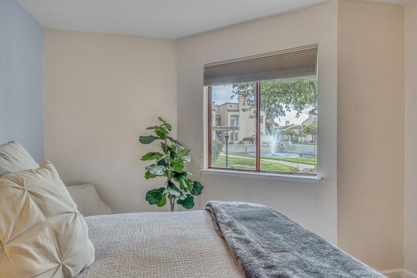
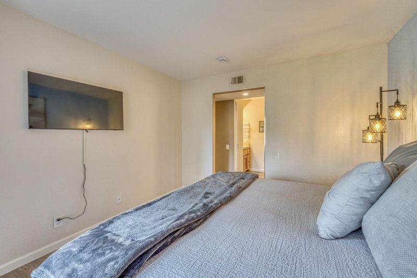
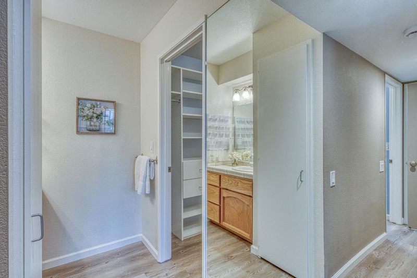
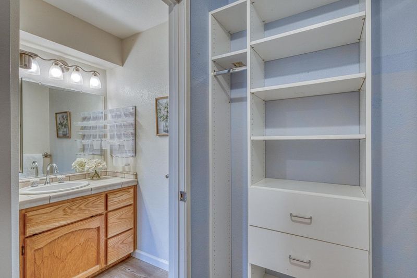
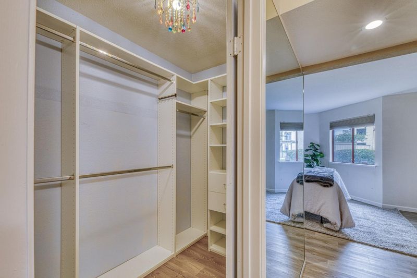
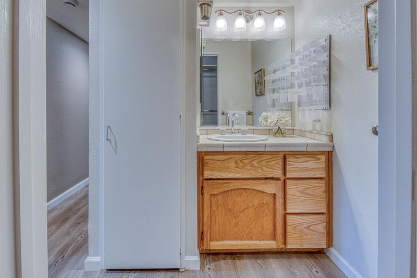
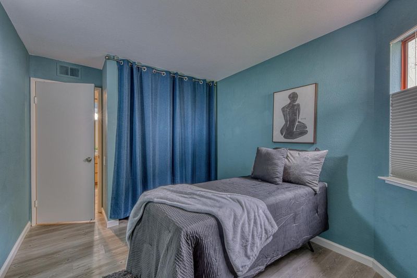
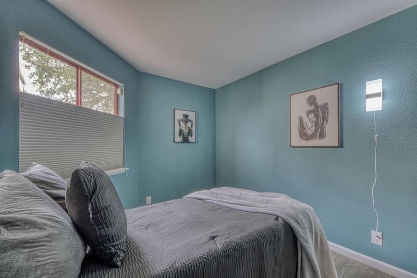
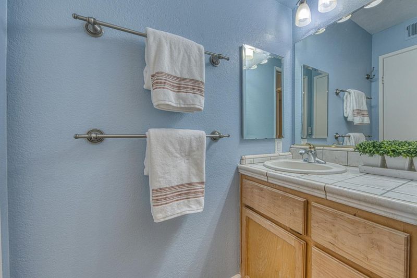
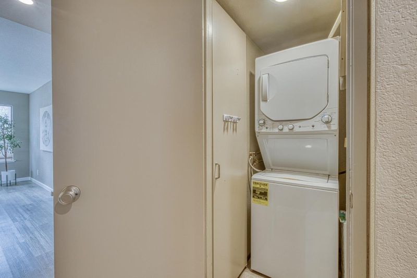
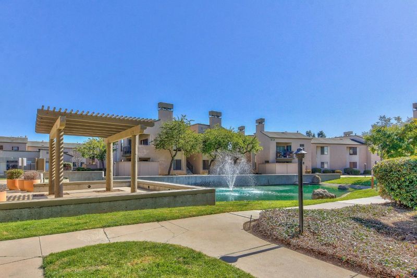
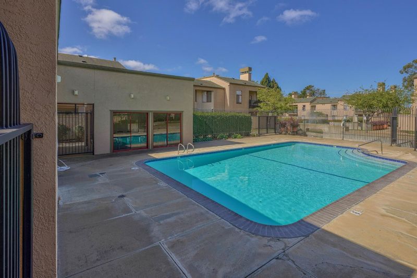
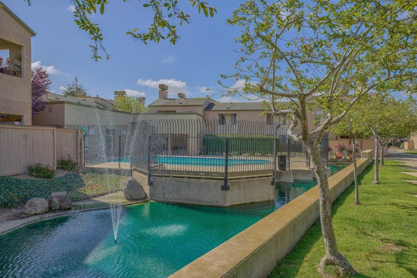
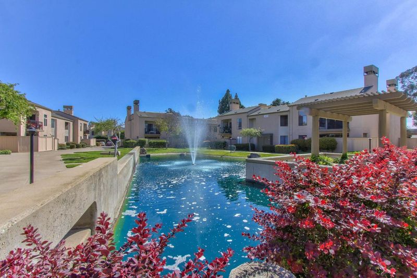
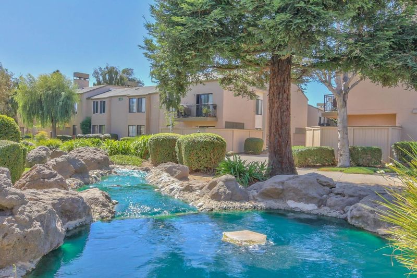
Beautifully updated ground floor condo in prime location with serene sounds of the lagoon fountain. Ideally positioned near the community pool. The thoughtfully upgraded unit features a kitchen with custom cabinetry, upgraded countertops, extended counter seating, an elegant mother of pearl backsplash, raised ceilings, recessed lighting, an oversized stainless steel sink & stainless steel appliances. The dining area showcases a beautiful Murano glass chandelier & added buffet cabinetry. Additional improvements include updated flooring, a modernized fireplace with mother of pearl tile and custom TV surround, adjustable light filtering shades, dimming light fixtures, an alarm system. The spacious primary suite offers a private bath and walk in closet with custom closet organizers. A comfortable guest bedroom provides flexibility for visitors, an office, or additional living space. In unit laundry with newer washer & dryer adds everyday convenience. Enjoy your private patio overlooking the fountain, complete with a storage shed, plus additional storage in the carport. With a nearby carport space, convenient visitor parking & easy access to the pool & community amenities, the prime ground floor location offers a special opportunity to enjoy comfortable living in a peaceful setting.

- Days on Market
- 3 days
- Current Status
- Active
- Original Price
- $434,000
- List Price
- $434,000
- On Market Date
- Sep 17, 2026
- Property Type
- Condominium
- Area
- 60 - Northgate/Sherwood Gardens, Santa Rita
- Zip Code
- 93906
- MLS ID
- ML82061568
- APN
- 253-301-014-000
- Year Built
- 1980
- Stories in Building
- 2
- Possession
- Unavailable
- Data Source
- MLSL
- Origin MLS System
- MLSListings, Inc.
Gavilan View Middle School
Public 6-8 Middle
Students: 667 Distance: 0.4mi
Santa Rita Elementary School
Public K-5 Elementary
Students: 672 Distance: 0.5mi
Macias Homeschool
Private K-12
Students: 8 Distance: 0.9mi
La Joya Elementary School
Public K-5 Elementary
Students: 564 Distance: 1.0mi
McKinnon School
Public K-5 Elementary
Students: 459 Distance: 1.1mi
Formerly Pacific Coast Christian Academy now Anthem Christian School
Private K-8 Religious, Nonprofit
Students: 60 Distance: 1.3mi
- Bed
- 2
- Bath
- 2 (1/1)
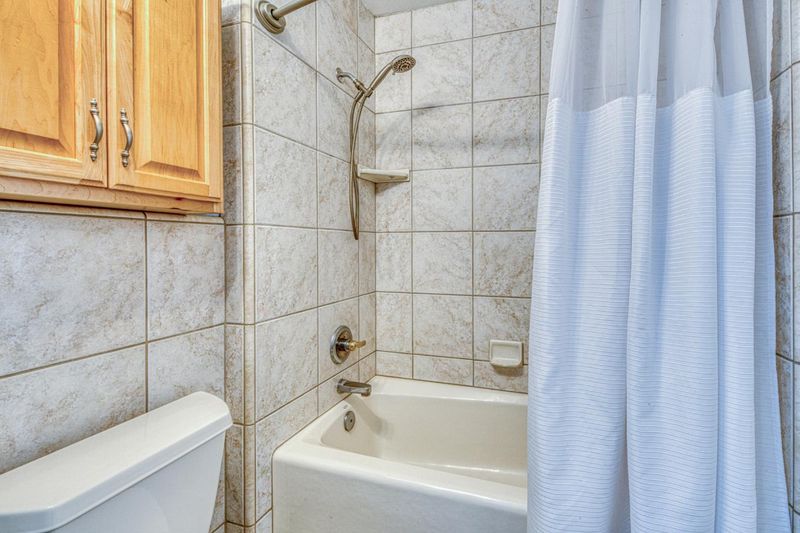
- Shower over Tub - 1, Tile, Updated Bath
- Parking
- 1
- Carport, Electric Gate, Gate / Door Opener, Guest / Visitor Parking
- SQ FT
- 932
- SQ FT Source
- Unavailable
- Lot SQ FT
- 1,291.0
- Lot Acres
- 0.029637 Acres
- Pool Info
- Community Facility, Pool - Fenced, Pool - In Ground
- Kitchen
- Countertop - Granite, Dishwasher, Exhaust Fan, Garbage Disposal, Hood Over Range, Island, Oven Range, Pantry, Refrigerator
- Cooling
- None
- Dining Room
- Breakfast Bar, Breakfast Nook, Dining Area
- Disclosures
- Natural Hazard Disclosure
- Family Room
- No Family Room
- Flooring
- Laminate
- Foundation
- Concrete Slab
- Fire Place
- Wood Burning
- Heating
- Forced Air
- Laundry
- Inside, Washer / Dryer
- Views
- Other
- * Fee
- $638
- Name
- Village North Homeowners Association
- Phone
- 708-532-4600
- *Fee includes
- Landscaping / Gardening, Maintenance - Common Area, Management Fee, Pool, Spa, or Tennis, Reserves, and Security Service
MLS and other Information regarding properties for sale as shown in Theo have been obtained from various sources such as sellers, public records, agents and other third parties. This information may relate to the condition of the property, permitted or unpermitted uses, zoning, square footage, lot size/acreage or other matters affecting value or desirability. Unless otherwise indicated in writing, neither brokers, agents nor Theo have verified, or will verify, such information. If any such information is important to buyer in determining whether to buy, the price to pay or intended use of the property, buyer is urged to conduct their own investigation with qualified professionals, satisfy themselves with respect to that information, and to rely solely on the results of that investigation.
School data provided by GreatSchools. School service boundaries are intended to be used as reference only. To verify enrollment eligibility for a property, contact the school directly.