

$649,000
1,797
SQ FT
$361
SQ/FT
462 Danbury Circle
@ Arcadia Dr - Vacaville 6, Vacaville

- 4 Bed
- 2 Bath
- 2 Park
- 1,797 sqft
- Vacaville
-

-
Sat Aug 8, 12:00 pm - 2:00 pm
-
Sun Aug 9, 1:00 pm - 3:00 pm
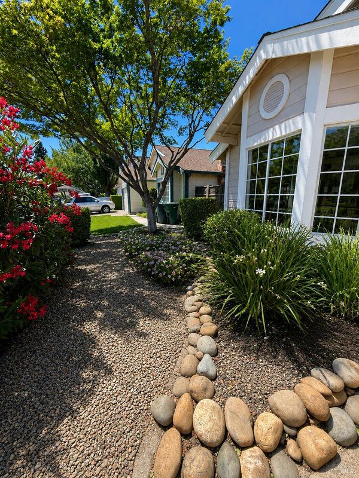
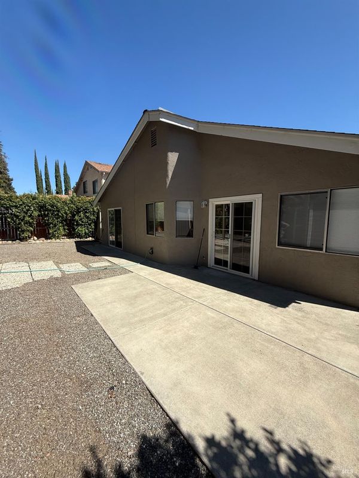
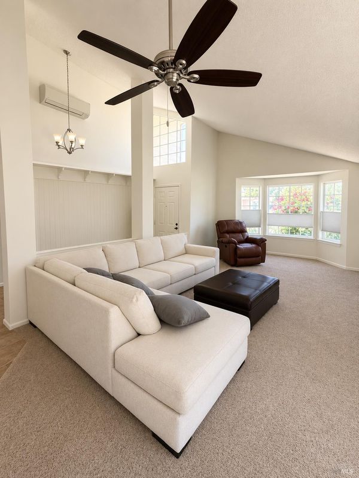
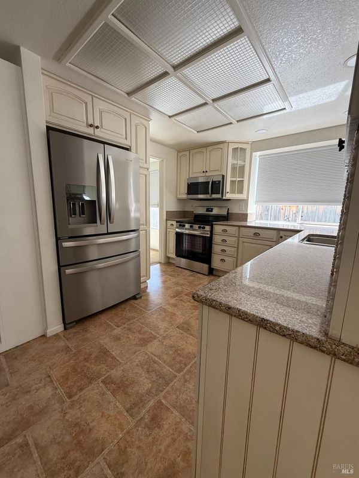
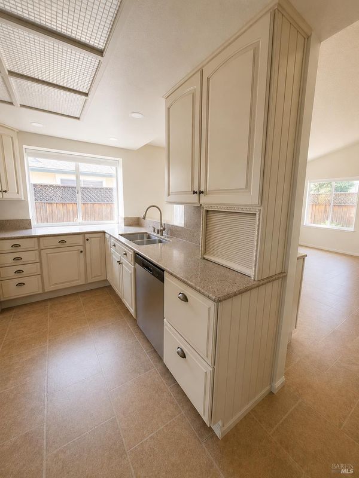
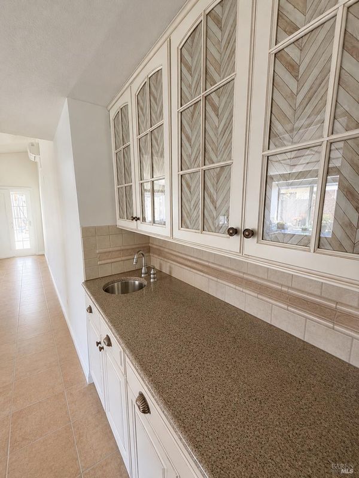
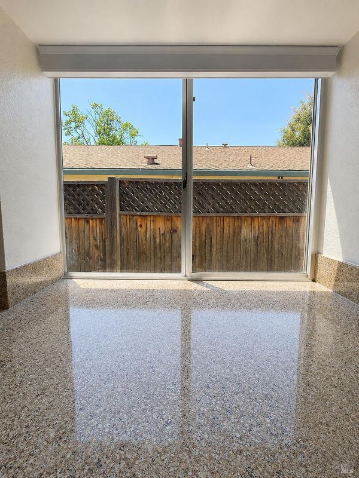
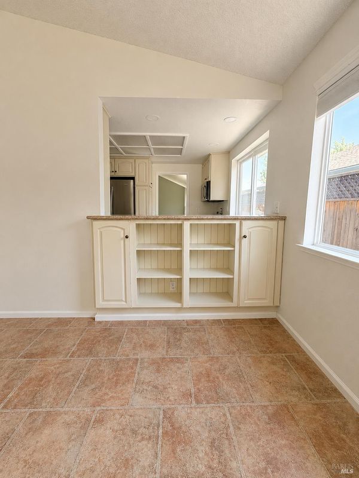
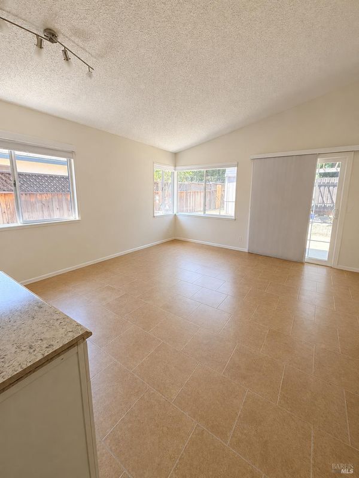
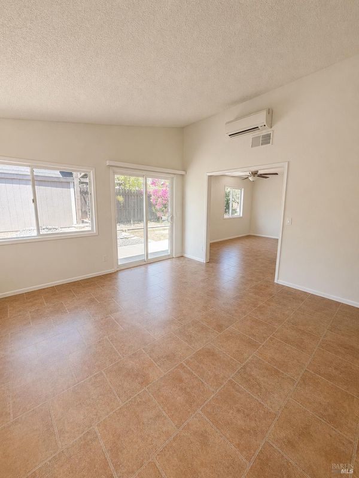
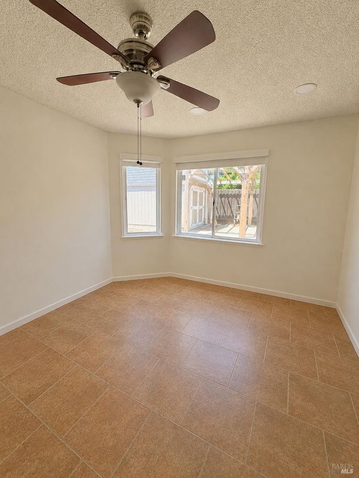
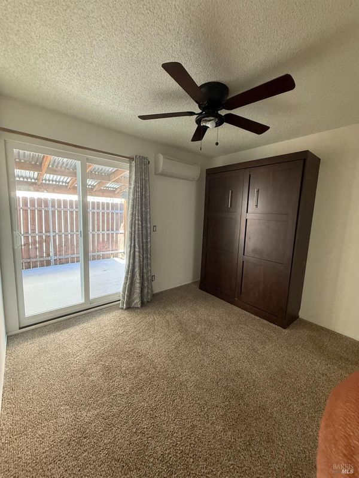
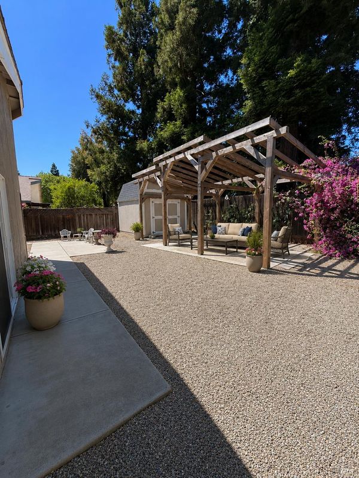
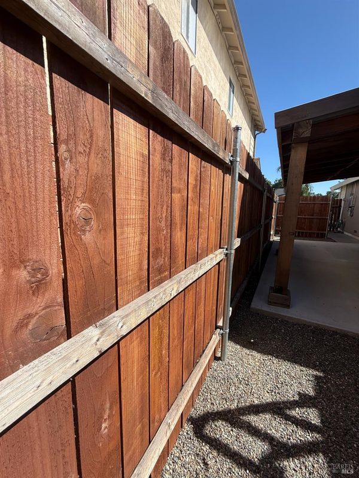
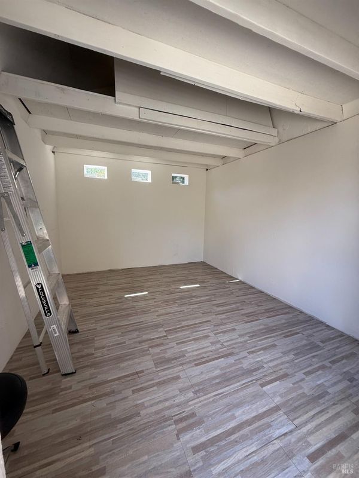
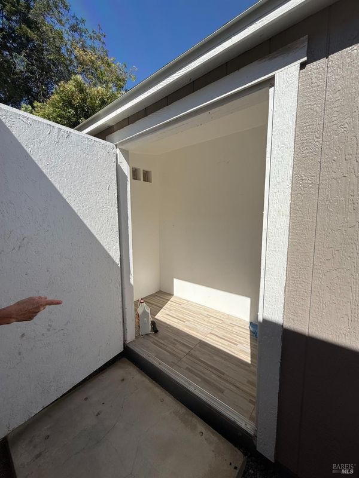
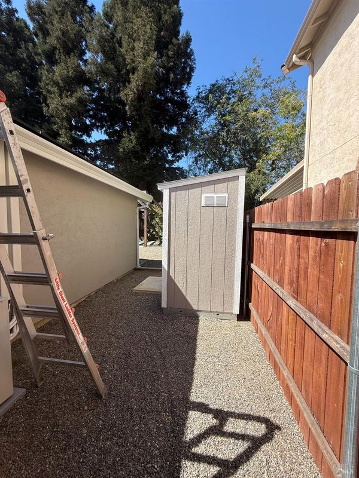
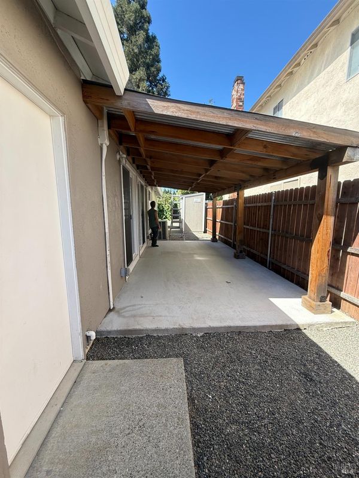
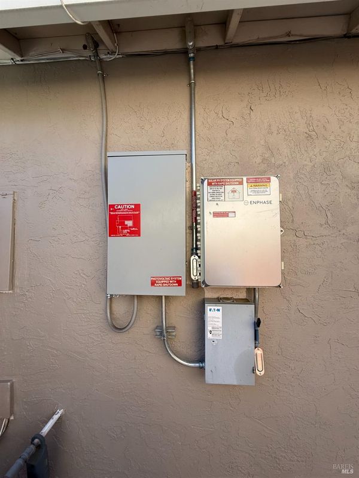
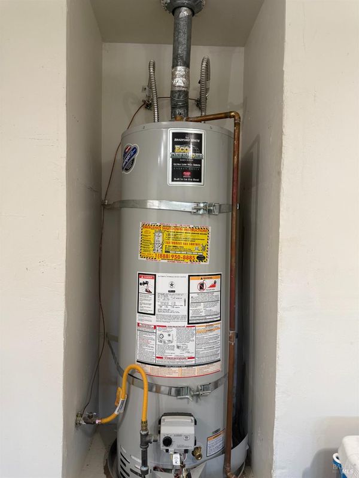
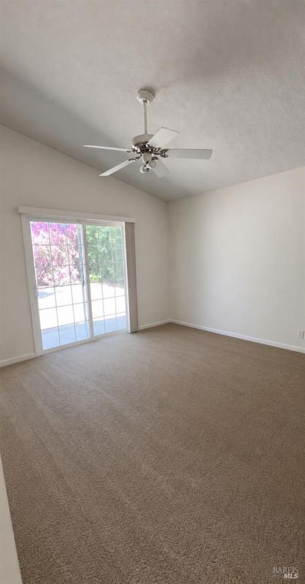
This home is CLEAN! Beautifully maintained single-story home offering 3 bedrooms plus a versatile flex room that can easily serve as a home office, den, playroom, or potential 4th bedroom. Located in one of Vacaville's desirable neighborhoods, this move-in ready home features soaring ceilings, abundant natural light, and an inviting floor plan. The updated kitchen blends style and functionality, while newer carpet in the living room and bedrooms pairs perfectly with durable laminate wood-look tile flooring throughout the kitchen and dining area. The spacious primary suite and all bedrooms feature sliding glass doors, with two bedrooms opening to their own covered patio creating a seamless indoor/outdoor living experience. Roof is in great condition. Major improvements: a 50-gallon water heater (2024), brand-new appliances (2025), and a professionally installed $20,000 mini-split heating and cooling system replacing the previous HVAC. Step outside to a low-maintenance backyard with no rear neighbors, mature trees, a large concrete patio, and an expansive pergola. Two Tuff Sheds provide exceptional storage, with the larger shed finished with laminate flooring, shelving, and attic storage, offering endless possibilities for a workshop, hobby space, or studio. Conveniently located just minutes from Vacaville Premium Outlets, hospitals, shopping, dining, parks, schools, and easy I-80 access for commuters.

- Days on Market
- 2 days
- Current Status
- Active
- Original Price
- $649,000
- List Price
- $649,000
- On Market Date
- Aug 2, 2026
- Property Type
- Single Family Residence
- Area
- Vacaville 6
- Zip Code
- 95687
- MLS ID
- 326066062
- APN
- 0131-361-040
- Year Built
- 1987
- Stories in Building
- Unavailable
- Possession
- Close Of Escrow
- Data Source
- BAREIS
- Origin MLS System
Bethany Lutheran
Private K-8 Elementary, Religious, Coed
Students: 179 Distance: 0.3mi
Vaca Pena Middle School
Public 7-8 Middle
Students: 757 Distance: 0.7mi
Cooper Elementary School
Public K-6 Elementary, Yr Round
Students: 794 Distance: 0.7mi
Notre Dame School
Private K-8 Elementary, Religious, Coed
Students: 319 Distance: 1.0mi
Fairmont Charter Elementary School
Charter K-6 Elementary
Students: 566 Distance: 1.1mi
Jean Callison Elementary School
Public K-6 Elementary
Students: 705 Distance: 1.3mi
- Bed
- 4
- Bath
- 2
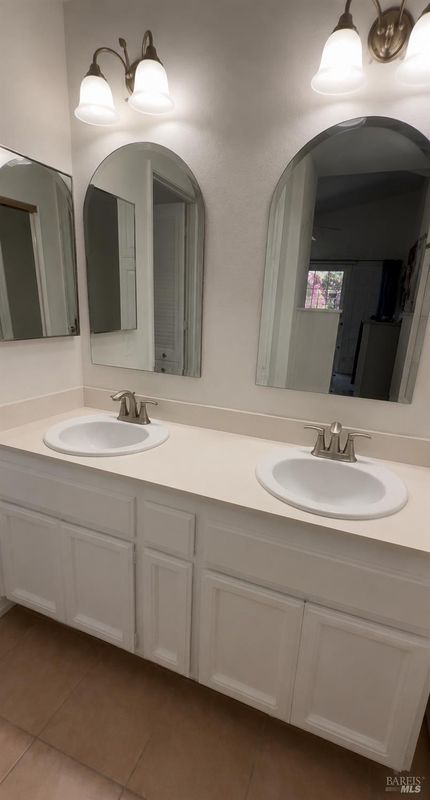
- Closet, Double Sinks, Tub w/Shower Over, Window
- Parking
- 2
- Attached, Garage Door Opener, Garage Facing Front, Interior Access, RV Possible
- SQ FT
- 1,797
- SQ FT Source
- Assessor Auto-Fill
- Lot SQ FT
- 5,828.0
- Lot Acres
- 0.1338 Acres
- Kitchen
- Breakfast Area, Quartz Counter, Skylight(s)
- Cooling
- Ceiling Fan(s), Ductless, MultiZone, See Remarks
- Dining Room
- Breakfast Nook, Dining/Family Combo
- Living Room
- Cathedral/Vaulted
- Flooring
- Carpet, Luxury Vinyl Plank, Tile, Vinyl
- Fire Place
- Brick, Family Room, Wood Burning
- Heating
- Ductless, Electric, MultiZone, Smart Vent
- Laundry
- Cabinets, Electric, Inside Area, Sink
- Main Level
- Bedroom(s), Dining Room, Family Room, Full Bath(s), Garage, Kitchen, Living Room, Primary Bedroom
- Views
- Woods
- Possession
- Close Of Escrow
- Basement
- None
- Architectural Style
- Traditional
- Fee
- $0
MLS and other Information regarding properties for sale as shown in Theo have been obtained from various sources such as sellers, public records, agents and other third parties. This information may relate to the condition of the property, permitted or unpermitted uses, zoning, square footage, lot size/acreage or other matters affecting value or desirability. Unless otherwise indicated in writing, neither brokers, agents nor Theo have verified, or will verify, such information. If any such information is important to buyer in determining whether to buy, the price to pay or intended use of the property, buyer is urged to conduct their own investigation with qualified professionals, satisfy themselves with respect to that information, and to rely solely on the results of that investigation.
School data provided by GreatSchools. School service boundaries are intended to be used as reference only. To verify enrollment eligibility for a property, contact the school directly.