

$2,730,000
2,359
SQ FT
$1,157
SQ/FT
2809 Ponderosa Way
@ Magnolia - 8 - Santa Clara, Santa Clara

- 4 Bed
- 4 (3/1) Bath
- 2 Park
- 2,359 sqft
- SANTA CLARA
-

-
Sat Aug 8, 1:00 pm - 3:00 pm
-
Sun Aug 9, 1:00 pm - 3:00 pm
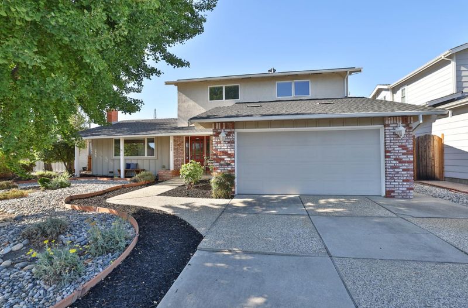
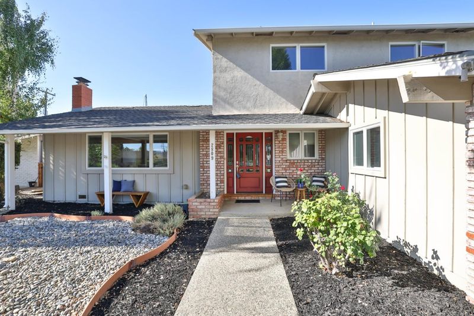
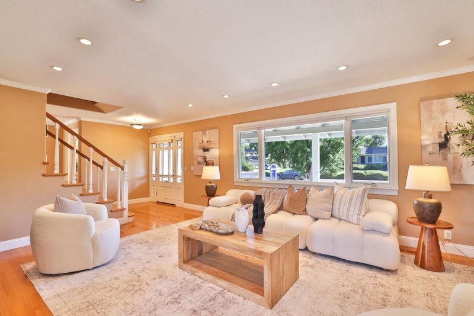
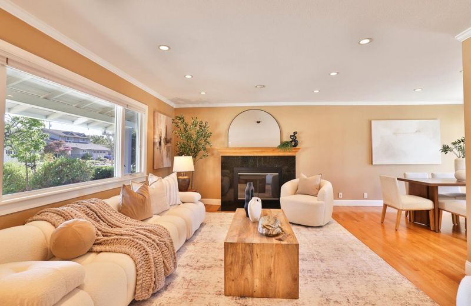
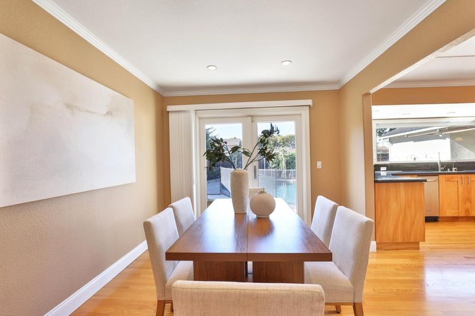
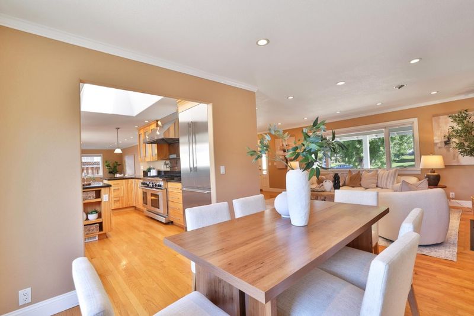
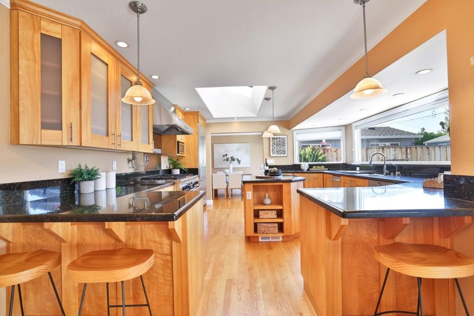
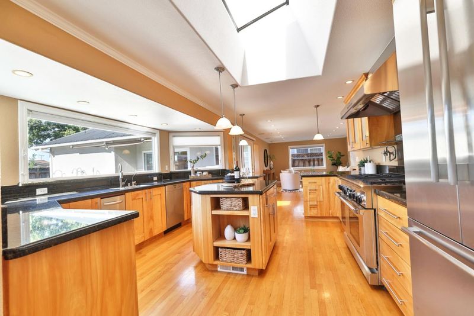
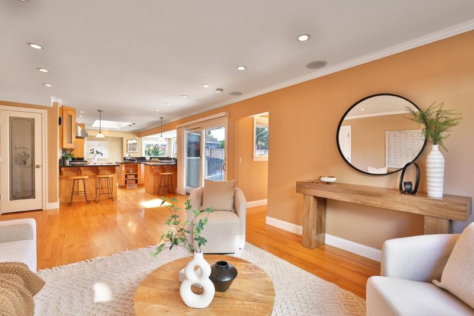
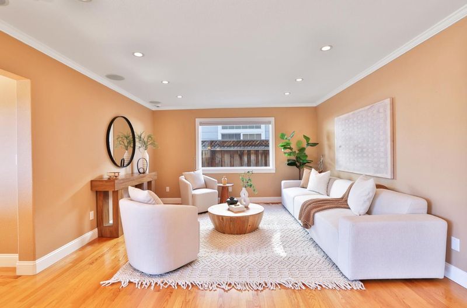
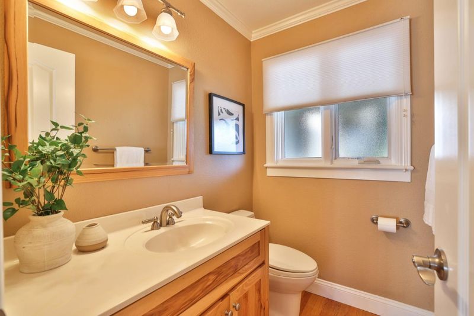
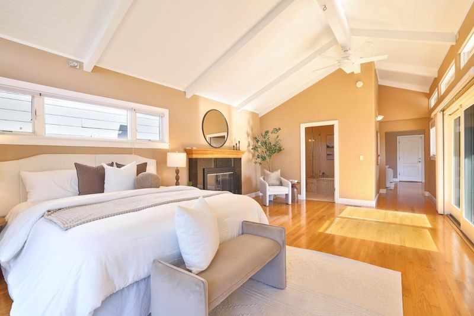
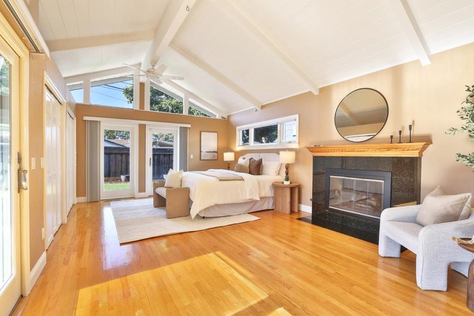
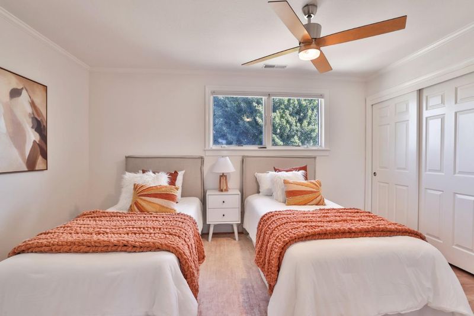
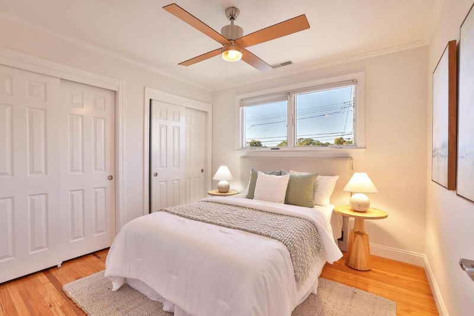
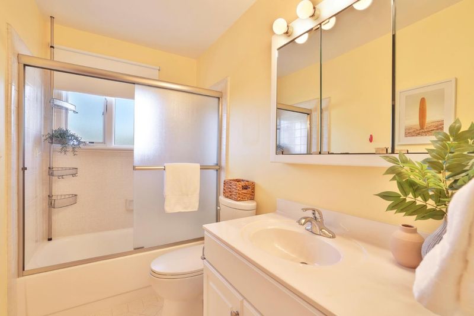
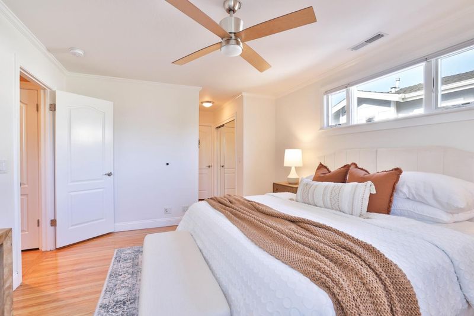
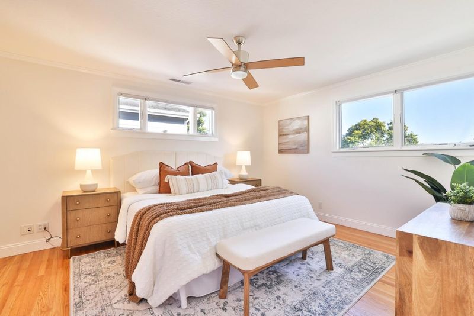
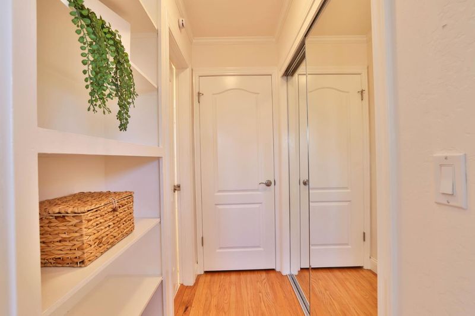
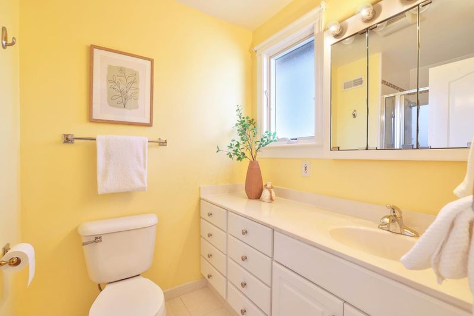
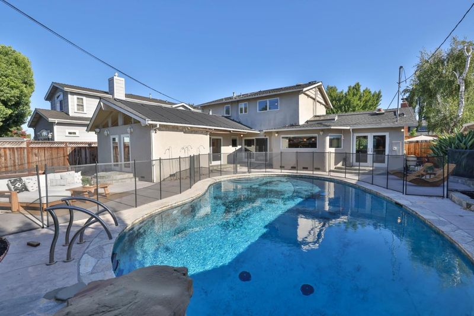
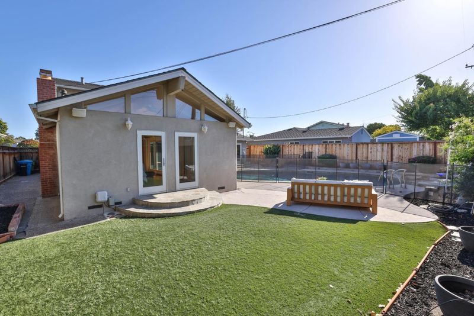
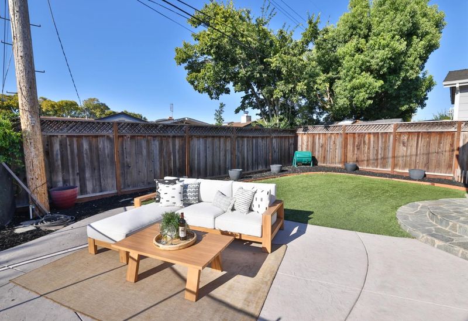
Thoughtfully updated and meticulously maintained, this 4-bedroom, 3.5-bath home in Santa Clara's sought-after Forest Park neighborhood offers a flexible floor plan designed for today's lifestyle. A ground-floor bedroom with a private en suite bath provides an ideal space for guests, extended family, or a home office, while the spacious upstairs primary suite creates a comfortable retreat. The remodeled kitchen anchors the home, complemented by years of carefully planned improvements, including a newer HVAC system and coil, roof updates, Thermador refrigerator, Miele dishwasher, hardwood floor refinishing, solid wood interior doors, refreshed landscaping, and a complete patio and pool renovation featuring thoughtful safety and functionality enhancements. Set on a quiet residential street, the property is surrounded by nearby parks and enjoys a friendly neighborhood atmosphere with convenient access to shopping, dining, and major commute routes. Located near Sutter and Millikin Basics+ Elementary Schools (buyer to verify enrollment and eligibility), this home is well suited for Silicon Valley professionals, move-up buyers, and those seeking a spacious, extensively updated residence in one of Santa Clara's most established neighborhoods.

- Days on Market
- 0 days
- Current Status
- Active
- Original Price
- $2,730,000
- List Price
- $2,730,000
- On Market Date
- Aug 3, 2026
- Property Type
- Single Family Home
- Area
- 8 - Santa Clara
- Zip Code
- 95051
- MLS ID
- ML82055204
- APN
- 293-22-021
- Year Built
- 1960
- Stories in Building
- 2
- Possession
- Unavailable
- Data Source
- MLSL
- Origin MLS System
- MLSListings, Inc.
Millikin Elementary School
Public K-5 Elementary, Coed
Students: 523 Distance: 0.1mi
Sierra Elementary And High School
Private K-12 Combined Elementary And Secondary, Coed
Students: 87 Distance: 0.4mi
Happy Days CDC
Private K Preschool Early Childhood Center, Elementary, Coed
Students: NA Distance: 0.4mi
St. Justin
Private K-8 Elementary, Religious, Coed
Students: 315 Distance: 0.6mi
Sutter Elementary School
Public K-5 Elementary
Students: 456 Distance: 0.7mi
Live Oak Academy
Private 1-12 Alternative, Combined Elementary And Secondary, Religious, Home School Program, Nonprofit
Students: 298 Distance: 0.8mi
- Bed
- 4
- Bath
- 4 (3/1)
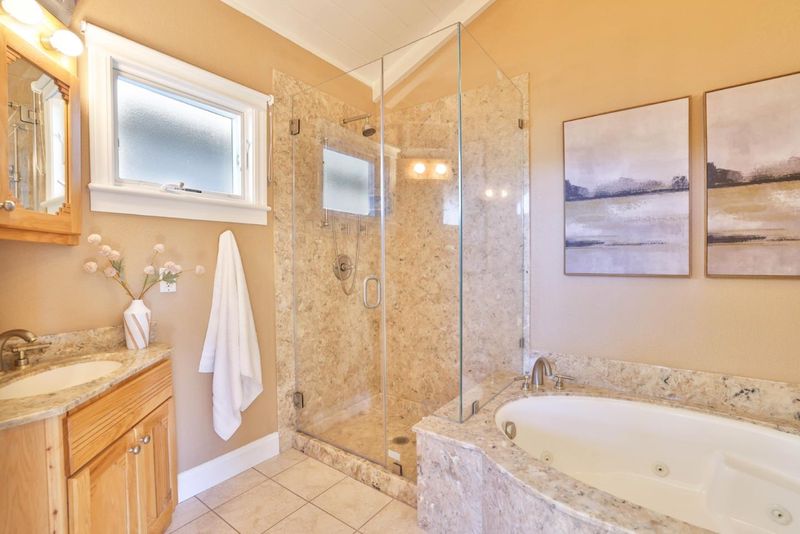
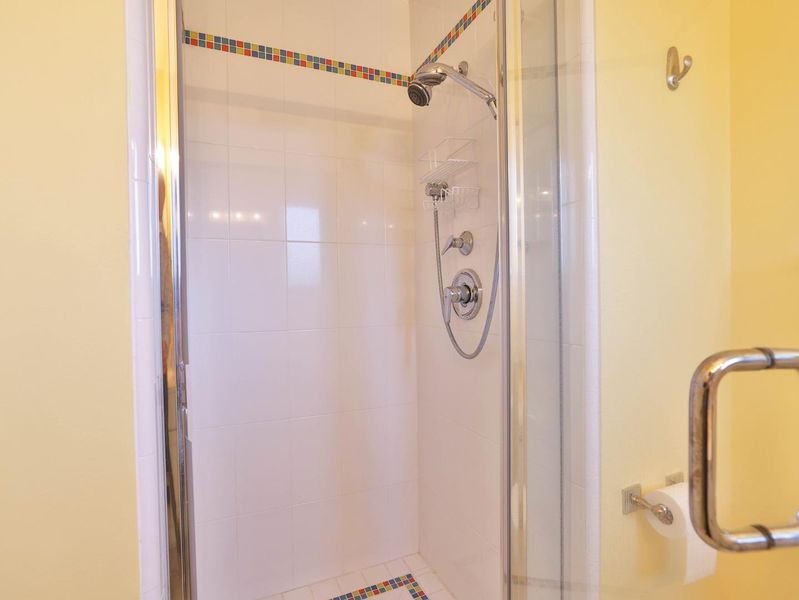
- Full on Ground Floor, Half on Ground Floor, Oversized Tub, Primary - Oversized Tub, Primary - Tub with Jets, Shower over Tub - 1, Stall Shower - 2+
- Parking
- 2
- Attached Garage
- SQ FT
- 2,359
- SQ FT Source
- Unavailable
- Lot SQ FT
- 7,475.0
- Lot Acres
- 0.171602 Acres
- Pool Info
- Pool - Fenced, Pool - Gunite, Pool - Heated, Pool - In Ground, Pool - Solar, Pool / Spa Combo
- Kitchen
- Countertop - Granite, Dishwasher, Garbage Disposal, Hood Over Range, Island, Microwave, Oven - Double, Oven Range - Built-In, Gas
- Cooling
- Central AC
- Dining Room
- Breakfast Bar, Dining "L"
- Disclosures
- Natural Hazard Disclosure
- Family Room
- Separate Family Room
- Flooring
- Hardwood
- Foundation
- Concrete Perimeter
- Fire Place
- Gas Starter, Living Room, Primary Bedroom, Wood Burning
- Heating
- Forced Air
- Laundry
- Dryer, In Garage, Washer
- Views
- Neighborhood
- Architectural Style
- Traditional
- Fee
- Unavailable
MLS and other Information regarding properties for sale as shown in Theo have been obtained from various sources such as sellers, public records, agents and other third parties. This information may relate to the condition of the property, permitted or unpermitted uses, zoning, square footage, lot size/acreage or other matters affecting value or desirability. Unless otherwise indicated in writing, neither brokers, agents nor Theo have verified, or will verify, such information. If any such information is important to buyer in determining whether to buy, the price to pay or intended use of the property, buyer is urged to conduct their own investigation with qualified professionals, satisfy themselves with respect to that information, and to rely solely on the results of that investigation.
School data provided by GreatSchools. School service boundaries are intended to be used as reference only. To verify enrollment eligibility for a property, contact the school directly.