

$639,900
2,596
SQ FT
$246
SQ/FT
478 Beltrami Drive
@ Lake Mendocino - Calpella/Redwood Vly, Ukiah

- 5 Bed
- 3 Bath
- 6 Park
- 2,596 sqft
- Ukiah
-

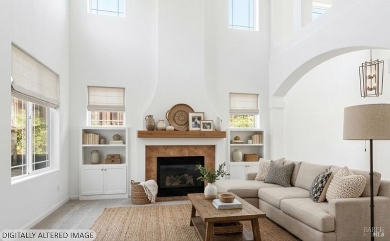
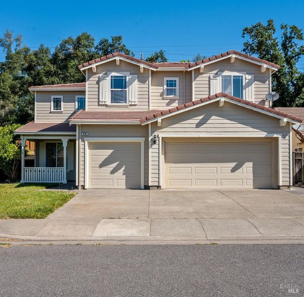
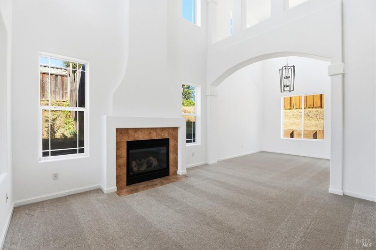
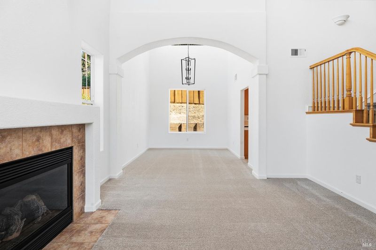
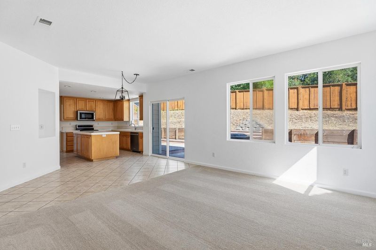
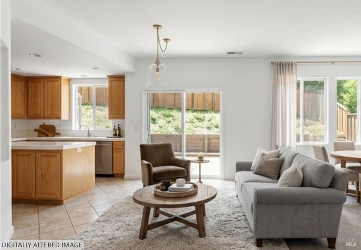
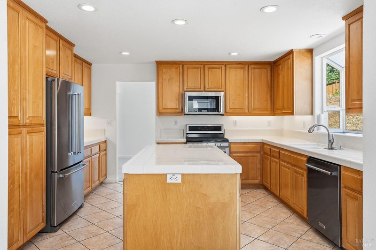
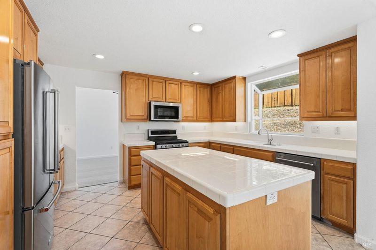
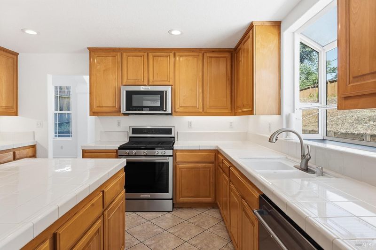
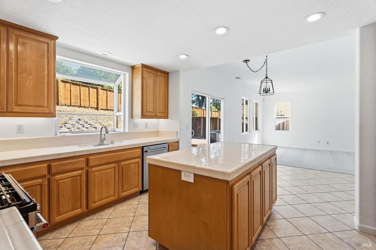
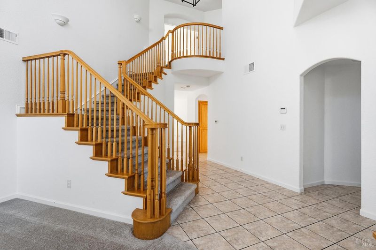
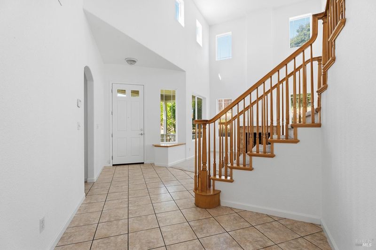
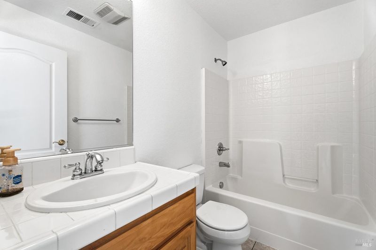
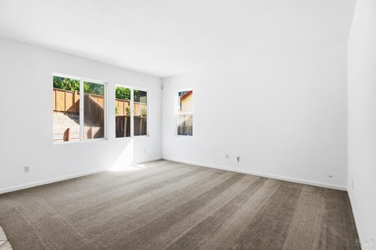
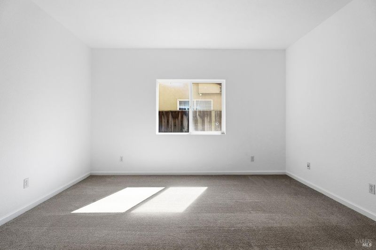
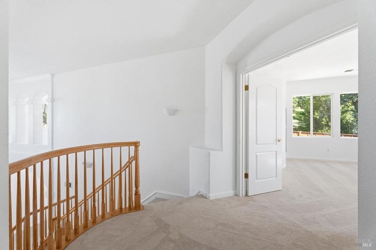
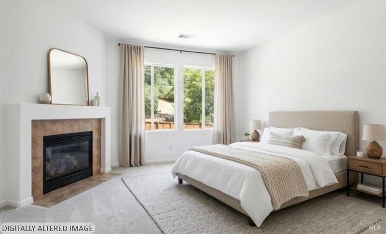
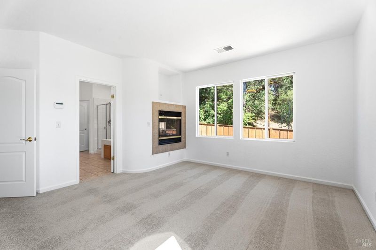
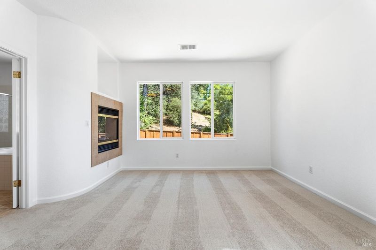
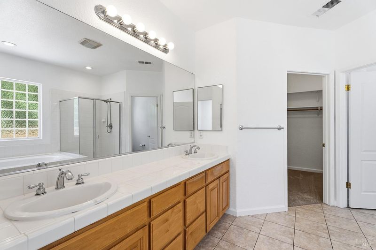
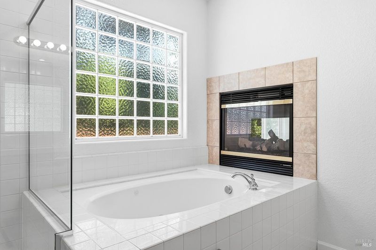
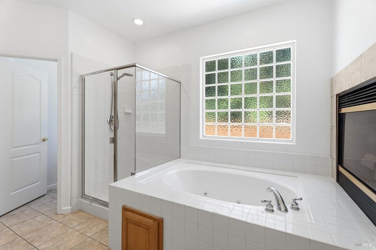
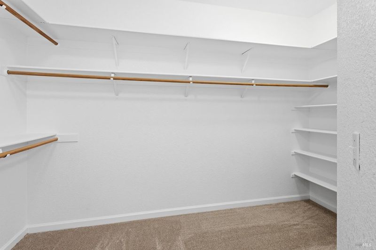
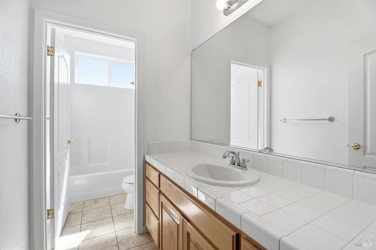
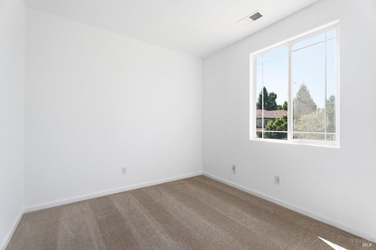
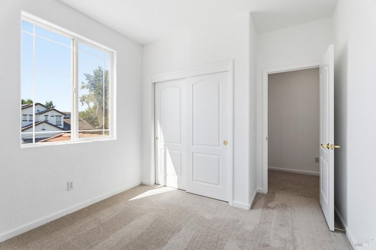
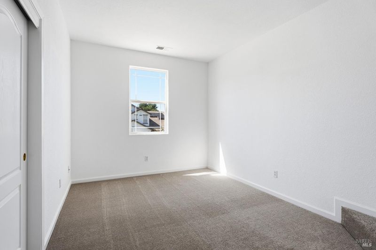
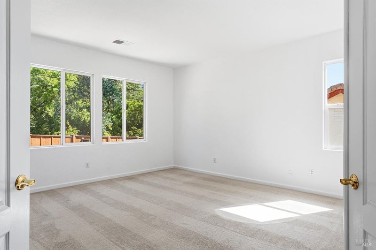
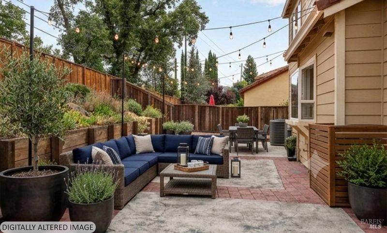
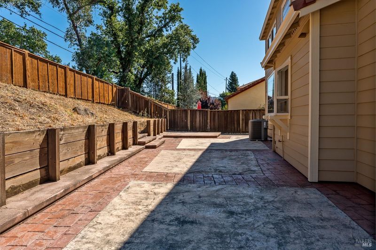
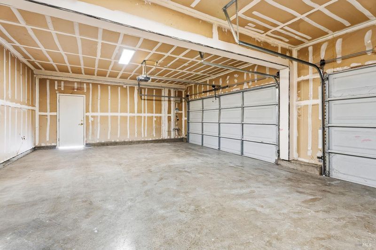
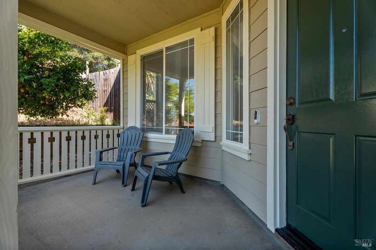
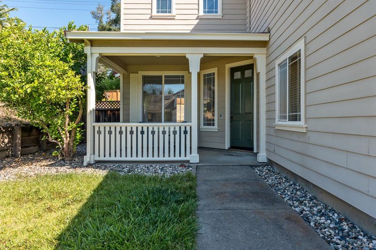
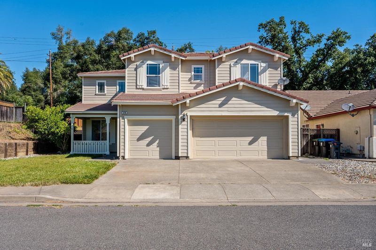
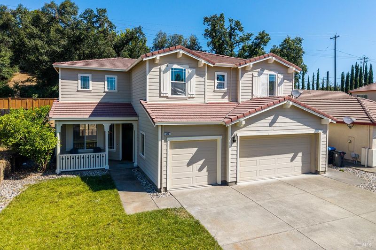
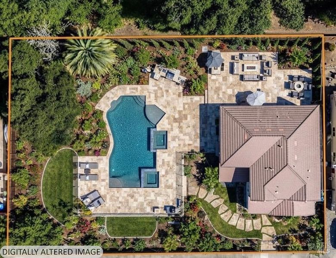
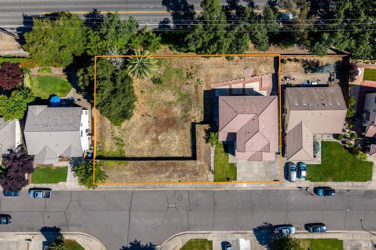
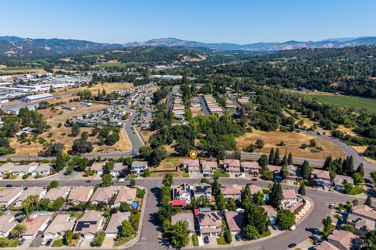
A rare opportunity in Ukiah: a spacious 5 bedroom, 3 bath, 2,596 sq ft home set on an exceptional developable double lotoffering expansion potential that's nearly impossible to find in this neighborhood. Whether you envision an ADU, pool, additional outdoor living spaces, or future investment possibilities, this property delivers flexibility far beyond the typical Ukiah offering. Inside, the home features a bright cathedral ceiling living room with a striking fireplace, a welcoming formal dining room, and a separate family room for everyday comfort. The main level includes a bedroom and full bathideal for guests, multigenerational living, or a private office. Upstairs, the expansive primary suite offers its own fireplace, jetted soaking tub, separate shower, and dual sinks. Additional bedrooms provide ample space for family, hobbies, or work from home needs. A 3 car garage adds generous parking and storage, while the double lot sets this property apartunlocking possibilities for development, gardening, recreation, or creating a custom outdoor retreat. Recent upgrades include new interior paint, fresh exterior trim, and a newer HVAC system (2025) for year round comfort. Best of all, this home is priced below the neighborhood's average price per square foot, delivering exceptional value for both the size of the home and the rare land opportunity.

- Days on Market
- 108 days
- Current Status
- Contingent
- Original Price
- List Price
- $639,900
- On Market Date
- Jun 11, 2026
- Contingent Date
- Sep 10, 2026
- Property Type
- Single Family Residence
- Area
- Calpella/Redwood Vly
- Zip Code
- 95482
- MLS ID
- 326041486
- APN
- 1691310800
- Year Built
- 2005
- Stories in Building
- 2
- Possession
- Close Of Escrow
- Data Source
- BAREIS
- Origin MLS System
Tree Of Life Charter School
Charter K-8 Elementary
Students: 83 Distance: 1.9mi
Redwood Academy Of Ukiah
Charter 7-12 Secondary
Students: 151 Distance: 2.2mi
Accelerated Achievement Academy
Charter 4-12 Combined Elementary And Secondary
Students: 146 Distance: 2.4mi
Ukiah Adult
Public n/a Adult Education
Students: NA Distance: 2.5mi
Mendocino County Community School
Public 7-12 Opportunity Community
Students: 51 Distance: 2.6mi
Frank Zeek Elementary School
Public K-6 Elementary
Students: 486 Distance: 2.6mi
- Bed
- 5
- Bath
- 3
- Parking
- 6
- Attached, Garage Door Opener, Garage Faces Front, Inside Entrance
- SQ FT
- 2,596
- SQ FT Source
- Assessor Agent-Fill
- Lot SQ FT
- 16,183.0
- Lot Acres
- 0.3715 Acres
- Kitchen
- Kitchen Island, Tile Counters
- Cooling
- Central Air
- Dining Room
- Formal Area
- Disclosures
- Standard
- Living Room
- Cathedral/Vaulted
- Flooring
- Carpet, Tile
- Foundation
- Concrete Perimeter
- Fire Place
- Living Room, Master Bedroom
- Heating
- Central, Natural Gas
- Laundry
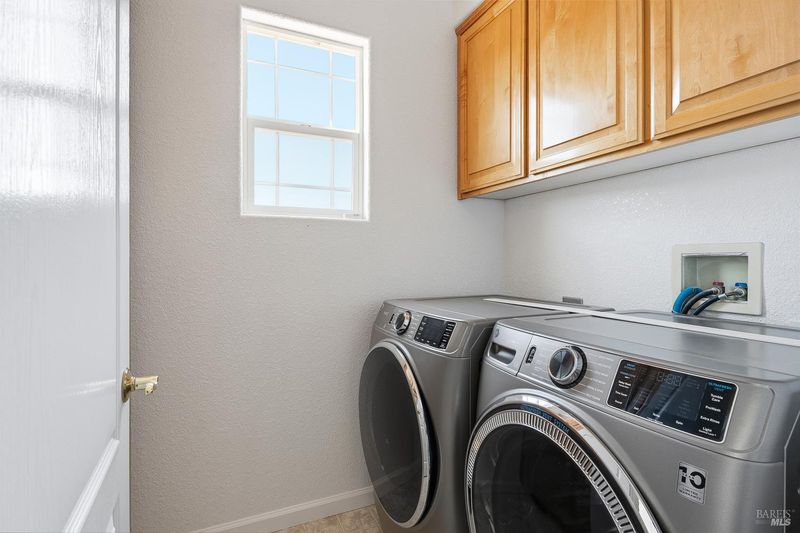
- Dryer Included, Electric, Gas Hook-Up, Inside Room, Washer Included
- Upper Level
- Bedroom(s), Full Bath(s), Primary Bedroom
- Main Level
- Bedroom(s), Dining Room, Family Room, Garage, Kitchen, Living Room
- Possession
- Close Of Escrow
- Basement
- None
- * Fee
- $59
- Name
- West Fork Estates
- Phone
- 707-285-0600
- *Fee includes
- Management
MLS and other Information regarding properties for sale as shown in Theo have been obtained from various sources such as sellers, public records, agents and other third parties. This information may relate to the condition of the property, permitted or unpermitted uses, zoning, square footage, lot size/acreage or other matters affecting value or desirability. Unless otherwise indicated in writing, neither brokers, agents nor Theo have verified, or will verify, such information. If any such information is important to buyer in determining whether to buy, the price to pay or intended use of the property, buyer is urged to conduct their own investigation with qualified professionals, satisfy themselves with respect to that information, and to rely solely on the results of that investigation.
School data provided by GreatSchools. School service boundaries are intended to be used as reference only. To verify enrollment eligibility for a property, contact the school directly.