

$549,000
728
SQ FT
$754
SQ/FT
3812 Marion Ave
@ 38th Ave - Alameda, Oakland

- 2 Bed
- 1 Bath
- 0 Park
- 728 sqft
- Oakland
-

-
Sat Nov 7, 2:00 pm - 4:00 pm
Open house 2-4pm
-
Sun Nov 8, 2:00 pm - 4:00 pm
Open house 2-4pm
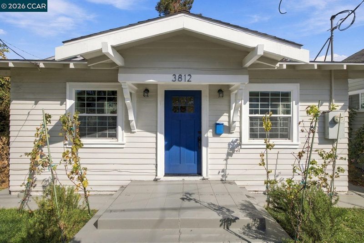
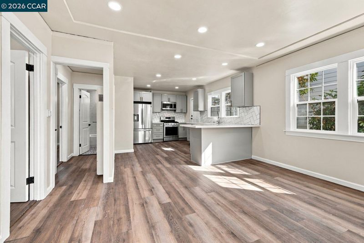
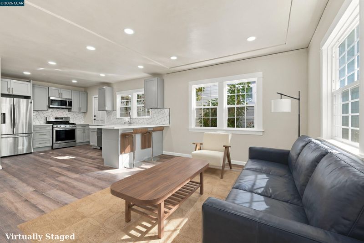
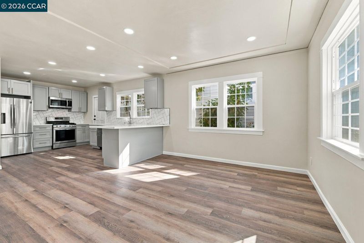
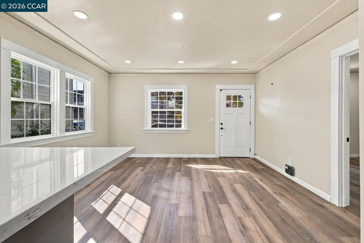
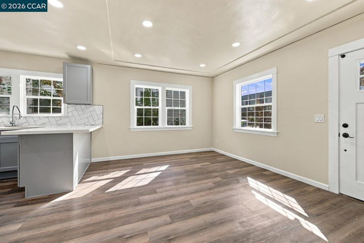
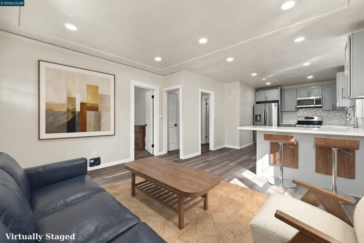
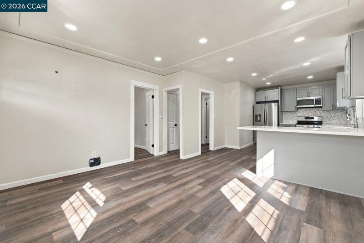
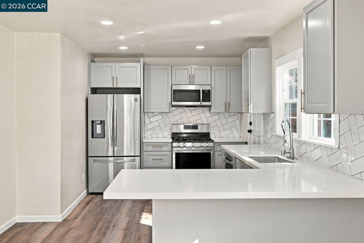
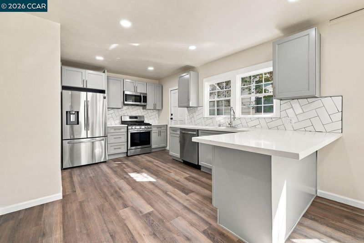
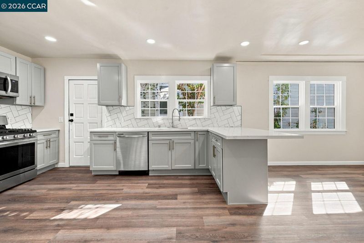
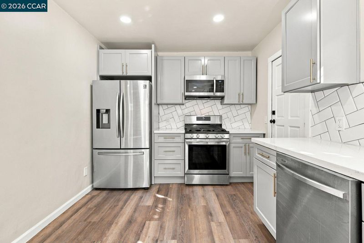
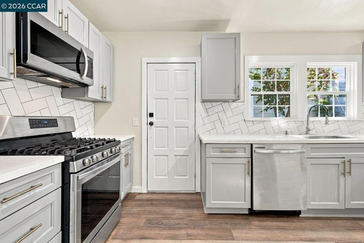
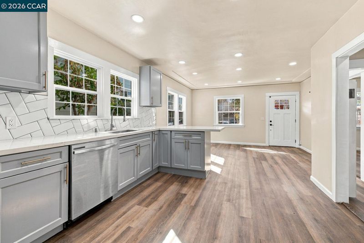
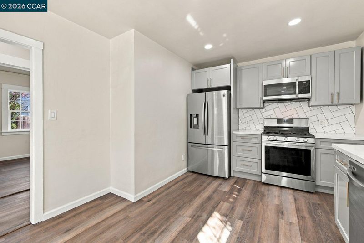
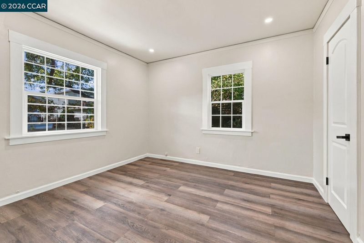
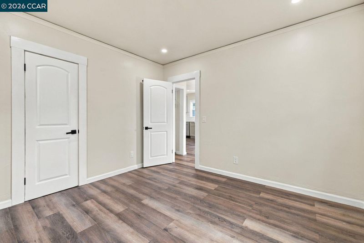
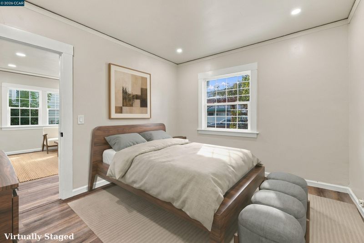
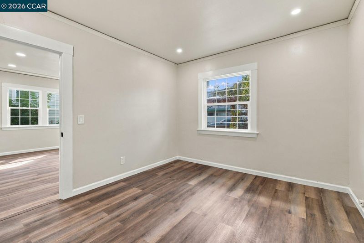
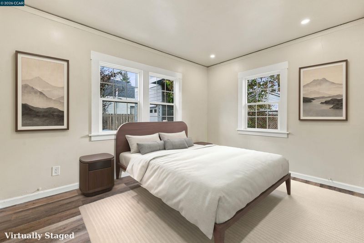
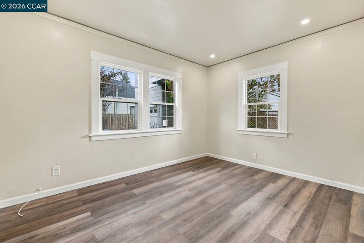
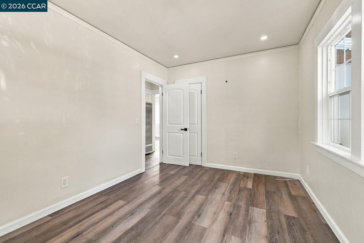
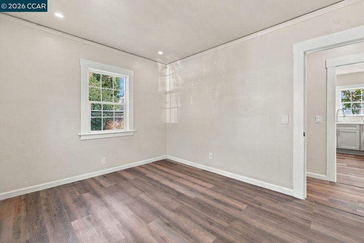
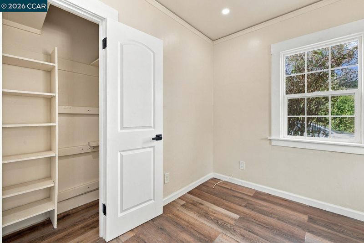
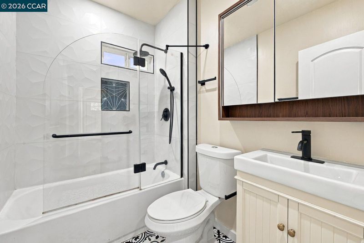
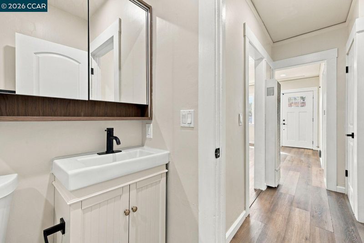
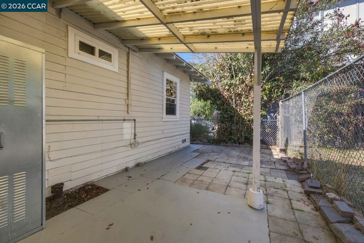
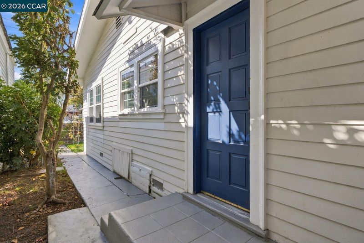
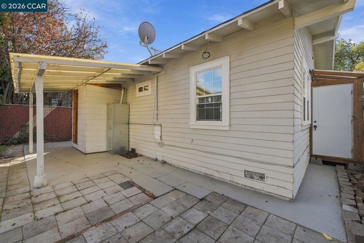
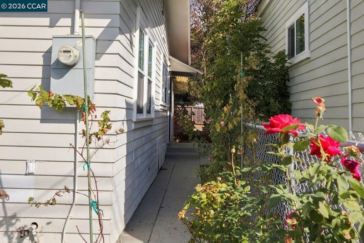
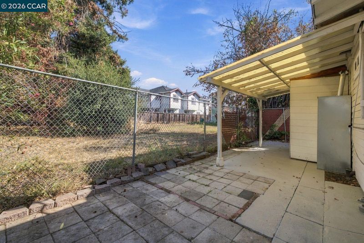
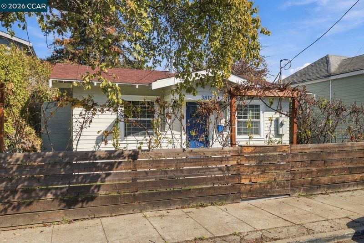
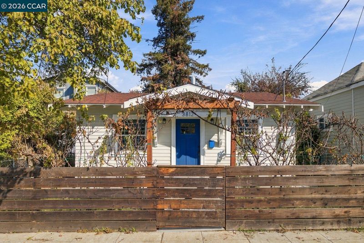
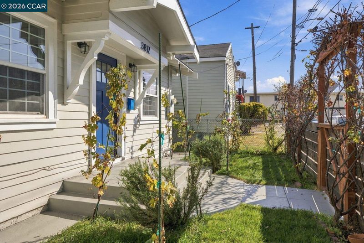
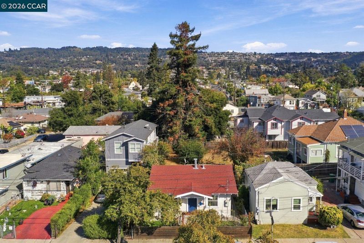
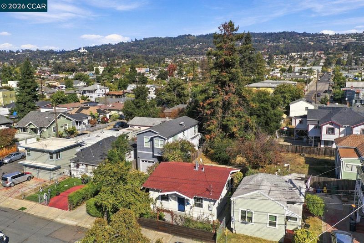
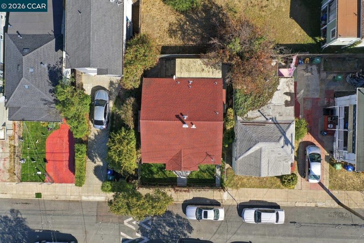
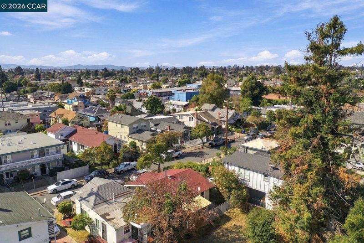
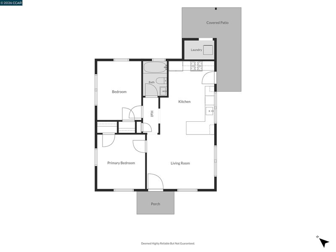
Charming and thoughtfully updated, this 2-bedroom, 1-bath cottage offers an inviting blend of character, comfort, and modern style in Oakland’s Allendale neighborhood. The open floor plan seamlessly connects the living, dining, and kitchen areas, complemented by engineered wood flooring and tasteful finishes throughout. The spacious kitchen features quartz countertops, shaker-style cabinetry, stainless steel appliances, a gas range, and a welcoming eat-in dining area. Beyond the home, enjoy a walkable neighborhood setting with Allendale Recreation Center just a short stroll away, along with local favorites including Donut Savant, Degrees Plato, and neighborhood cafés and eateries. Nearby Joaquin Miller Park and Redwood Regional Park offer scenic trails and outdoor recreation just a short drive away. Convenient access to Highways 580, 13, and 880 adds to the appeal, connecting this charming cottage to the greater Bay Area. A wonderful combination of neighborhood character, everyday convenience, and Oakland living.

- Current Status
- New
- Original Price
- $549,000
- List Price
- $549,000
- On Market Date
- Nov 3, 2026
- Property Type
- Detached
- D/N/S
- Alameda
- Zip Code
- 94619
- MLS ID
- 41152853
- APN
- 322030218
- Year Built
- 1922
- Stories in Building
- 1
- Possession
- Close Of Escrow
- Data Source
- MAXEBRDI
- Origin MLS System
- CONTRA COSTA
Allendale Elementary School
Public K-5 Elementary
Students: 401 Distance: 0.2mi
Cornerstone Christian Academy
Private PK-10 Coed
Students: 16 Distance: 0.3mi
American Christian Academy
Private 1-12 Religious, Nonprofit
Students: NA Distance: 0.4mi
Laurel Elementary School
Public K-5 Elementary
Students: 475 Distance: 0.4mi
St. Lawrence O'toole Elementary School
Private K-8 Elementary, Religious, Coed
Students: 180 Distance: 0.5mi
Melrose Leadership Academy
Public PK-8 Middle
Students: 538 Distance: 0.6mi
- Bed
- 2
- Bath
- 1
- Parking
- 0
- No Garage, On Street
- SQ FT
- 728
- SQ FT Source
- Assessor Auto-Fill
- Lot SQ FT
- 1,820.0
- Lot Acres
- 0.04 Acres
- Pool Info
- None
- Kitchen
- Dishwasher, Gas Range, Refrigerator, Dryer, Washer, Counter - Solid Surface, Eat-in Kitchen, Disposal, Gas Range/Cooktop, Updated Kitchen
- Cooling
- None
- Disclosures
- Disclosure Package Avail
- Entry Level
- Exterior Details
- Front Yard, Side Yard
- Flooring
- Laminate, Wood, Engineered Wood
- Foundation
- Fire Place
- None
- Heating
- Wall Furnace
- Laundry
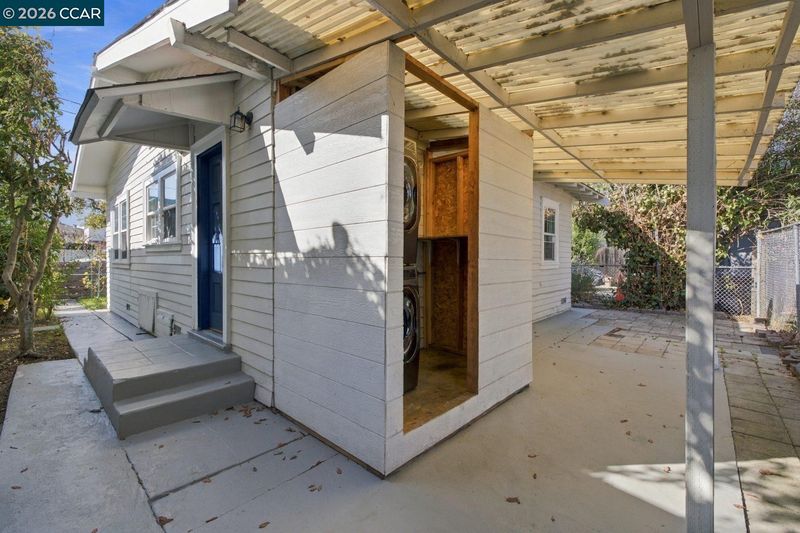
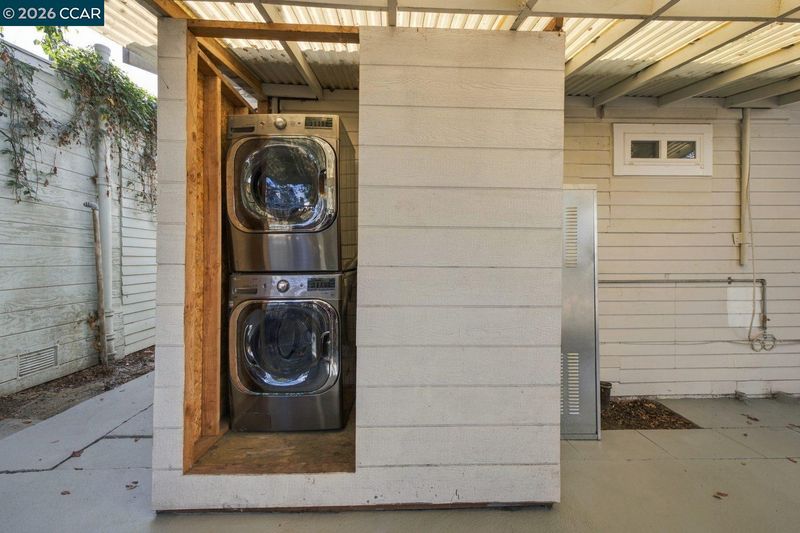
- Washer/Dryer Stacked Incl
- Main Level
- 2 Bedrooms, 1 Bath, Main Entry
- Possession
- Close Of Escrow
- Architectural Style
- Bungalow, Cottage
- Construction Status
- Existing
- Additional Miscellaneous Features
- Front Yard, Side Yard
- Location
- Level, Rectangular Lot
- Roof
- Composition Shingles
- Water and Sewer
- Public
- Fee
- Unavailable
MLS and other Information regarding properties for sale as shown in Theo have been obtained from various sources such as sellers, public records, agents and other third parties. This information may relate to the condition of the property, permitted or unpermitted uses, zoning, square footage, lot size/acreage or other matters affecting value or desirability. Unless otherwise indicated in writing, neither brokers, agents nor Theo have verified, or will verify, such information. If any such information is important to buyer in determining whether to buy, the price to pay or intended use of the property, buyer is urged to conduct their own investigation with qualified professionals, satisfy themselves with respect to that information, and to rely solely on the results of that investigation.
School data provided by GreatSchools. School service boundaries are intended to be used as reference only. To verify enrollment eligibility for a property, contact the school directly.