


$1,549,000
2,235
SQ FT
$693
SQ/FT
307 Chives Way
@ Olympic Blvd - Walnut Creek

- 4 Bed
- 2.5 (2/1) Bath
- 2 Park
- 2,235 sqft
- Walnut Creek
-

-
Sat Nov 7, 1:00 pm - 3:00 pm
Please stop by!
-
Sun Nov 8, 1:00 pm - 3:00 pm
Please stop by!
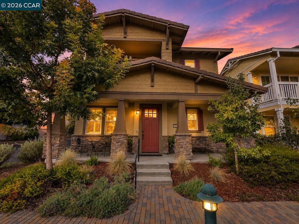
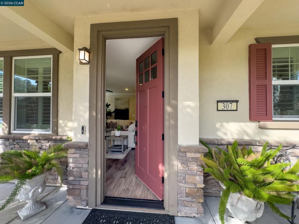
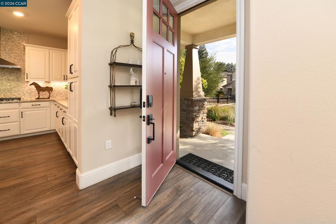
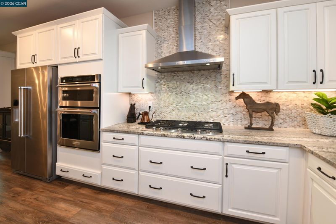
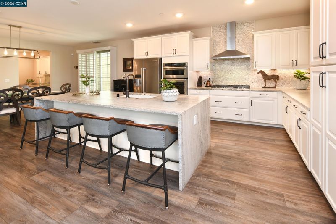
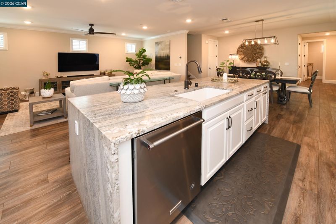
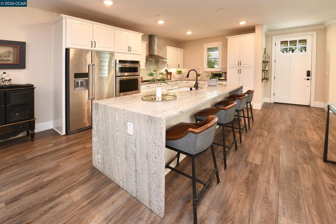
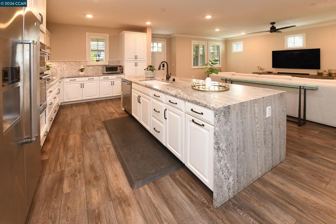
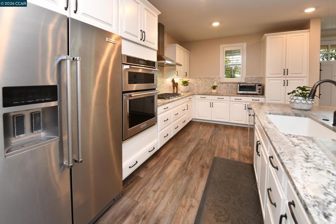
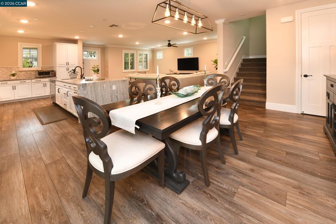
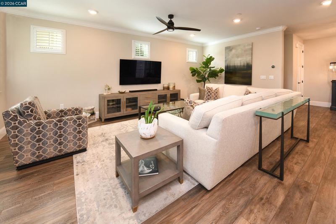
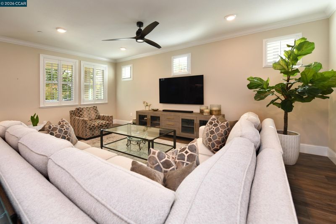
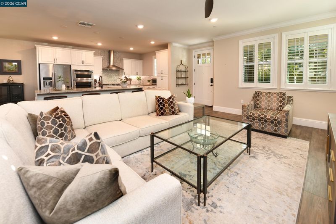
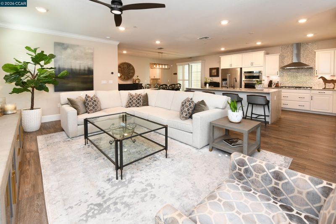
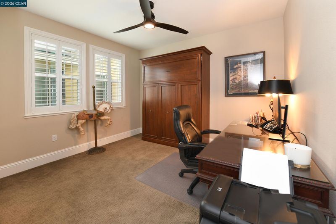
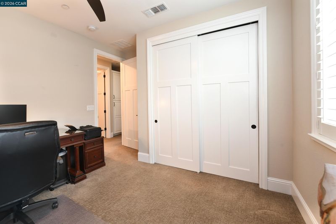
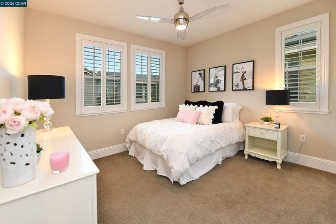
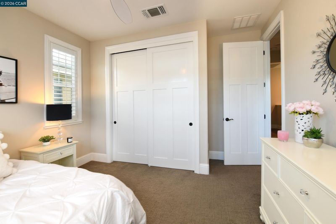
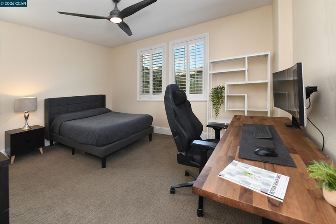
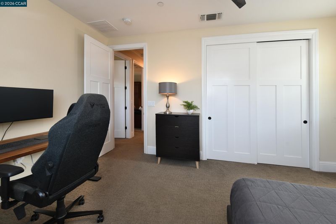
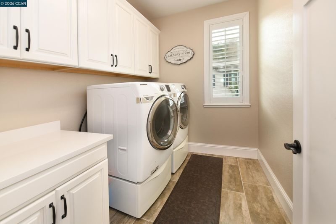
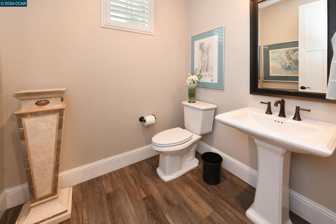
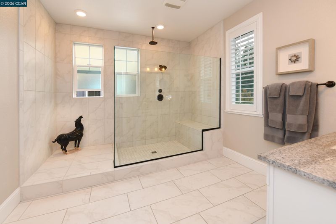
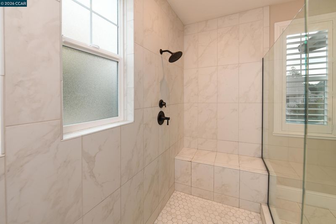
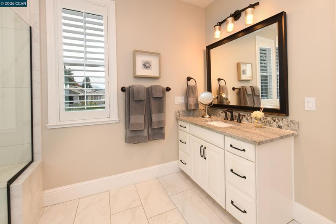
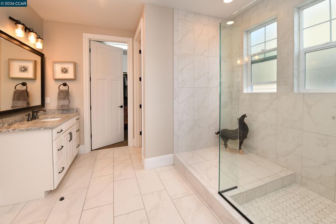
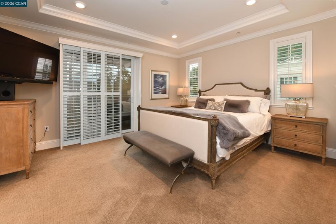
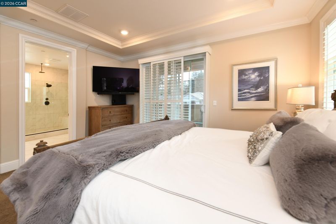
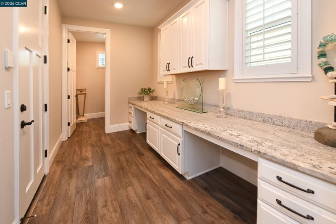
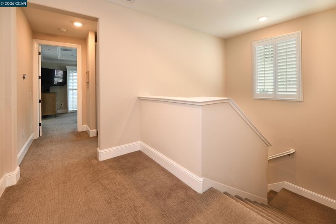
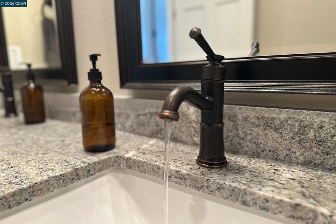
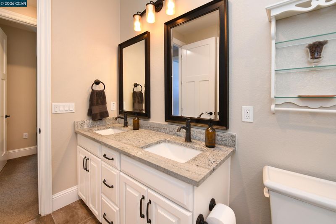
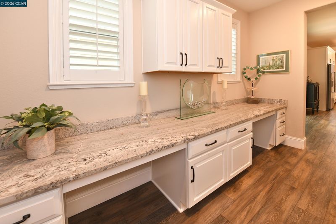
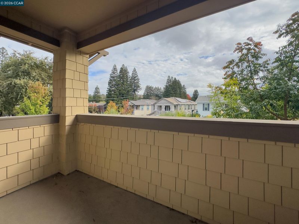
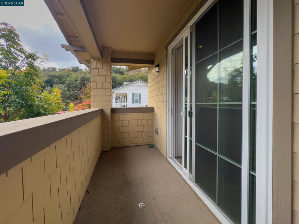
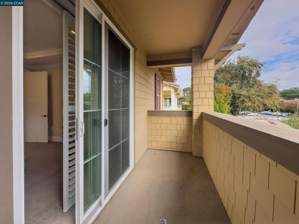
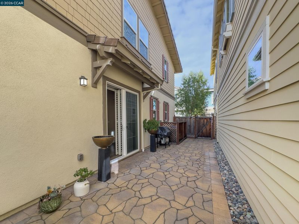
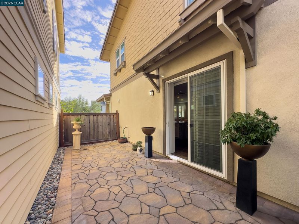
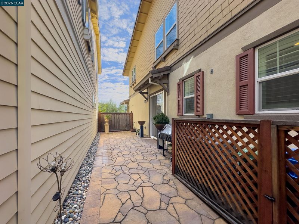
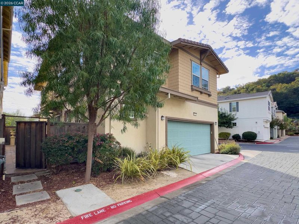
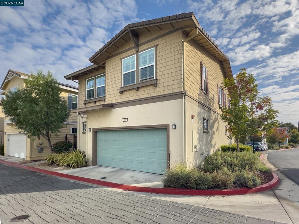
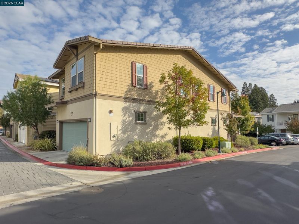
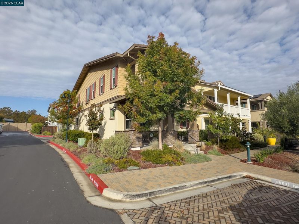
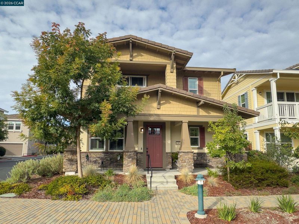
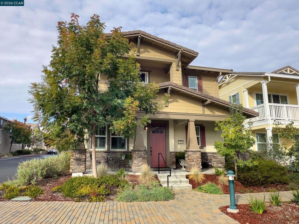
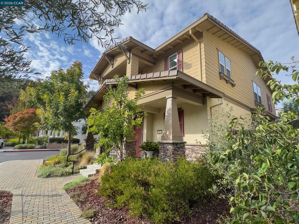
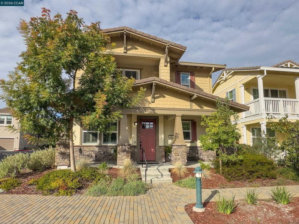
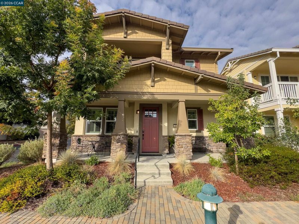
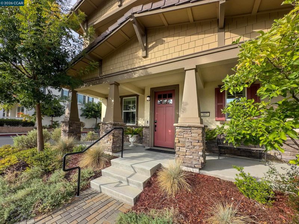
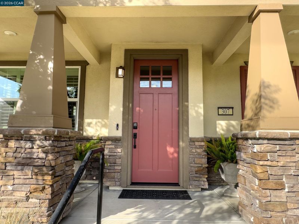
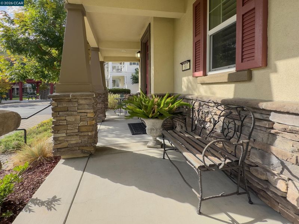
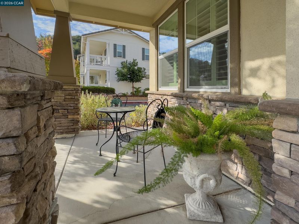
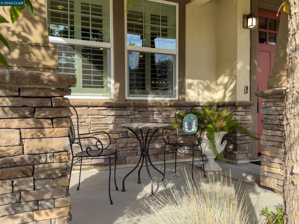
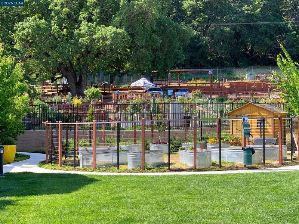
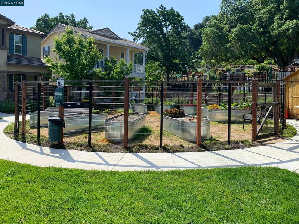
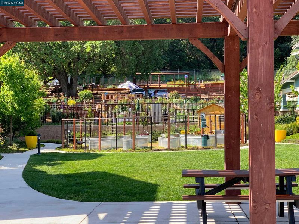
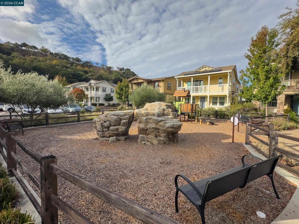
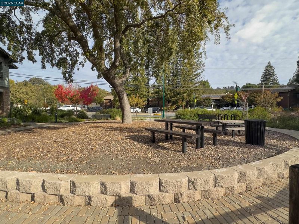
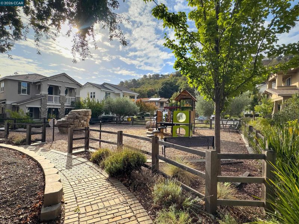
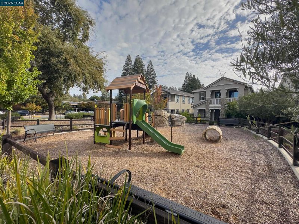
Model-perfect luxury living at Trellis in the heart of Walnut Creek. This impeccably maintained residence showcases an exceptional floor plan with soaring ceilings, sophisticated finishes, and thoughtful upgrades throughout. The gourmet kitchen is a showstopper, featuring KitchenAid stainless steel appliances, stunning Gnesis linear-grain waterfall granite countertops, and a custom backsplash. Elegant plantation shutters, upgraded 8-foot doors, and a beautifully designed custom home office enhance both style and functionality. The spacious primary suite offers a striking coffered ceiling and a relaxing retreat. The meticulously finished garage features over 100 square feet of overhead storage, a stainless steel workbench, and a premium tool cabinet. Enjoy outdoor entertaining in the beautifully paved side yard, with space for a BBQ and fire pit. Ideally situated near premier shopping, dining, community amenities, and convenient freeway access, this exceptional home offers the perfect blend of modern luxury, comfort, and urban convenience. An extraordinary opportunity to experience the best of Walnut Creek living.

- Current Status
- New
- Original Price
- $1,549,000
- List Price
- $1,549,000
- On Market Date
- Nov 2, 2026
- Property Type
- Detached
- D/N/S
- Walnut Creek
- Zip Code
- 94595
- MLS ID
- 41152802
- APN
- 1864100571
- Year Built
- 2018
- Stories in Building
- 2
- Possession
- Close Of Escrow, Immediate
- Data Source
- MAXEBRDI
- Origin MLS System
- CONTRA COSTA
Acalanes Adult Education Center
Public n/a Adult Education
Students: NA Distance: 0.2mi
Acalanes Center For Independent Study
Public 9-12 Alternative
Students: 27 Distance: 0.4mi
Parkmead Elementary School
Public K-5 Elementary
Students: 423 Distance: 0.8mi
Tice Creek
Public K-8
Students: 427 Distance: 0.9mi
Las Lomas High School
Public 9-12 Secondary
Students: 1601 Distance: 1.2mi
Murwood Elementary School
Public K-5 Elementary
Students: 366 Distance: 1.3mi
- Bed
- 4
- Bath
- 2.5 (2/1)
- Parking
- 2
- Attached, Garage, Garage Door Opener
- SQ FT
- 2,235
- SQ FT Source
- Assessor Auto-Fill
- Pool Info
- None
- Kitchen
- 220 Volt Outlet, Disposal, Updated Kitchen
- Cooling
- Central Air
- Disclosures
- Nat Hazard Disclosure
- Entry Level
- Exterior Details
- No Yard
- Flooring
- Carpet, Other
- Foundation
- Fire Place
- None
- Heating
- Forced Air
- Laundry
- Hookups Only, Laundry Room
- Main Level
- Main Entry
- Views
- Mt Diablo, Trees/Woods
- Possession
- Close Of Escrow, Immediate
- Architectural Style
- Contemporary
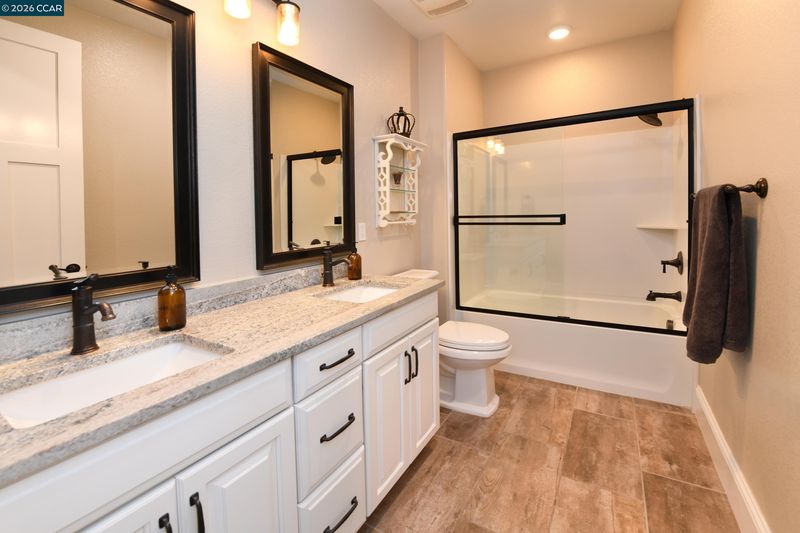
- Non-Master Bathroom Includes
- Shower Over Tub, Updated Baths
- Construction Status
- Existing
- Additional Miscellaneous Features
- No Yard
- Location
- Zero Lot Line
- Roof
- Tile
- Water and Sewer
- Public
- Fee
- $265
MLS and other Information regarding properties for sale as shown in Theo have been obtained from various sources such as sellers, public records, agents and other third parties. This information may relate to the condition of the property, permitted or unpermitted uses, zoning, square footage, lot size/acreage or other matters affecting value or desirability. Unless otherwise indicated in writing, neither brokers, agents nor Theo have verified, or will verify, such information. If any such information is important to buyer in determining whether to buy, the price to pay or intended use of the property, buyer is urged to conduct their own investigation with qualified professionals, satisfy themselves with respect to that information, and to rely solely on the results of that investigation.
School data provided by GreatSchools. School service boundaries are intended to be used as reference only. To verify enrollment eligibility for a property, contact the school directly.