

$699,000
1,270
SQ FT
$550
SQ/FT
1519 Bayo Vista Ave
@ Alpine - San Pablo Hills!, San Pablo

- 3 Bed
- 2 Bath
- 2 Park
- 1,270 sqft
- San Pablo
-

-
Sun Sep 20, 1:00 pm - 3:00 pm
Open House Sat 9/19 from 2-4 pm and Sun 9/20 1-3 pm
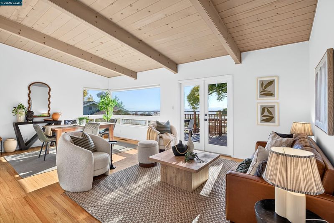
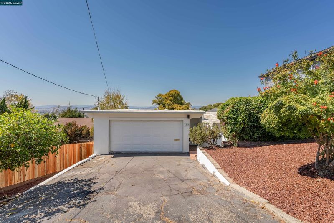
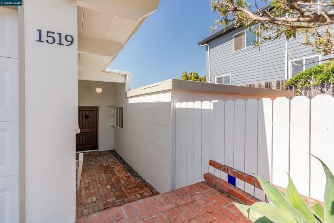
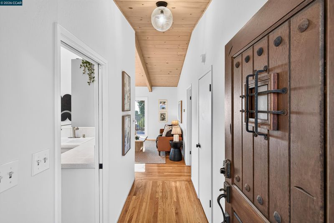
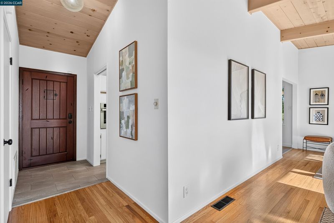
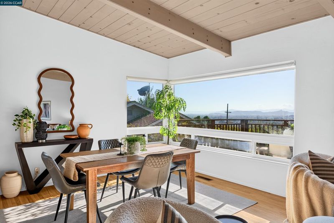
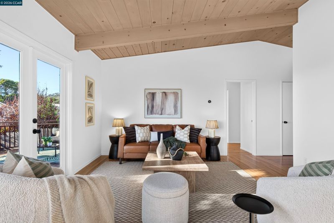
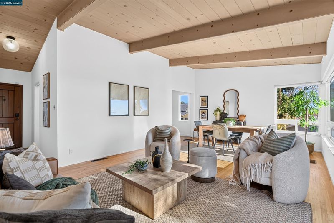
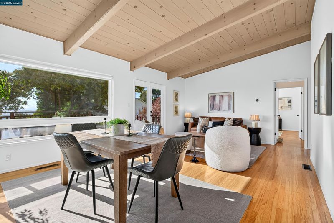
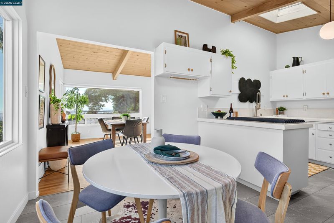
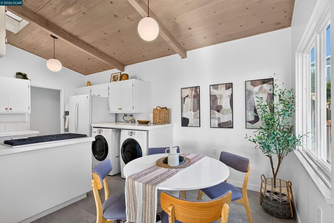
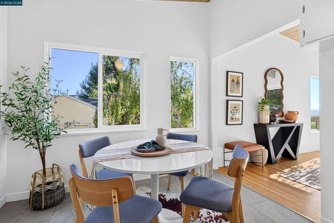
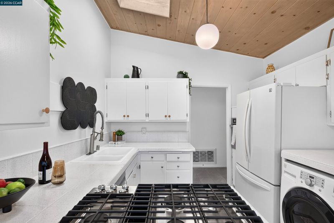
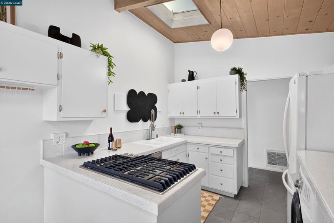
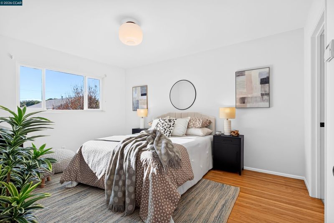
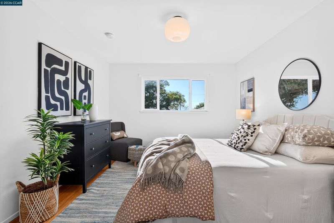
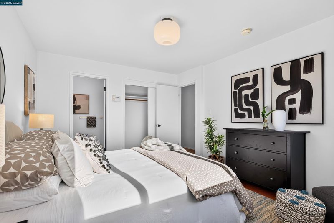
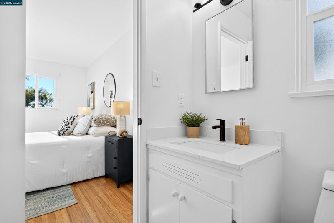
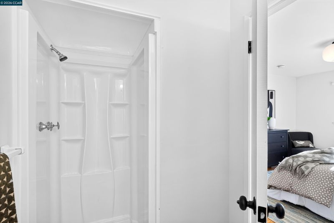
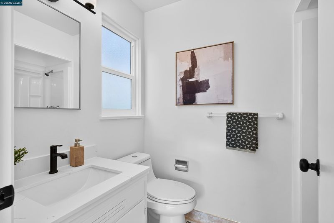
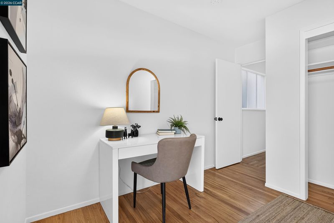
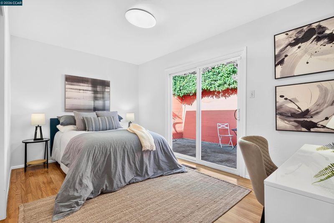
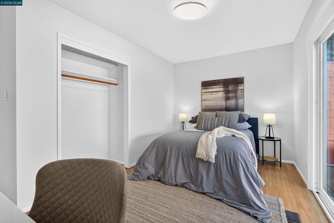
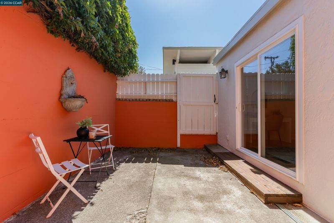
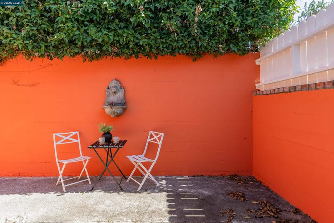
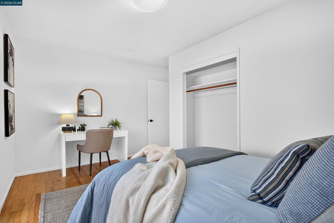
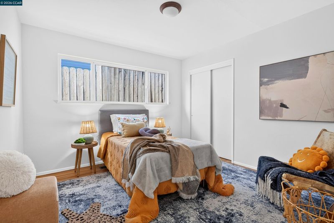
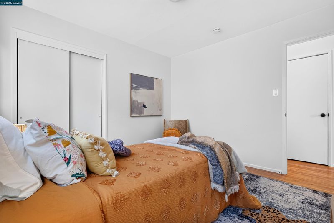
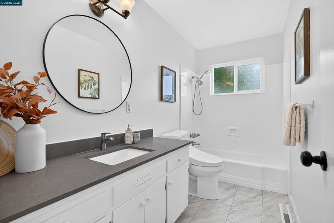
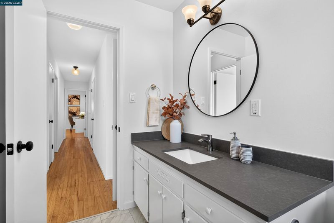
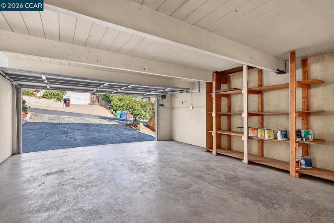
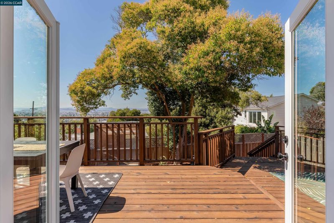
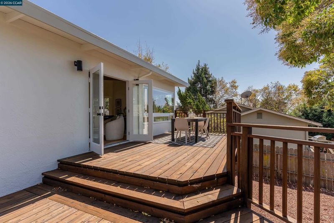
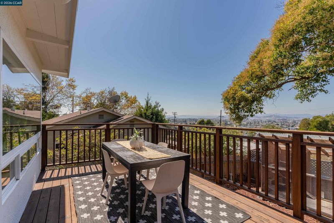
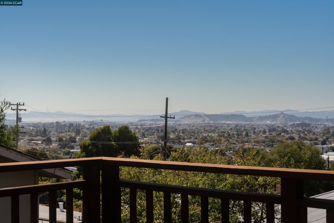
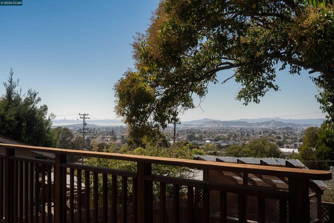
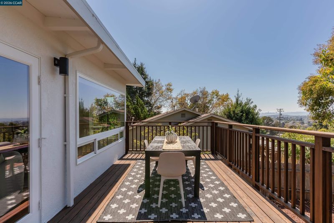
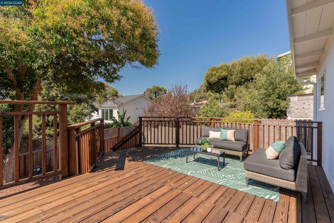
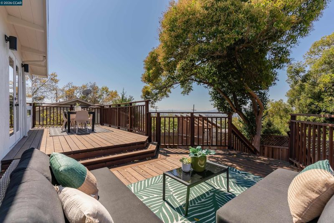
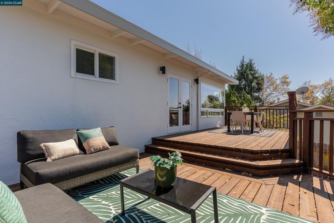
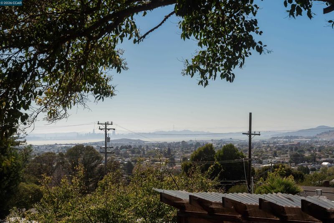
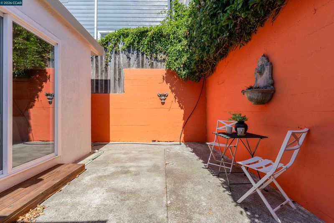
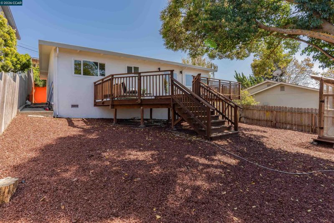
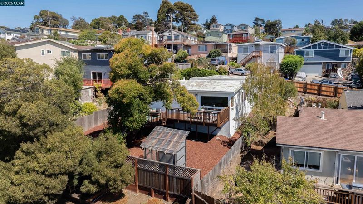
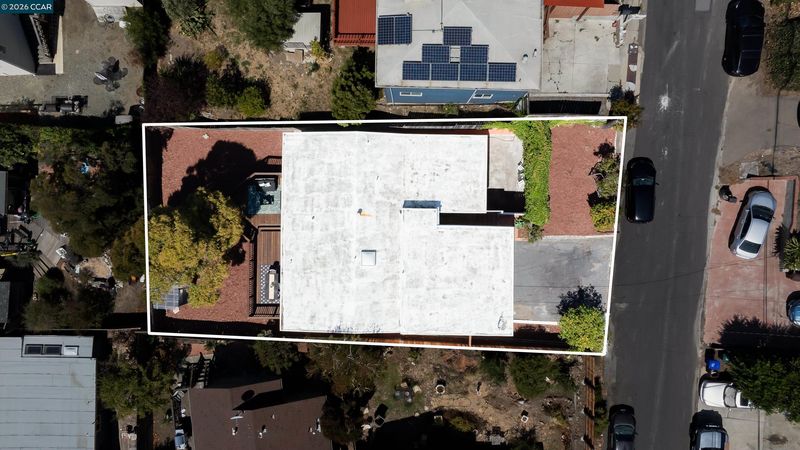
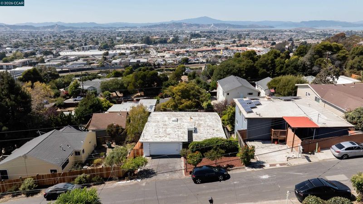
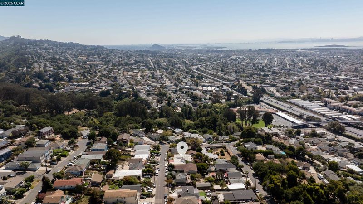
Mid-century charm meets bay views in this warm, light-filled 3 bedroom, 2 bath home in the San Pablo Hills. Wood beam ceilings and wood floors set the tone the moment you walk in, and fresh paint inside and out means it's ready to enjoy from day one. The showstopper is the expansive deck, made for morning coffee, sunset gatherings, and sweeping views of the bay and Mt. Tam. The primary suite has its own ensuite bathroom and shares those views. One guest bedroom has a slider that opens to a private patio of its own, a quiet retreat for guests, a home office, or a reading nook. Practical touches include a 2-car garage and an irrigation system to keep the landscaping easy to maintain on the 5,250 sq ft lot. The location is hard to beat. Freeway access makes commuting simple, and the Wildcat Canyon trailheads are close by for hiking, running, and getting outdoors. It all sits in a great San Pablo Hills neighborhood. Mid-century character, views, indoor-outdoor living, and everyday convenience in one package. Come see it for yourself.

- Current Status
- New
- Original Price
- $699,000
- List Price
- $699,000
- On Market Date
- Sep 19, 2026
- Property Type
- Detached
- D/N/S
- San Pablo Hills!
- Zip Code
- 94806
- MLS ID
- 41148840
- APN
- 4190710030
- Year Built
- 1959
- Stories in Building
- 1
- Possession
- Close Of Escrow
- Data Source
- MAXEBRDI
- Origin MLS System
- CONTRA COSTA
Riverside Elementary School
Public K-6 Elementary
Students: 390 Distance: 0.2mi
Wildcat Community Freeschool
Private K-8 Coed
Students: NA Distance: 0.3mi
West Contra Costa Adult Education
Public n/a Adult Education
Students: NA Distance: 0.6mi
West County Mandarin School
Public K-6
Students: 137 Distance: 0.6mi
King's Academy
Private 1-12 Religious, Nonprofit
Students: NA Distance: 0.6mi
Mosaic Christian
Private 1-12 Religious, Coed
Students: NA Distance: 0.6mi
- Bed
- 3
- Bath
- 2
- Parking
- 2
- Attached, Garage
- SQ FT
- 1,270
- SQ FT Source
- Public Records
- Lot SQ FT
- 5,250.0
- Lot Acres
- 0.12 Acres
- Pool Info
- None
- Kitchen
- Dryer, Washer, Gas Water Heater, Counter - Solid Surface
- Cooling
- None
- Disclosures
- Disclosure Package Avail
- Entry Level
- Exterior Details
- Back Yard
- Flooring
- Wood
- Foundation
- Fire Place
- None
- Heating
- Forced Air
- Laundry
- Dryer, Washer
- Main Level
- None
- Possession
- Close Of Escrow
- Architectural Style
- Mid Century Modern
- Construction Status
- Existing
- Additional Miscellaneous Features
- Back Yard
- Location
- Back Yard, Front Yard
- Roof
- Flat
- Water and Sewer
- Public
- Fee
- Unavailable
MLS and other Information regarding properties for sale as shown in Theo have been obtained from various sources such as sellers, public records, agents and other third parties. This information may relate to the condition of the property, permitted or unpermitted uses, zoning, square footage, lot size/acreage or other matters affecting value or desirability. Unless otherwise indicated in writing, neither brokers, agents nor Theo have verified, or will verify, such information. If any such information is important to buyer in determining whether to buy, the price to pay or intended use of the property, buyer is urged to conduct their own investigation with qualified professionals, satisfy themselves with respect to that information, and to rely solely on the results of that investigation.
School data provided by GreatSchools. School service boundaries are intended to be used as reference only. To verify enrollment eligibility for a property, contact the school directly.