


$2,899,000
4,362
SQ FT
$665
SQ/FT
85 Trish Ct
@ Trish Dr - None, Danville

- 5 Bed
- 4.5 (4/1) Bath
- 3 Park
- 4,362 sqft
- Danville
-

-
Sun Aug 9, 1:00 pm - 4:00 pm
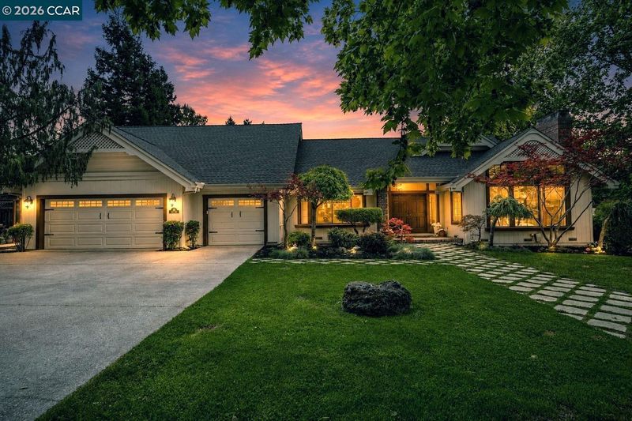
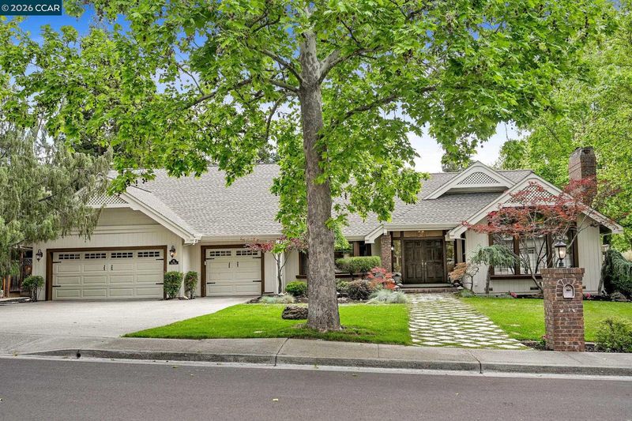
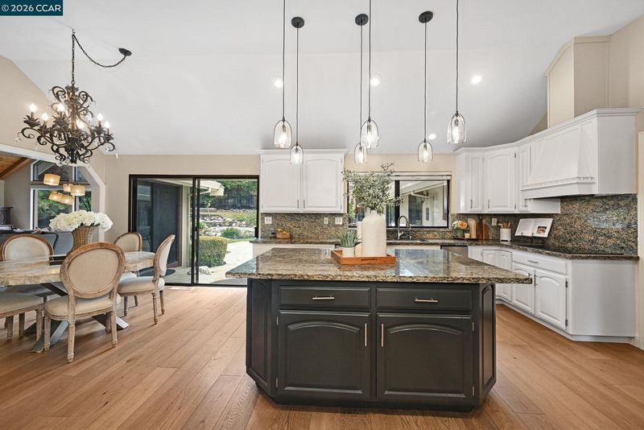
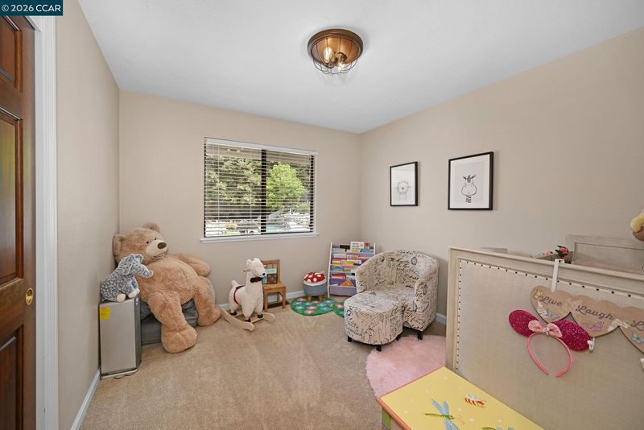
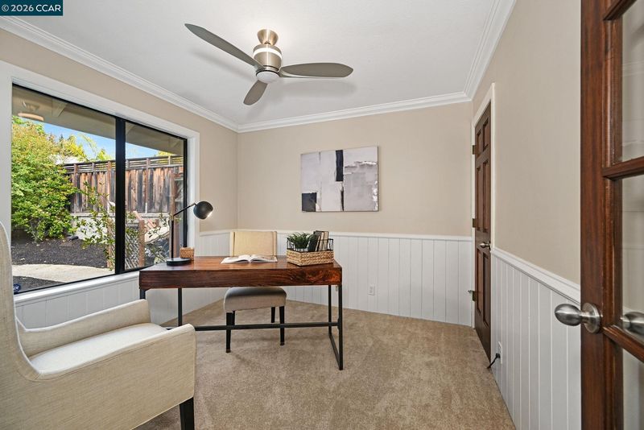
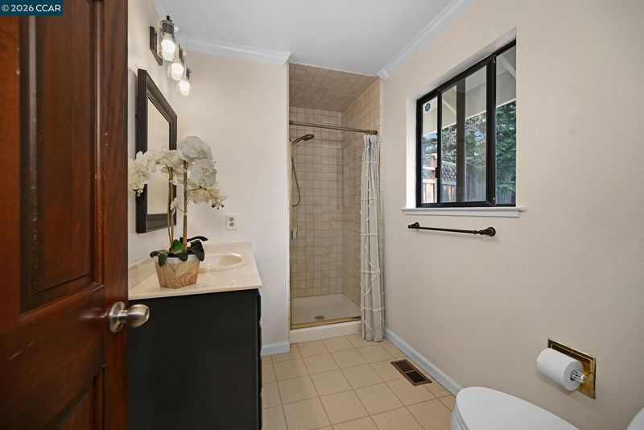
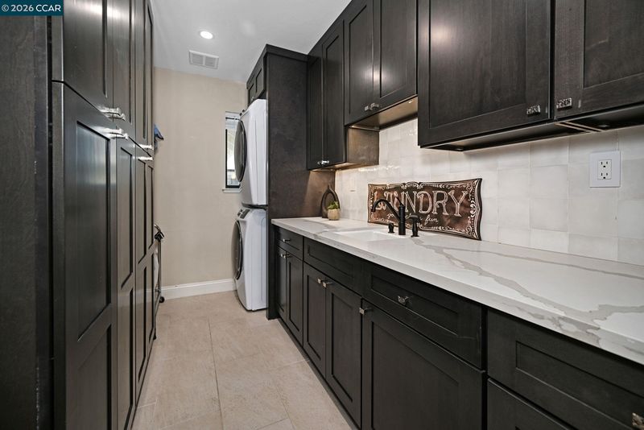
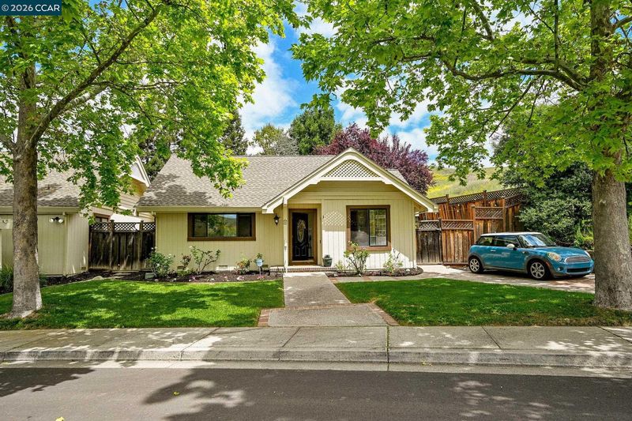
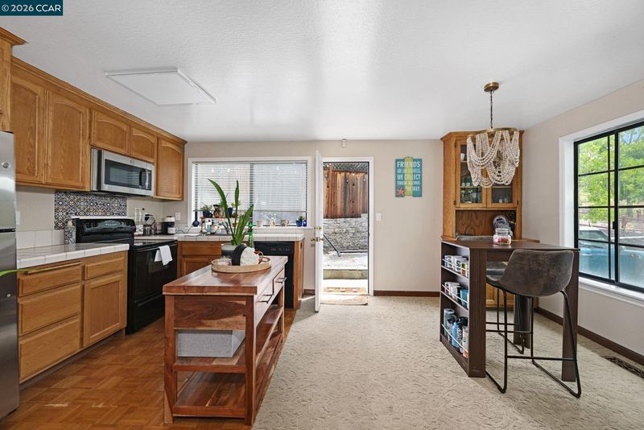
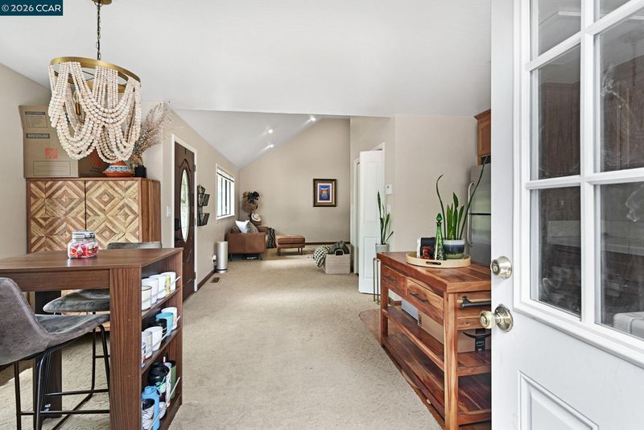
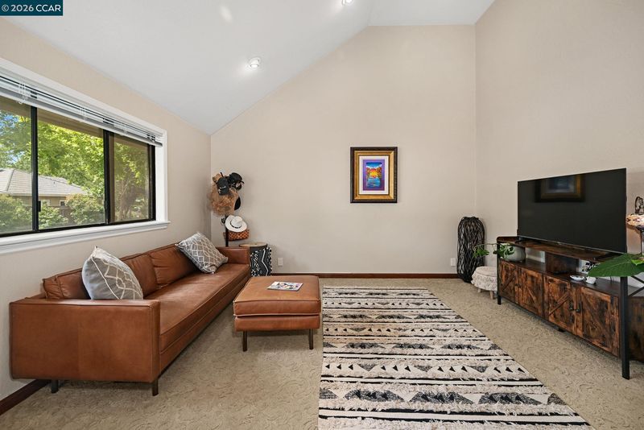
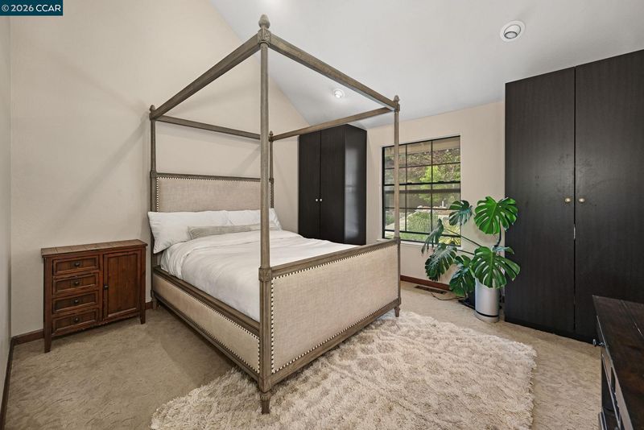
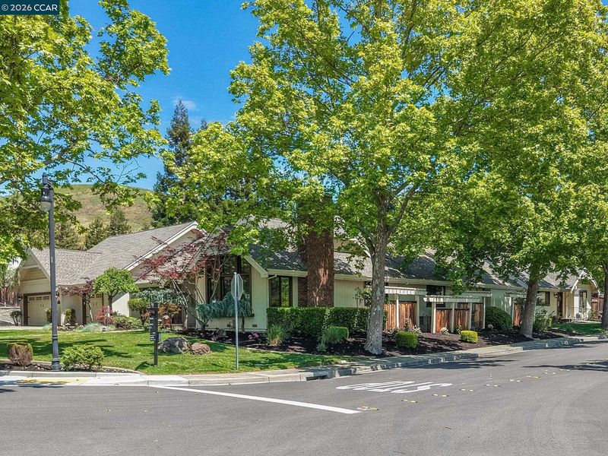
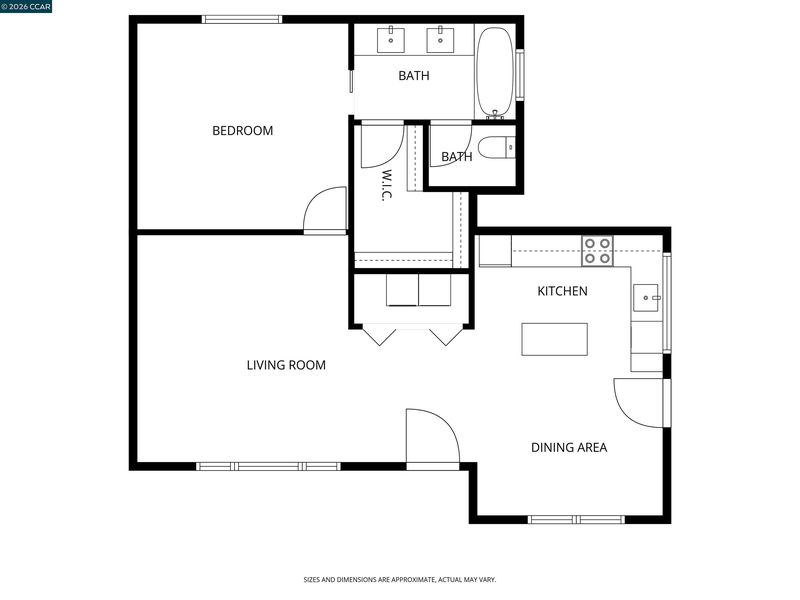
Amazing Custom Single Story, Gorgeous Pool and Spa! Charming Guest Cottage/ADU with full Kitchen & Laundry, high ceilings and separate driveway for off street perking. Perfect for Multi-Generational living, income potential or a separate workspace or studio!
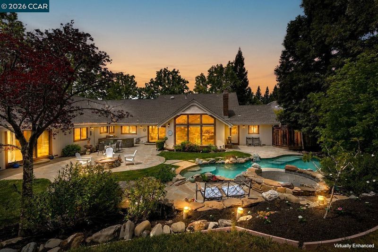
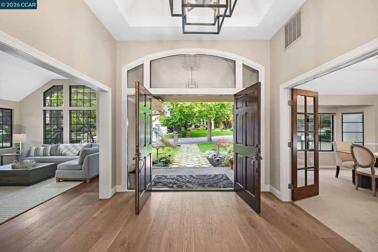
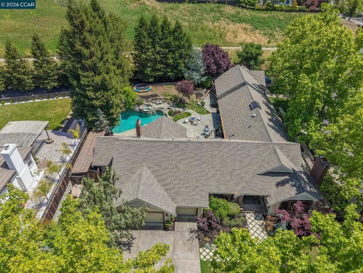
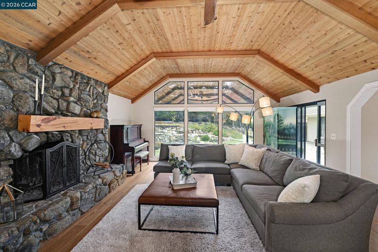
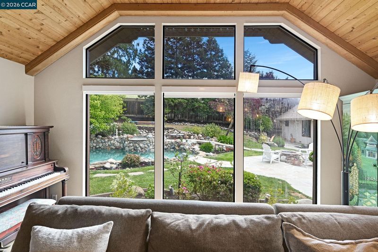
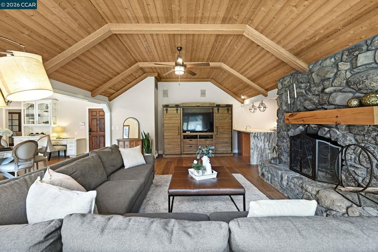
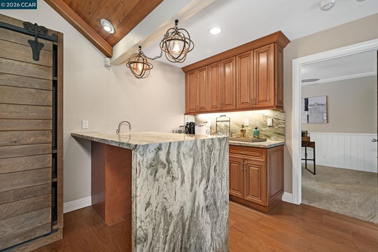
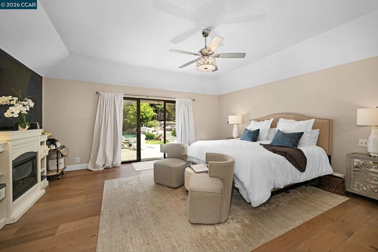
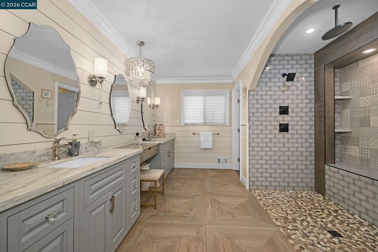
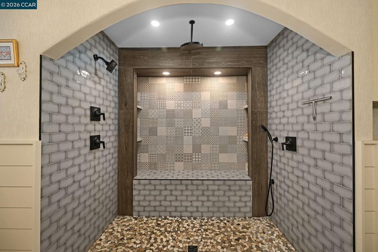
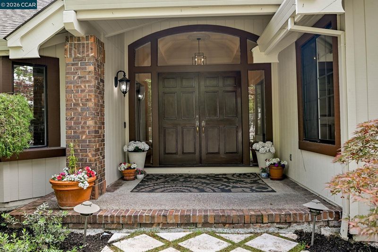
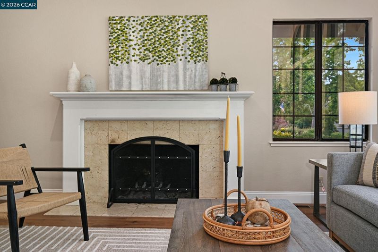
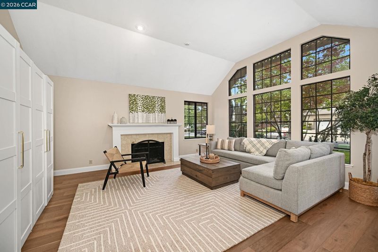
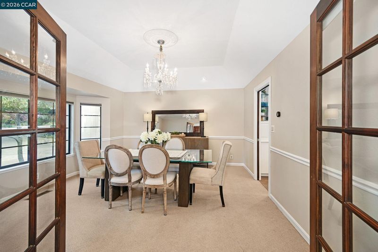
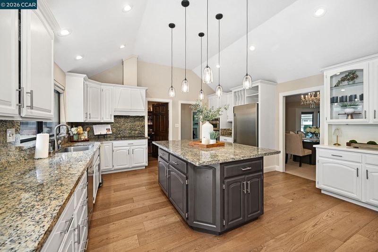
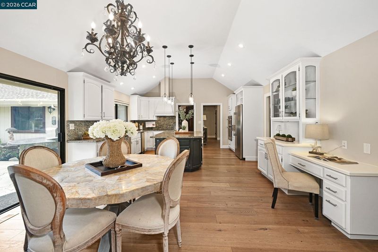
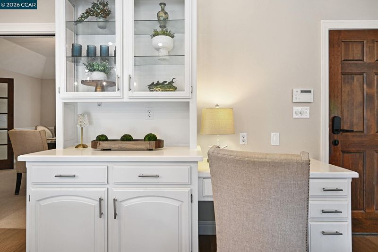
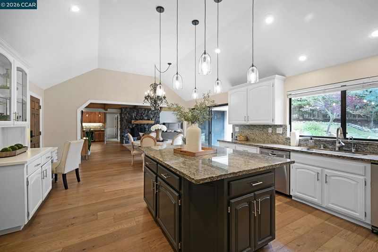
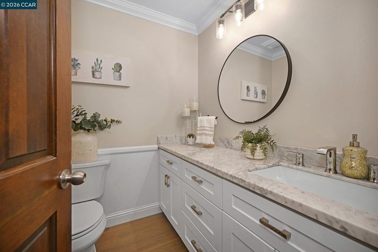
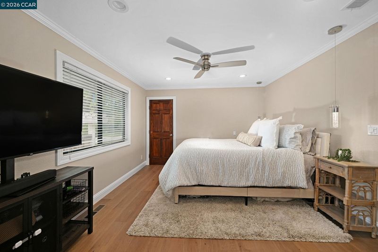
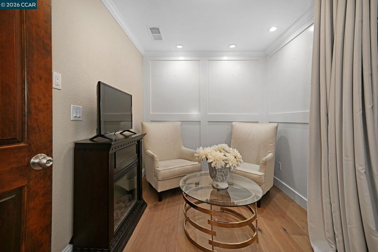
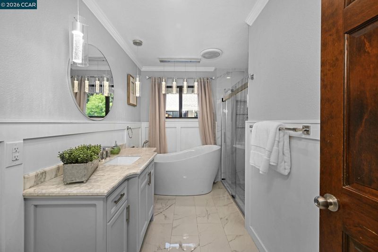
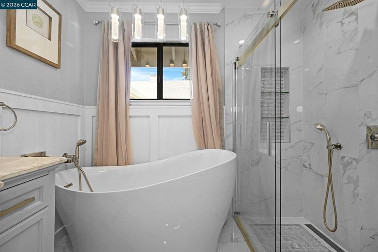
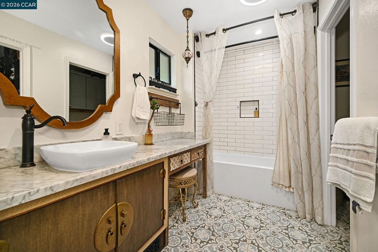
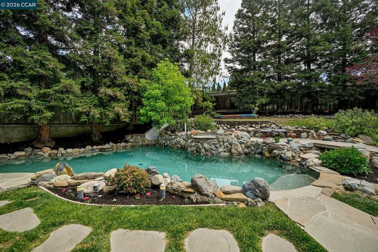
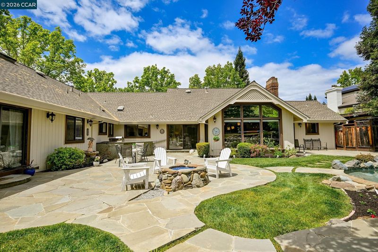
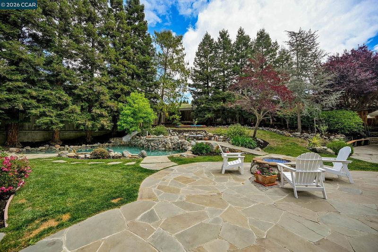
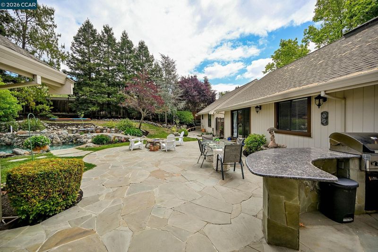
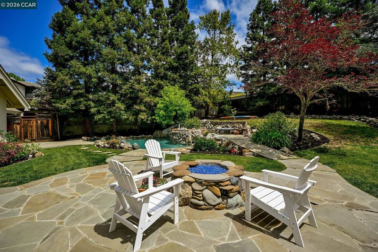
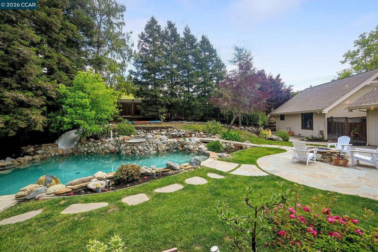
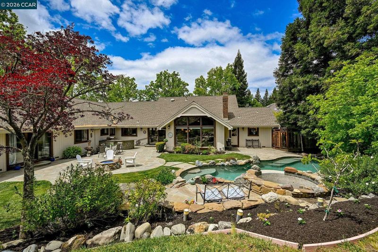
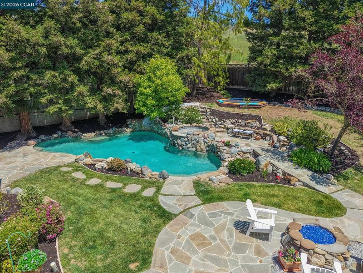
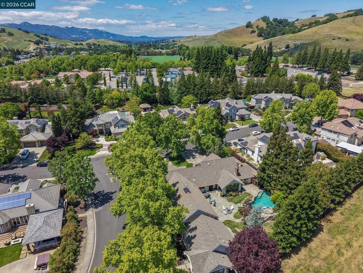
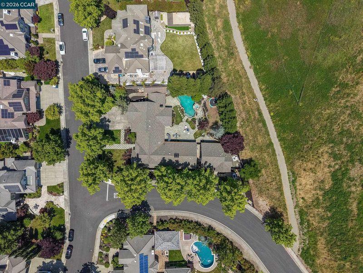
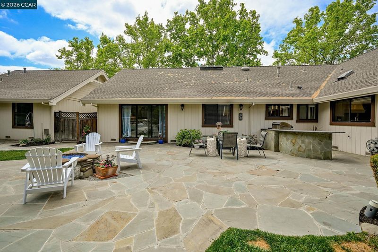
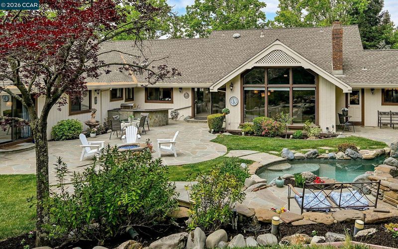
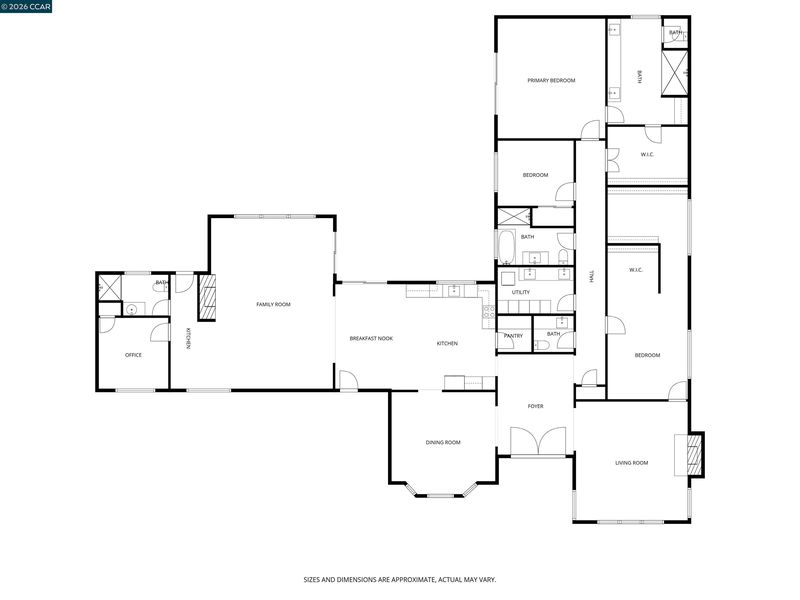
Resort-style living, timeless California architecture, and a detached ADU on one of Danville's most desirable cul-de-sac lots. Tucked beside open space on a private 21,431-square-foot corner lot with no HOA dues, this beautifully updated single-story property offers a rare combination of everyday luxury, incredible flexibility, and resort-inspired outdoor living. From the moment you arrive, the home's mature landscaping and inviting curb appeal set the tone. Inside, soaring chalet-style cedar ceilings, walls of windows, rich hardwood floors, gorgeous full wet bar and a dramatic floor-to-ceiling stone fireplace create a warm, light-filled gathering space designed for both quiet evenings and unforgettable entertaining. Step outside and discover what truly sets this home apart. A lagoon-style pool and spa with waterfall and in-ground waterslide anchor an extraordinary backyard complete with expansive natural stone patios, a flowing brook, built-in BBQ, gas fire pit, mature trees, and multiple outdoor living areas that feel more like a private resort than a suburban backyard. The spacious primary suite offers direct access to this outdoor retreat and is complemented by a beautifully remodeled spa-inspired bath featuring marble countertops, wood-look tile flooring, and an oversized walk-in shower. In addition, you'll find an expanded second bedroom with sitting area and huge walk-in closet/dressing room. Adding exceptional versatility is the detached 852-square-foot one-bedroom ADU, complete with its own HVAC system, private entrances, separate driveway parking, full kitchen, laundry, walk-in closet, and updated bath. Whether used for multigenerational living, long-term guests, rental income, a home office, or a creative studio, it offers flexibility rarely found in Danville. Additional features include an oversized three-car garage, abundant hidden storage, a dedicated pool equipment yard, and a location just minutes from award-winning San Ramon Valley schools, downtown Danville, parks, shopping, dining, and commuter routes. This is more than a beautifully updated home. It's a property designed to evolve with every stage of life while delivering the privacy, flexibility, and indoor-outdoor lifestyle that make Danville one of the Bay Area's most sought-after communities. Bed & Bath count, plus Square Footage are combined for main house and ADU

- Current Status
- New
- Original Price
- $2,899,000
- List Price
- $2,899,000
- On Market Date
- Aug 3, 2026
- Property Type
- Detached
- D/N/S
- None
- Zip Code
- 94506
- MLS ID
- 41143655
- APN
- 2153300179
- Year Built
- 1986
- Stories in Building
- 1
- Possession
- See Remarks
- Data Source
- MAXEBRDI
- Origin MLS System
- CONTRA COSTA
Sycamore Valley Elementary School
Public K-5 Elementary
Students: 573 Distance: 0.1mi
Golden View Elementary School
Public K-5 Elementary
Students: 668 Distance: 1.3mi
Charlotte Wood Middle School
Public 6-8 Middle
Students: 978 Distance: 1.9mi
The Athenian School
Private 6-12 Combined Elementary And Secondary, Coed
Students: 490 Distance: 1.9mi
Greenbrook Elementary School
Public K-5 Elementary
Students: 630 Distance: 2.0mi
Coyote Creek Elementary School
Public K-5 Elementary
Students: 920 Distance: 2.1mi
- Bed
- 5
- Bath
- 4.5 (4/1)
- Parking
- 3
- Attached, Garage Door Opener
- SQ FT
- 4,362
- SQ FT Source
- Measured
- Lot SQ FT
- 21,431.0
- Lot Acres
- 0.49 Acres
- Pool Info
- In Ground, Outdoor Pool
- Kitchen
- Dishwasher, Electric Range, Microwave, Oven, Range, Trash Compactor, Gas Water Heater, Breakfast Nook, Stone Counters, Electric Range/Cooktop, Disposal, Kitchen Island, Oven Built-in, Pantry, Range/Oven Built-in, Wet Bar
- Cooling
- Ceiling Fan(s), Central Air, Whole House Fan
- Disclosures
- Nat Hazard Disclosure
- Entry Level
- Exterior Details
- Back Yard, Front Yard, Sprinklers Automatic, Sprinklers Front, Storage
- Flooring
- Hardwood, Tile, Carpet
- Foundation
- Fire Place
- Family Room, Living Room, Stone, Wood Burning
- Heating
- Forced Air, Zoned
- Laundry
- Hookups Only, Laundry Room
- Main Level
- 4 Bedrooms, 3.5 Baths
- Possession
- See Remarks
- Basement
- Crawl Space
- Architectural Style
- Cottage
- Non-Master Bathroom Includes
- Solid Surface, Stall Shower, Tub, Updated Baths
- Construction Status
- Existing
- Additional Miscellaneous Features
- Back Yard, Front Yard, Sprinklers Automatic, Sprinklers Front, Storage
- Location
- Corner Lot, Cul-De-Sac, Sloped Up, Back Yard, Front Yard, Sprinklers In Rear
- Roof
- Composition
- Water and Sewer
- Public
- Fee
- Unavailable
MLS and other Information regarding properties for sale as shown in Theo have been obtained from various sources such as sellers, public records, agents and other third parties. This information may relate to the condition of the property, permitted or unpermitted uses, zoning, square footage, lot size/acreage or other matters affecting value or desirability. Unless otherwise indicated in writing, neither brokers, agents nor Theo have verified, or will verify, such information. If any such information is important to buyer in determining whether to buy, the price to pay or intended use of the property, buyer is urged to conduct their own investigation with qualified professionals, satisfy themselves with respect to that information, and to rely solely on the results of that investigation.
School data provided by GreatSchools. School service boundaries are intended to be used as reference only. To verify enrollment eligibility for a property, contact the school directly.