

$624,800
692
SQ FT
$903
SQ/FT
1919 Alameda De Las Pulgas, #24
@ W 20th Ave - 427 - Beresford Manor Etc., San Mateo

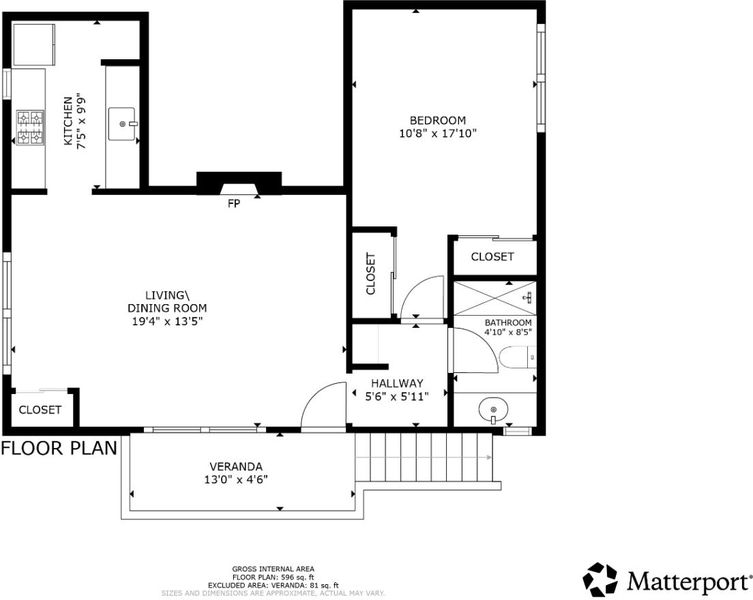
- 1 Bed
- 1 Bath
- 1 Park
- 692 sqft
- San Mateo
-

-
Sun Sep 20, 1:00 pm - 3:00 pm
First Open House Hosted by Tiffany Gaceta
-
Tue Sep 22, 10:00 am - 12:00 pm
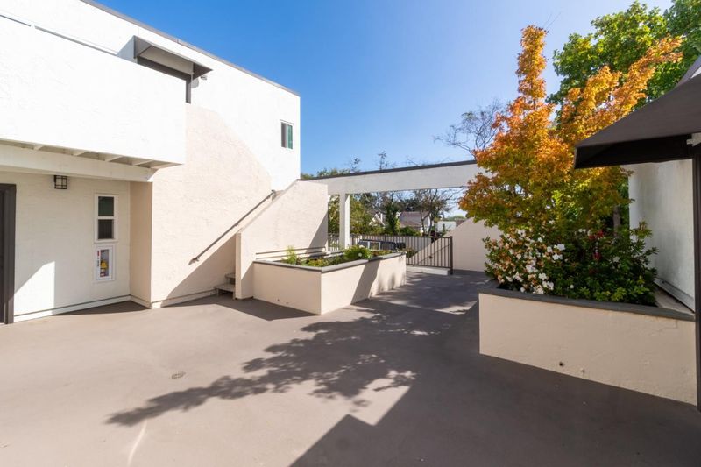
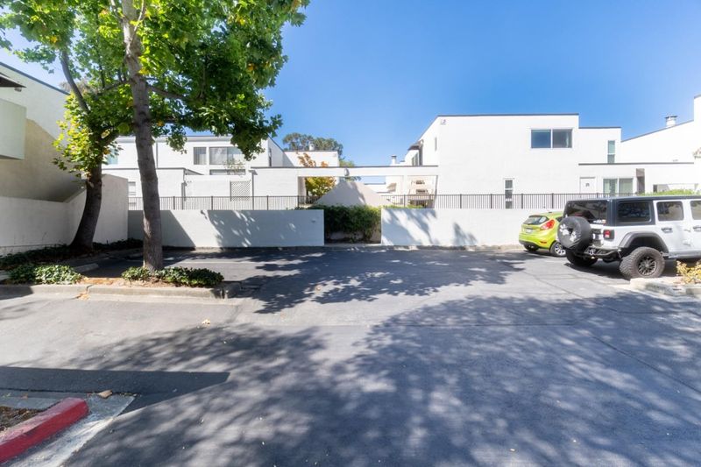
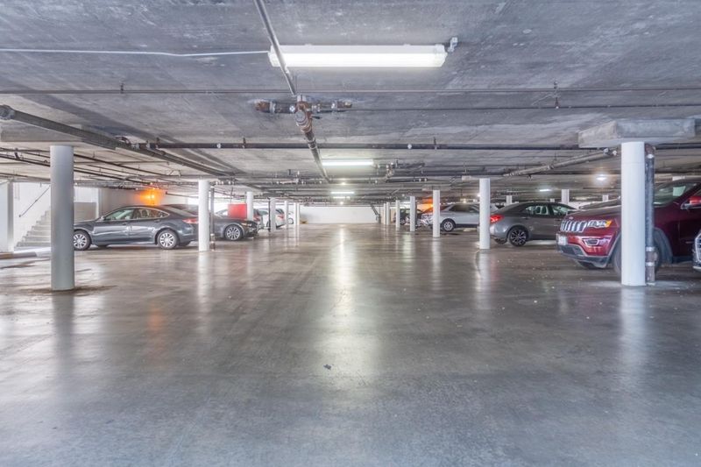
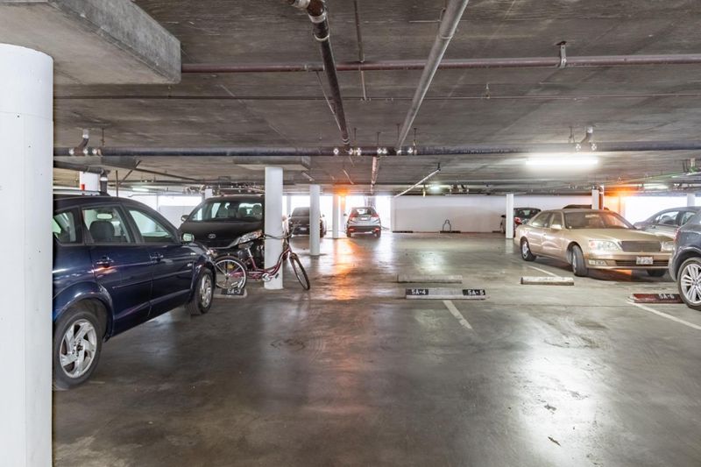
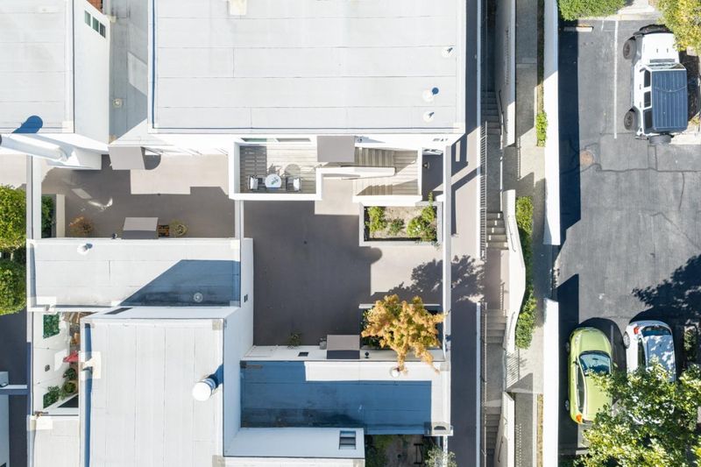
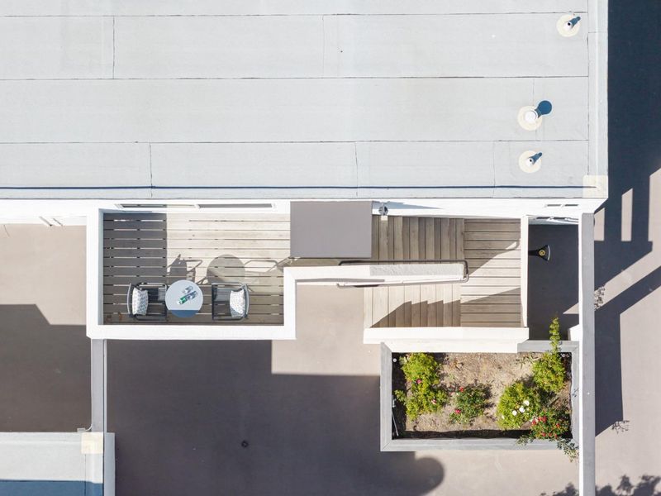
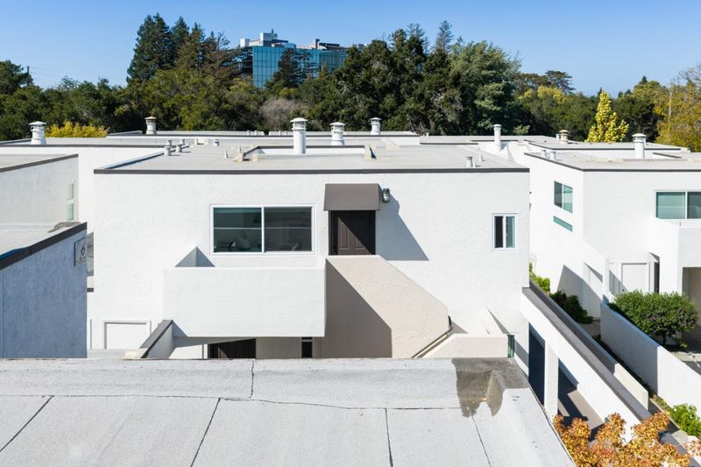
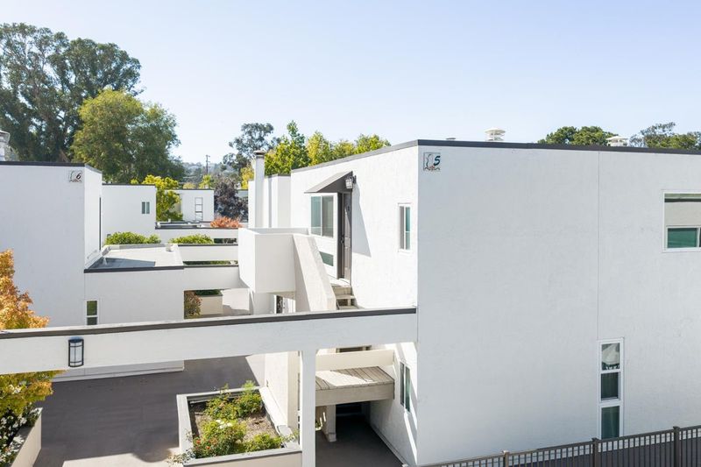
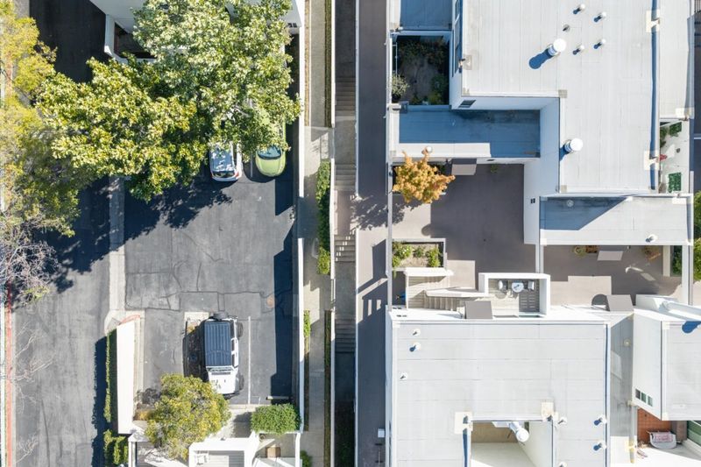
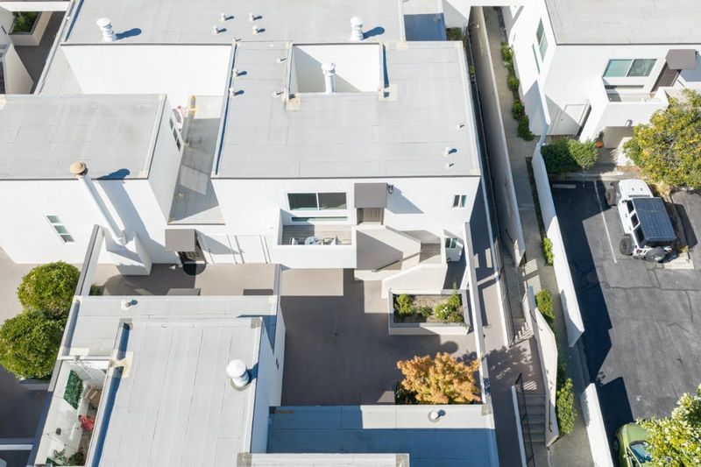
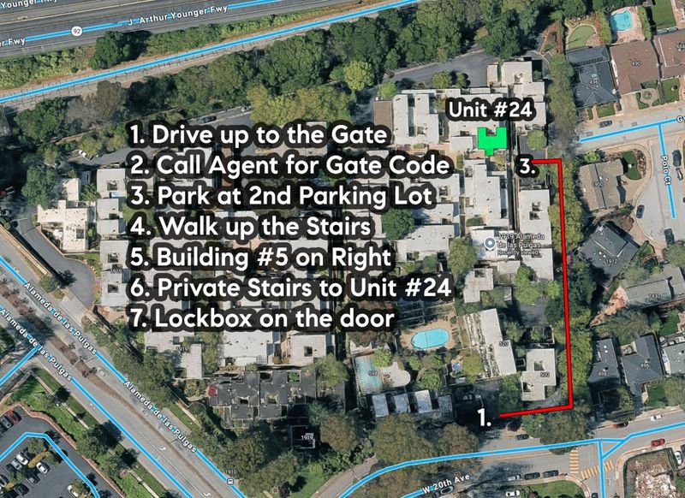
Top Level Unit in Building 5, Easy to Find, 2nd parking lot after gate. Call for gate code.
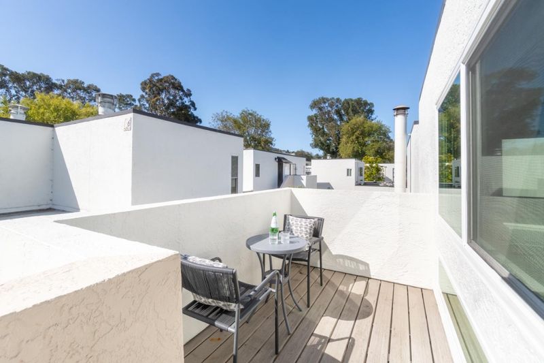
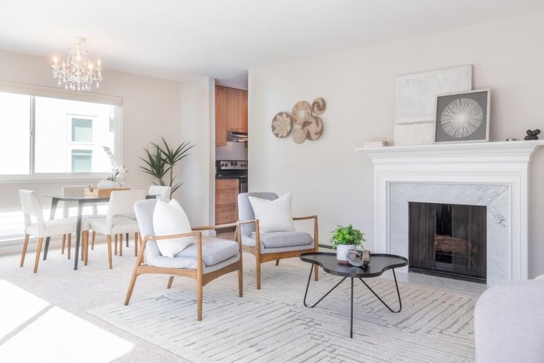
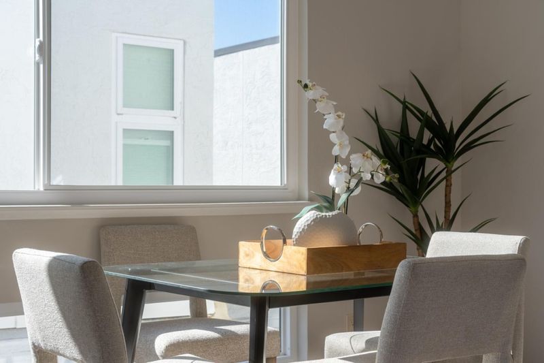
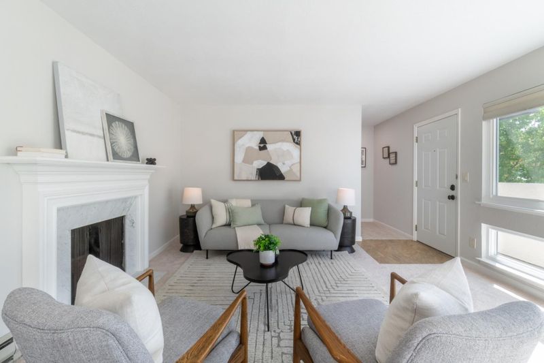
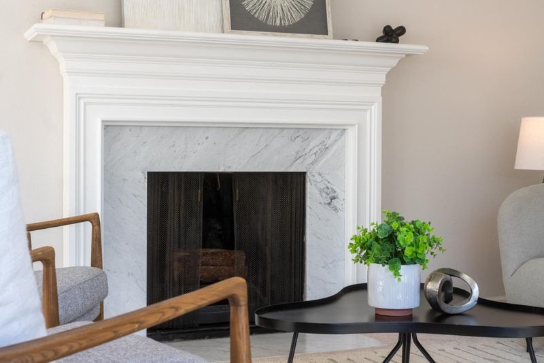
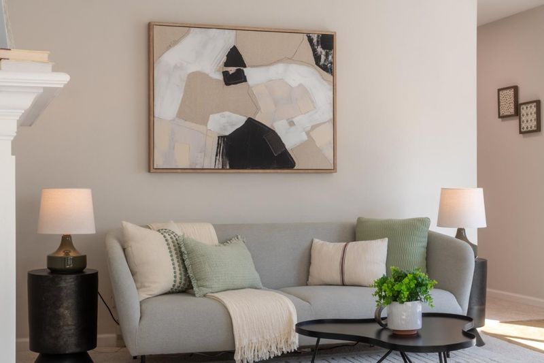
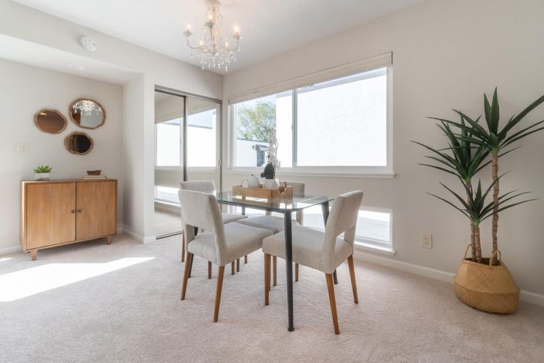
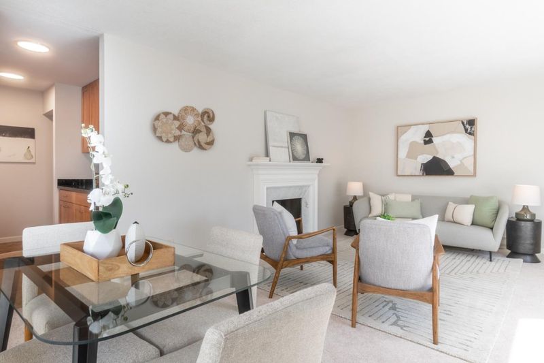
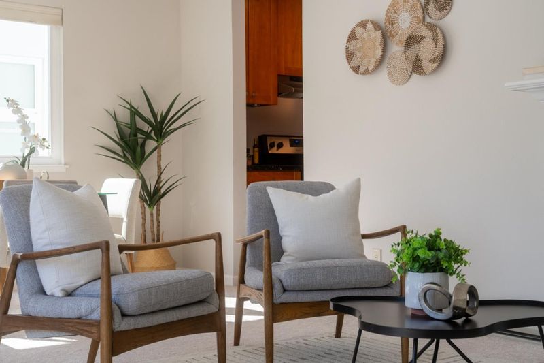
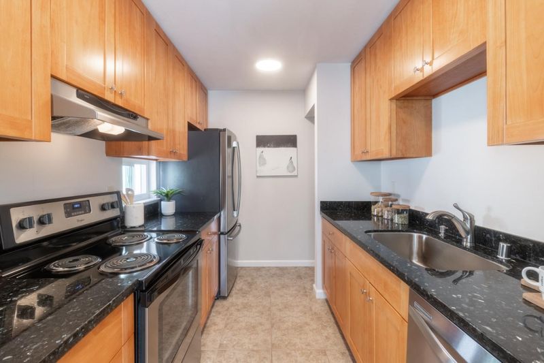
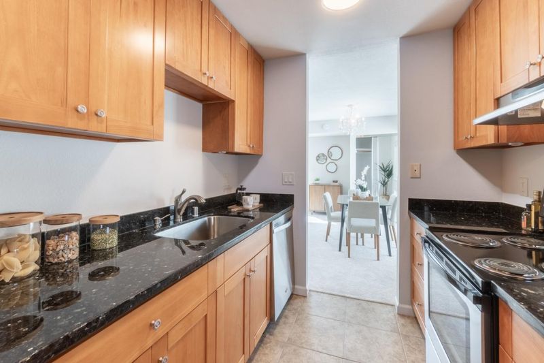
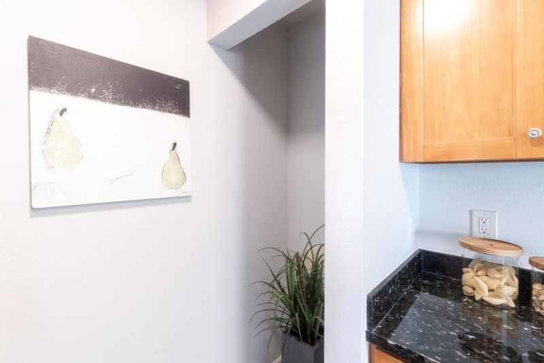
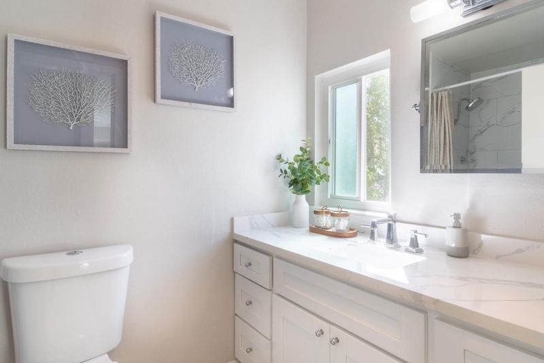
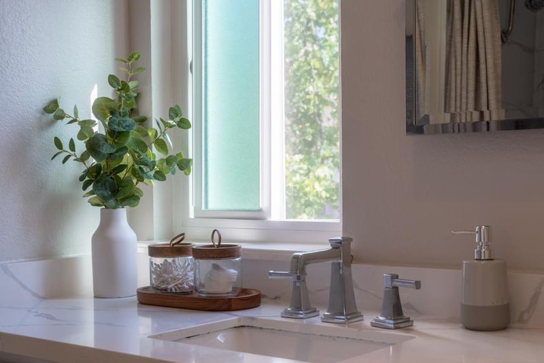
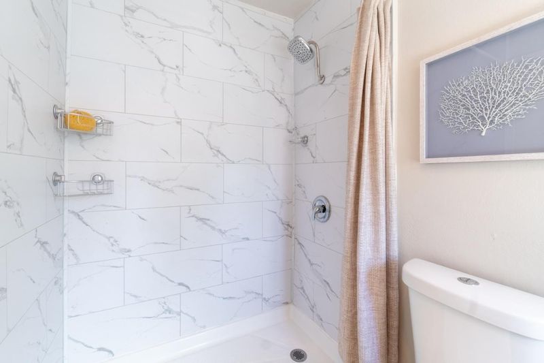
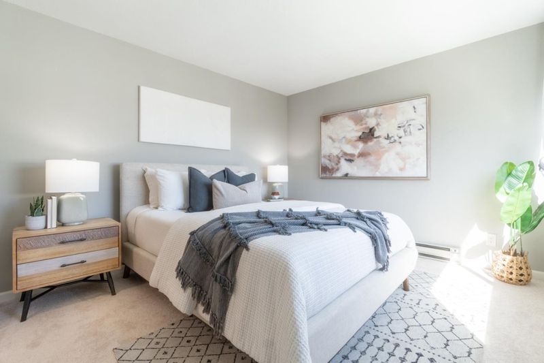
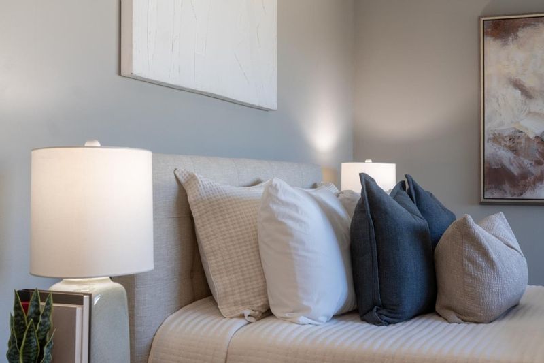
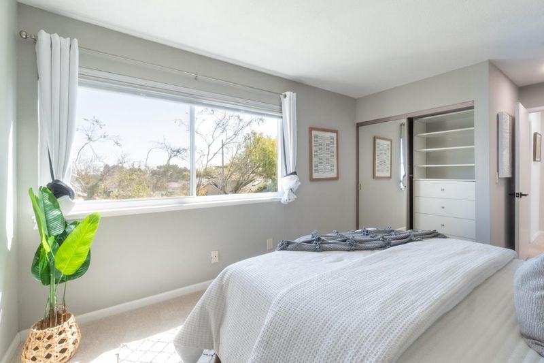
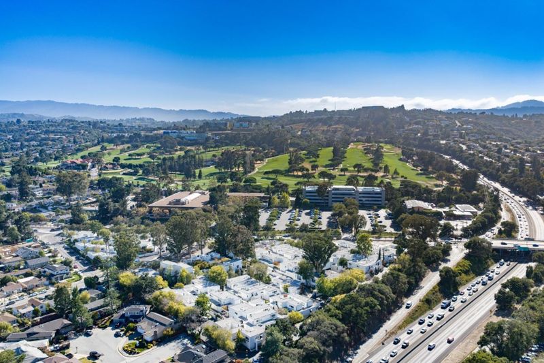
For nearly a decade, Unit 24 has quietly lived a life of devotion, shaped by a daughter finding a place of her own and a father helping her turn it into a home. Together, they slowly reimagined the spaces within, adding double-pane windows, a kitchen with granite countertops, stainless steel appliances, and a remodeled bathroom as her style as a homeowner grew. But perhaps the most meaningful touch was the fireplace mantel, designed by her father in timeless Carrara marble, becoming the heart of the home where warm evenings turned into lasting memories. Perched on the top level in a quiet, gated community, Unit 24 offered what she treasured: natural light, privacy, and her own parking just below. She was still imagining what might come next, including a stackable washer/dryer near the kitchen as neighboring units had done, when life had plans of its own. She found someone to share her future with, and together they moved on to a larger home. It was time for Unit 24 to do what beloved first homes eventually do: welcome someone new. Freshly painted with new carpeting, near shops, amenities & Hwy 92, and midway between SF and Silicon Valley, it now waits for its next owner to find what she once found here, a place to make their own, create memories, grow into, and simply call home.

- Days on Market
- 2 days
- Current Status
- Active
- Original Price
- $624,800
- List Price
- $624,800
- On Market Date
- Sep 18, 2026
- Property Type
- Condominium
- Area
- 427 - Beresford Manor Etc.
- Zip Code
- 94403
- MLS ID
- ML82061785
- APN
- 106-350-060
- Year Built
- 1974
- Stories in Building
- 1
- Possession
- COE
- Data Source
- MLSL
- Origin MLS System
- MLSListings, Inc.
The Carey School
Private K-5 Elementary, Coed
Students: 249 Distance: 0.1mi
Fusion Academy San Mateo
Private 6-12
Students: 55 Distance: 0.1mi
Junipero Serra High School
Private 9-12 Secondary, Religious, All Male
Students: 880 Distance: 0.2mi
Borel Middle School
Public 6-8 Middle
Students: 1062 Distance: 0.3mi
Compass High School
Private 9-12 Coed
Students: 27 Distance: 0.5mi
Aragon High School
Public 9-12 Secondary
Students: 1675 Distance: 0.5mi
- Bed
- 1
- Bath
- 1
- Stall Shower, Updated Bath
- Parking
- 1
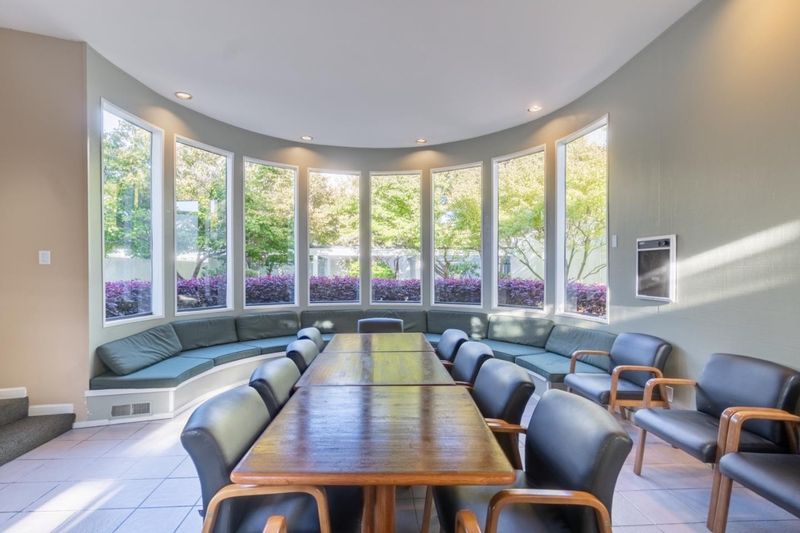
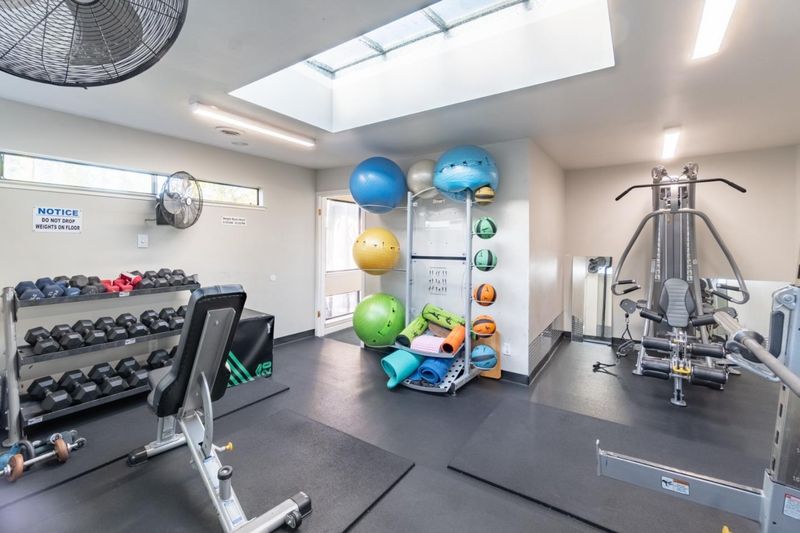
- Parking Restrictions, Enclosed, Common Parking Area, Gate / Door Opener, Guest / Visitor Parking, Lighted Parking Area
- SQ FT
- 692
- SQ FT Source
- Unavailable
- Pool Info
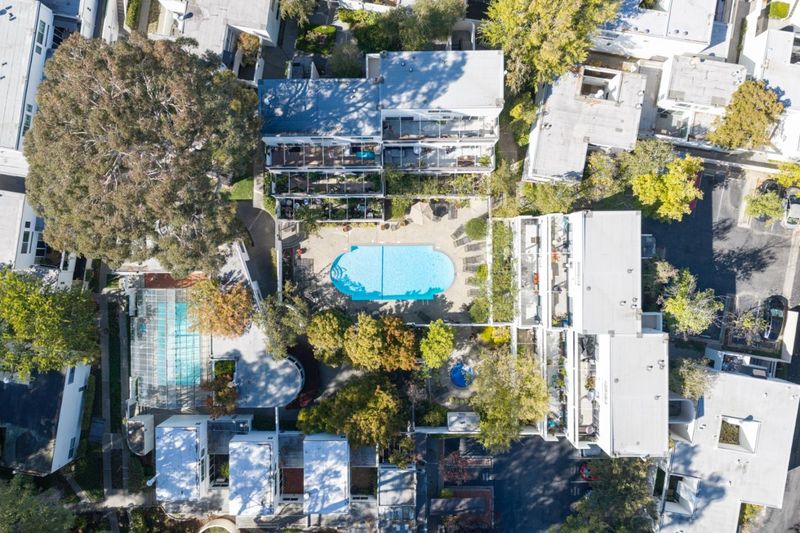
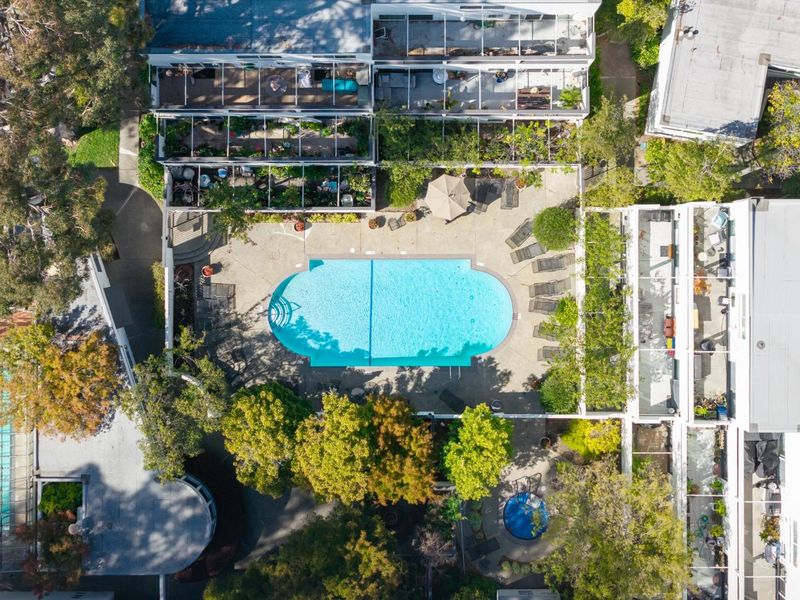
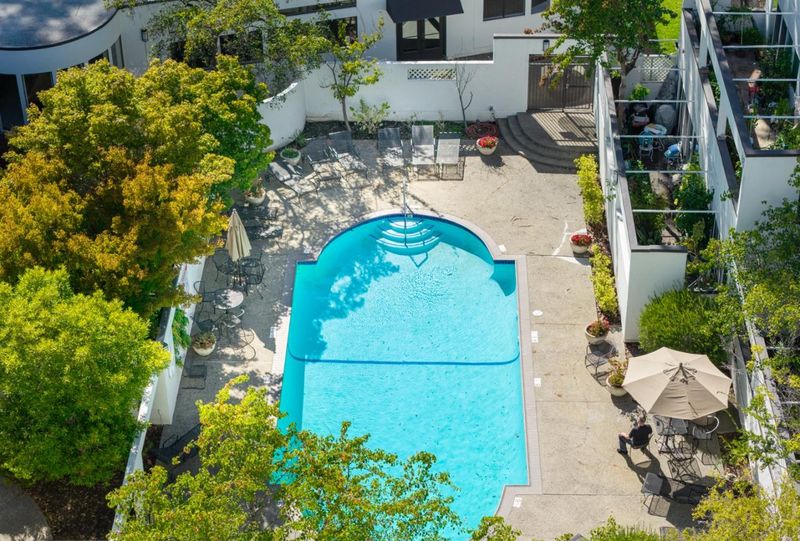
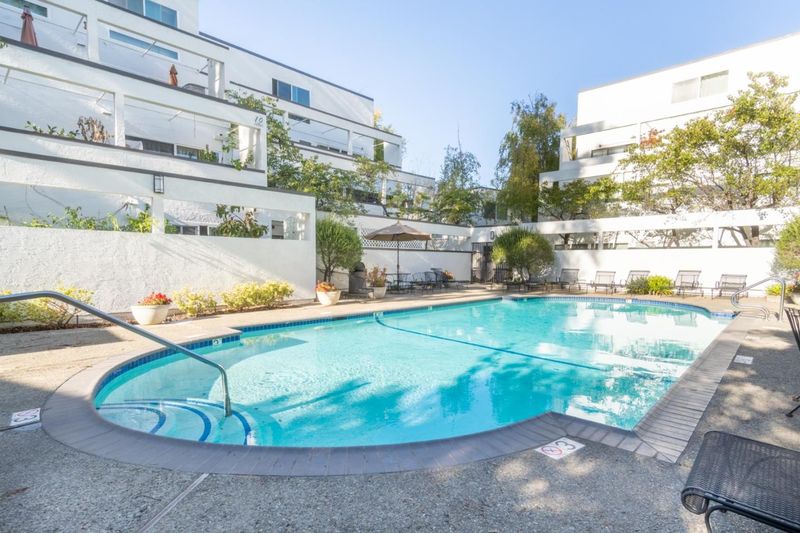
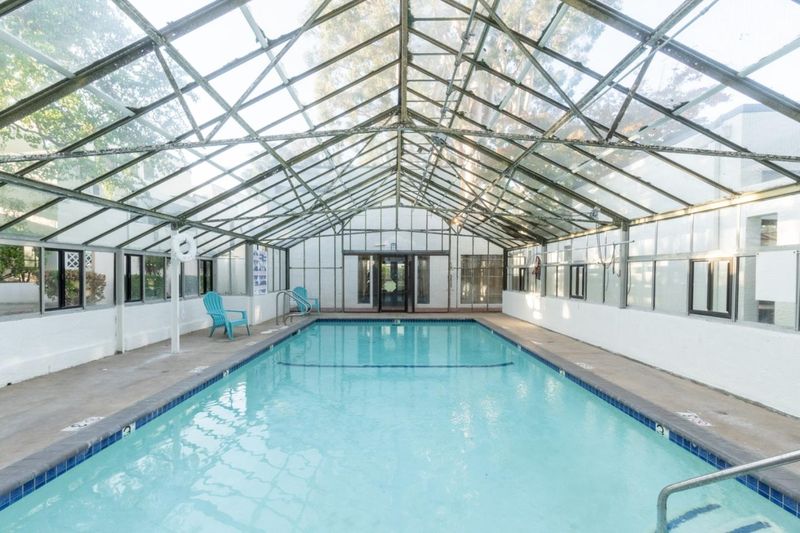
- Pool - Heated, Pool - In Ground
- Kitchen
- Dishwasher, Exhaust Fan, Microwave, Oven Range - Gas, Pantry, Refrigerator
- Cooling
- None
- Dining Room
- Dining Area
- Disclosures
- NHDS Report
- Family Room
- No Family Room
- Flooring
- Carpet, Tile
- Foundation
- Concrete Slab
- Fire Place
- Living Room
- Heating
- Radiant
- Laundry
- Community Facility, Other
- Possession
- COE
- * Fee
- $643
- Name
- The Manor
- *Fee includes
- Maintenance - Exterior, Exterior Painting, Fencing, Hot Water, Landscaping / Gardening, Pool, Spa, or Tennis, Roof, Common Area Electricity, Insurance, Insurance - Common Area, Common Area Gas, Maintenance - Common Area, and Decks
MLS and other Information regarding properties for sale as shown in Theo have been obtained from various sources such as sellers, public records, agents and other third parties. This information may relate to the condition of the property, permitted or unpermitted uses, zoning, square footage, lot size/acreage or other matters affecting value or desirability. Unless otherwise indicated in writing, neither brokers, agents nor Theo have verified, or will verify, such information. If any such information is important to buyer in determining whether to buy, the price to pay or intended use of the property, buyer is urged to conduct their own investigation with qualified professionals, satisfy themselves with respect to that information, and to rely solely on the results of that investigation.
School data provided by GreatSchools. School service boundaries are intended to be used as reference only. To verify enrollment eligibility for a property, contact the school directly.