

$4,395,000
5,296
SQ FT
$830
SQ/FT
423 Estrella Doro
@ Via del Milagro - 75 - Pasadera, Laguna Seca, Bay Ridge, Hidden Hills, Monterey

- 4 Bed
- 6 (5/1) Bath
- 3 Park
- 5,296 sqft
- MONTEREY
-

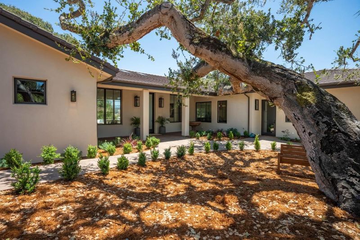
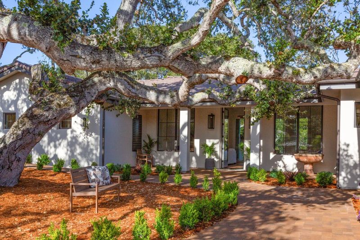
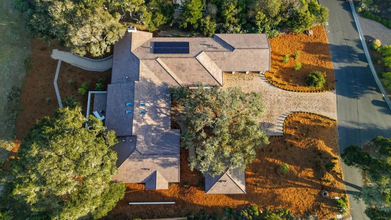
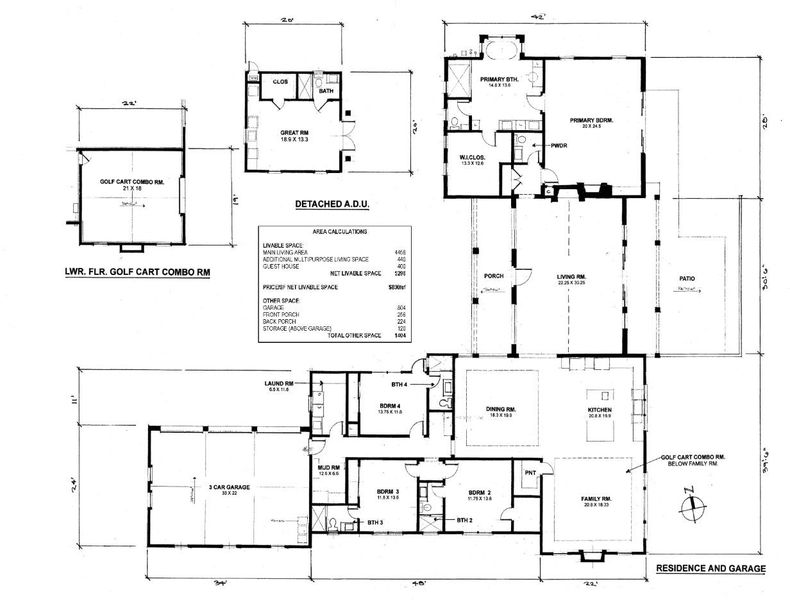
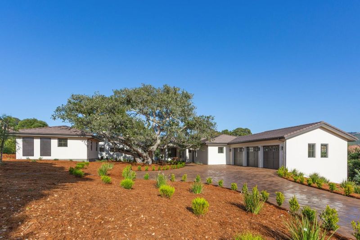
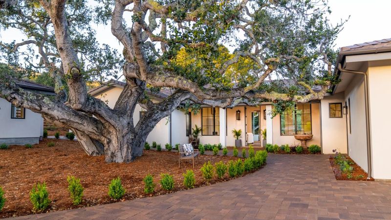
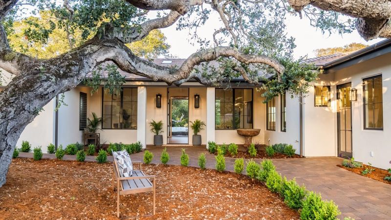
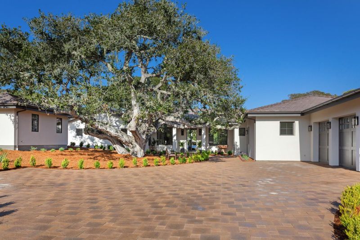
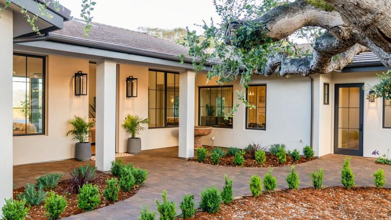
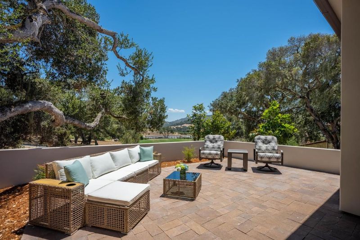
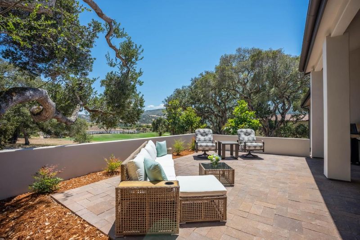
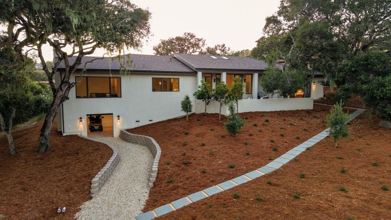
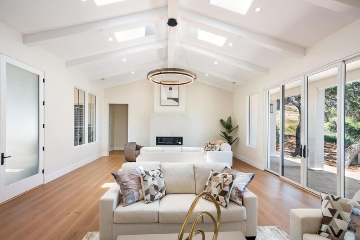
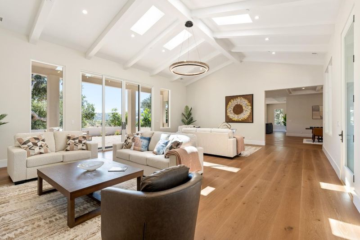
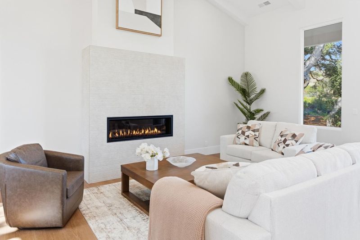
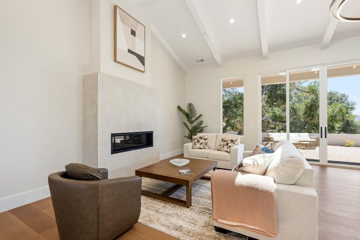
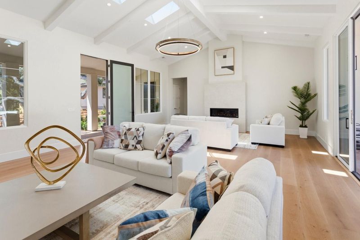
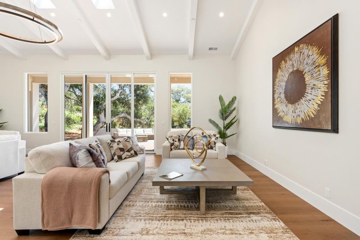
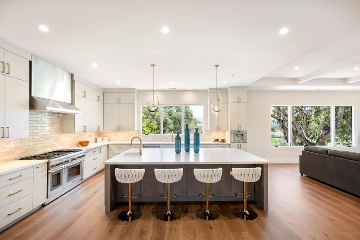
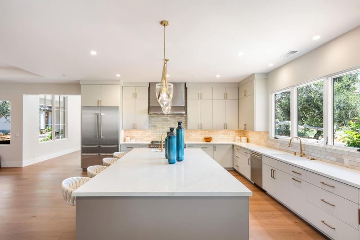
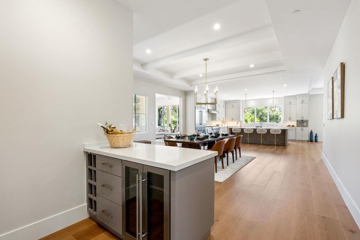
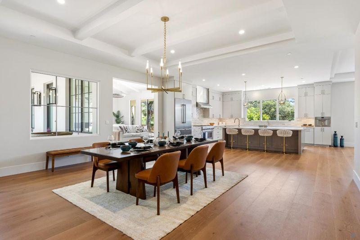
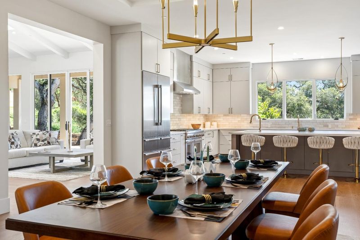
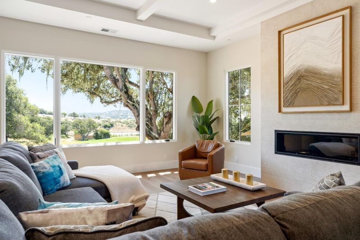
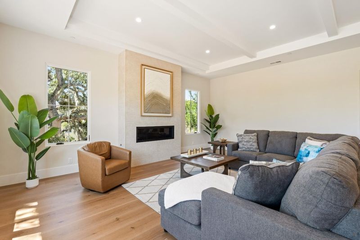
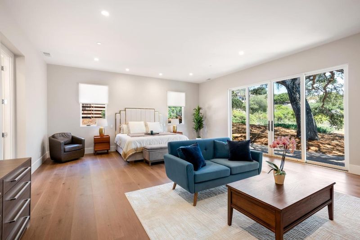
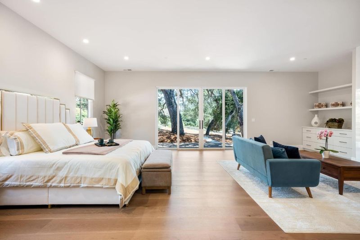
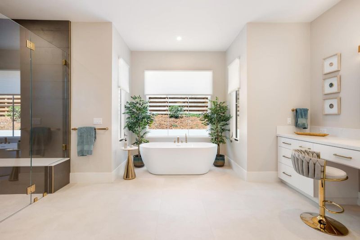
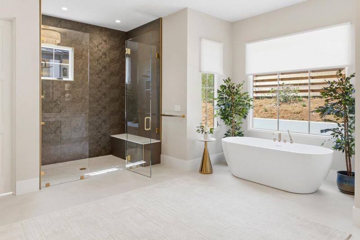
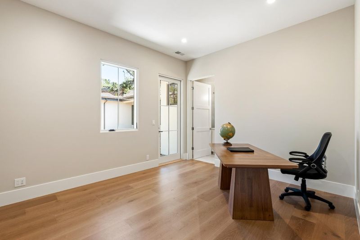
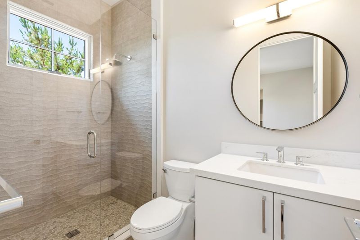
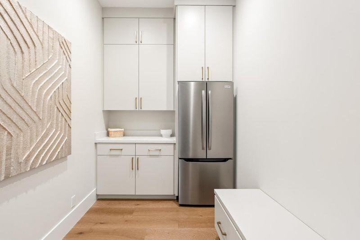
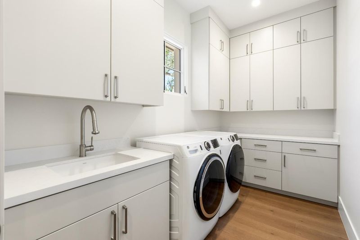
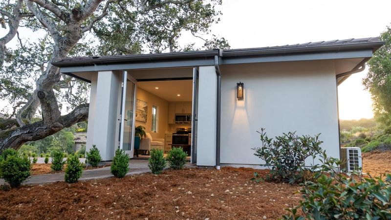
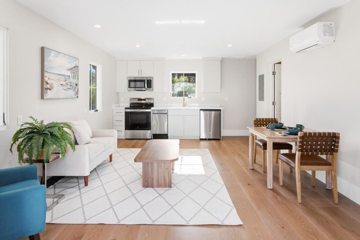
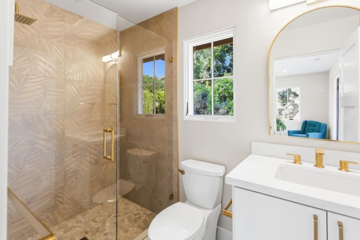
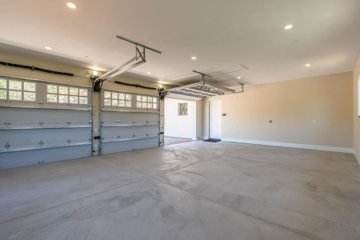
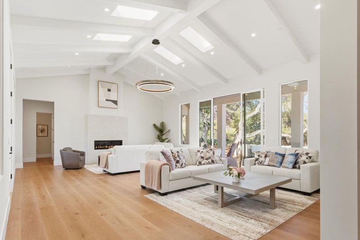
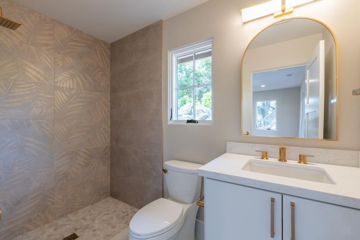
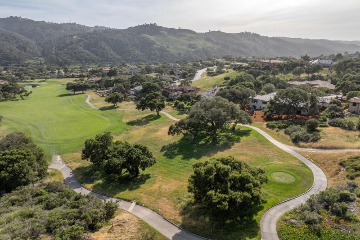
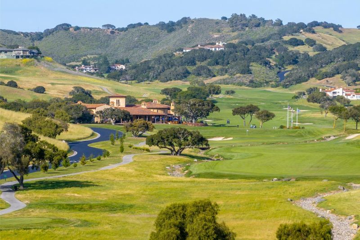
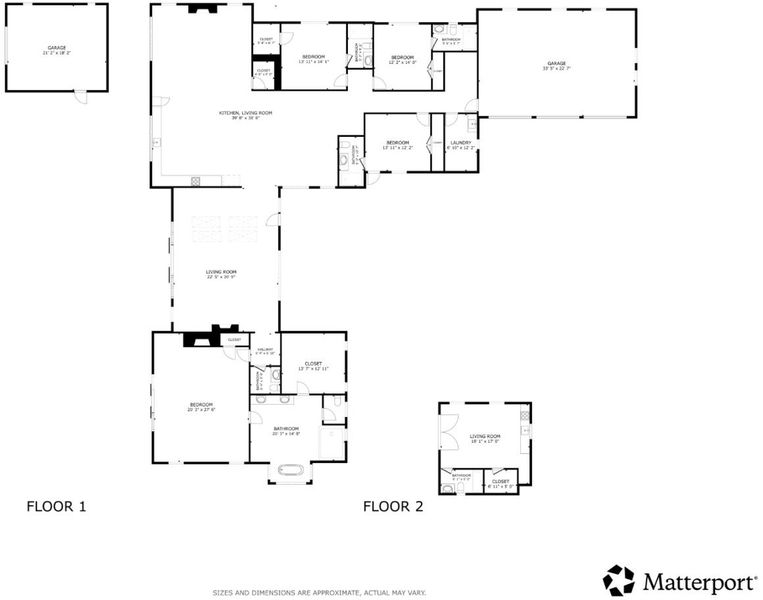
Perched above the 17th fairway with mountain views, this newly constructed single-level estate offers 5,296 total sf: a 4,456 sf main residence, 440 sf bonus room, and detached 400 sf guest house on a private 0.6-acre homesite. Soaring ceilings and walls of glass fill the home with light throughout. The primary suite features a fireplace, curbless shower, and walk-in closet, plus three additional en suite bedrooms offering privacy for family and guests alike. The chef's kitchen is appointed with premium Thermador appliances, including a 48-inch refrigerator and range, microwave drawer, dishwasher, and built-in coffee maker, anchored by a generous walk-in pantry. A formal dining room, family room, and great room, each with its own fireplace, create a seamless flow for entertaining and everyday living. Additional highlights include a laundry room, mudroom with storage and a secondary refrigerator, powder room, oversized three-car garage, and attic storage. Zero-step single-level living, owned solar, and EV charging complete this offering. The 440 sf bonus room flexes as golf cart storage with direct path access, a studio, or gym. The detached guest house has its own address, full kitchen, bath, laundry, and walk-in closet - ideal for extended family, guests, or income potential.

- Days on Market
- 144 days
- Current Status
- Contingent
- Sold Price
- Original Price
- $4,785,000
- List Price
- $4,395,000
- On Market Date
- Apr 25, 2026
- Contract Date
- Sep 16, 2026
- Close Date
- Nov 2, 2026
- Property Type
- Single Family Home
- Area
- 75 - Pasadera, Laguna Seca, Bay Ridge, Hidden Hills
- Zip Code
- 93940
- MLS ID
- ML82044619
- APN
- 173-074-004-000
- Year Built
- 2026
- Stories in Building
- 1
- Possession
- Unavailable
- COE
- Nov 2, 2026
- Data Source
- MLSL
- Origin MLS System
- MLSListings, Inc.
York School
Private 8-12 Secondary, Religious, Coed
Students: 230 Distance: 1.5mi
Peninsula Adventist School
Private 1-8 Elementary, Religious, Coed
Students: 21 Distance: 3.3mi
San Benancio Middle School
Public 6-8 Middle
Students: 317 Distance: 3.4mi
Highland Elementary School
Public K-5 Elementary, Yr Round
Students: 333 Distance: 3.6mi
Martin Luther King School
Public K-5 Elementary, Yr Round
Students: 402 Distance: 3.6mi
Del Rey Woods Elementary School
Public K-5 Elementary, Yr Round
Students: 413 Distance: 3.7mi
- Bed
- 4
- Bath
- 6 (5/1)
- Double Sinks, Full on Ground Floor, Primary - Oversized Tub, Primary - Stall Shower(s), Tile
- Parking
- 3
- Attached Garage, Electric Car Hookup, Gate / Door Opener, Golf Cart, Guest / Visitor Parking, Lighted Parking Area
- SQ FT
- 5,296
- SQ FT Source
- Unavailable
- Lot SQ FT
- 27,118.0
- Lot Acres
- 0.622544 Acres
- Kitchen
- Countertop - Quartz, Dishwasher, Island with Sink, Oven - Double, Oven Range, Pantry, Refrigerator
- Cooling
- Central AC, Multi-Zone, Whole House / Attic Fan
- Dining Room
- Dining Area, Dining Bar, Formal Dining Room
- Disclosures
- Natural Hazard Disclosure
- Family Room
- Separate Family Room
- Flooring
- Hardwood, Tile
- Foundation
- Concrete Slab
- Fire Place
- Family Room, Gas Burning, Living Room, Primary Bedroom
- Heating
- Central Forced Air, Fireplace, Heating - 2+ Zones, Radiant Floors, Solar and Gas
- Laundry
- Dryer, Electricity Hookup (220V), Gas Hookup, Inside, Tub / Sink, Washer
- * Fee
- $250
- Name
- Pasadera HOA
- *Fee includes
- Common Area Electricity, Common Area Gas, Insurance - Common Area, Maintenance - Common Area, and Maintenance - Road
MLS and other Information regarding properties for sale as shown in Theo have been obtained from various sources such as sellers, public records, agents and other third parties. This information may relate to the condition of the property, permitted or unpermitted uses, zoning, square footage, lot size/acreage or other matters affecting value or desirability. Unless otherwise indicated in writing, neither brokers, agents nor Theo have verified, or will verify, such information. If any such information is important to buyer in determining whether to buy, the price to pay or intended use of the property, buyer is urged to conduct their own investigation with qualified professionals, satisfy themselves with respect to that information, and to rely solely on the results of that investigation.
School data provided by GreatSchools. School service boundaries are intended to be used as reference only. To verify enrollment eligibility for a property, contact the school directly.