

$1,088,000
1,425
SQ FT
$764
SQ/FT
29 Captains Dr
@ Basinside way - Harbor Bay Isle, Alameda

- 3 Bed
- 2 Bath
- 2 Park
- 1,425 sqft
- Alameda
-

-
Sun Sep 20, 2:30 pm - 4:30 pm
new listing
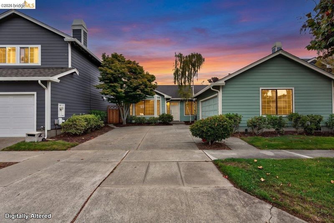
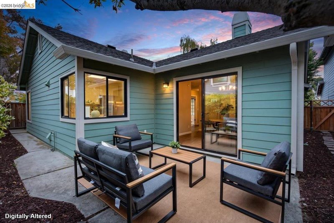
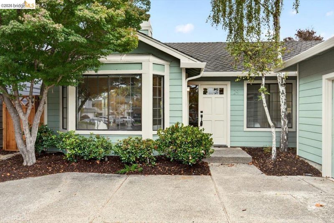
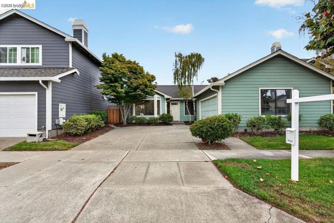
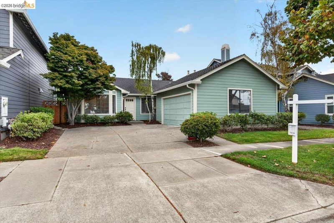
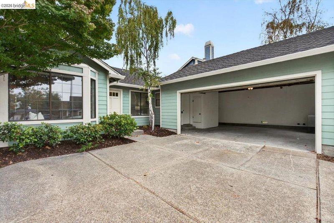
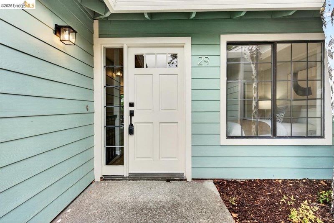
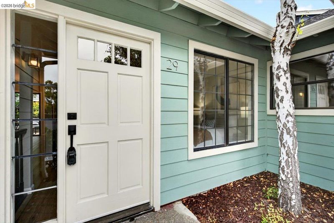
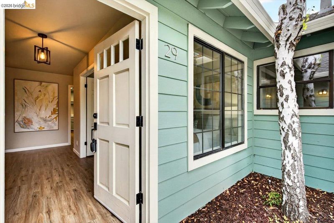
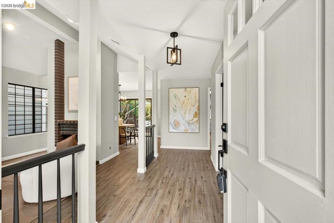
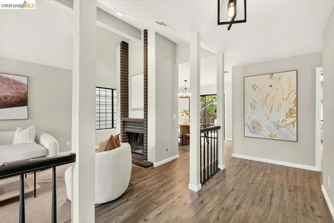
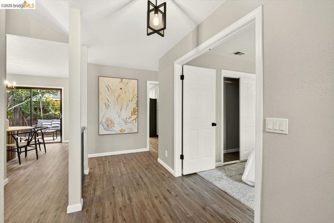
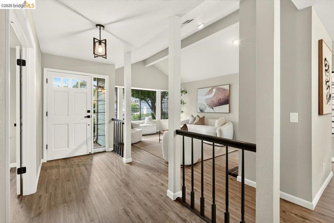
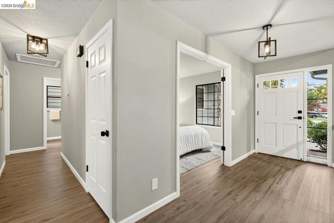
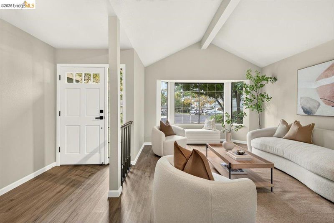
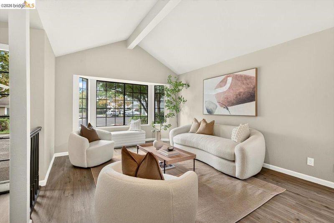
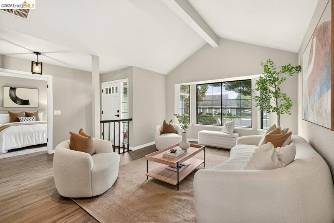
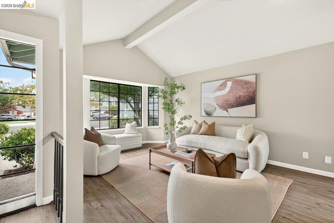
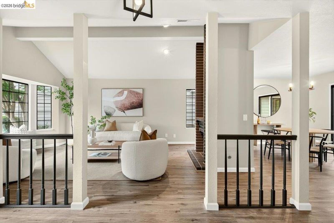
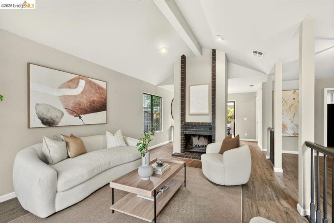
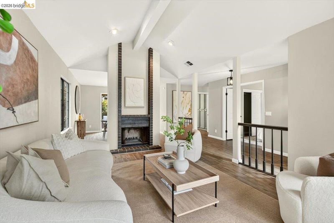
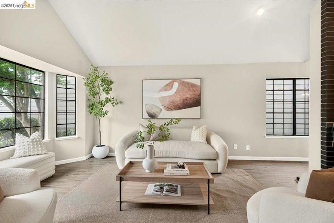
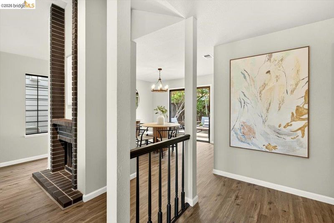
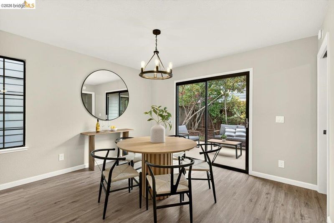
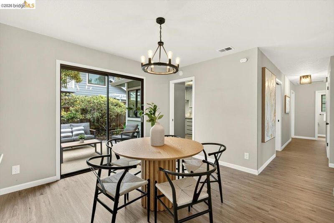
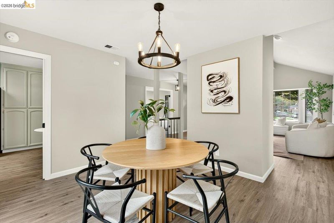
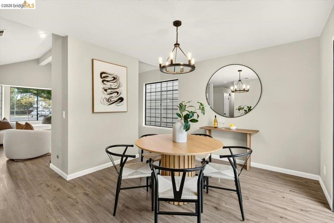
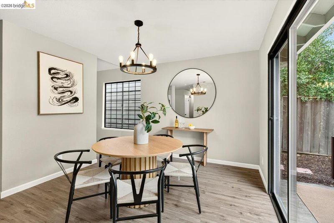
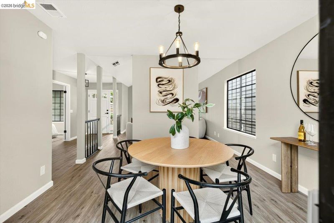
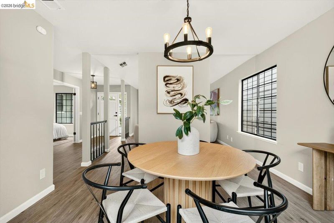
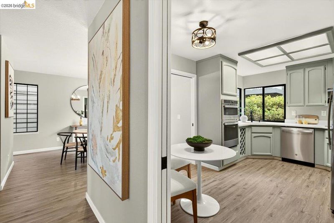
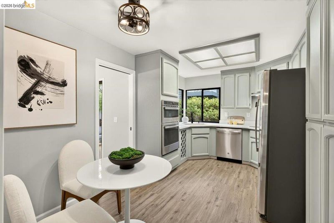
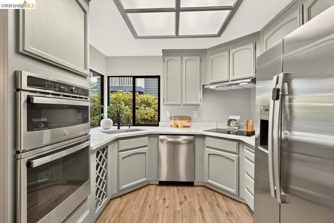
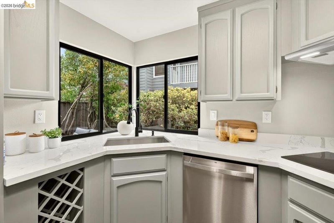
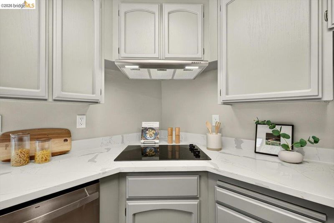
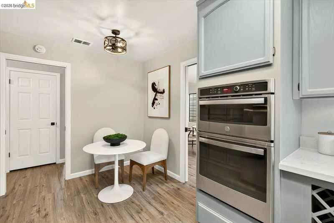
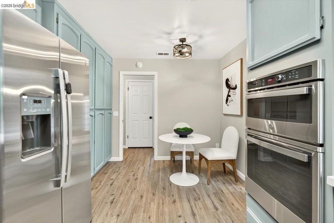
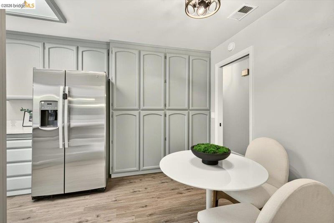
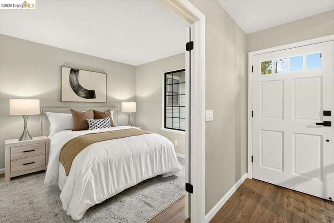
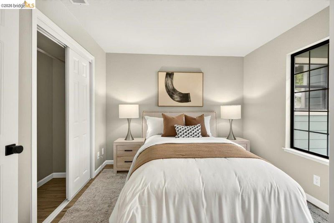
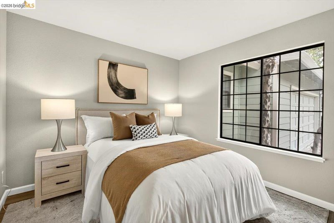
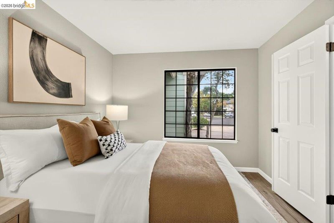
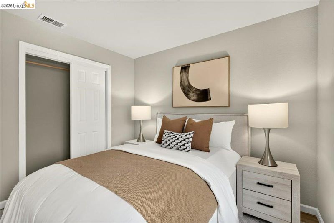
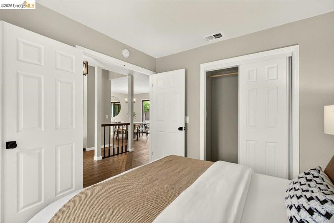
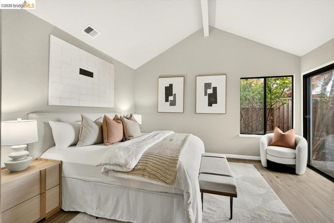
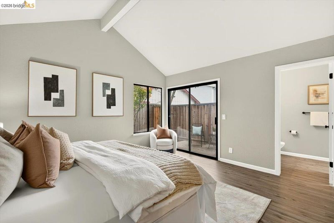
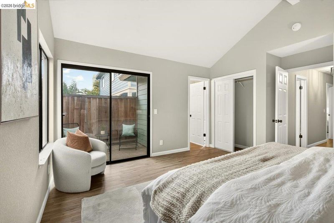
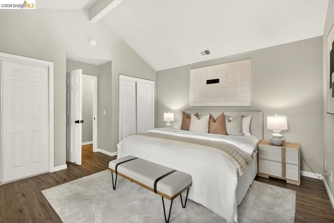
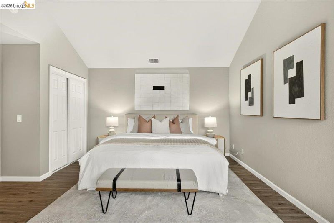
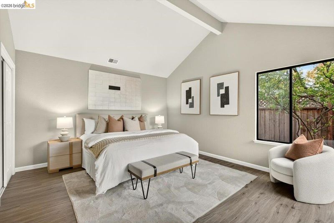
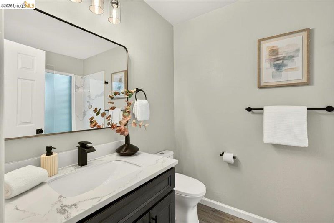
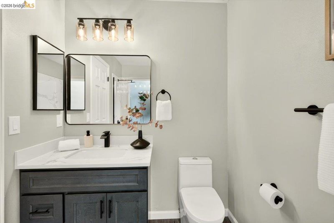
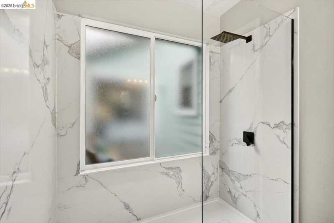
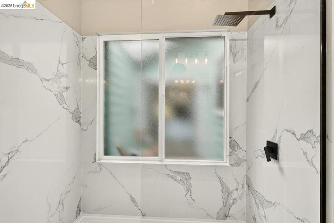
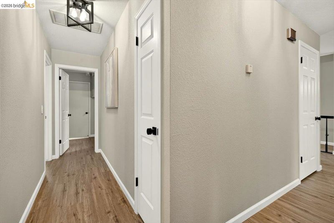
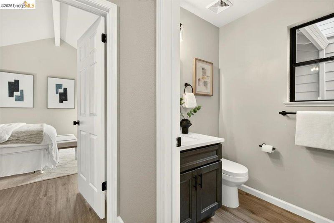
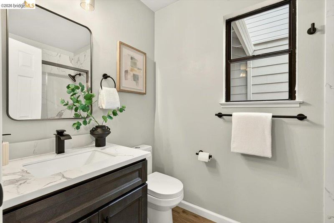
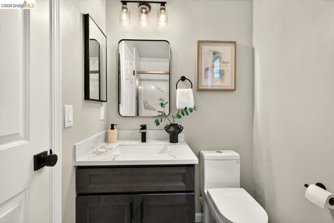
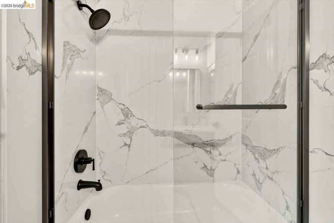
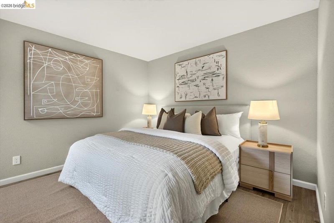
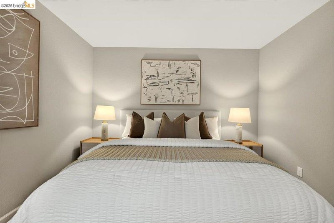
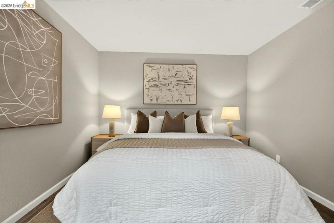
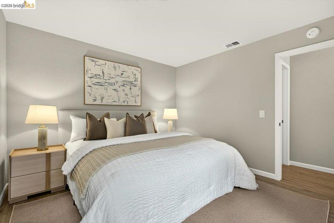
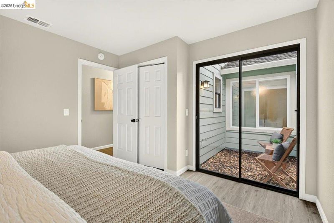
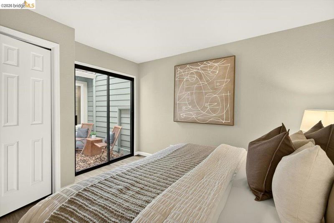
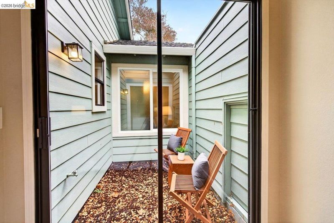
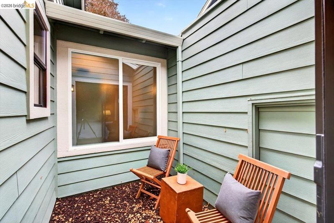
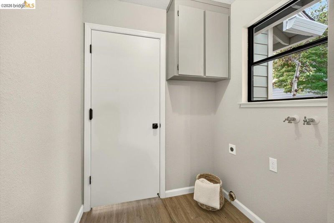
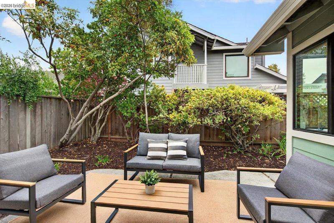
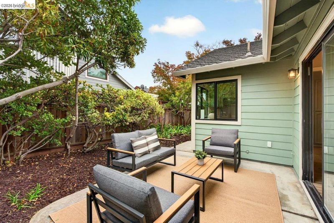
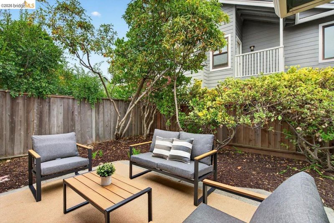
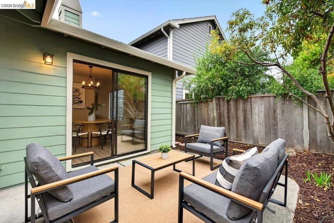
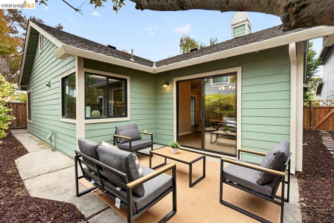
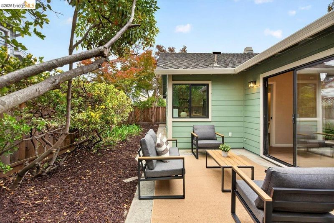
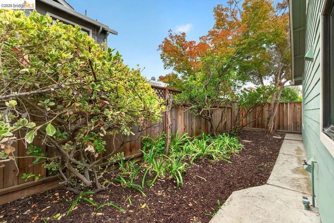
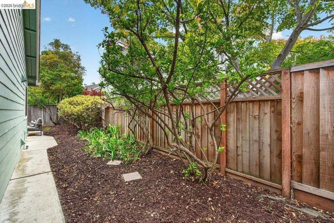
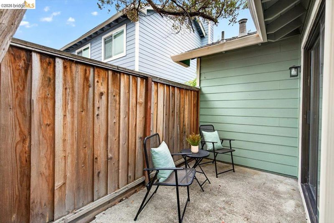
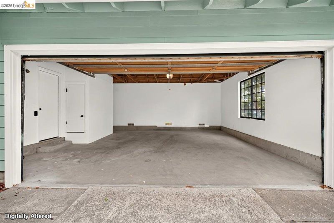
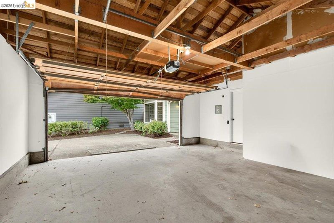
Charm, comfort, and location come together at 29 Captain Drive in Harbor Bay. This single level home has been freshly refreshed with a remodeled kitchen boasting new appliances and countertops, updated bathrooms, new flooring, and a crisp coat of paint inside and out. Tucked away on a very quiet street, the home lives easy with a layout that flows naturally from room to room, complete with an attached garage offering direct interior access. Harbor Bay residents enjoy scenic walking trails, the ferry to San Francisco, and quick access to top rated schools, making this an ideal spot for work, school, and play. Whether you're relaxing at home or exploring the neighborhood, 29 Captain Drive offers the kind of turnkey lifestyle that's hard to find. Schedule your tour today.

- Current Status
- New
- Original Price
- $1,088,000
- List Price
- $1,088,000
- On Market Date
- Sep 18, 2026
- Property Type
- Detached
- D/N/S
- Harbor Bay Isle
- Zip Code
- 94502
- MLS ID
- 41148703
- APN
- 7413209
- Year Built
- 1980
- Stories in Building
- 1
- Possession
- Close Of Escrow
- Data Source
- MAXEBRDI
- Origin MLS System
- Bridge AOR
Peter Pan Academy
Private K-2 Elementary, Coed
Students: 19 Distance: 0.3mi
Bay Farm
Public K-8 Elementary, Coed
Students: 610 Distance: 0.4mi
Bay Farm
Public K-8 Elementary
Students: 583 Distance: 0.4mi
Amelia Earhart Elementary School
Public K-5 Elementary
Students: 585 Distance: 0.4mi
Amelia Earhart Elementary School
Public K-5 Elementary
Students: 651 Distance: 0.4mi
Frank Otis Elementary School
Public K-5 Elementary
Students: 640 Distance: 1.0mi
- Bed
- 3
- Bath
- 2
- Parking
- 2
- Attached, Covered, Int Access From Garage, Enclosed, Garage Faces Side, Garage Door Opener
- SQ FT
- 1,425
- SQ FT Source
- Public Records
- Lot SQ FT
- 3,862.0
- Lot Acres
- 0.09 Acres
- Pool Info
- None
- Kitchen
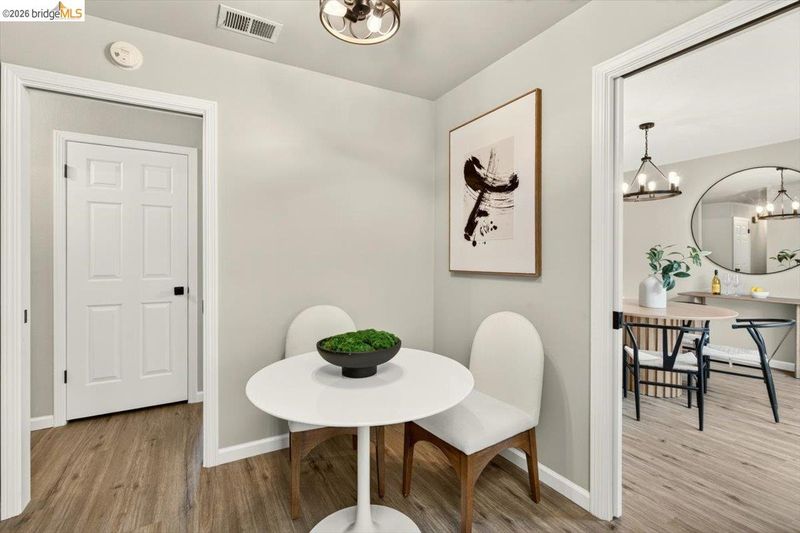
- Dishwasher, Double Oven, Electric Range, Plumbed For Ice Maker, Microwave, Breakfast Nook, Counter - Solid Surface, Electric Range/Cooktop, Disposal, Ice Maker Hookup, Updated Kitchen, Other
- Cooling
- Other, Room Air
- Disclosures
- Nat Hazard Disclosure, Other - Call/See Agent, Disclosure Package Avail, Disclosure Statement, Lead Hazard Disclosure
- Entry Level
- Exterior Details
- Entry Gate, Garden, Landscape Front
- Flooring
- Engineered Wood
- Foundation
- Fire Place
- Living Room
- Heating
- Forced Air
- Laundry
- Hookups Only
- Main Level
- 3 Bedrooms, 2 Baths, Primary Bedrm Suite - 1, Laundry Facility, No Steps to Entry, Main Entry
- Possession
- Close Of Escrow
- Architectural Style
- Contemporary
- Construction Status
- Existing
- Additional Miscellaneous Features
- Entry Gate, Garden, Landscape Front
- Location
- Irregular Lot, Landscaped
- Roof
- Composition Shingles
- Water and Sewer
- Public
- Fee
- $371
MLS and other Information regarding properties for sale as shown in Theo have been obtained from various sources such as sellers, public records, agents and other third parties. This information may relate to the condition of the property, permitted or unpermitted uses, zoning, square footage, lot size/acreage or other matters affecting value or desirability. Unless otherwise indicated in writing, neither brokers, agents nor Theo have verified, or will verify, such information. If any such information is important to buyer in determining whether to buy, the price to pay or intended use of the property, buyer is urged to conduct their own investigation with qualified professionals, satisfy themselves with respect to that information, and to rely solely on the results of that investigation.
School data provided by GreatSchools. School service boundaries are intended to be used as reference only. To verify enrollment eligibility for a property, contact the school directly.