


$1,599,000
3,494
SQ FT
$458
SQ/FT
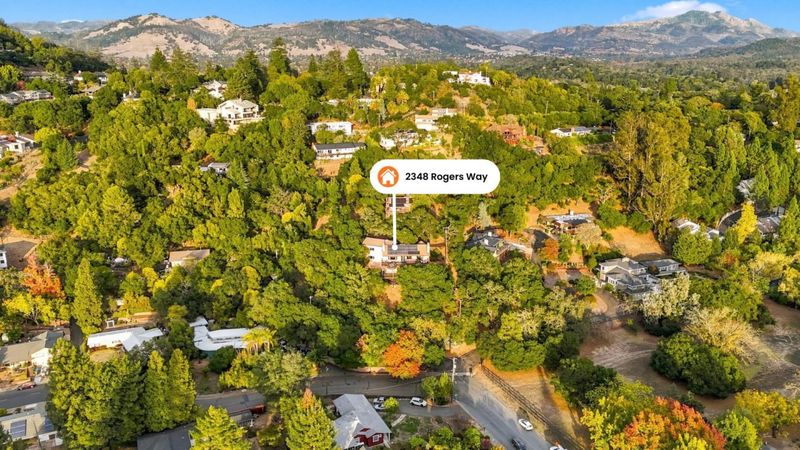
2348 Rogers Way
@ 4th Street - 25116 - Santa Rosa-Northeast, Santa Rosa

- 5 Bed
- 3 Bath
- 2 Park
- 3,494 sqft
- SANTA ROSA
-

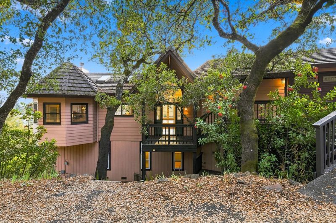
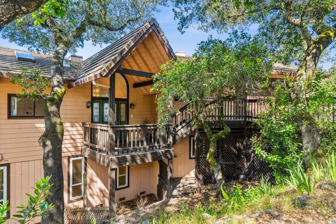
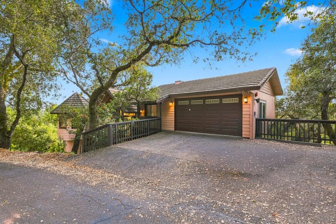
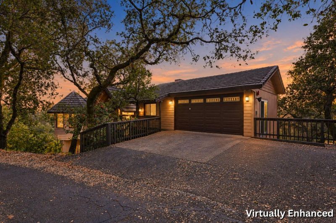
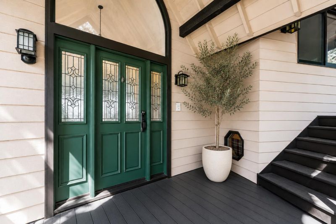
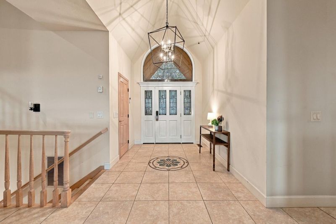
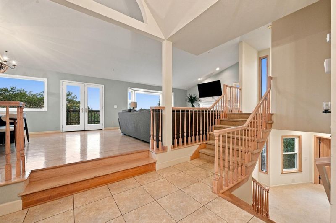
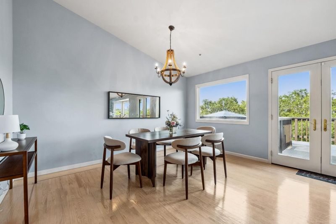
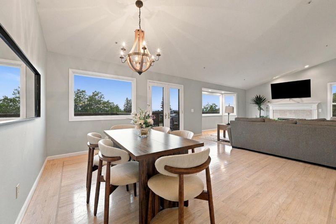
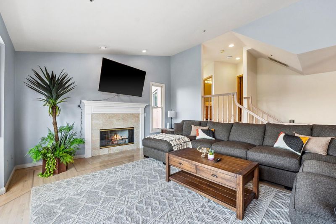
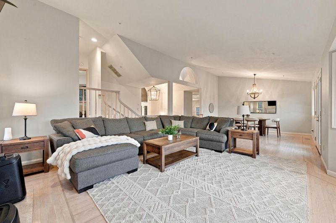
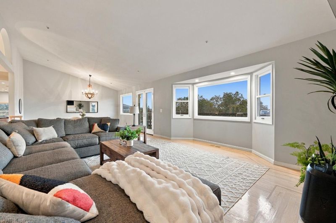
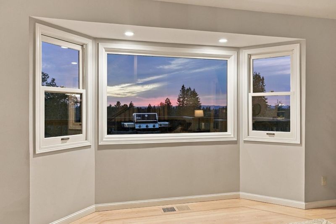
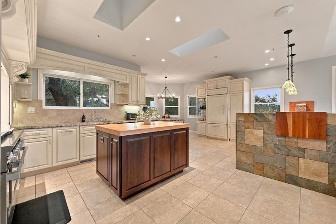
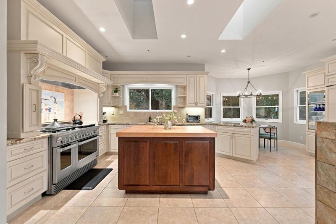
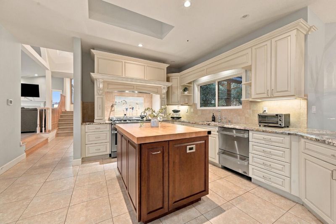
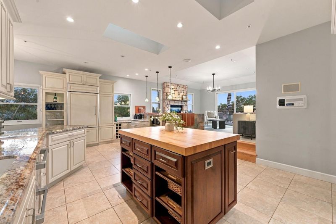
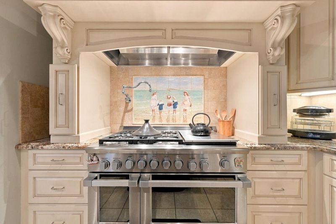
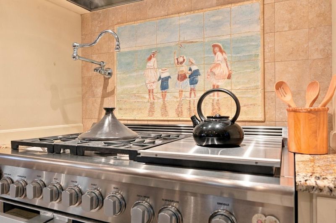
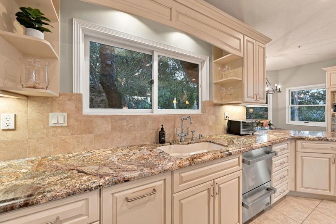
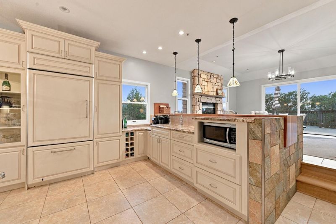
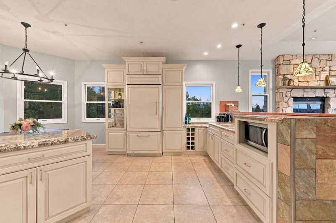
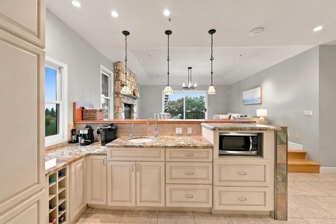
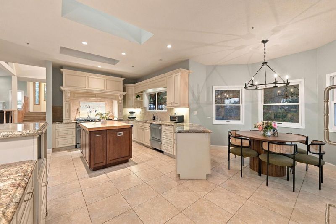
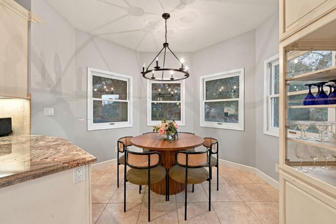
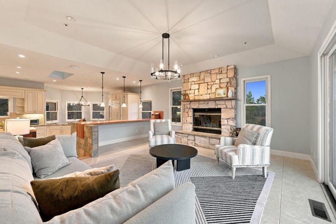
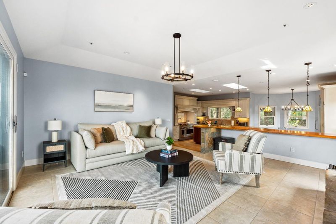
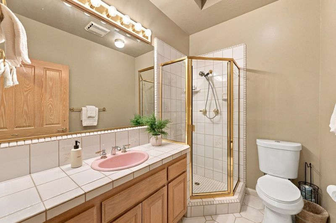
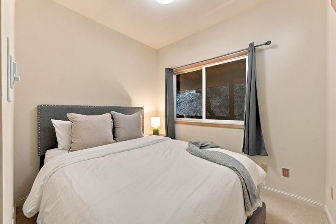
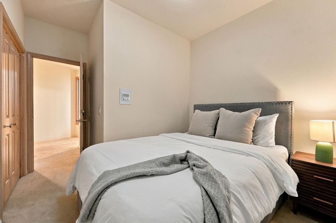
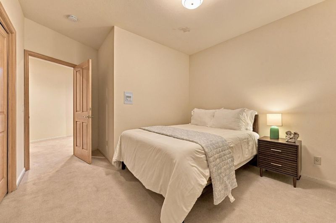
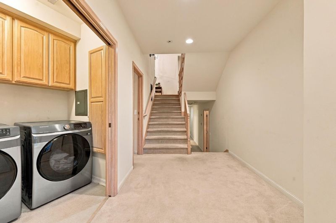
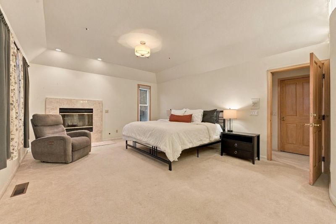
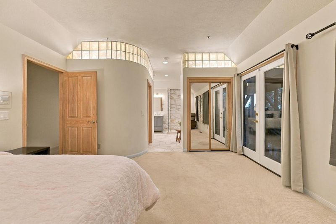
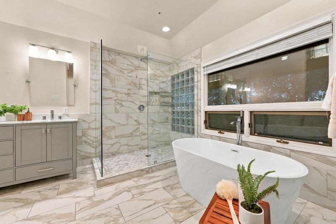
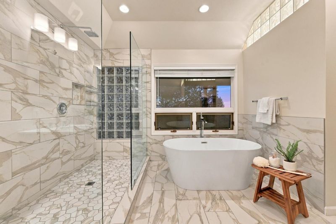
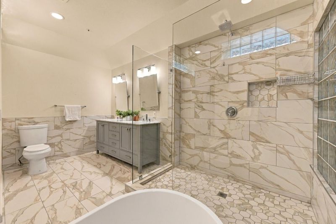
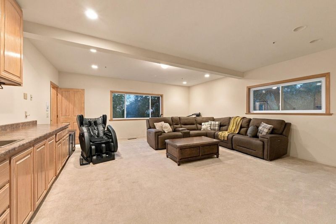
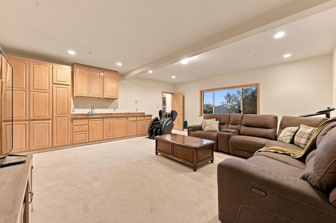
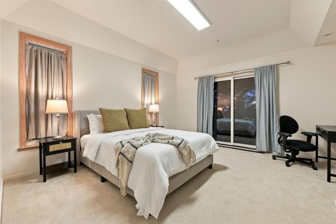
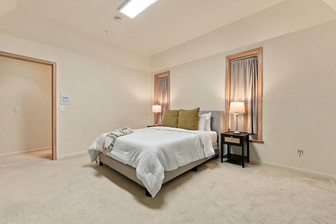
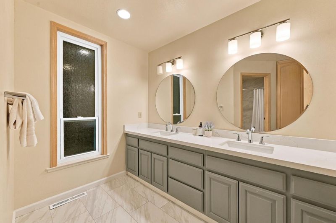
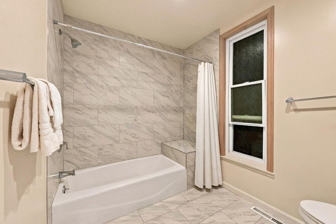
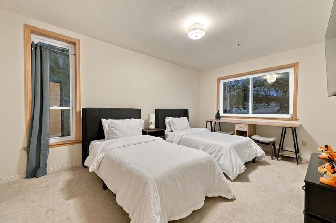
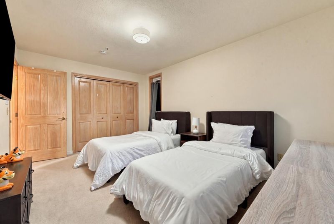
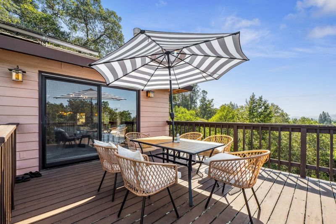
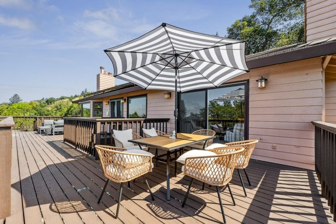
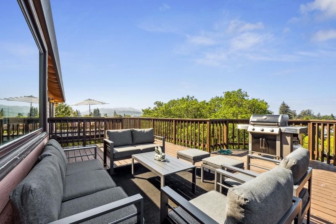
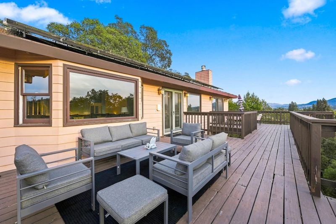
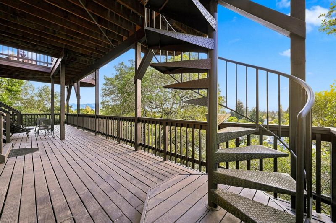
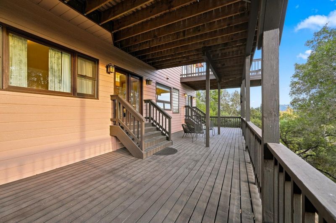
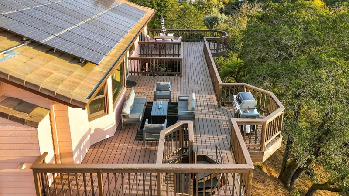
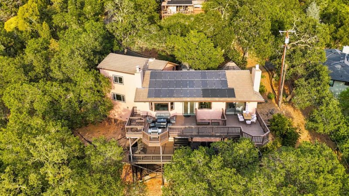
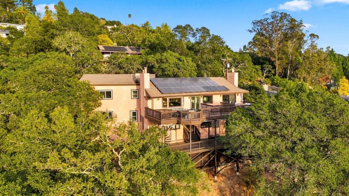
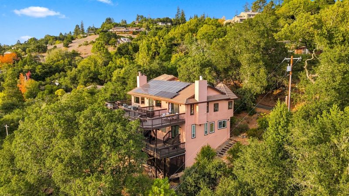
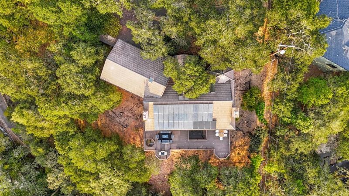
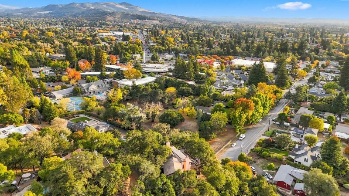
Escape to your own private Wine Country retreat, perched above Santa Rosas coveted Proctor Terrace neighborhood. Set at the end of a quiet cul-de-sac and reached by a tree-lined semi-private drive, this home offers the feeling of being away from it all while still close to shopping, dining, and the heart of East Santa Rosa. Nearly 3,500 sq. ft. of living space includes 5 bedrooms, 3 full bathrooms, generous living and family rooms, and a spacious recreation room for movie nights, games, or entertaining. The remodeled chefs kitchen is designed for gathering, featuring custom cabinetry, a 42-inch commercial range with double ovens, pot filler, prep sink, and abundant workspace. Step outside to two levels of expansive decking surrounded by treetop views, creating the perfect setting for morning coffee, sunset dinners, and relaxed weekends with family and friends. Enjoy peaceful surroundings where deer, squirrels, and wild turkeys may pass by. With a private primary suite, renovated bathrooms, three fireplaces, owned solar, and multiple indoor-outdoor spaces, this is a home made for enjoying the best of Sonoma County living.

- Days on Market
- 0 days
- Current Status
- Active
- Original Price
- $1,599,000
- List Price
- $1,599,000
- On Market Date
- Nov 2, 2026
- Property Type
- Single Family Home
- Area
- 25116 - Santa Rosa-Northeast
- Zip Code
- 95404
- MLS ID
- ML82059622
- APN
- 181-220-055-000
- Year Built
- 1989
- Stories in Building
- 2
- Possession
- Unavailable
- Data Source
- MLSL
- Origin MLS System
- MLSListings, Inc.
St. Eugene Cathedral School
Private K-8 Elementary, Religious, Coed
Students: 311 Distance: 0.4mi
Proctor Terrace Elementary School
Public K-6 Elementary
Students: 410 Distance: 0.5mi
Brush Creek Montessori School
Private K-8 Montessori, Elementary, Coed
Students: 51 Distance: 0.9mi
Covenant Christian Academy
Private 1-12 Religious, Nonprofit
Students: 31 Distance: 0.9mi
Herbert Slater Middle School
Public 7-8 Middle
Students: 766 Distance: 0.9mi
Montgomery High School
Public 9-12 Secondary
Students: 1642 Distance: 1.0mi
- Bed
- 5
- Bath
- 3
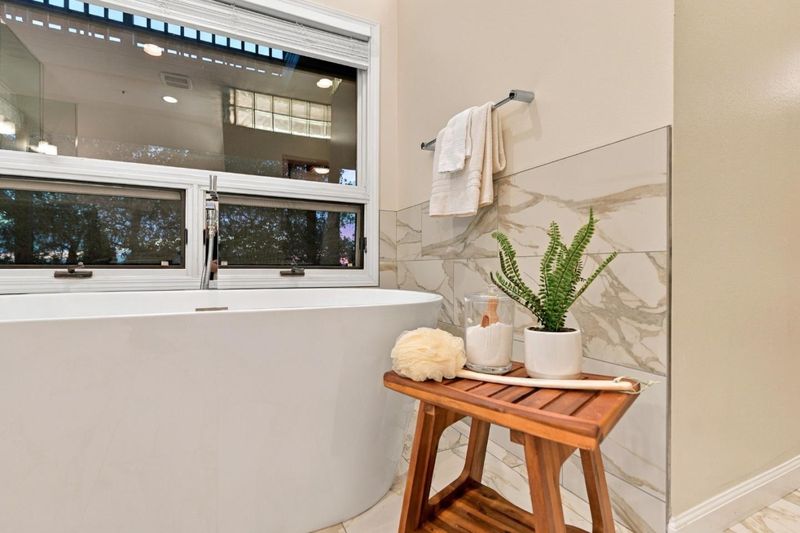
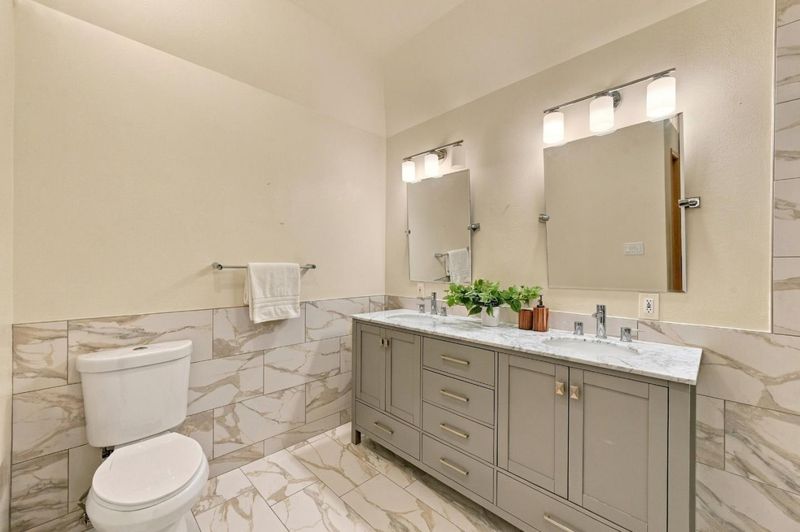
- Double Sinks, Shower and Tub, Tub in Primary Bedroom
- Parking
- 2
- Attached Garage, Uncovered Parking
- SQ FT
- 3,494
- SQ FT Source
- Unavailable
- Lot SQ FT
- 31,233.0
- Lot Acres
- 0.717011 Acres
- Kitchen
- 220 Volt Outlet, Countertop - Concrete, Dishwasher, Garbage Disposal, Hood Over Range, Ice Maker, Island, Microwave, Oven - Double, Oven - Self Cleaning, Oven Range - Built-In, Gas, Refrigerator, Skylight
- Cooling
- Ceiling Fan
- Dining Room
- Dining Area, Eat in Kitchen
- Disclosures
- Natural Hazard Disclosure
- Family Room
- Separate Family Room
- Flooring
- Carpet, Tile, Wood
- Foundation
- Concrete Perimeter
- Fire Place
- Living Room, Other Location, Primary Bedroom
- Heating
- Central Forced Air, Gas, Heating - 2+ Zones, Solar
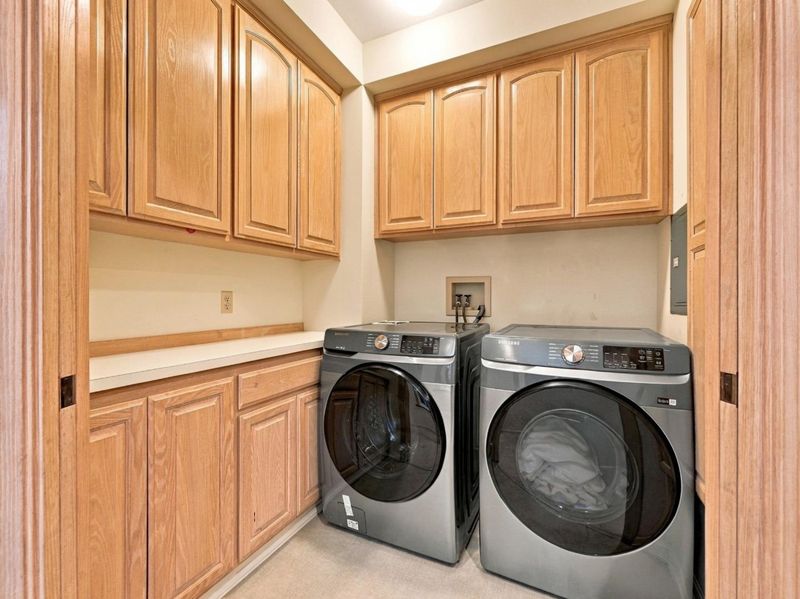
- Laundry
- Dryer, Electricity Hookup (220V), Inside, Washer
- Fee
- Unavailable
MLS and other Information regarding properties for sale as shown in Theo have been obtained from various sources such as sellers, public records, agents and other third parties. This information may relate to the condition of the property, permitted or unpermitted uses, zoning, square footage, lot size/acreage or other matters affecting value or desirability. Unless otherwise indicated in writing, neither brokers, agents nor Theo have verified, or will verify, such information. If any such information is important to buyer in determining whether to buy, the price to pay or intended use of the property, buyer is urged to conduct their own investigation with qualified professionals, satisfy themselves with respect to that information, and to rely solely on the results of that investigation.
School data provided by GreatSchools. School service boundaries are intended to be used as reference only. To verify enrollment eligibility for a property, contact the school directly.