

$1,239,000
1,895
SQ FT
$654
SQ/FT
830 Dakota Drive
@ Weichert Dr - 1 - Morgan Hill / Gilroy / San Martin, Morgan Hill

- 4 Bed
- 3 Bath
- 2 Park
- 1,895 sqft
- MORGAN HILL
-

-
Sun Sep 20, 1:00 pm - 4:00 pm
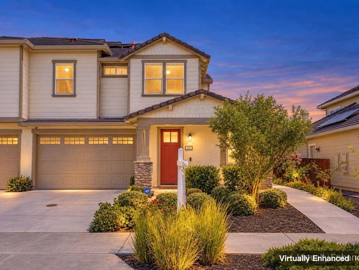
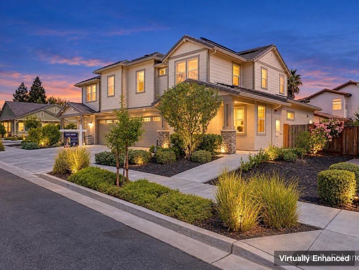
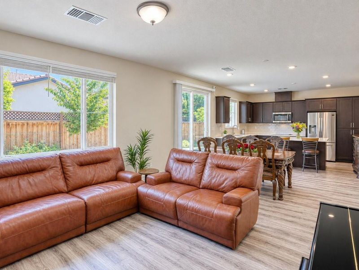
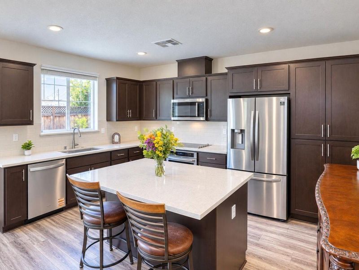
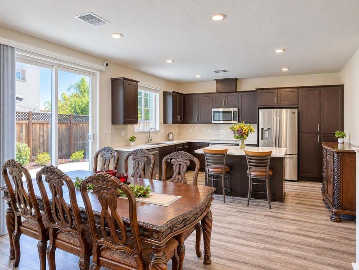
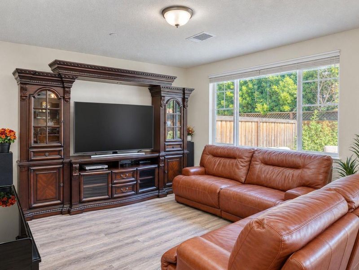
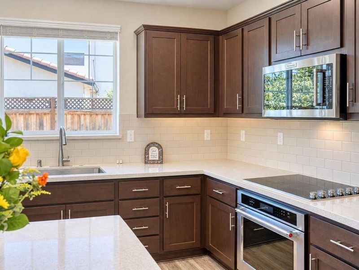
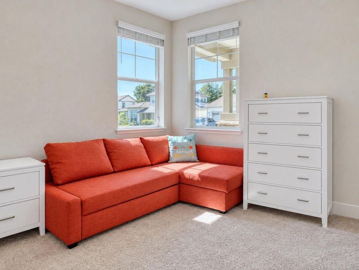
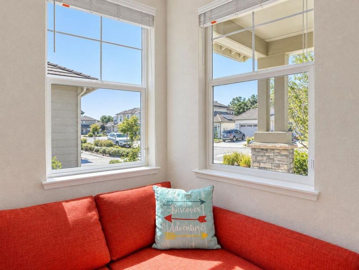
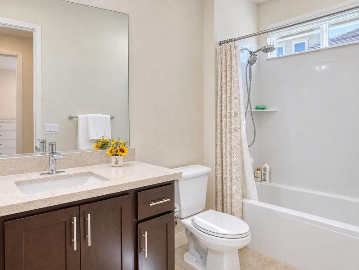
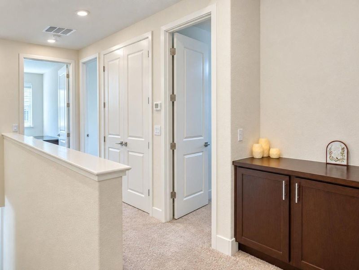
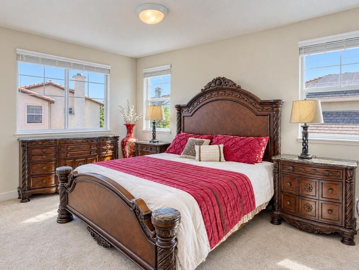
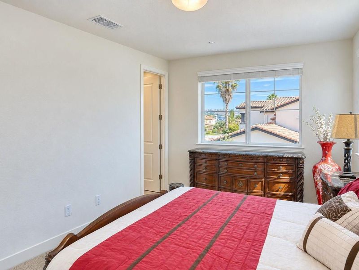
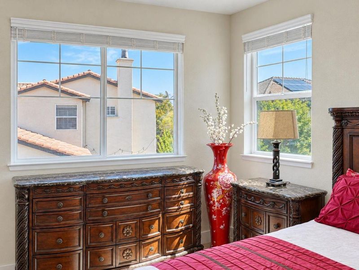
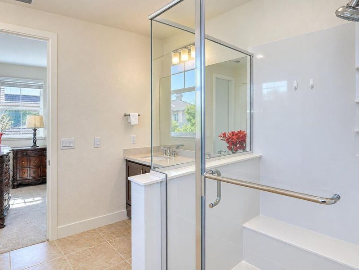
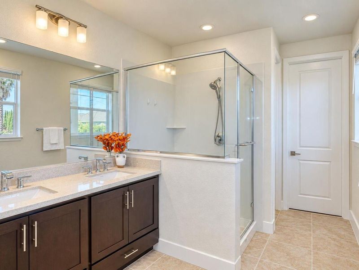
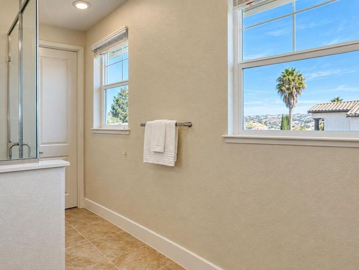
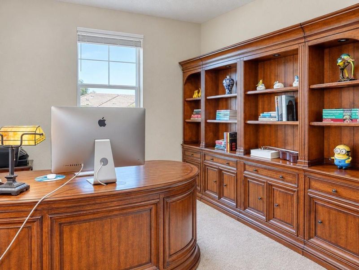
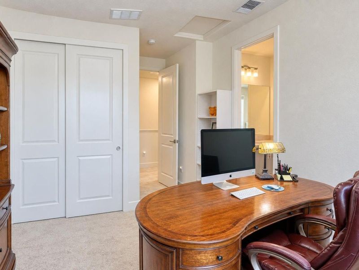
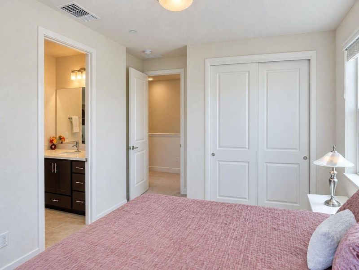
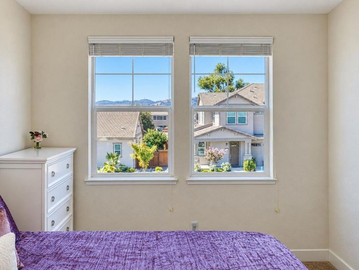
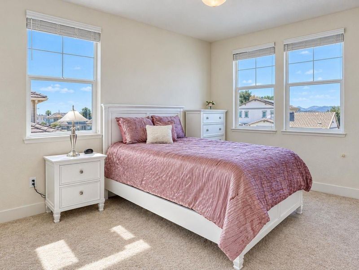
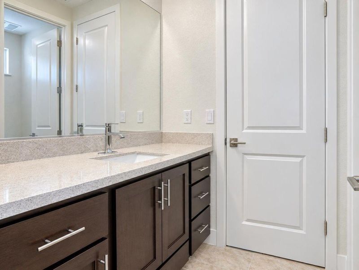
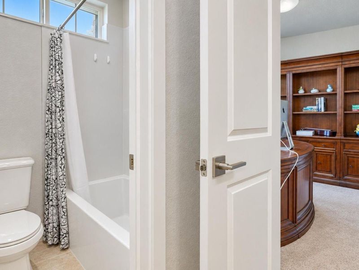
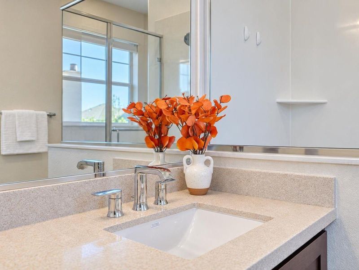
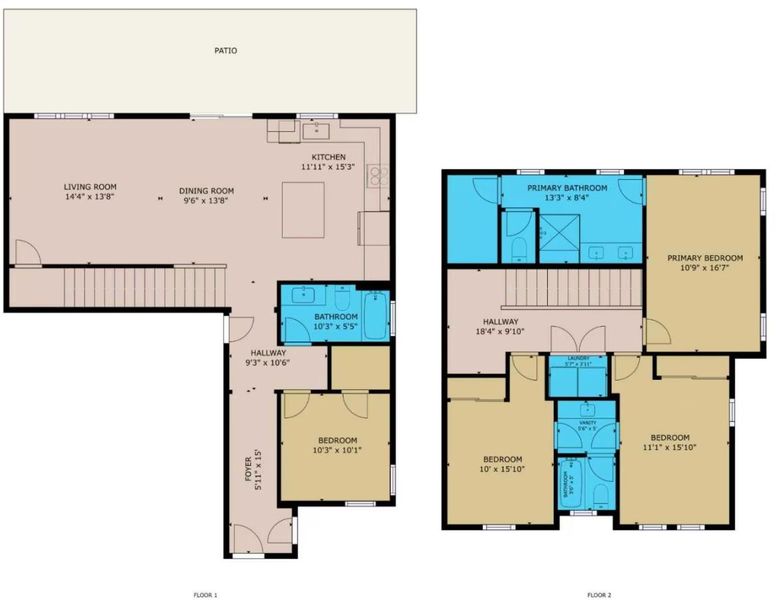
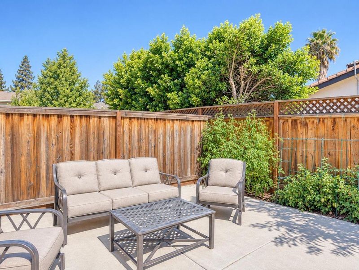
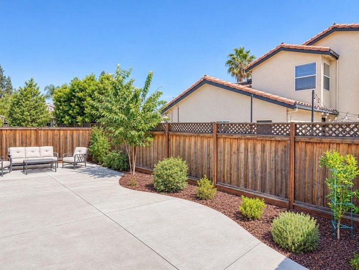
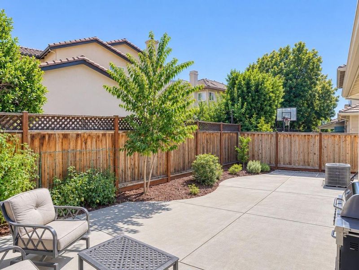
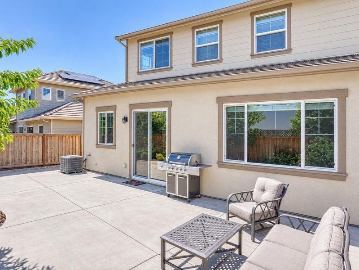
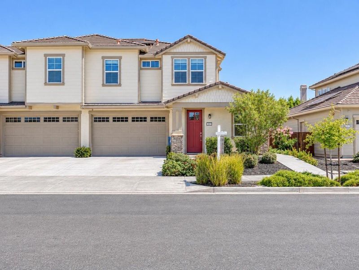
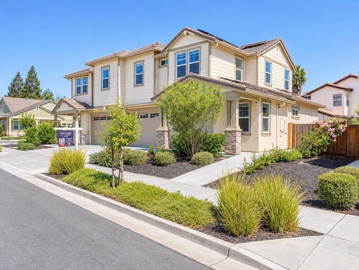
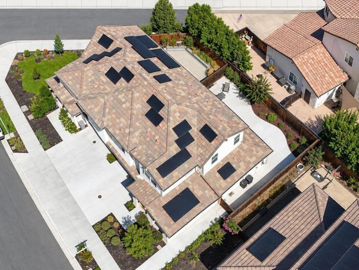
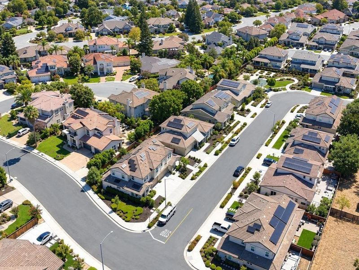
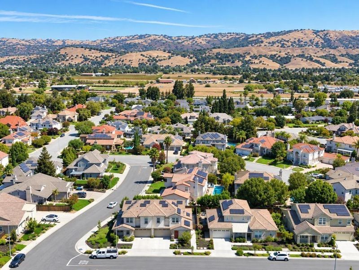
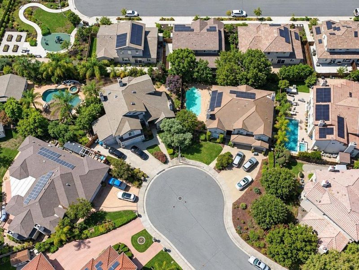
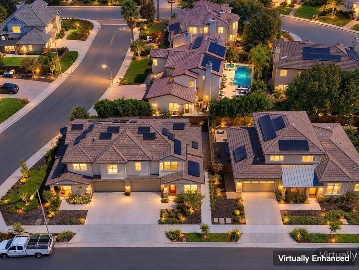
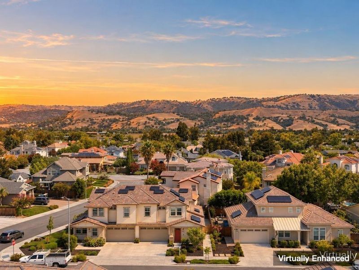
Built in 2021 and beautifully maintained, this bright and inviting home in Morgan Hill's Montecito Estates community offers 4 bedrooms, 3 full baths, and approximately 1,895 sq. ft. of thoughtfully designed living space. The open-concept main level brings the kitchen, dining, and living areas together in a bright, welcoming setting. The modern kitchen features a generous center island, ample cabinetry, and stainless-steel appliances. Sliding doors extend the living space to a low-maintenance backyard with a spacious concrete patio and greeneryideal for outdoor dining, BBQs, and gatherings. A main-level bedroom and full bath offer flexibility for guests, a home office, or multigenerational living. Upstairs, the primary suite features a walk-in closet and en-suite bath with dual sinks. Two additional bedrooms share a Jack & Jill bath. Owned solar, central heating and A/C, and a 2-car garage add comfort and efficiency. Set near the community park with convenient access to downtown Morgan Hill, shopping and dining, Caltrain, and Hwy-101, this move-in-ready home offers modern comfort, everyday convenience, and the relaxed lifestyle Morgan Hill is known for.

- Days on Market
- 3 days
- Current Status
- Active
- Original Price
- $1,239,000
- List Price
- $1,239,000
- On Market Date
- Sep 17, 2026
- Property Type
- Single Family Home
- Area
- 1 - Morgan Hill / Gilroy / San Martin
- Zip Code
- 95037
- MLS ID
- ML82061628
- APN
- 726-09-082
- Year Built
- 2021
- Stories in Building
- 2
- Possession
- Unavailable
- Data Source
- MLSL
- Origin MLS System
- MLSListings, Inc.
Tutor Time
Private PK-6
Students: NA Distance: 0.5mi
Voices College-Bound Language Academy At Morgan Hill
Charter K-8
Students: 247 Distance: 0.8mi
Live Oak High School
Public 9-12 Secondary
Students: 1161 Distance: 0.9mi
Nordstrom Elementary School
Public K-5 Elementary
Students: 614 Distance: 0.9mi
Shadow Mountain Baptist School
Private PK-12 Combined Elementary And Secondary, Religious, Nonprofit
Students: 106 Distance: 0.9mi
Lewis H. Britton Middle School
Public 6-8 Combined Elementary And Secondary
Students: 773 Distance: 0.9mi
- Bed
- 4
- Bath
- 3
- Parking
- 2
- Attached Garage
- SQ FT
- 1,895
- SQ FT Source
- Unavailable
- Lot SQ FT
- 3,862.0
- Lot Acres
- 0.088659 Acres
- Kitchen
- Cooktop - Electric, Island, Microwave, Oven - Built-In, Oven - Electric
- Cooling
- Central AC
- Dining Room
- Dining Area
- Disclosures
- Natural Hazard Disclosure
- Family Room
- Kitchen / Family Room Combo
- Foundation
- Concrete Slab
- Heating
- Electric, Forced Air
- Laundry
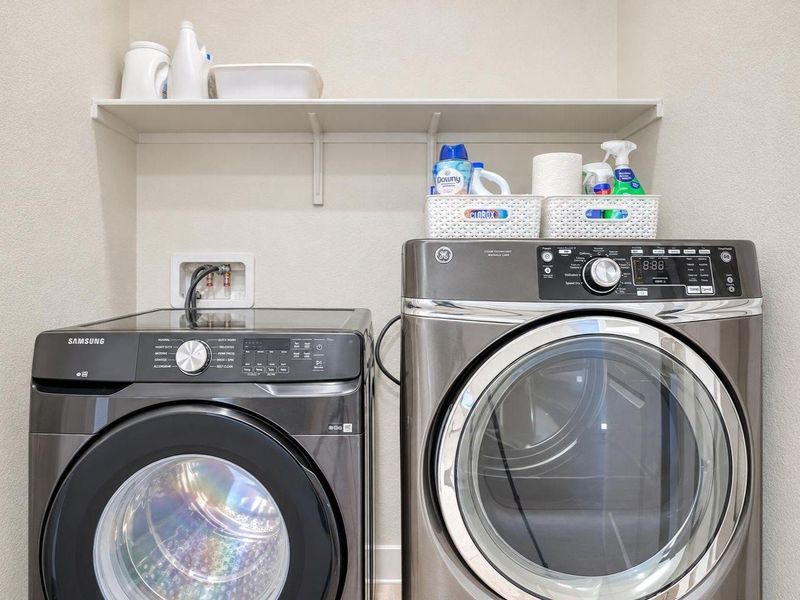
- Electricity Hookup (220V), Inside, Upper Floor
- * Fee
- $200
- Name
- Montecito Estate
- *Fee includes
- Other
MLS and other Information regarding properties for sale as shown in Theo have been obtained from various sources such as sellers, public records, agents and other third parties. This information may relate to the condition of the property, permitted or unpermitted uses, zoning, square footage, lot size/acreage or other matters affecting value or desirability. Unless otherwise indicated in writing, neither brokers, agents nor Theo have verified, or will verify, such information. If any such information is important to buyer in determining whether to buy, the price to pay or intended use of the property, buyer is urged to conduct their own investigation with qualified professionals, satisfy themselves with respect to that information, and to rely solely on the results of that investigation.
School data provided by GreatSchools. School service boundaries are intended to be used as reference only. To verify enrollment eligibility for a property, contact the school directly.