

$3,699,000
5,789
SQ FT
$639
SQ/FT
691 Old Jonas Hill Rd
@ Moraga Rd - Downtown Laf, Lafayette

- 6 Bed
- 5.5 (5/1) Bath
- 3 Park
- 5,789 sqft
- Lafayette
-

-
Sun Sep 20, 1:00 pm - 4:00 pm
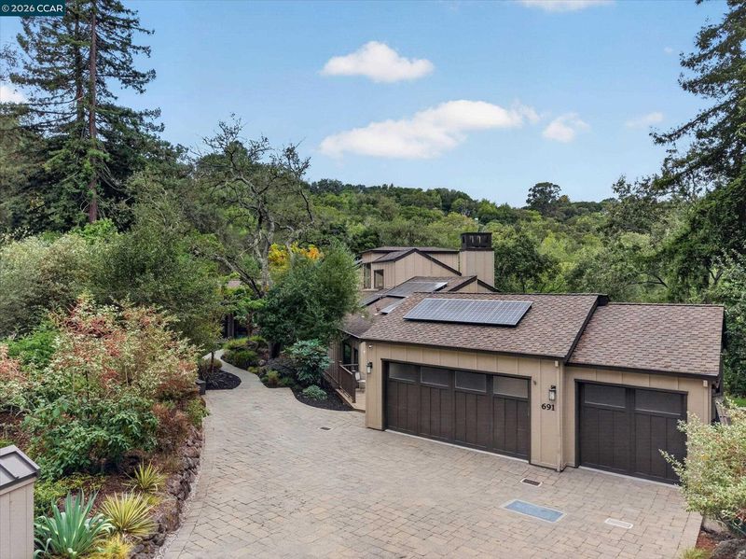
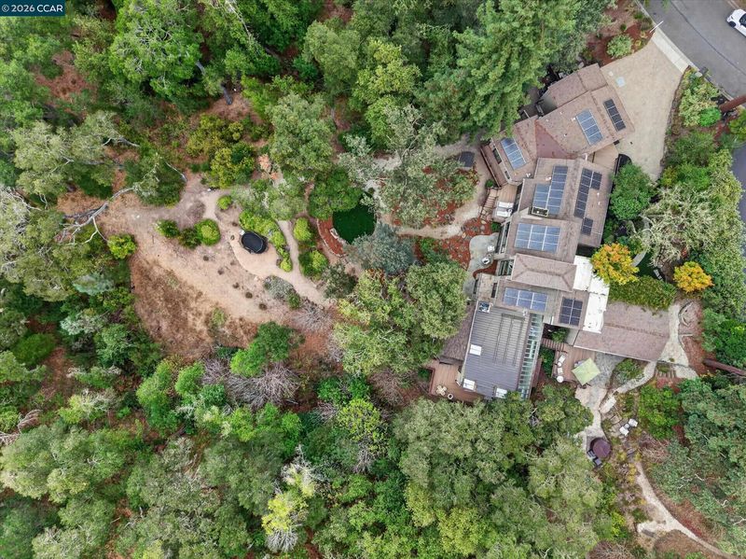
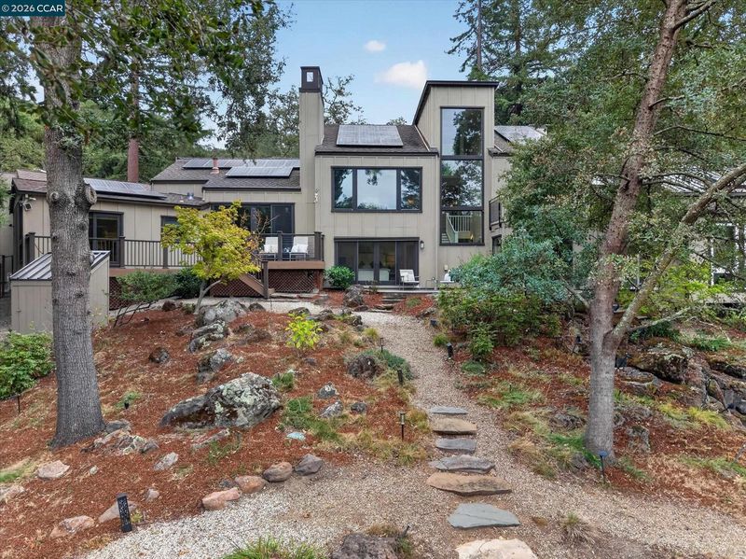
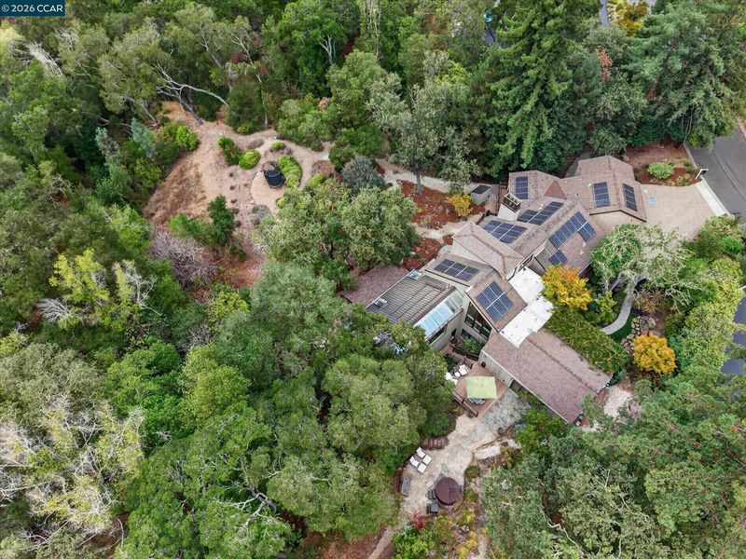
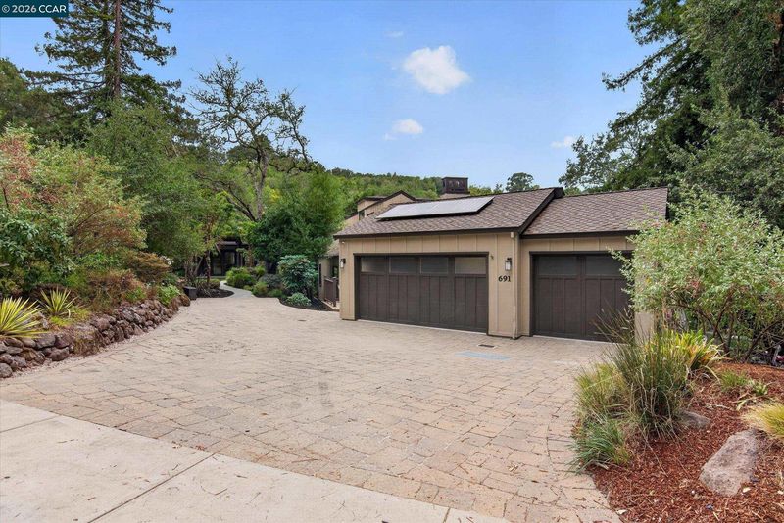
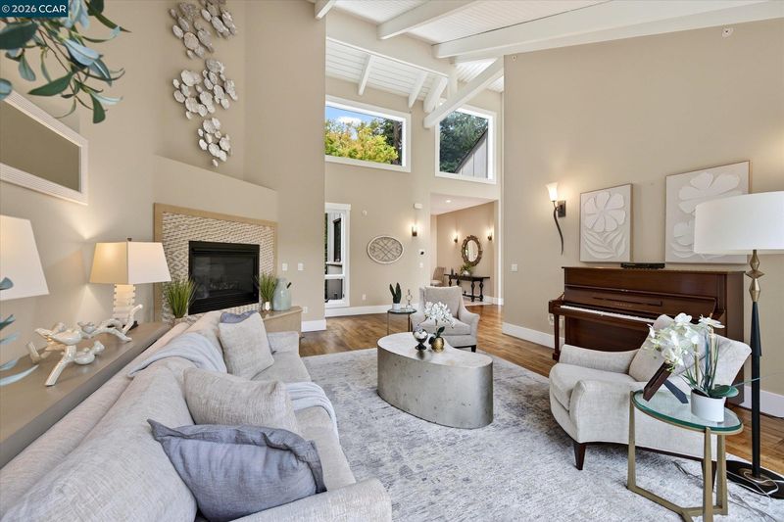
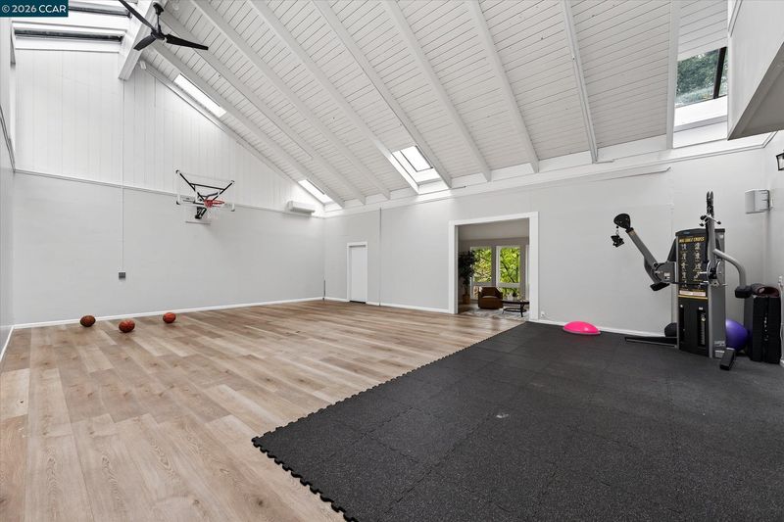
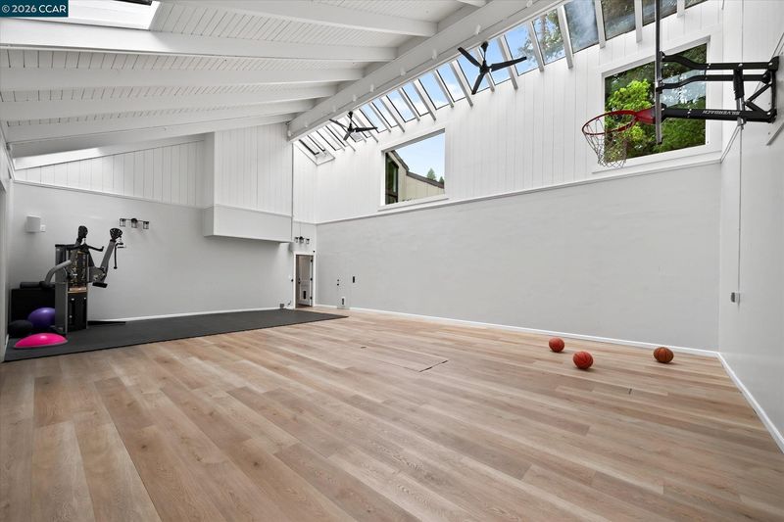
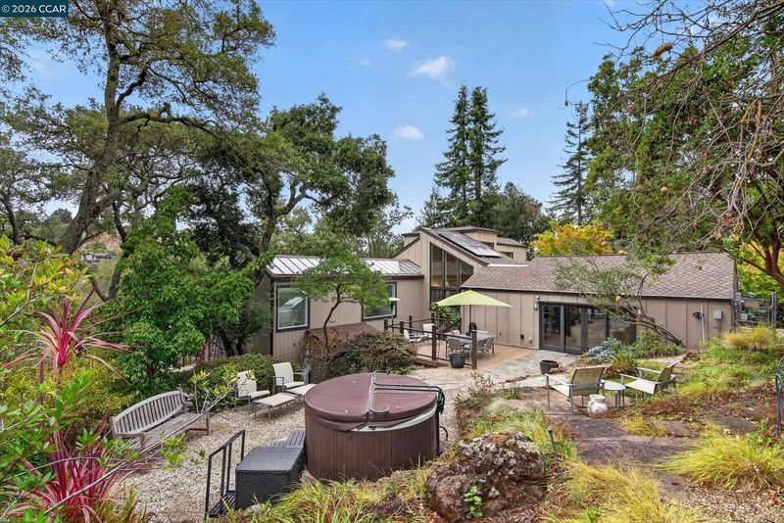
Tucked within Lafayette’s beloved Woodlands neighborhood, this secluded estate features a custom 5-bedroom main home + fully appointed guest house & a remarkable indoor gymnasium. Located just one mile from vibrant downtown eateries, boutiques, trail and top-rated schools
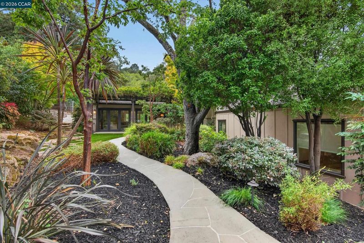
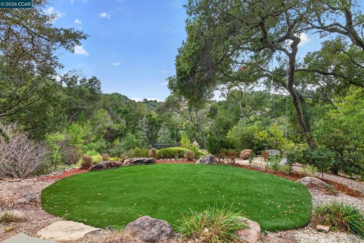
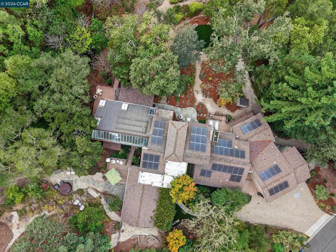
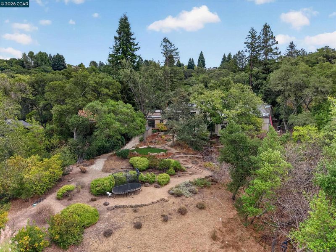
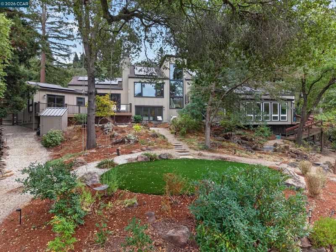
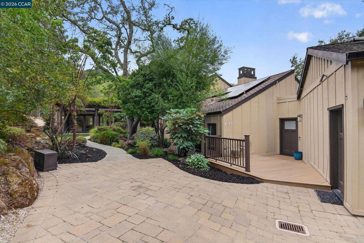
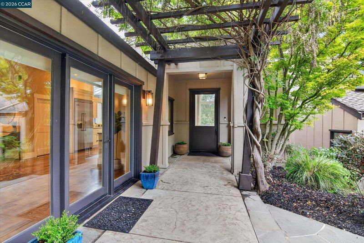
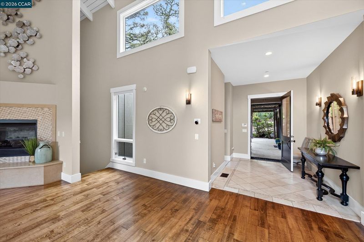
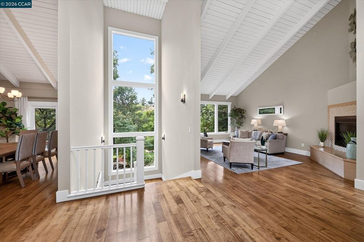
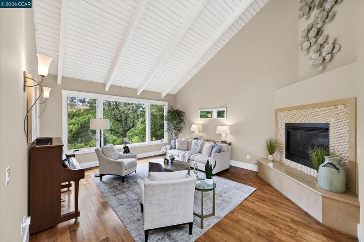
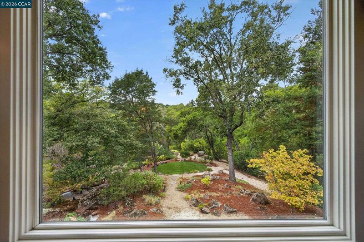
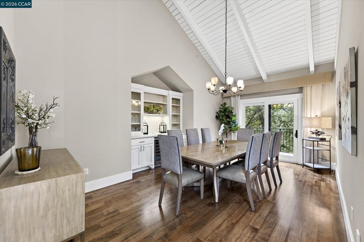
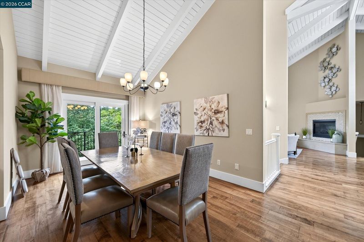
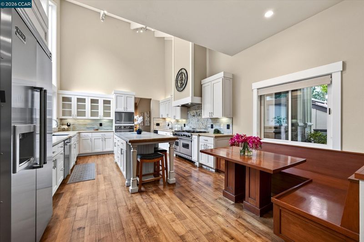
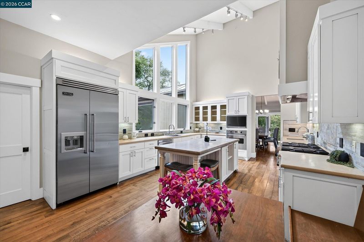
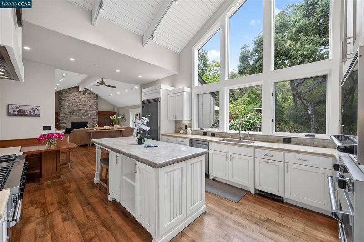
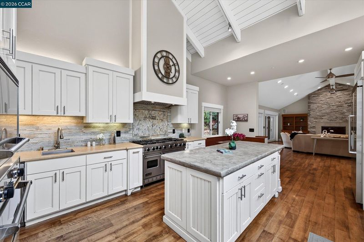
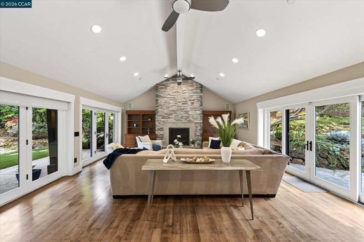
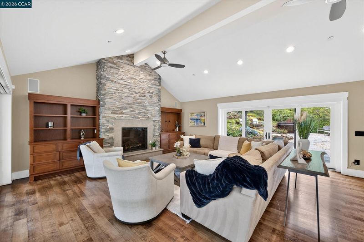
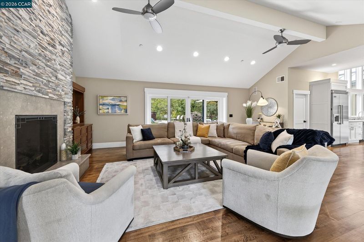
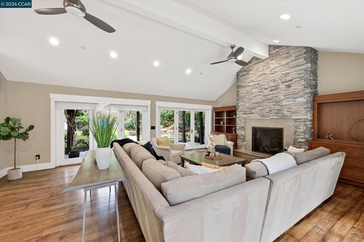
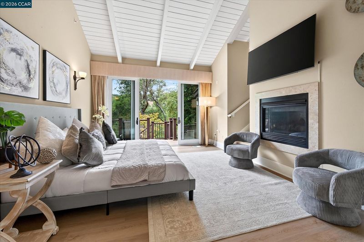
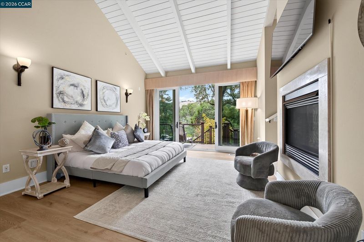
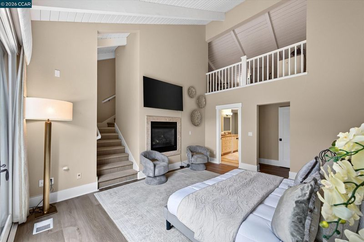
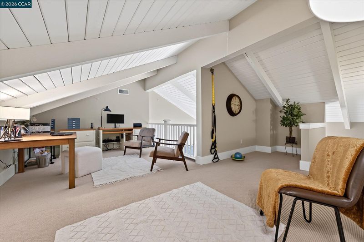
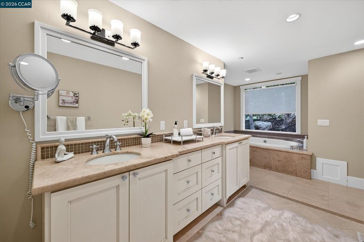
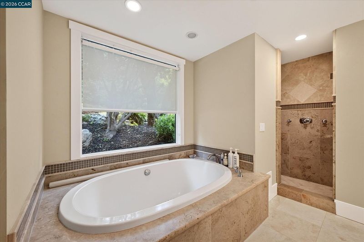
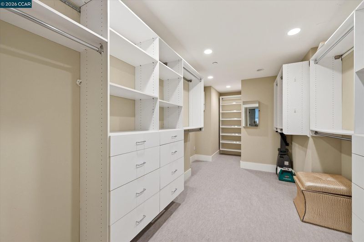
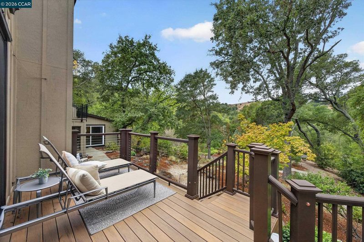
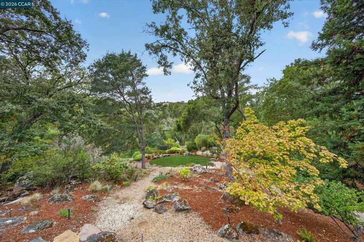
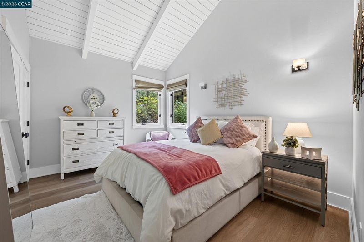
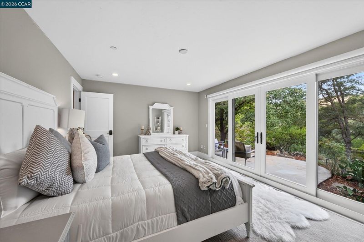
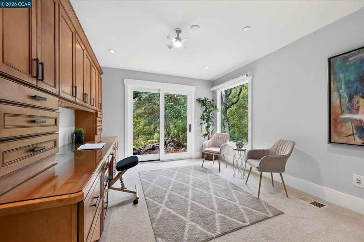
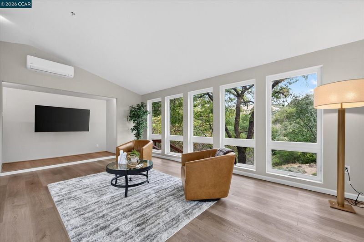
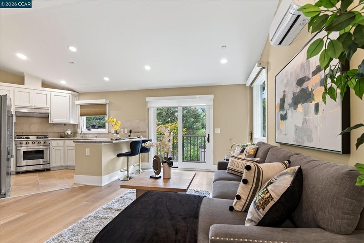
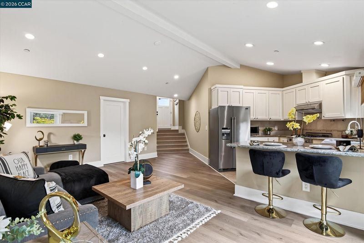
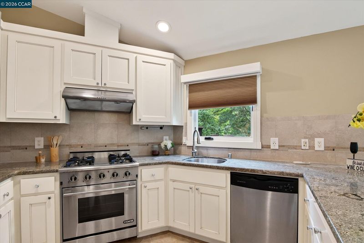
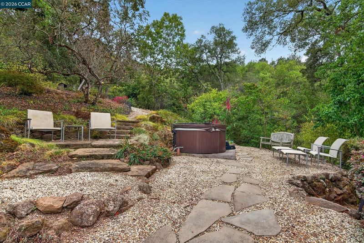
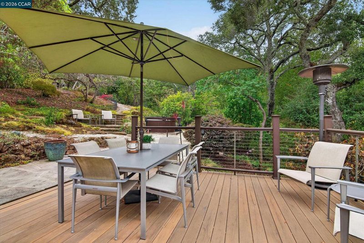
Tucked within downtown Lafayette’s beloved Woodlands neighborhood, this secluded estate offers exceptional privacy just one mile from the vibrant downtown area. The custom main residence features five bedrooms and an incredible island kitchen with breakfast room and great room flowing seamlessly into the family room—an ideal layout for everyday living and effortless entertaining. Soaring ceilings, expansive windows, and warm natural light enhance the home’s inviting character. A fully appointed attached ADU with its own entrance provides outstanding flexibility, complete with a high end kitchen, full bath, generous living area, and private deck. Designed for an active lifestyle, the property showcases a remarkable indoor gymnasium with a custom basketball court, plus bonus spaces suited for fitness, recreation, or creative use. Outdoor living is equally compelling, with new TimberTek decking, all-weather lawn, peaceful garden paths, and serene natural surroundings with views across 3.7± acres. A rare combination of seclusion, versatility, and walkability to top rated schools, popular trails, boutiques and eateries, this property offers a private sanctuary at the edge of Lafayette’s most dynamic amenities.

- Current Status
- New
- Original Price
- $3,699,000
- List Price
- $3,699,000
- On Market Date
- Sep 18, 2026
- Property Type
- Detached
- D/N/S
- Downtown Laf
- Zip Code
- 94549
- MLS ID
- 41148770
- APN
- 2400600165
- Year Built
- 1972
- Stories in Building
- 2
- Possession
- Close Of Escrow
- Data Source
- MAXEBRDI
- Origin MLS System
- CONTRA COSTA
Mount Eagle Academy
Private 1-12
Students: 65 Distance: 0.3mi
St. Perpetua
Private K-8 Elementary, Religious, Coed
Students: 240 Distance: 0.7mi
Campolindo High School
Public 9-12 Secondary
Students: 1406 Distance: 0.8mi
Lafayette Elementary School
Public K-5 Elementary
Students: 538 Distance: 1.0mi
Orion Academy
Private 9-12 Special Education, Secondary, Coed
Students: 60 Distance: 1.0mi
M. H. Stanley Middle School
Public 6-8 Middle
Students: 1227 Distance: 1.0mi
- Bed
- 6
- Bath
- 5.5 (5/1)
- Parking
- 3
- Attached, Garage Door Opener
- SQ FT
- 5,789
- SQ FT Source
- Other
- Lot SQ FT
- 162,305.0
- Lot Acres
- 3.73 Acres
- Pool Info
- See Remarks
- Kitchen
- Dishwasher, Gas Range, Microwave, Refrigerator, Dryer, Washer, Tankless Water Heater, Stone Counters, Disposal, Gas Range/Cooktop, Kitchen Island, Pantry, Updated Kitchen
- Cooling
- Central Air
- Disclosures
- None
- Entry Level
- Exterior Details
- Back Yard, Front Yard, Sprinklers Automatic
- Flooring
- Hardwood, Carpet
- Foundation
- Fire Place
- Family Room, Living Room, Master Bedroom
- Heating
- Zoned
- Laundry
- Laundry Room
- Main Level
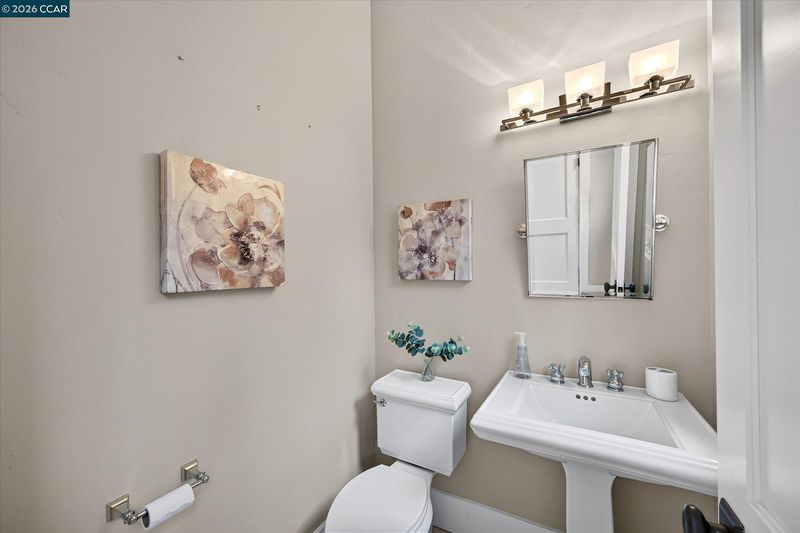
- 0.5 Bath, Main Entry
- Views
- Hills, Trees/Woods
- Possession
- Close Of Escrow
- Basement
- Crawl Space
- Architectural Style
- Traditional
- Non-Master Bathroom Includes
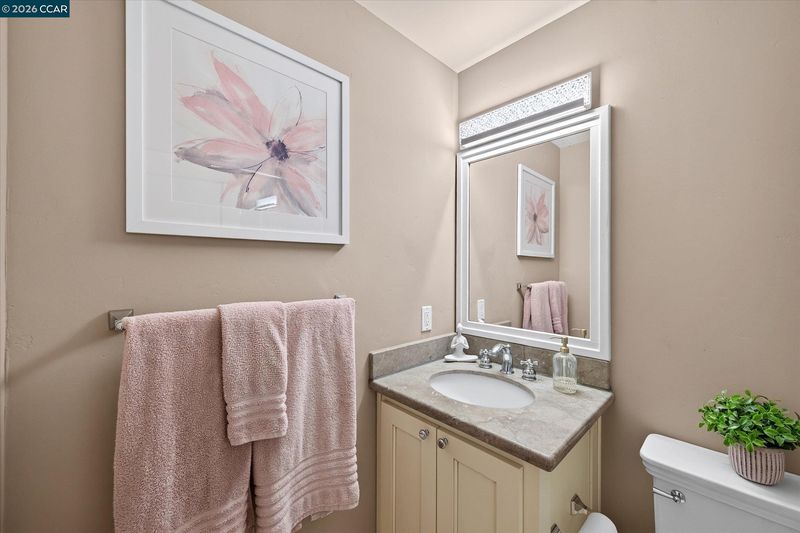
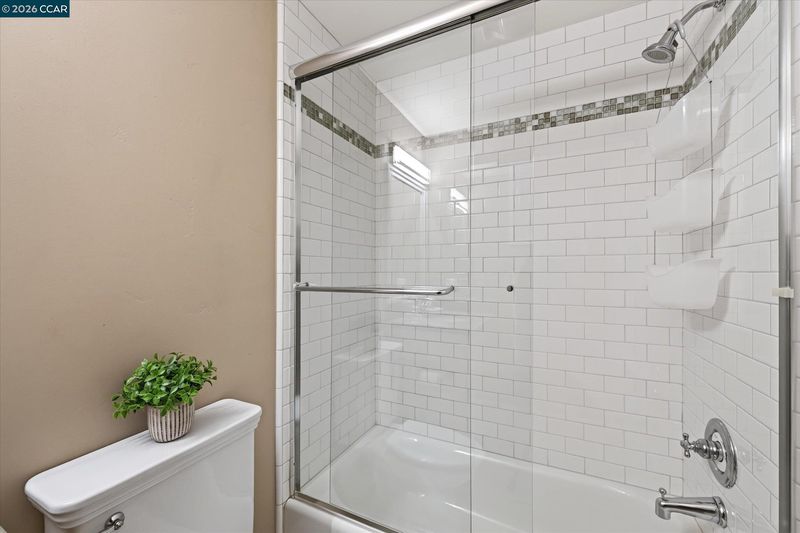
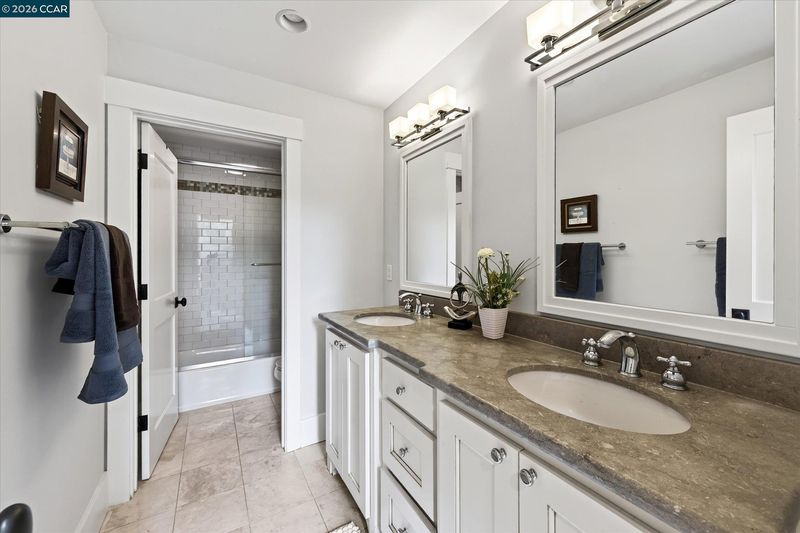
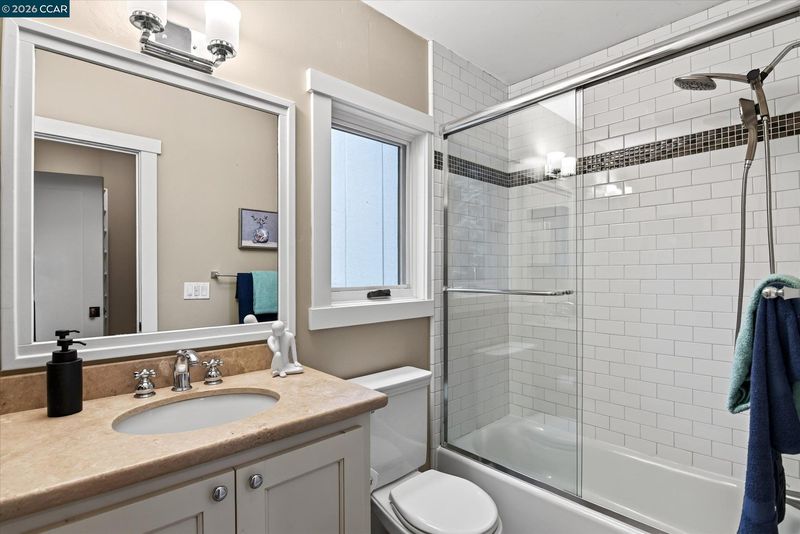
- Solid Surface, Updated Baths
- Construction Status
- Existing
- Additional Miscellaneous Features
- Back Yard, Front Yard, Sprinklers Automatic
- Location
- Premium Lot, Secluded, Back Yard, Front Yard, Landscaped, Pool Site
- Roof
- Composition Shingles
- Water and Sewer
- Public
- Fee
- Unavailable
MLS and other Information regarding properties for sale as shown in Theo have been obtained from various sources such as sellers, public records, agents and other third parties. This information may relate to the condition of the property, permitted or unpermitted uses, zoning, square footage, lot size/acreage or other matters affecting value or desirability. Unless otherwise indicated in writing, neither brokers, agents nor Theo have verified, or will verify, such information. If any such information is important to buyer in determining whether to buy, the price to pay or intended use of the property, buyer is urged to conduct their own investigation with qualified professionals, satisfy themselves with respect to that information, and to rely solely on the results of that investigation.
School data provided by GreatSchools. School service boundaries are intended to be used as reference only. To verify enrollment eligibility for a property, contact the school directly.