
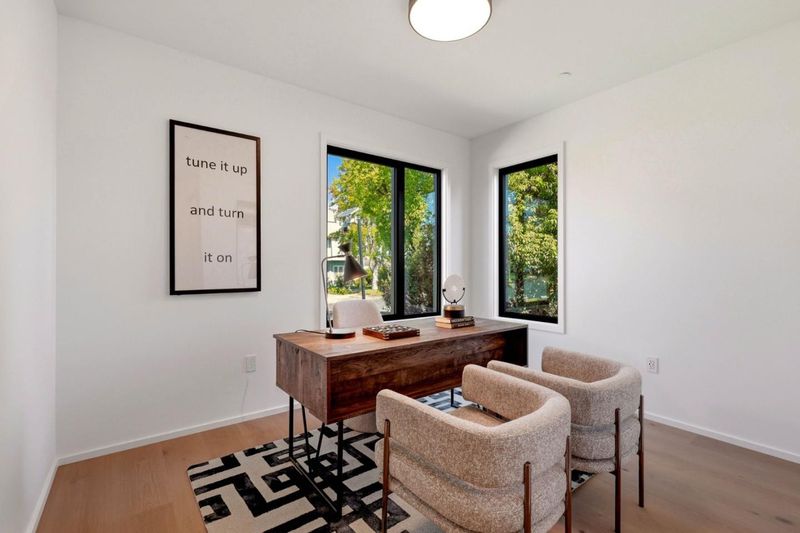
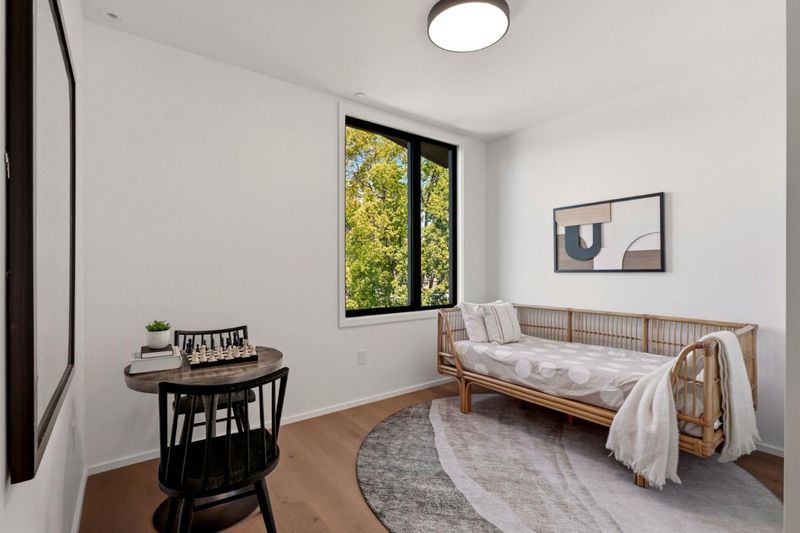
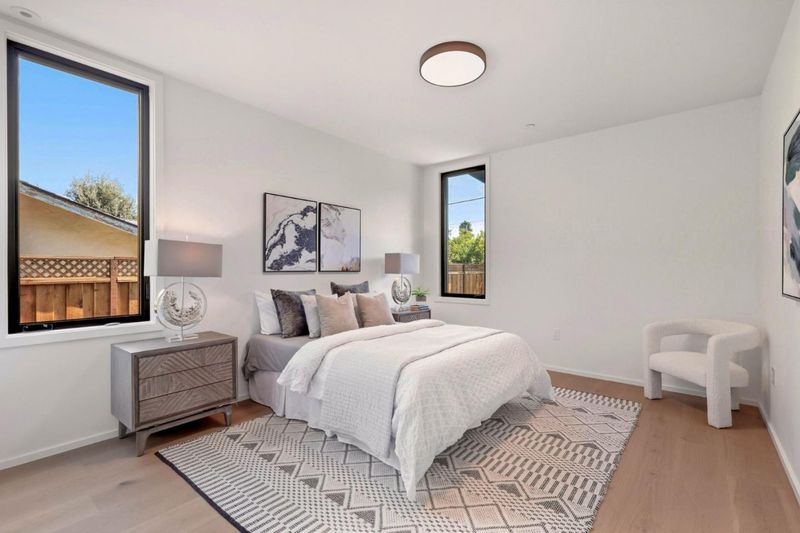
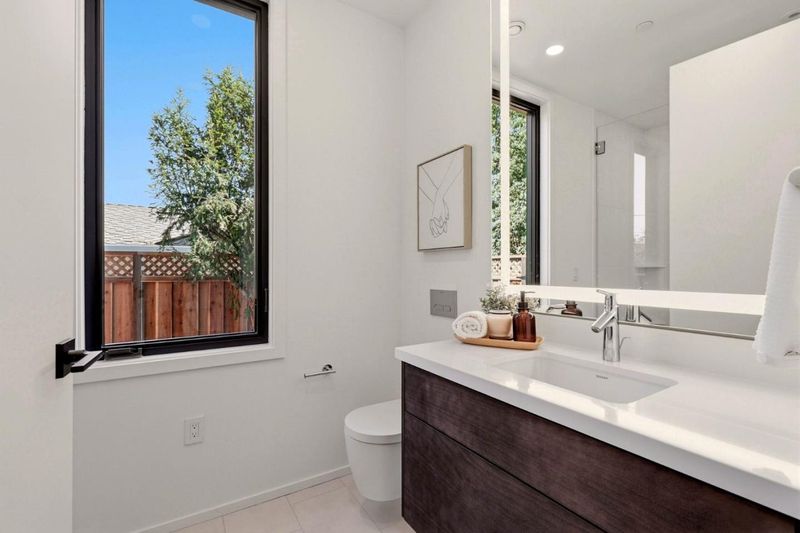

$3,198,000
2,715
SQ FT
$1,178
SQ/FT
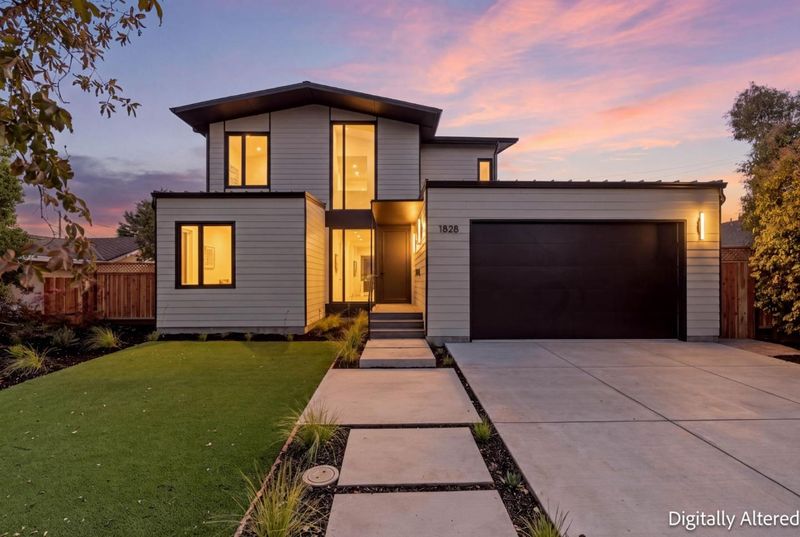
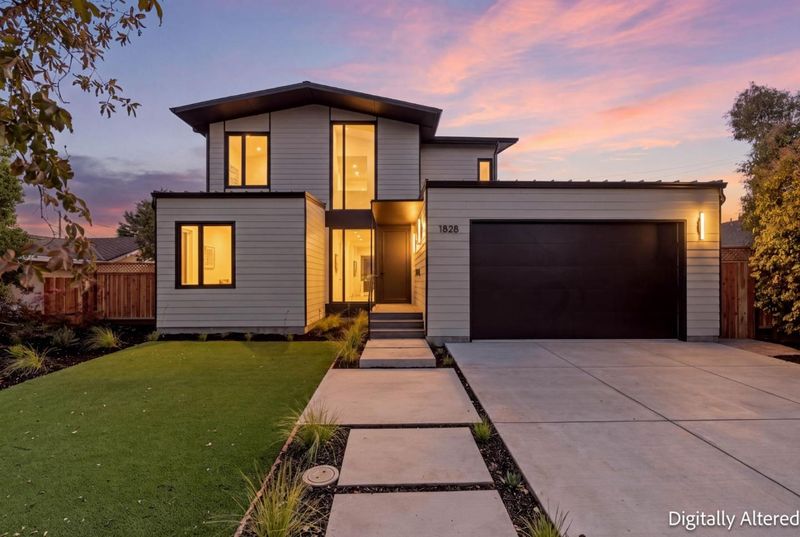
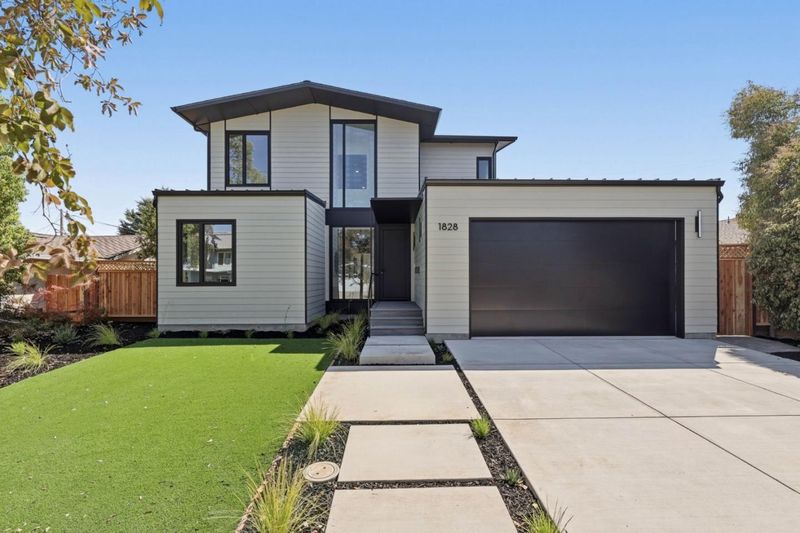
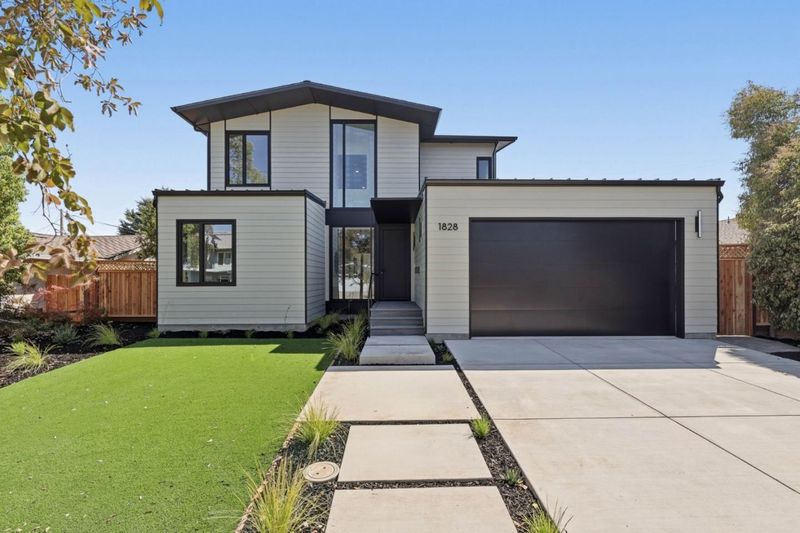
1828 Nestorita Way
@ Ross Avenue - 10 - Willow Glen, San Jose

- 5 Bed
- 3 Bath
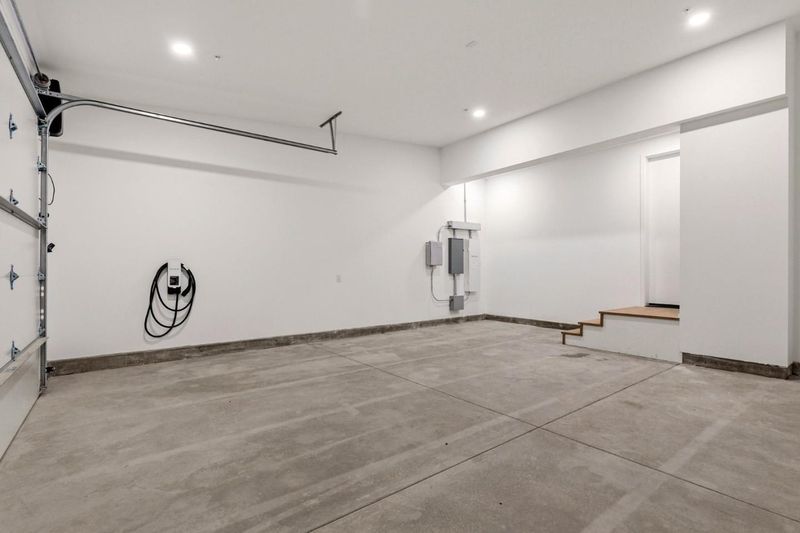
- 2 Park
- 2,715 sqft
- San Jose
-

-
Sat Sep 26, 2:00 pm - 4:00 pm
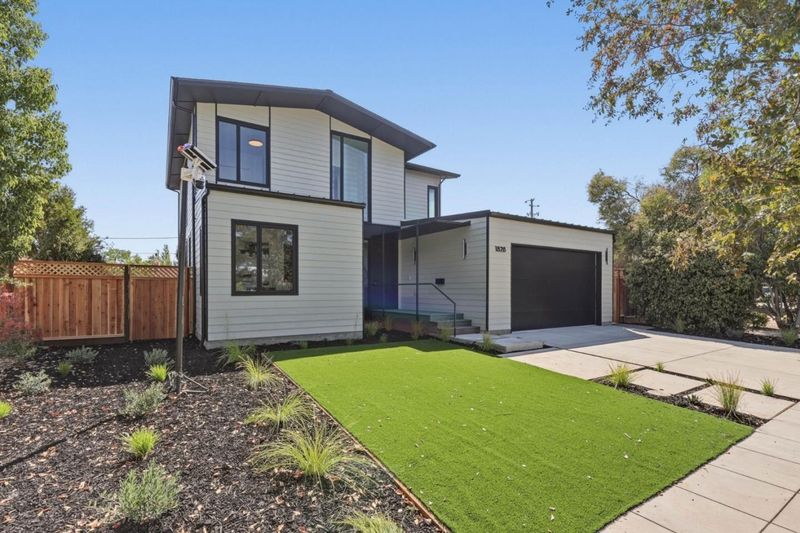
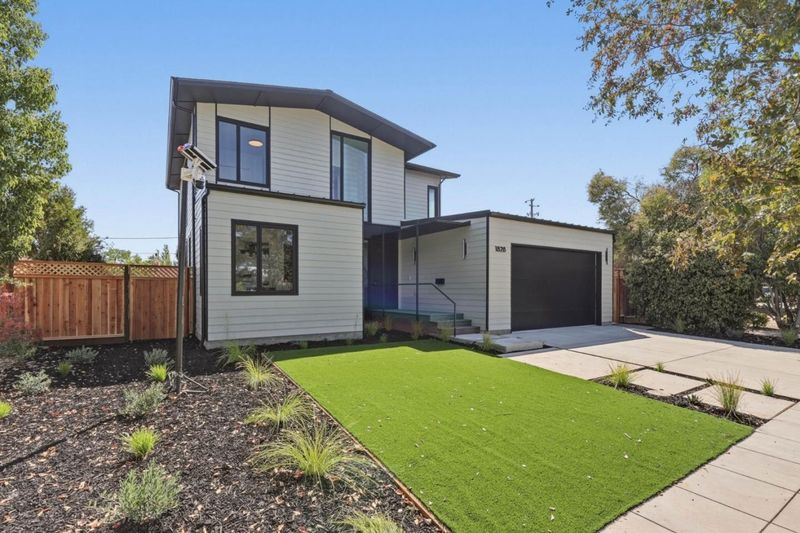
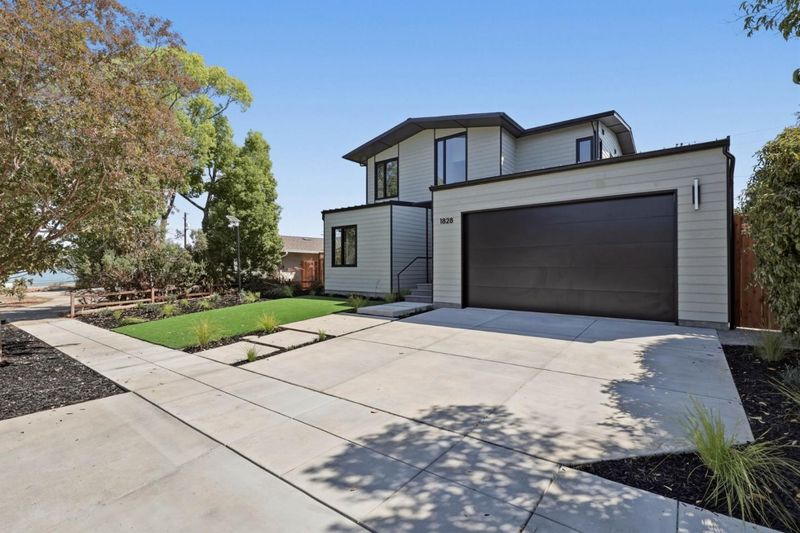
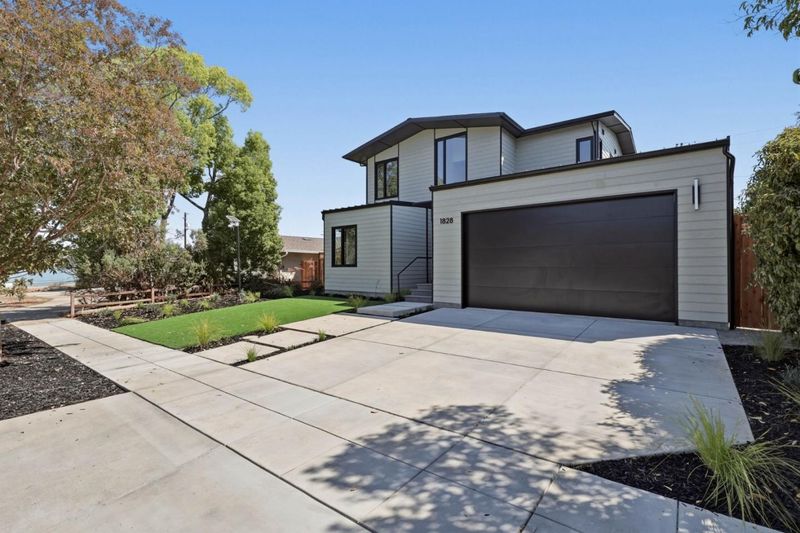
NEW CONSTRUCTION BY ARO HOMES WITH INCREDIBLE WALKABILITY WITH TOP CAMBRIAN SCHOOLS
-
Sun Sep 27, 2:00 pm - 4:00 pm
NEW CONSTRUCTION BY ARO HOMES WITH INCREDIBLE WALKABILITY WITH TOP CAMBRIAN SCHOOLS
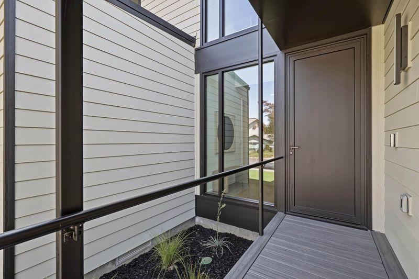
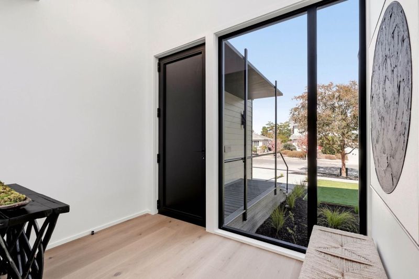
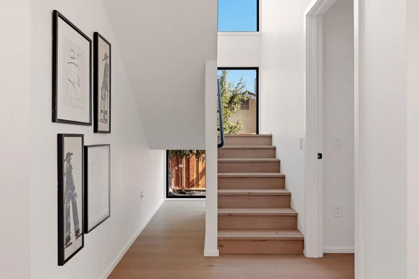
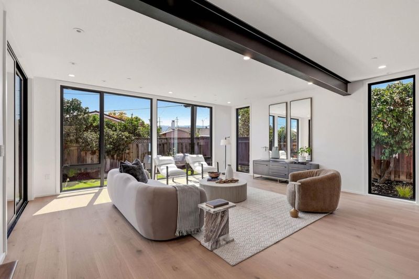
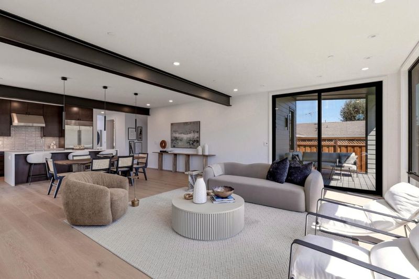
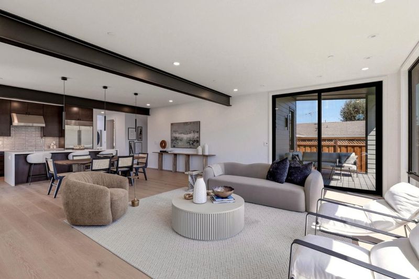
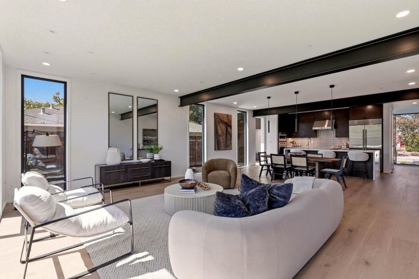
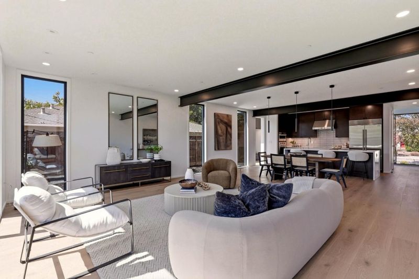
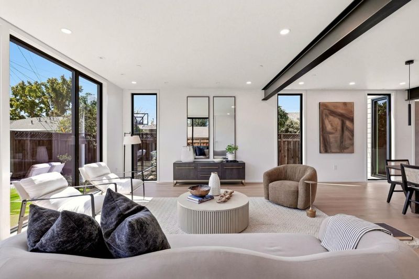
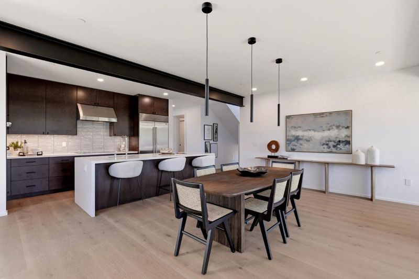
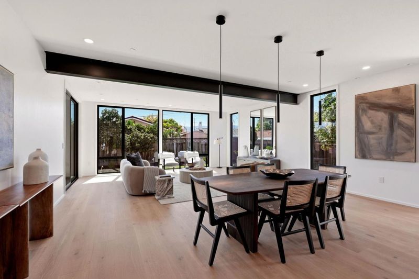
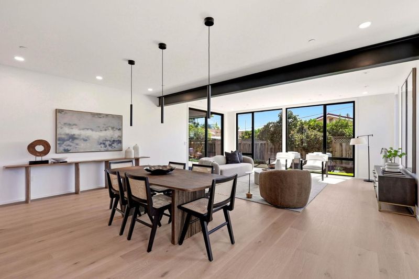
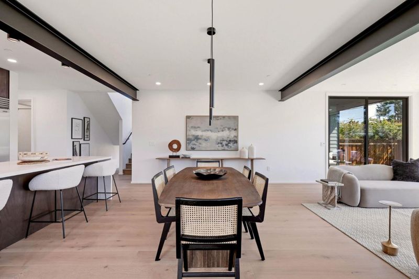
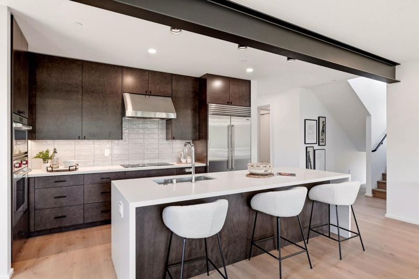
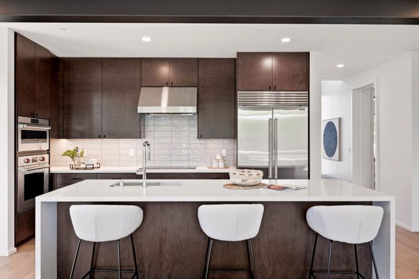
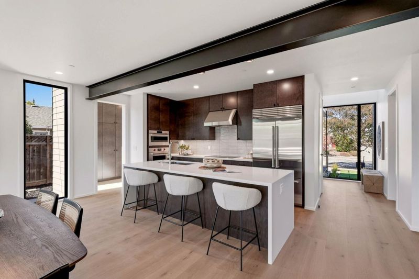
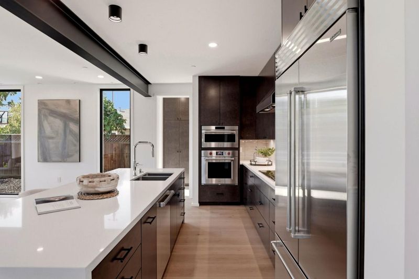
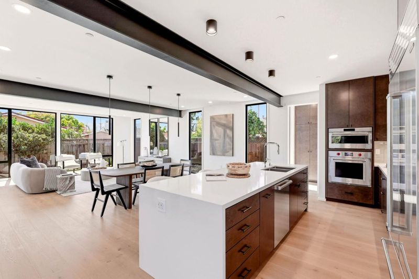
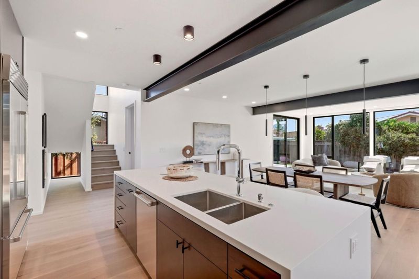
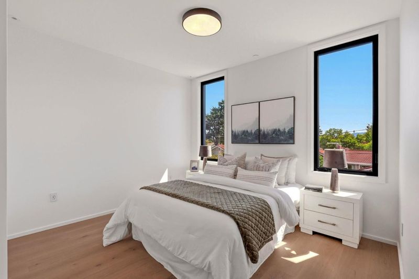
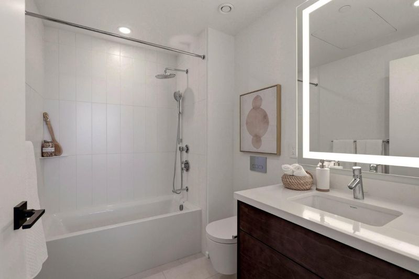
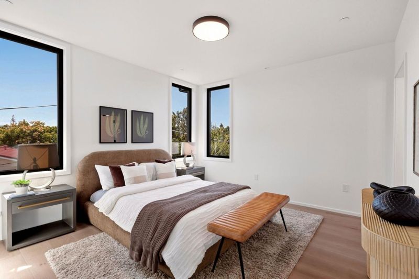
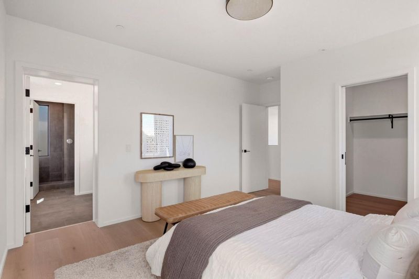
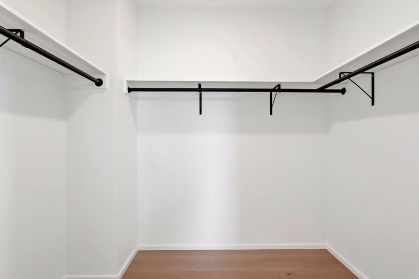
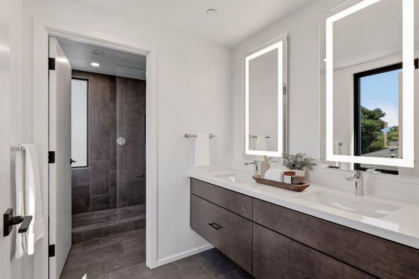
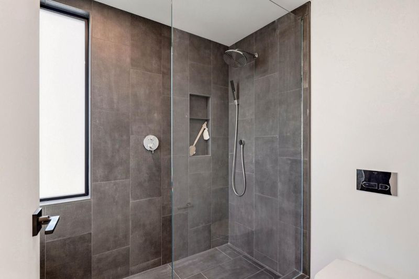
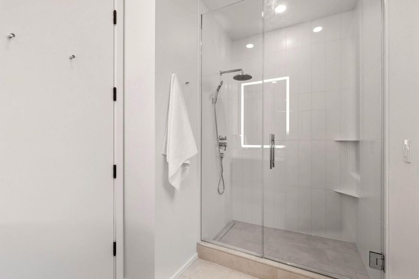
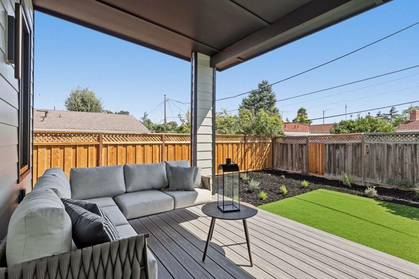
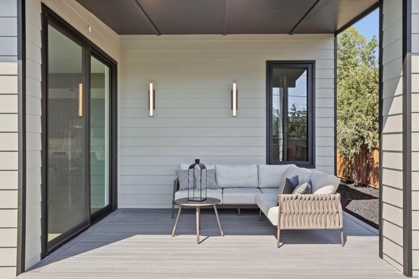
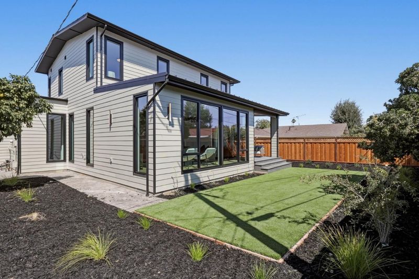
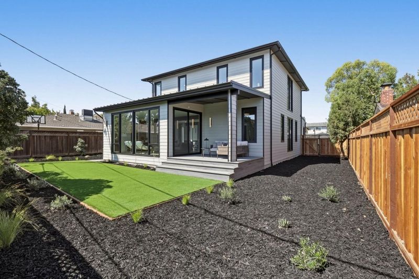
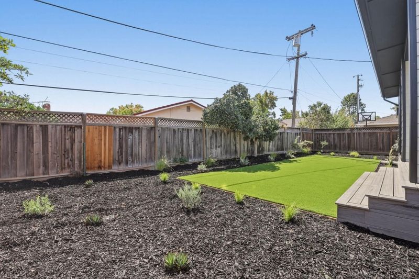
LOCATED ON A QUIET CUL-DE-SAC IN ONE OF SAN JOSE'S MOST DESIRABLE CAMBRIAN POCKETS. 1828 NESTORITA WAY OFFERS A RARE COMBINATION OF THOUGHTFUL DESIGN, HIGH-PERFORMANCE CONSTRUCTION, AND EVERYDAY LIVABILITY. INCREDIBLE WALKABILITY TO HIGHLY SOUGHT AFTER STEINDORF STEAM SCHOOL, CAMBRIAN PARK LITTLE LEAGUE, TARGET, HOME DEPOT, TJ MAX & MANY RESTAURANTS . THIS NEWLY CONSTRUCTED HOME IS BUILT TO A NEW STANDARD IN PRECISION-ENGINEERED, CARBON-NEGATIVE LIVING, WITH CLEAN LINES, EXPANSIVE GLASS, AND A THOUGHTFUL INDOOR-OUTDOOR CONNECTION. EVERY DETAIL IS DESIGNED FOR DURABILITY, ENERGY EFFICIENCY, AND LONG-TERM COMFORT. THE OPEN LAYOUT IS FILLED WITH NATURAL LIGHT AND DESIGNED FOR DAILY LIVING, ENTERTAINING, AND WORK-FROM-HOME NEEDS. THE CHEF'S KITCHEN FEATURES HIGH-END SUB-ZERO/WOLF/COVE APPLIANCES, A DOUBLE WATERFALL ISLAND, AND CURATED FINISHES. LIVING AND DINING AREAS OPEN SEAMLESSLY TO THE OUTDOORS. THE PRIMARY SUITE OFFERS A PRIVATE RETREAT WITH A SPA-INSPIRED BATHROOM AND CUSTOM WALK-IN CLOSET.

- Days on Market
- 0 days
- Current Status
- Active
- Original Price
- $3,198,000
- List Price
- $3,198,000
- On Market Date
- Sep 25, 2026
- Property Type
- Single Family Home
- Area
- 10 - Willow Glen
- Zip Code
- 95124
- MLS ID
- ML82062647
- APN
- 442-38-007
- Year Built
- 2026
- Stories in Building
- 1
- Possession
- Unavailable
- Data Source
- MLSL
- Origin MLS System
- MLSListings, Inc.
Chrysallis Elementary School
Private K-4 Elementary, Coed
Students: 5 Distance: 0.1mi
Learning Pathways Kindergarten
Private K
Students: 12 Distance: 0.1mi
Steindorf STEAM School
Public K-8
Students: 502 Distance: 0.1mi
Fammatre Elementary School
Charter K-5 Elementary
Students: 553 Distance: 0.4mi
Glory of Learning
Private 4-9 Coed
Students: NA Distance: 0.5mi
Price Charter Middle School
Charter 6-8 Middle
Students: 962 Distance: 0.6mi
- Bed
- 5
- Bath
- 3
- Parking
- 2
- Attached Garage
- SQ FT
- 2,715
- SQ FT Source
- Unavailable
- Lot SQ FT
- 6,825.0
- Lot Acres
- 0.15668 Acres
- Cooling
- Central AC
- Dining Room
- Dining Area in Living Room
- Disclosures
- Natural Hazard Disclosure
- Family Room
- No Family Room
- Flooring
- Wood
- Foundation
- Concrete Perimeter
- Heating
- Heat Pump
- Laundry
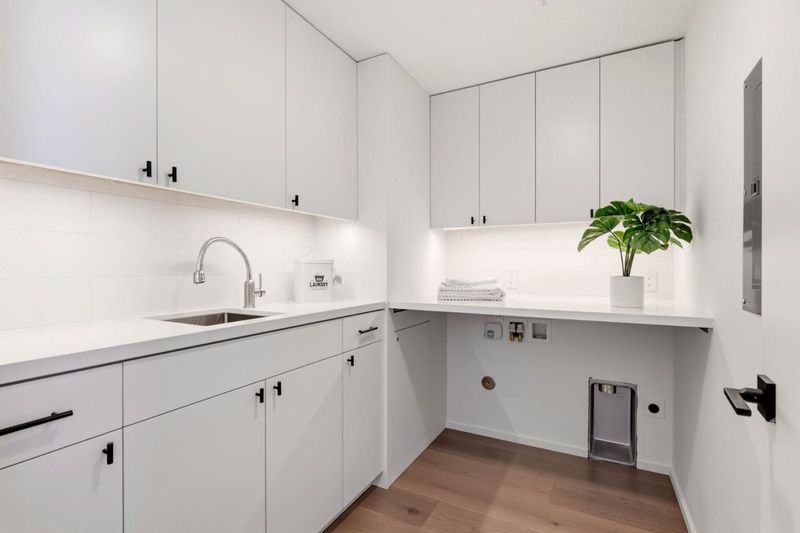
- In Utility Room, Inside, Upper Floor
- Fee
- Unavailable
MLS and other Information regarding properties for sale as shown in Theo have been obtained from various sources such as sellers, public records, agents and other third parties. This information may relate to the condition of the property, permitted or unpermitted uses, zoning, square footage, lot size/acreage or other matters affecting value or desirability. Unless otherwise indicated in writing, neither brokers, agents nor Theo have verified, or will verify, such information. If any such information is important to buyer in determining whether to buy, the price to pay or intended use of the property, buyer is urged to conduct their own investigation with qualified professionals, satisfy themselves with respect to that information, and to rely solely on the results of that investigation.
School data provided by GreatSchools. School service boundaries are intended to be used as reference only. To verify enrollment eligibility for a property, contact the school directly.