

$895,000
810
SQ FT
$1,105
SQ/FT
1914 Redwood Drive
@ N Fitch Mountain - Healdsburg

- 2 Bed
- 2 Bath
- 5 Park
- 810 sqft
- Healdsburg
-

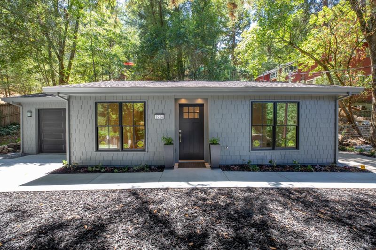
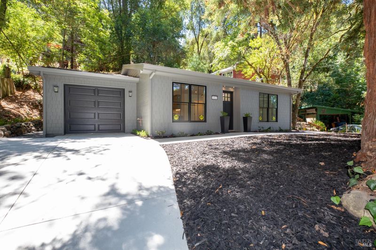
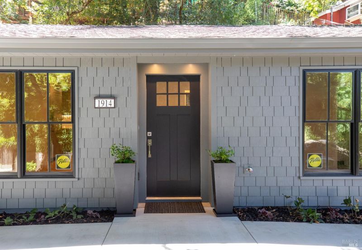
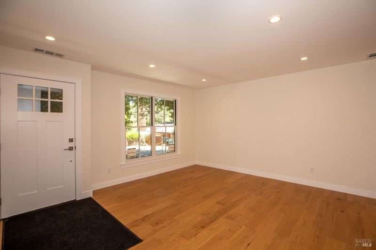
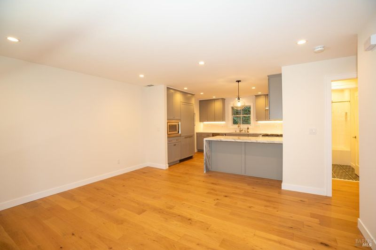
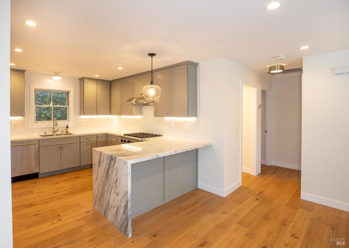
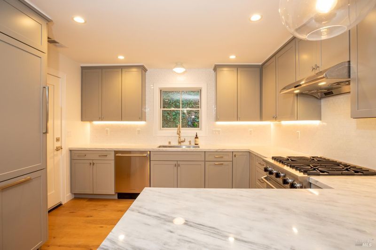
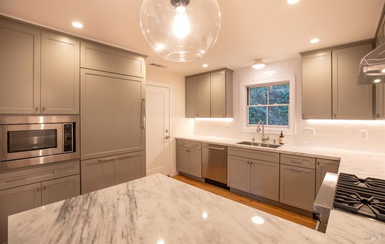
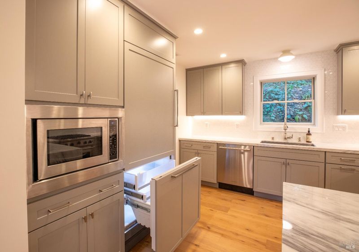
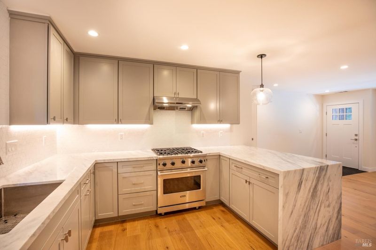
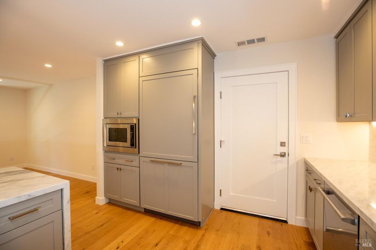
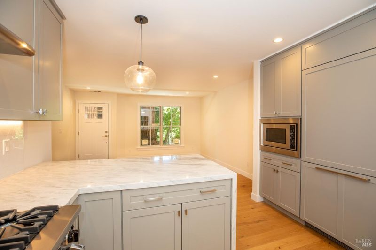
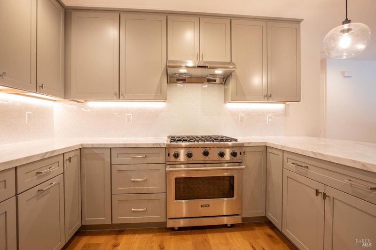
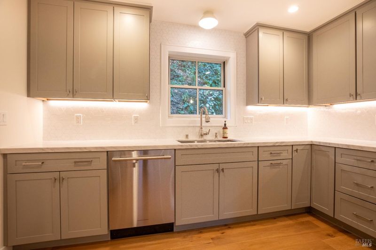
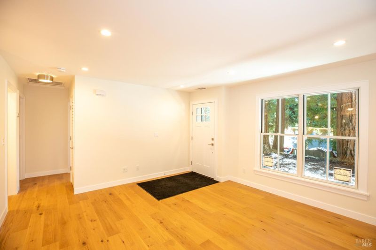
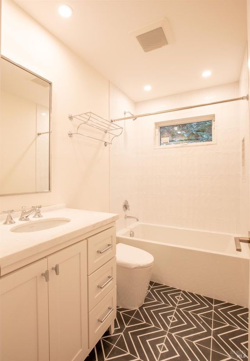
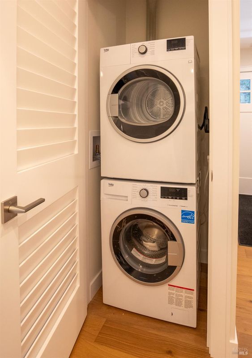
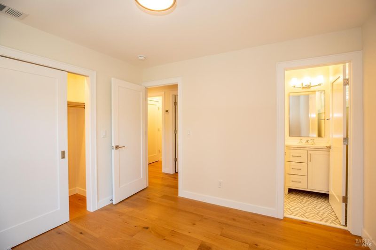
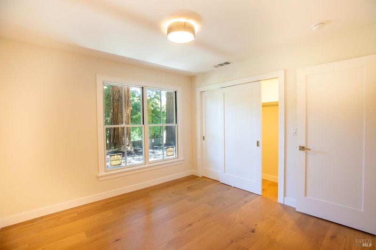
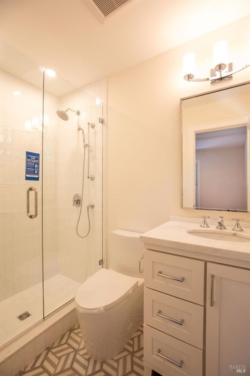
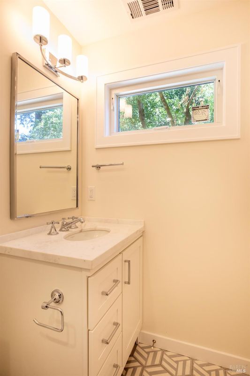
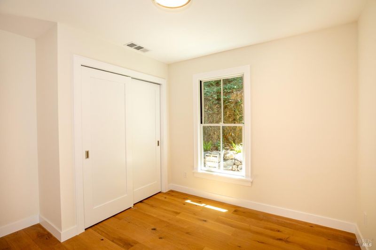
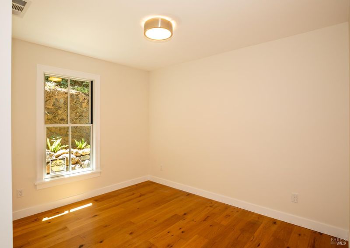
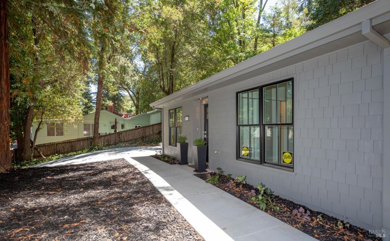
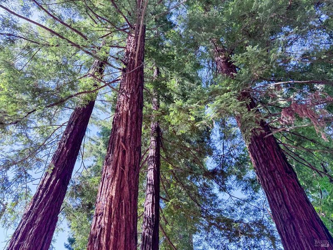
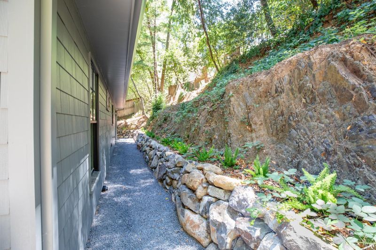
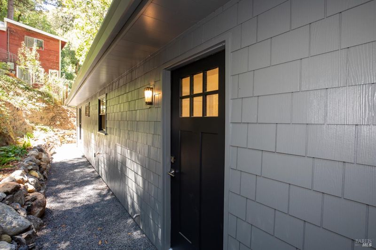
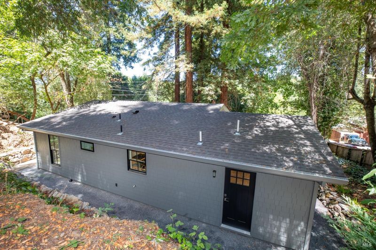
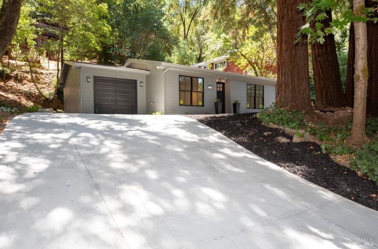
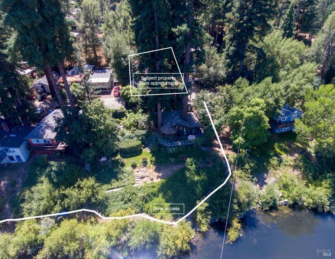
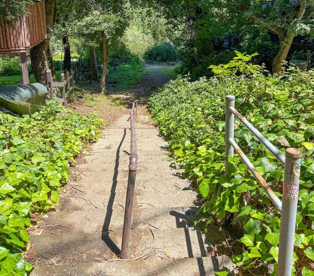
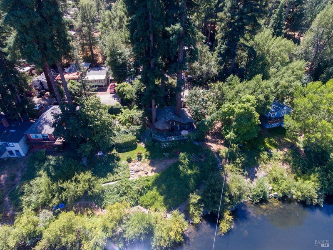
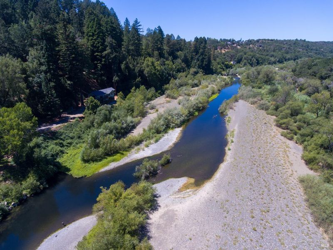
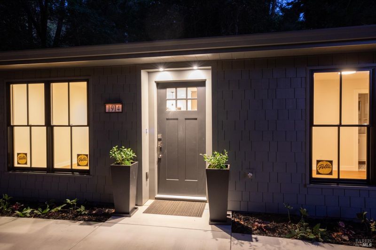
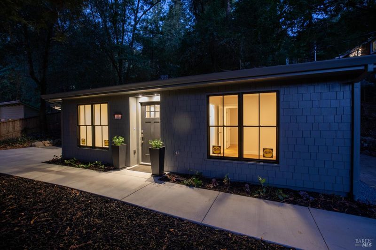
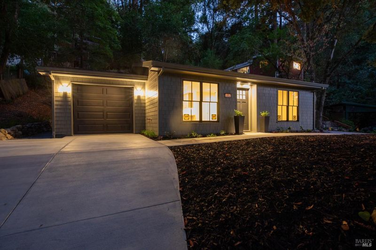
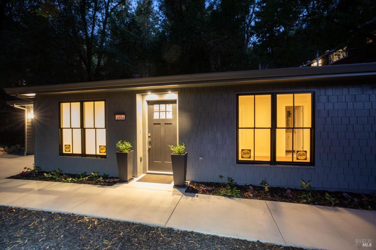
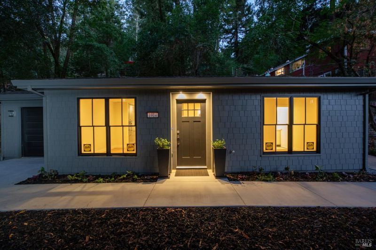
Beautifully rebuilt and move-in ready, this stunning 2-bedroom, 2-bath cottage home offers the perfect blend of luxury finishes, thoughtful craftsmanship, and an unbeatable Healdsburg location. Situated directly across the street from Russian River access, enjoy the best of outdoor living while being minutes from downtown Healdsburg's world-class restaurants, renowned wineries, and boutique shopping. This fully permitted renovation features elegant marble countertops, designer Ann Sacks tiles, premium Waterworks faucets, and sophisticated Visual Comfort lighting. The cottage is equipped with high-end Fisher & Paykel appliances (refrigerator, microwave, and dishwasher), a Viking gas range and a stacked interior washer and dryer. The yard boasts river views and a newly completed river rock retaining wall, poured driveway and walkways, with an outdoor patio. Additional highlights include engineered hardwood floors, Pella aluminum-clad windows, WUl-compliant exterior Hardie shingles and TruExterior trim, spray foam insulated walls and ceiling throughout the house and garage and off-street parking for up to four cars plus an attached single-car garage. An exceptional opportunity to own a beautifully finished home in one of wine country's most desirable locations.

- Days on Market
- 0 days
- Current Status
- Active
- Original Price
- $895,000
- List Price
- $895,000
- On Market Date
- Aug 3, 2026
- Property Type
- Single Family Residence
- Area
- Healdsburg
- Zip Code
- 95448
- MLS ID
- 326065600
- APN
- 087-043-002-000
- Year Built
- 1964
- Stories in Building
- Unavailable
- Possession
- Close Of Escrow
- Data Source
- BAREIS
- Origin MLS System
Rio Lindo Adventist Academy
Private 9-12 Secondary, Religious, Coed
Students: 162 Distance: 0.4mi
Healdsburg Charter School
Charter K-5 Coed
Students: 270 Distance: 1.2mi
Healdsburg Elementary School
Public K-5 Elementary
Students: 262 Distance: 1.2mi
Marce Becerra Academy
Public 9-12 Continuation
Students: 24 Distance: 1.3mi
Healdsburg High School
Public 9-12 Secondary
Students: 522 Distance: 1.3mi
Healdsburg Junior High School
Public 6-8 Middle
Students: 350 Distance: 1.3mi
- Bed
- 2
- Bath
- 2
- Marble, Shower Stall(s), Tile
- Parking
- 5
- Attached, Garage Door Opener, See Remarks
- SQ FT
- 810
- SQ FT Source
- Assessor Auto-Fill
- Lot SQ FT
- 5,401.0
- Lot Acres
- 0.124 Acres
- Kitchen
- Marble Counter, Pantry Cabinet
- Cooling
- Central, Heat Pump
- Flooring
- Wood, See Remarks
- Foundation
- Slab
- Heating
- Central, Heat Pump
- Laundry
- Inside Area, Laundry Closet, Washer/Dryer Stacked Included
- Main Level
- Bedroom(s), Full Bath(s), Garage, Kitchen, Living Room, Primary Bedroom, Street Entrance
- Views
- Garden/Greenbelt, Panoramic, River
- Possession
- Close Of Escrow
- Basement
- None
- Architectural Style
- Cottage, Modern/High Tech, See Remarks
- Fee
- $0
MLS and other Information regarding properties for sale as shown in Theo have been obtained from various sources such as sellers, public records, agents and other third parties. This information may relate to the condition of the property, permitted or unpermitted uses, zoning, square footage, lot size/acreage or other matters affecting value or desirability. Unless otherwise indicated in writing, neither brokers, agents nor Theo have verified, or will verify, such information. If any such information is important to buyer in determining whether to buy, the price to pay or intended use of the property, buyer is urged to conduct their own investigation with qualified professionals, satisfy themselves with respect to that information, and to rely solely on the results of that investigation.
School data provided by GreatSchools. School service boundaries are intended to be used as reference only. To verify enrollment eligibility for a property, contact the school directly.