

$3,250,000
1,384
SQ FT
$2,348
SQ/FT
689 Casanova Street
@ 7th Ave - 143 - Southwest Carmel, Carmel

- 3 Bed
- 2 Bath
- 1 Park
- 1,384 sqft
- CARMEL
-

-
Sat Nov 7, 1:00 pm - 4:00 pm
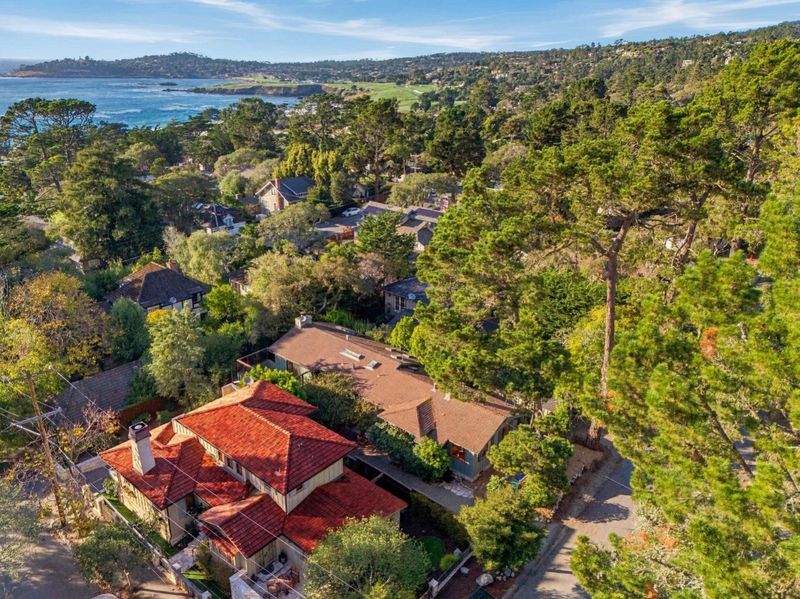
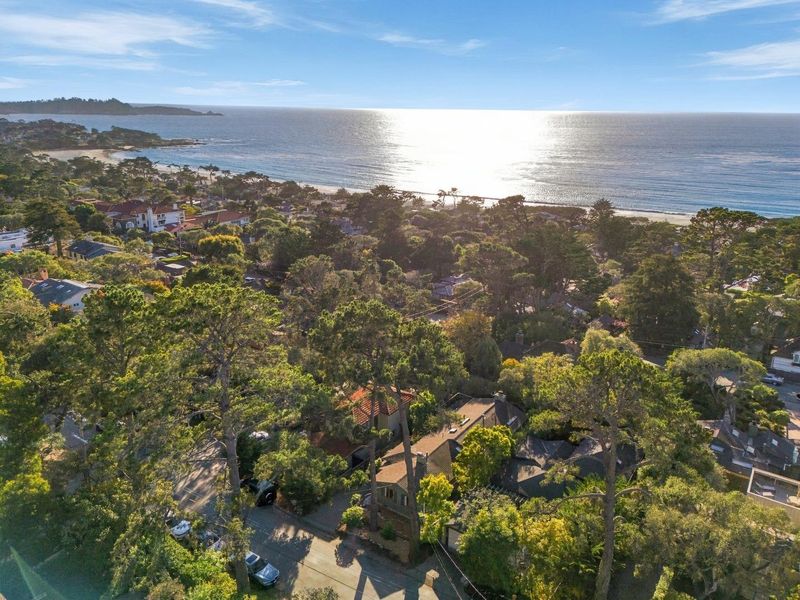
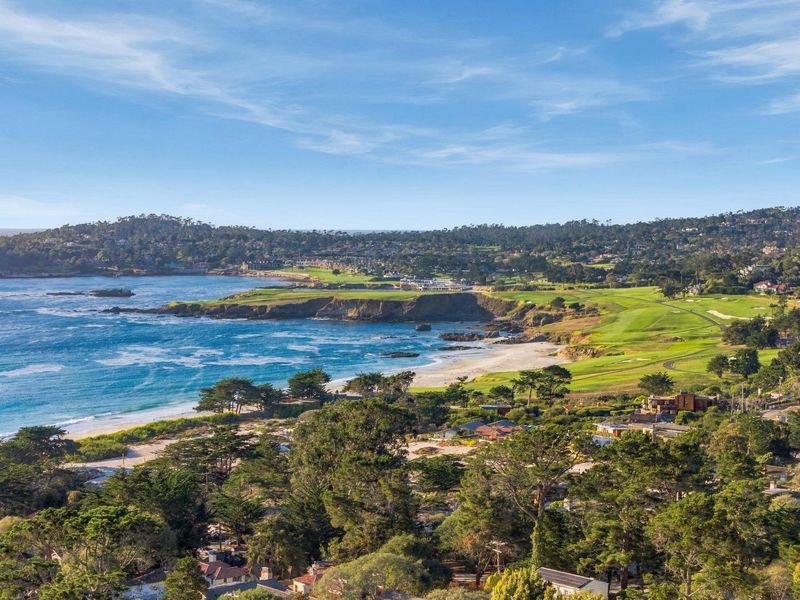
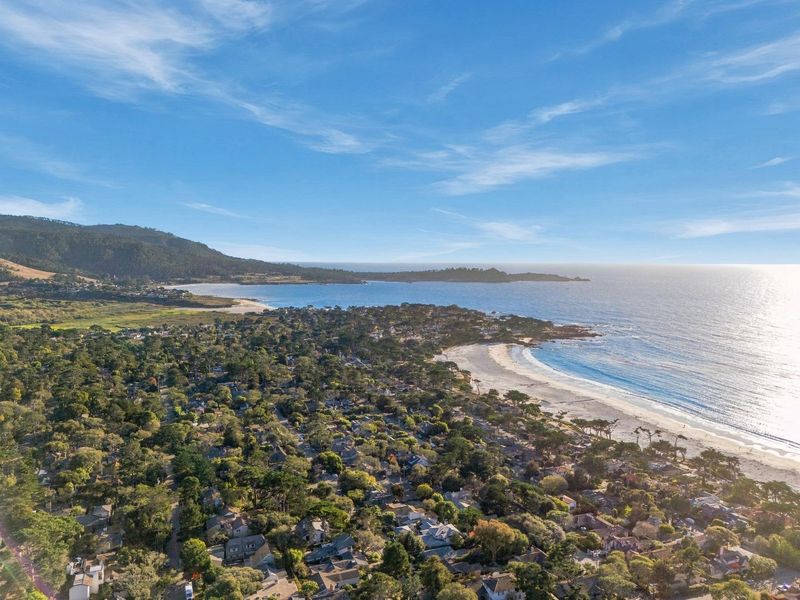
Just one block from Ocean Avenue and four blocks from Carmel Beach, this legal duplex offers the quintessential Carmel-by-the-Sea lifestyle, with village shops and dining and the coast an easy stroll away.
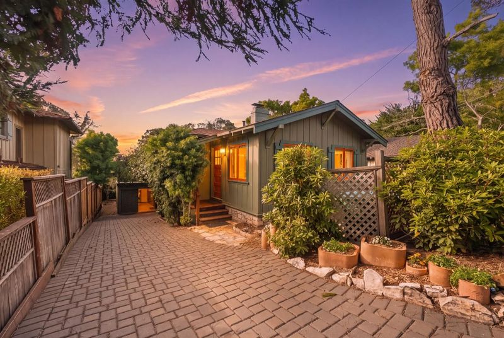
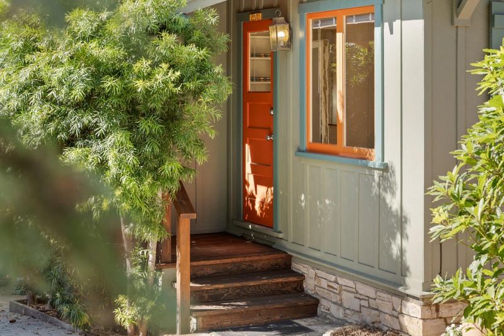
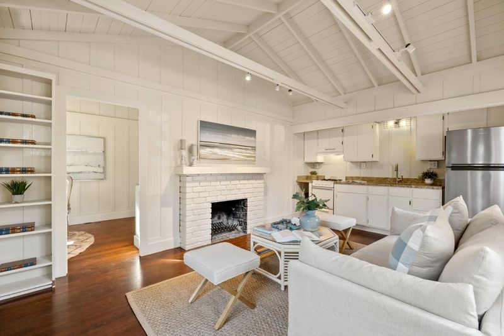
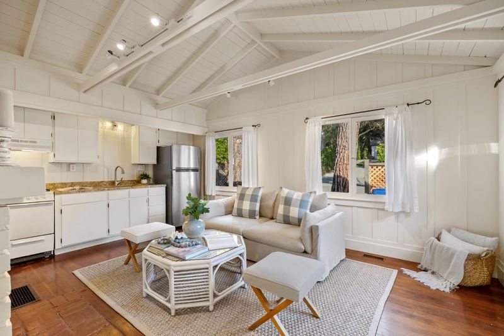
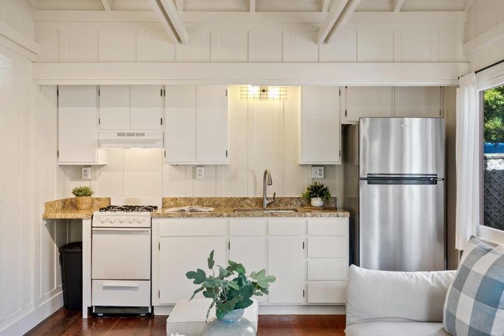
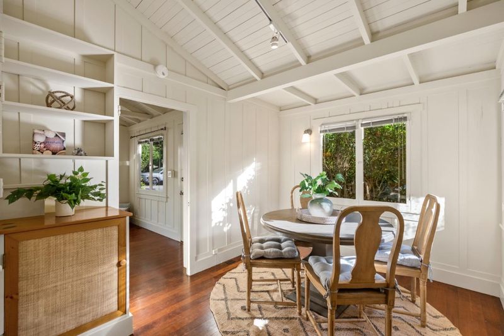
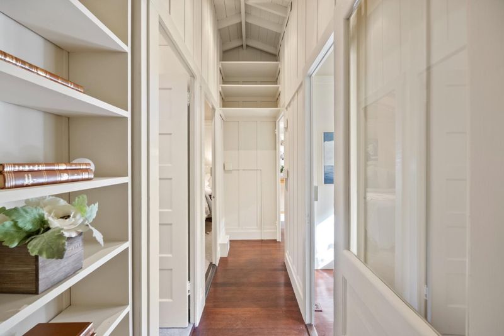
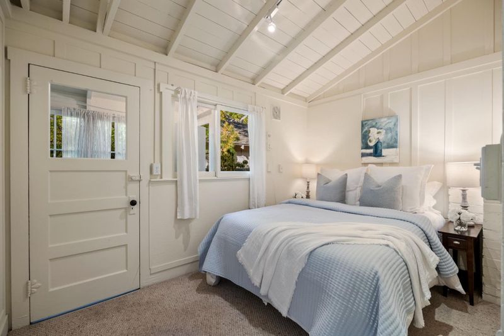
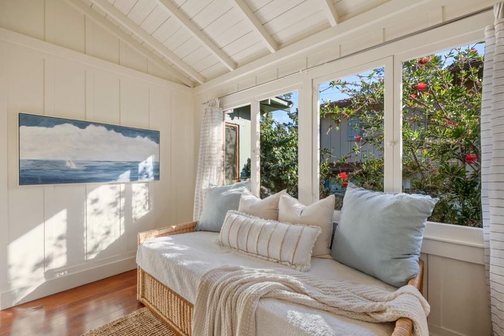
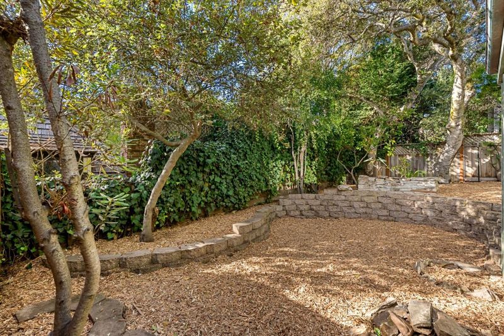
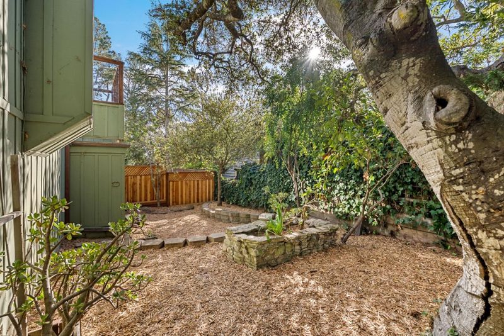
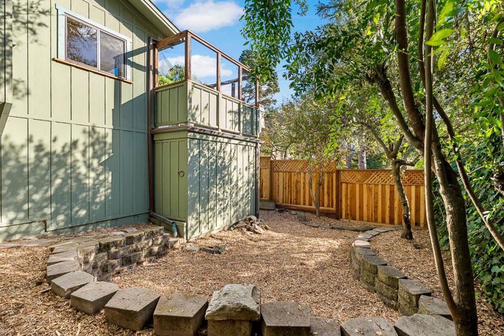
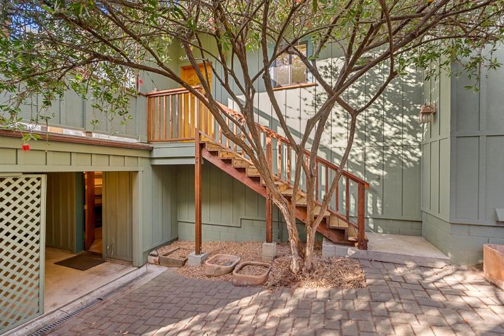
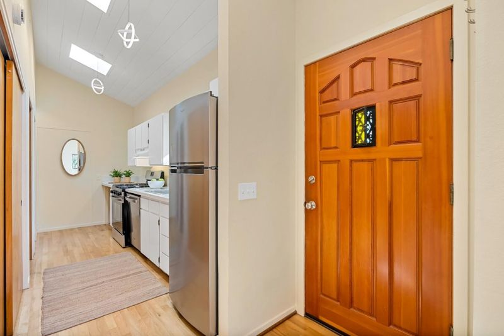
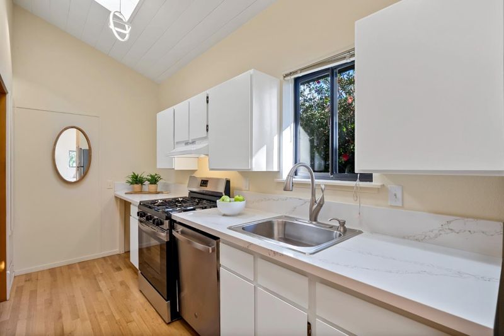
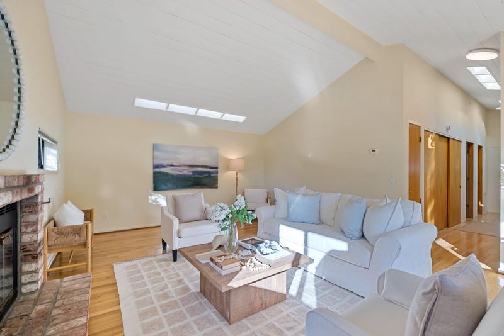
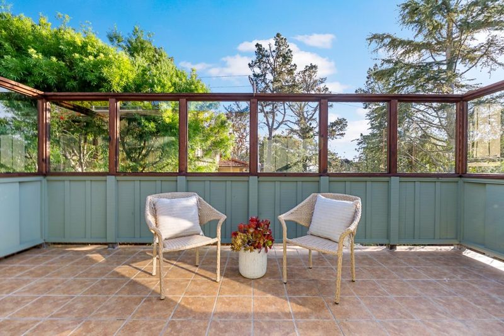
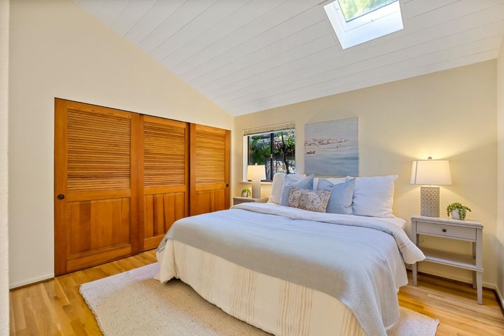
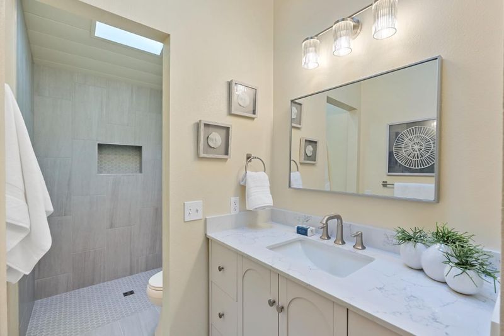
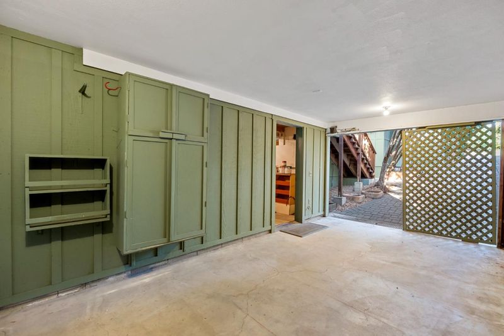
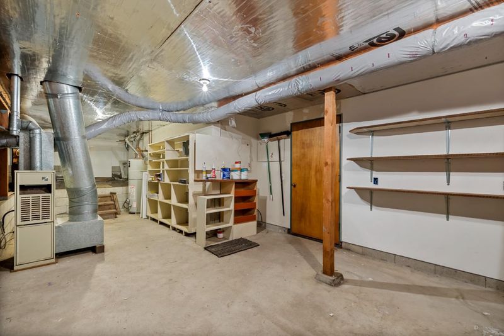
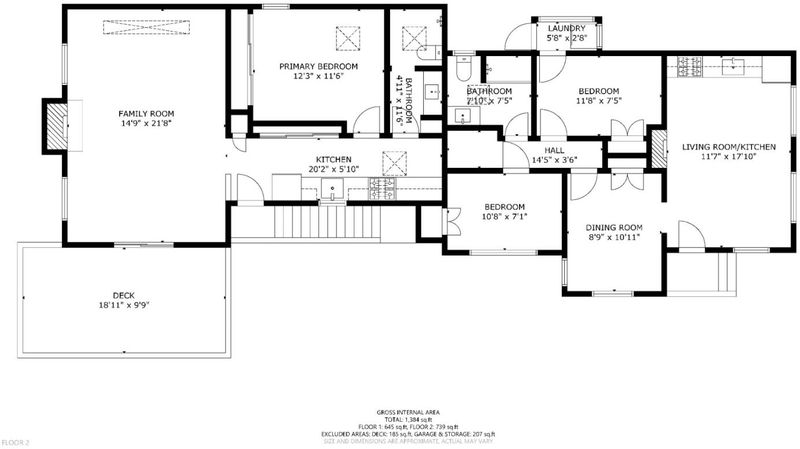
Just one block from Ocean Avenue and four blocks from Carmel Beach, this legal duplex offers the quintessential Carmel-by-the-Sea lifestyle, with village shops and dining and the coast an easy stroll away. Ideally situated in the heart of the Golden Rectangle, it offers the flexibility to keep the residences separate or convert the property to a single-family home. Set among mature trees, two inviting outdoor areas provide space for gardening and entertaining. Built in 1931, the first residence is a light-filled 645-square-foot, two-bedroom, one-bath home with hardwood floors, vaulted ceilings, ample windows, and stainless-steel fixtures and appliances. Its second bedroom can also serve as an office, while a dining room and in-unit laundry add everyday convenience. Added in 1984, the second residence offers 739 square feet, with one bedroom and one bath. Its spacious living room features a brick fireplace, vaulted ceiling, and skylights, and opens to a glass-and-wood-enclosed patio. The primary bedroom has a generous closet and built-in cabinetry, with additional storage in the garage and basement. Come experience the character and versatility of this distinctive coastal property for yourself.

- Days on Market
- 0 days
- Current Status
- Active
- Original Price
- $3,250,000
- List Price
- $3,250,000
- On Market Date
- Nov 2, 2026
- Property Type
- Single Family Home
- Area
- 143 - Southwest Carmel
- Zip Code
- 93921
- MLS ID
- ML82066343
- APN
- 010-261-005-000
- Year Built
- 1931
- Stories in Building
- 1
- Possession
- COE
- Data Source
- MLSL
- Origin MLS System
- MLSListings, Inc.
Stevenson School Carmel Campus
Private K-8 Elementary, Coed
Students: 249 Distance: 0.6mi
Carmel River Elementary School
Public K-5 Elementary
Students: 451 Distance: 0.8mi
Junipero Serra School
Private PK-8 Elementary, Religious, Coed
Students: 190 Distance: 0.8mi
Carmel High School
Public 9-12 Secondary
Students: 845 Distance: 0.9mi
Carmel Middle School
Public 6-8 Middle
Students: 625 Distance: 1.8mi
Stevenson School
Private PK-12 Combined Elementary And Secondary, Boarding And Day
Students: 500 Distance: 2.4mi
- Bed
- 3
- Bath
- 2
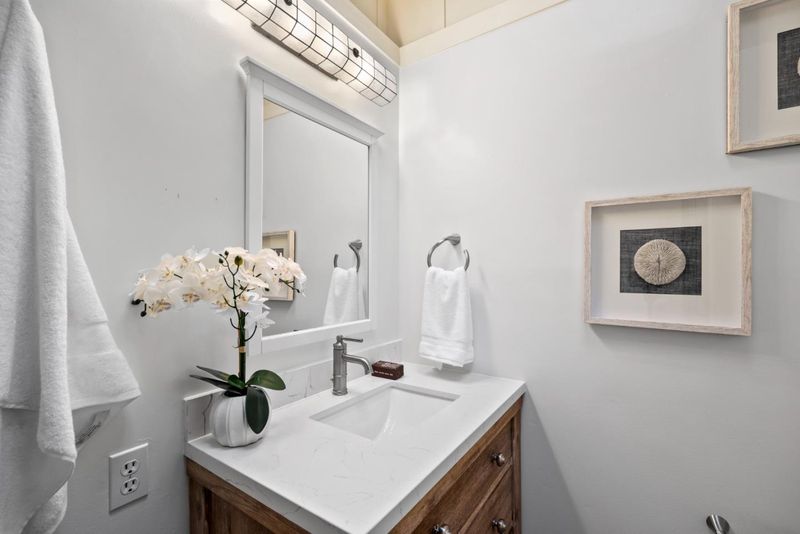
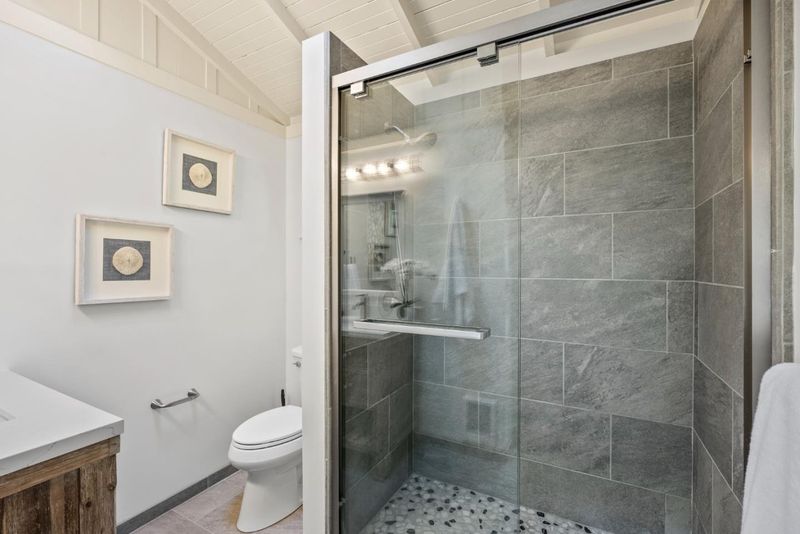
- Full on Ground Floor, Skylight, Stone, Tile, Updated Bath
- Parking
- 1
- Detached Garage, On Street
- SQ FT
- 1,384
- SQ FT Source
- Unavailable
- Lot SQ FT
- 4,000.0
- Lot Acres
- 0.091827 Acres
- Kitchen
- Countertop - Granite, Countertop - Quartz, Dishwasher, Exhaust Fan, Freezer, Garbage Disposal, Oven Range - Gas, Refrigerator, Skylight
- Cooling
- None
- Dining Room
- Dining Area, Dining Area in Family Room
- Disclosures
- Natural Hazard Disclosure
- Family Room
- Separate Family Room
- Flooring
- Hardwood, Tile
- Foundation
- Concrete Perimeter, Raised
- Fire Place
- Gas Starter, Living Room, Wood Burning
- Heating
- Central Forced Air - Gas, Fireplace
- Laundry
- Inside, Washer / Dryer
- Views
- Forest / Woods
- Possession
- COE
- Architectural Style
- Cottage, Craftsman
- Fee
- Unavailable
MLS and other Information regarding properties for sale as shown in Theo have been obtained from various sources such as sellers, public records, agents and other third parties. This information may relate to the condition of the property, permitted or unpermitted uses, zoning, square footage, lot size/acreage or other matters affecting value or desirability. Unless otherwise indicated in writing, neither brokers, agents nor Theo have verified, or will verify, such information. If any such information is important to buyer in determining whether to buy, the price to pay or intended use of the property, buyer is urged to conduct their own investigation with qualified professionals, satisfy themselves with respect to that information, and to rely solely on the results of that investigation.
School data provided by GreatSchools. School service boundaries are intended to be used as reference only. To verify enrollment eligibility for a property, contact the school directly.