

$660,000
2,028
SQ FT
$325
SQ/FT
796 Tulare Drive
@ Alamo - Vacaville 5, Vacaville

- 4 Bed
- 3 Bath
- 2 Park
- 2,028 sqft
- Vacaville
-

-
Sun Sep 20, 1:00 pm - 3:00 pm
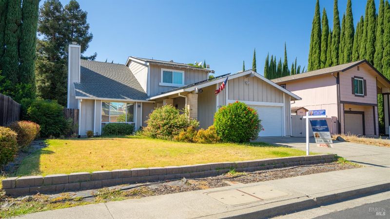
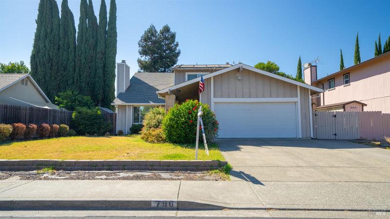
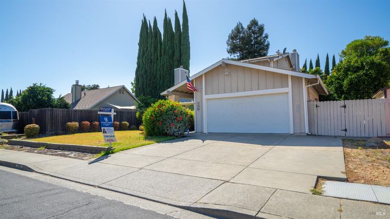
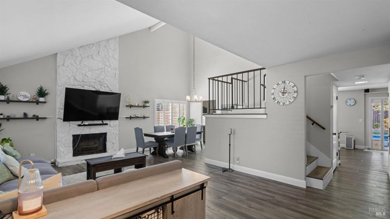
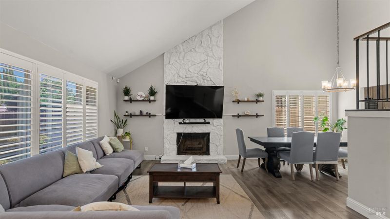
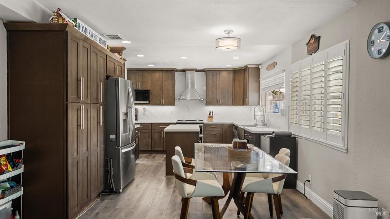
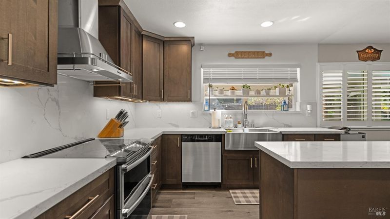
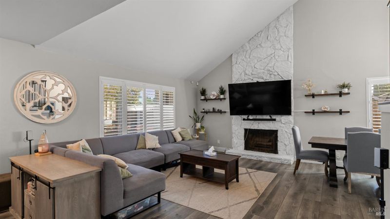
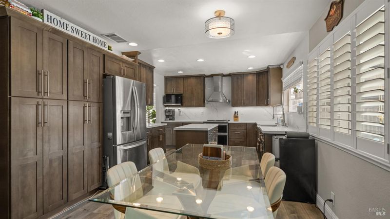
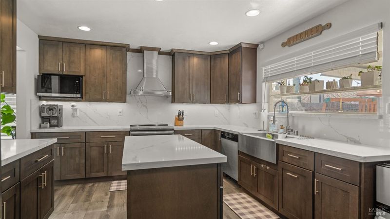
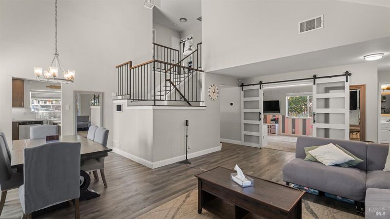
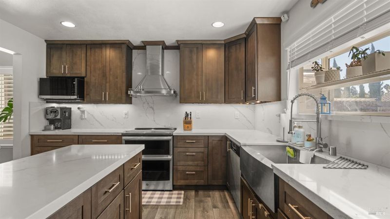
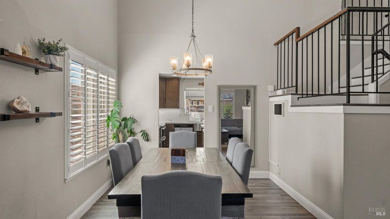
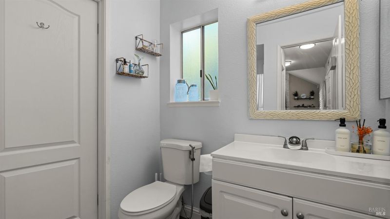
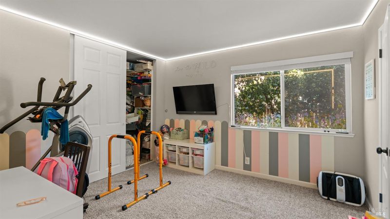
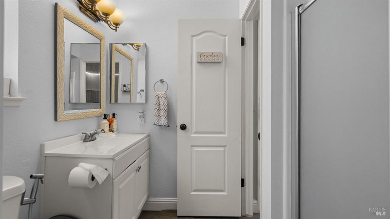
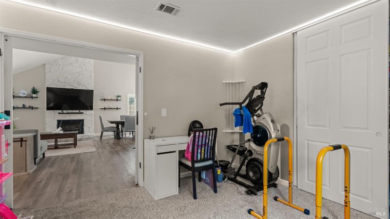
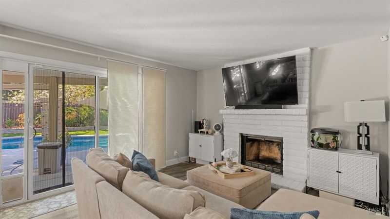
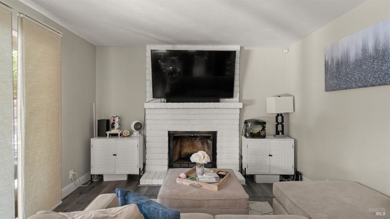
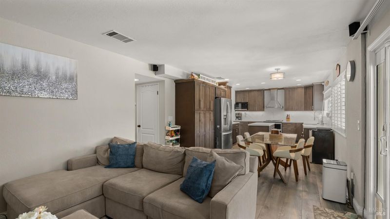
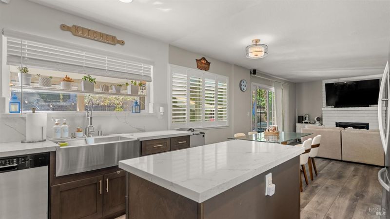
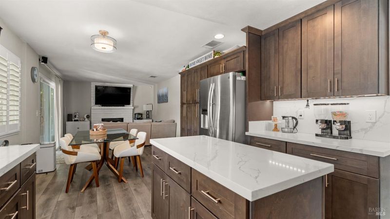
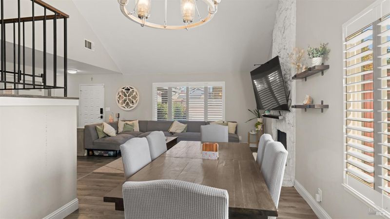
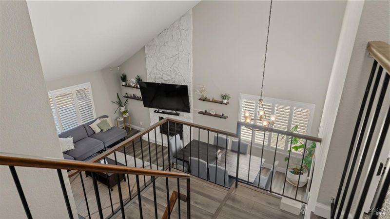
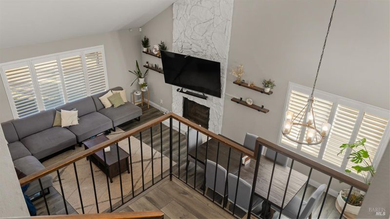
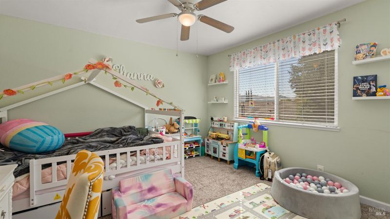
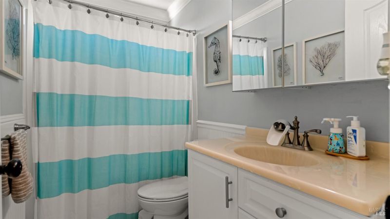
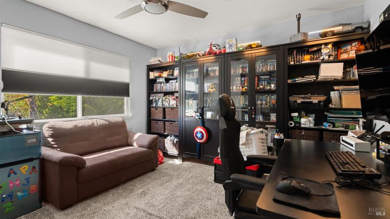
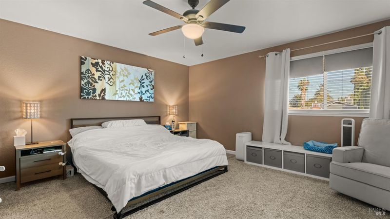
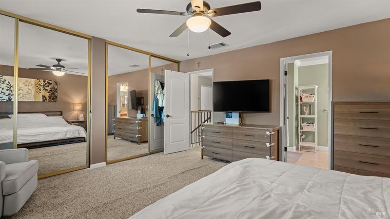
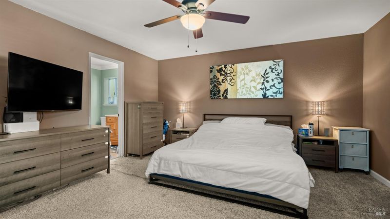
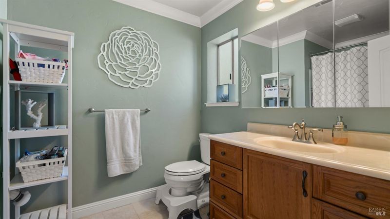
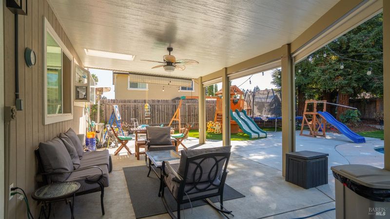
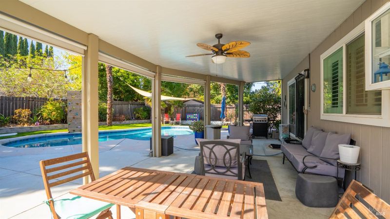
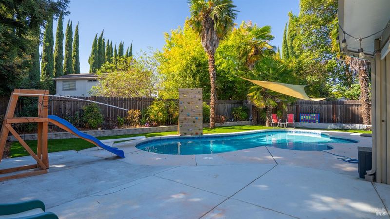
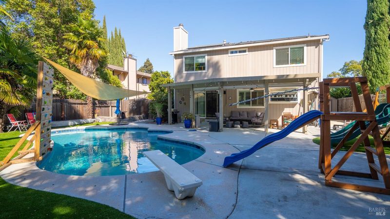
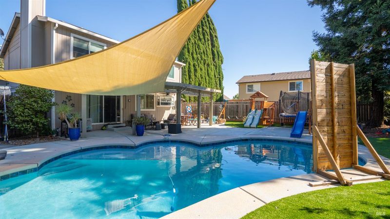
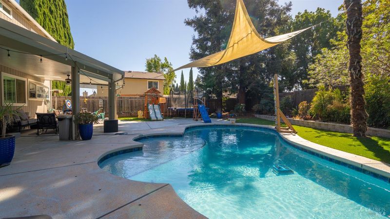
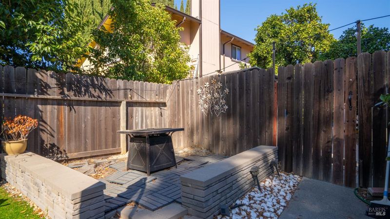
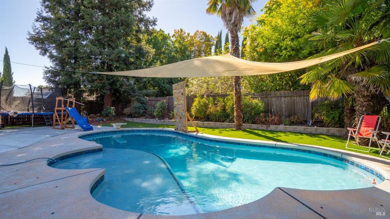
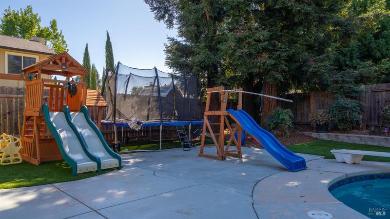
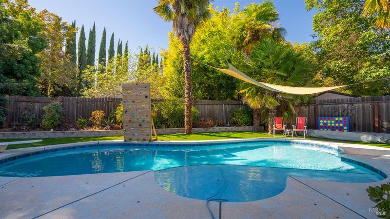
Welcome home, this 4 bedrooms, 3 bathrooms with a full bedroom and bath downstairs features, Living room features vaulted ceilings and a wood-burning fireplace. The family room opens to the updated kitchen with cabinets, quartz countertops, dual ovens, and a hood over the range. Primary bathroom includes tub/shower combination. The backyard features an in-ground saltwater pool (recently resurfaced), a large patio area, mature landscaping, and fruit trees. Home and pool are equipped with solar. Additional features include a tankless water heater, Tesla Powerwall, a second wood-burning fireplace, an awning in the backyard, and a 2-car garage.

- Days on Market
- 3 days
- Current Status
- Active
- Original Price
- List Price
- $660,000
- On Market Date
- Sep 17, 2026
- Property Type
- Single Family Residence
- Area
- Vacaville 5
- Zip Code
- 95687
- MLS ID
- 326078479
- APN
- 0132372270
- Year Built
- 1979
- Stories in Building
- 2
- Possession
- Other
- Data Source
- BAREIS
- Origin MLS System
Ernest Kimme Charter Academy For Independent Learning
Charter K-12
Students: 193 Distance: 0.3mi
Fairmont Charter Elementary School
Charter K-6 Elementary
Students: 566 Distance: 0.5mi
Sierra Vista K-8
Public K-8
Students: 584 Distance: 0.5mi
Notre Dame School
Private K-8 Elementary, Religious, Coed
Students: 319 Distance: 0.7mi
Will C. Wood High School
Public 9-12 Secondary
Students: 1682 Distance: 0.7mi
Solano County Special Education School
Public PK-12 Special Education, Yr Round
Students: 316 Distance: 0.7mi
- Bed
- 4
- Bath
- 3
- Shower Stall(s), Tub w/Shower Over
- Parking
- 2
- Attached, Garage Door Opener, Inside Entrance
- SQ FT
- 2,028
- SQ FT Source
- Assessor Auto-Fill
- Lot SQ FT
- 7,841.0
- Lot Acres
- 0.18 Acres
- Pool Info
- Built-In, Pool Cover, Solar Heat
- Kitchen
- Breakfast Area, Kitchen/Family Combo, Quartz Counter
- Cooling
- Ceiling Fan(s), Central Air
- Dining Room
- Dining/Living Combo
- Disclosures
- Other
- Living Room
- Cathedral/Vaulted
- Flooring
- Carpet, Other
- Fire Place
- Wood Burning
- Heating
- Central
- Laundry
- Hookups Only, In Garage
- Upper Level
- Bedroom(s), Full Bath(s), Primary Bedroom
- Main Level
- Bedroom(s), Family Room, Full Bath(s), Garage, Kitchen, Living Room, Street Entrance
- Possession
- Other
- Basement
- None
- Fee
- $0
MLS and other Information regarding properties for sale as shown in Theo have been obtained from various sources such as sellers, public records, agents and other third parties. This information may relate to the condition of the property, permitted or unpermitted uses, zoning, square footage, lot size/acreage or other matters affecting value or desirability. Unless otherwise indicated in writing, neither brokers, agents nor Theo have verified, or will verify, such information. If any such information is important to buyer in determining whether to buy, the price to pay or intended use of the property, buyer is urged to conduct their own investigation with qualified professionals, satisfy themselves with respect to that information, and to rely solely on the results of that investigation.
School data provided by GreatSchools. School service boundaries are intended to be used as reference only. To verify enrollment eligibility for a property, contact the school directly.