

$625,000
1,406
SQ FT
$445
SQ/FT
2724 Ptarmigan Dr, #8
@ Tice Creek - Rossmoor, Walnut Creek

- 2 Bed
- 2 Bath
- 0 Park
- 1,406 sqft
- Walnut Creek
-

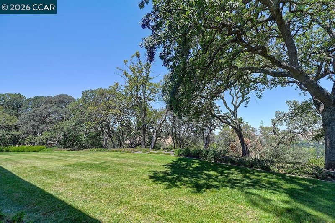
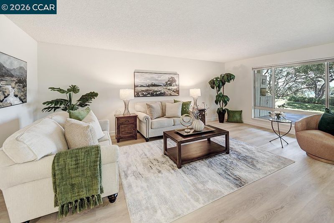
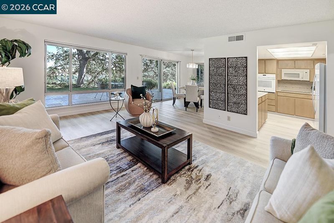
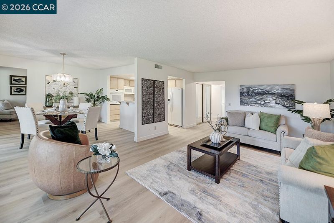
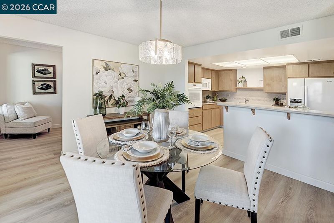
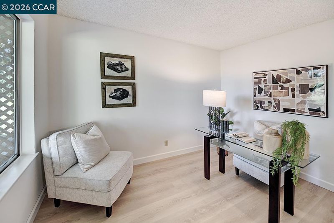
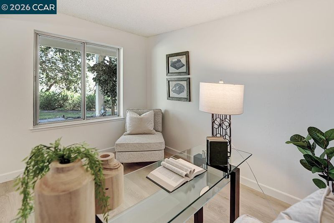
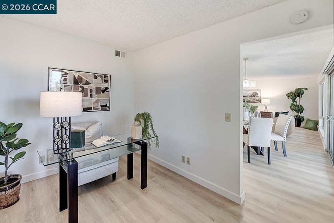
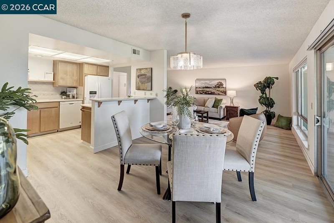
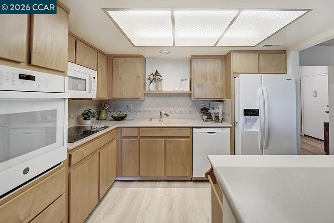
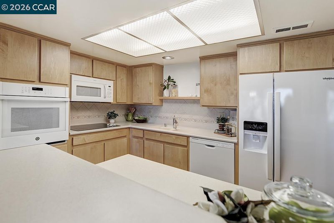
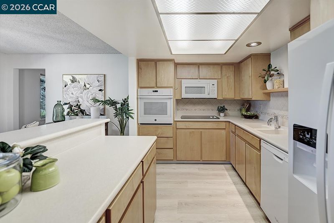
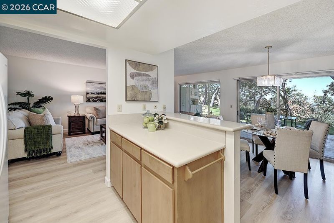
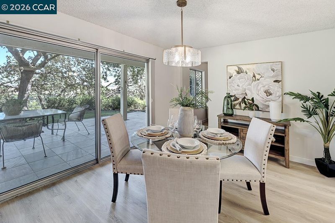
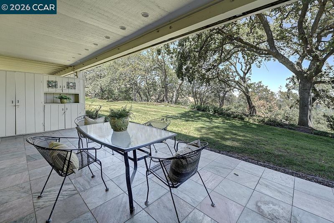
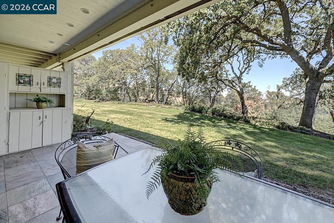
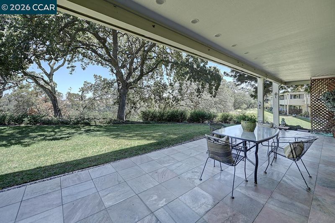
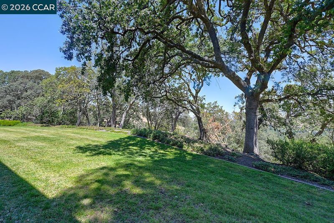
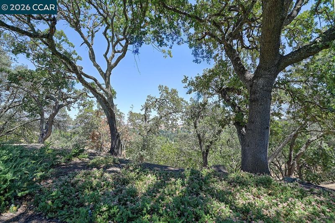
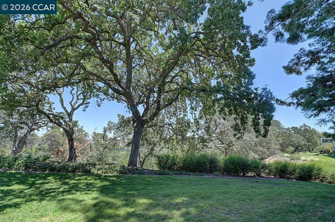
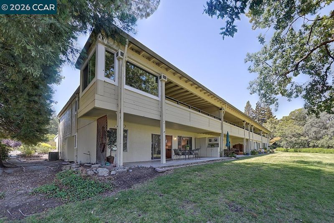
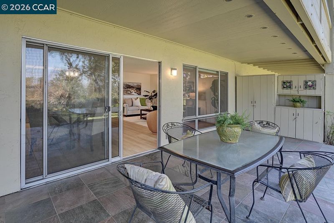
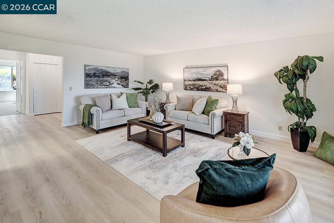
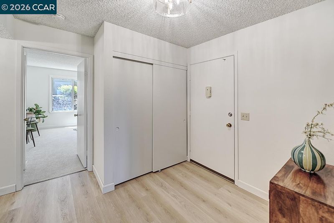
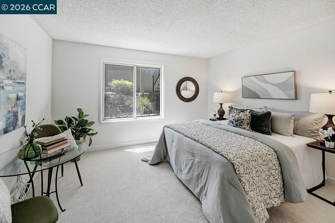
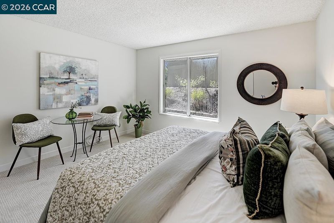
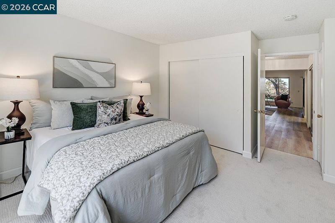
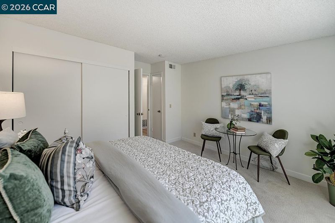
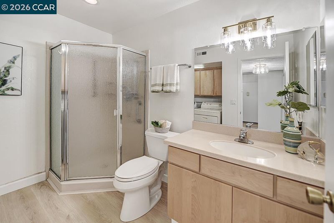
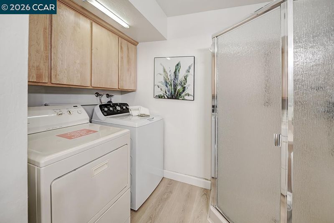
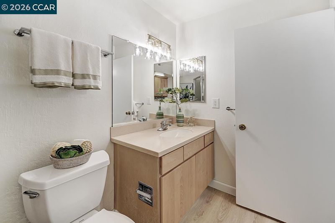
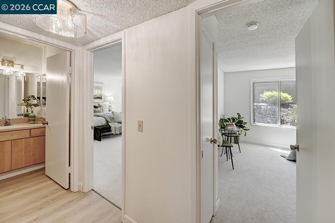
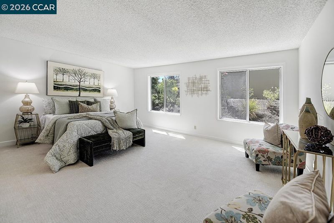
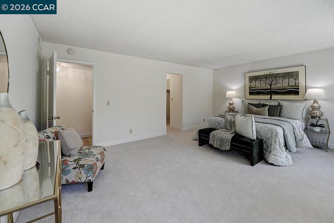
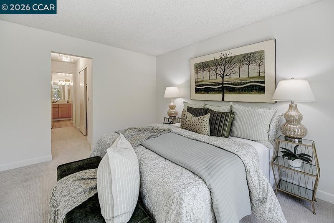
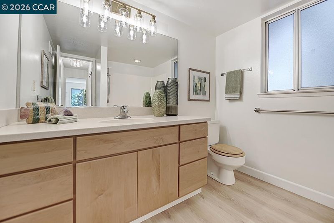
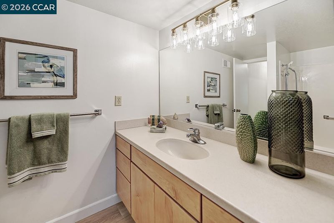
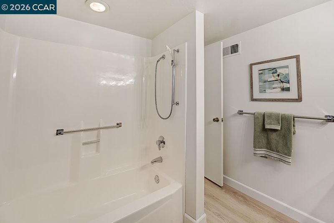
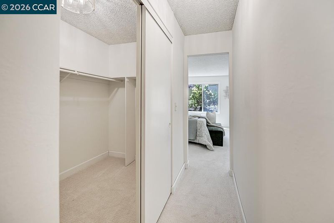
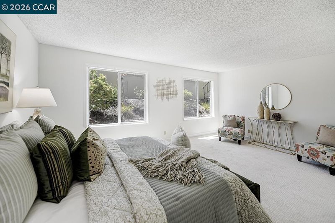
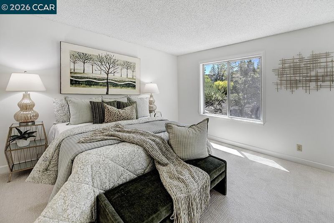
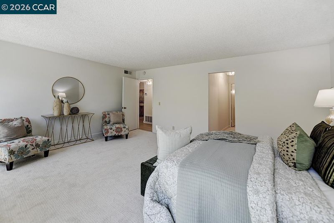
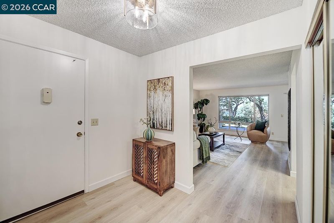
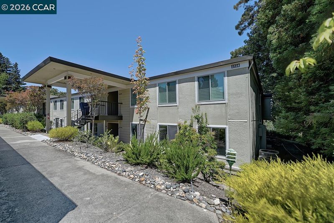
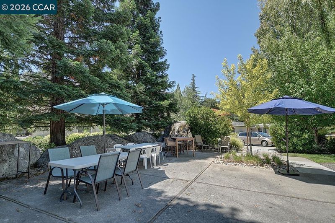
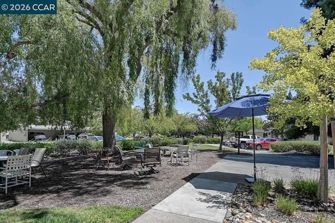
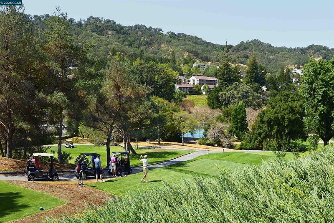
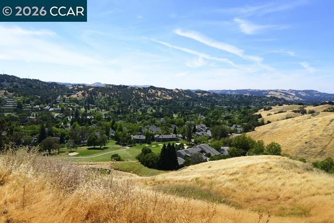
Experience a truly one-of-a-kind setting where sweeping hillside vistas extend north toward the Carquinez Straits. The inviting custom-tiled patio, just off the living and dining areas, opens to an expansive grassy common area, creating the perfect backdrop for relaxing or entertaining. Inside, the open living and dining spaces offer a spacious great room feel, complemented by a private den ideal for a home office, library, or cozy retreat. The updated kitchen features a new microwave along with newer dishwasher and refrigerator. The generous primary suite offers ample space for a sitting area, a walk-in closet, and a private bath. The hall bath conveniently accommodates a full-size washer and dryer. Fresh interior paint, new baseboards, luxury plank vinyl flooring, plush carpet, and updated light fixtures provide a stylish, move-in-ready finish. Nearby carport parking includes a storage closet, with abundant guest parking, a welcoming neighborhood gathering area, and newly installed EV chargers for residents anticipated to be operational in September. Don’t miss the opportunity to call this wonderful place home!!!

- Current Status
- New
- Original Price
- $625,000
- List Price
- $625,000
- On Market Date
- Aug 3, 2026
- Property Type
- Condominium
- D/N/S
- Rossmoor
- Zip Code
- 94595
- MLS ID
- 41143745
- APN
- 1901000487
- Year Built
- 1972
- Stories in Building
- 1
- Possession
- Close Of Escrow, Immediate
- Data Source
- MAXEBRDI
- Origin MLS System
- CONTRA COSTA
Burton Valley Elementary School
Public K-5 Elementary
Students: 798 Distance: 1.0mi
Acalanes Adult Education Center
Public n/a Adult Education
Students: NA Distance: 1.2mi
Acalanes Center For Independent Study
Public 9-12 Alternative
Students: 27 Distance: 1.3mi
Parkmead Elementary School
Public K-5 Elementary
Students: 423 Distance: 2.0mi
Tice Creek
Public K-8
Students: 427 Distance: 2.1mi
Murwood Elementary School
Public K-5 Elementary
Students: 366 Distance: 2.3mi
- Bed
- 2
- Bath
- 2
- Parking
- 0
- Carport, Space Per Unit - 1, Guest
- SQ FT
- 1,406
- SQ FT Source
- Public Records
- Pool Info
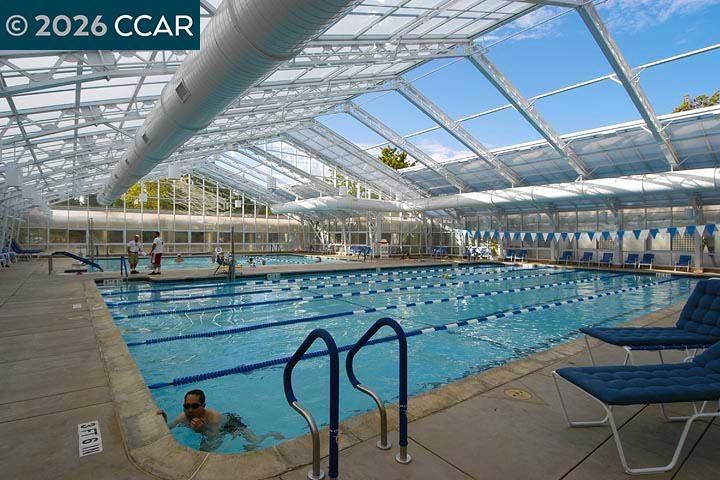
- None, Community
- Kitchen
- Dishwasher, Electric Range, Plumbed For Ice Maker, Microwave, Oven, Refrigerator, Self Cleaning Oven, Washer, 220 Volt Outlet, Breakfast Bar, Counter - Solid Surface, Electric Range/Cooktop, Disposal, Ice Maker Hookup, Oven Built-in, Self-Cleaning Oven, Updated Kitchen
- Cooling
- Central Air
- Disclosures
- Nat Hazard Disclosure, HOA Rental Restrictions, Disclosure Package Avail
- Entry Level
- 1
- Exterior Details
- Sprinklers Automatic, Sprinklers Front, Landscape Back, Landscape Front
- Flooring
- Vinyl, Carpet
- Foundation
- Fire Place
- None
- Heating
- Electric, Forced Air
- Laundry
- Dryer, Washer, In Unit
- Main Level
- 2 Bedrooms, 2 Baths, Primary Bedrm Suite - 1
- Views
- Park/Greenbelt, Hills, Ridge, Valley, Other
- Possession
- Close Of Escrow, Immediate
- Architectural Style
- Contemporary
- Non-Master Bathroom Includes
- Solid Surface, Stall Shower
- Construction Status
- Existing
- Additional Miscellaneous Features
- Sprinklers Automatic, Sprinklers Front, Landscape Back, Landscape Front
- Location
- Zero Lot Line, Sprinklers In Rear, Landscaped
- Pets
- Yes, Cats OK, Dogs OK, Number Limit, Size Limit
- Roof
- Composition Shingles, Rolled/Hot Mop
- Water and Sewer
- Public
- Fee
- $1,350
MLS and other Information regarding properties for sale as shown in Theo have been obtained from various sources such as sellers, public records, agents and other third parties. This information may relate to the condition of the property, permitted or unpermitted uses, zoning, square footage, lot size/acreage or other matters affecting value or desirability. Unless otherwise indicated in writing, neither brokers, agents nor Theo have verified, or will verify, such information. If any such information is important to buyer in determining whether to buy, the price to pay or intended use of the property, buyer is urged to conduct their own investigation with qualified professionals, satisfy themselves with respect to that information, and to rely solely on the results of that investigation.
School data provided by GreatSchools. School service boundaries are intended to be used as reference only. To verify enrollment eligibility for a property, contact the school directly.