

$5,288,000
3,518
SQ FT
$1,503
SQ/FT
15591 Linda Avenue
@ Escobar Ave - 16 - Los Gatos/Monte Sereno, Los Gatos

- 4 Bed
- 4 (3/1) Bath
- 2 Park
- 3,518 sqft
- Los Gatos
-

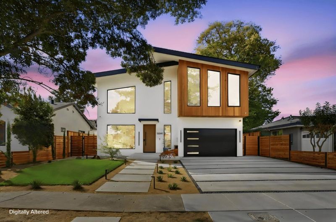
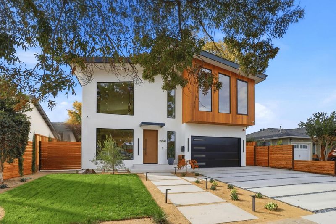
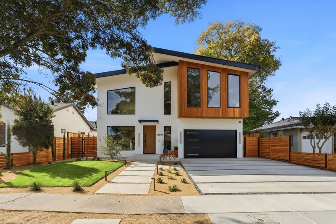
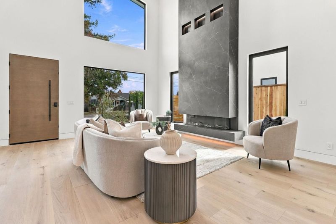
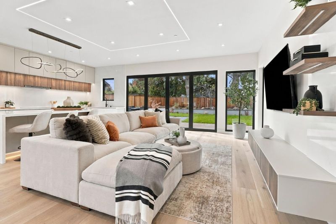
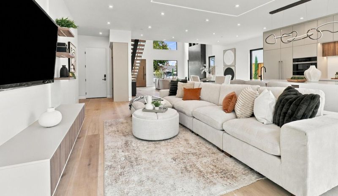
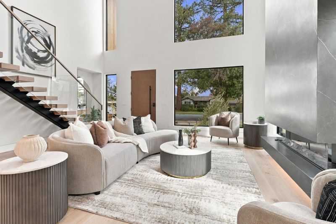
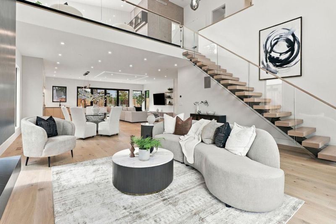
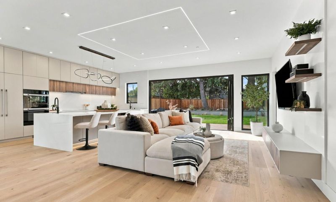
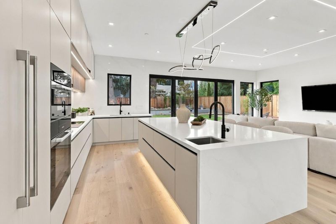
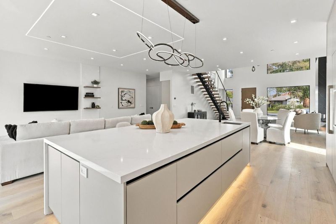
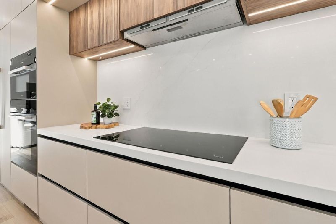
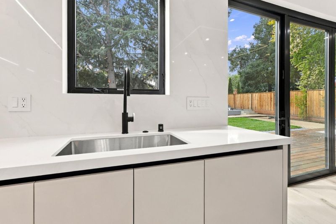
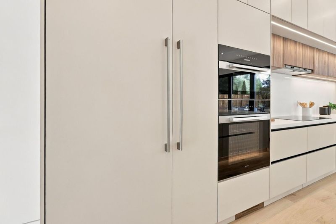
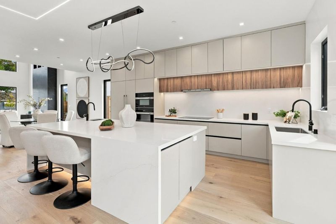
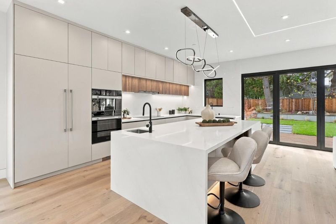
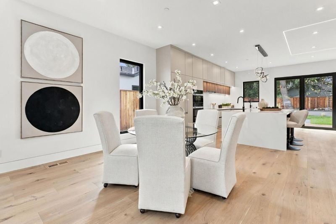
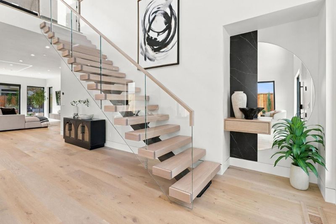
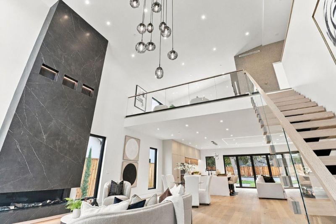
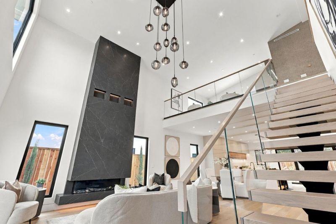
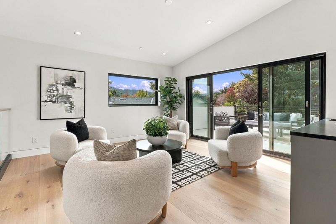
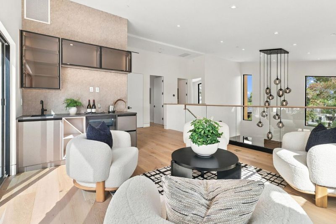
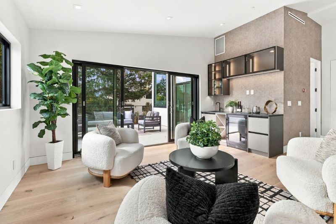
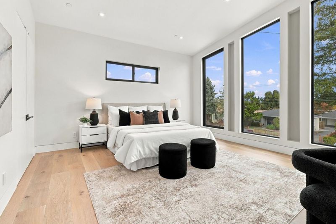
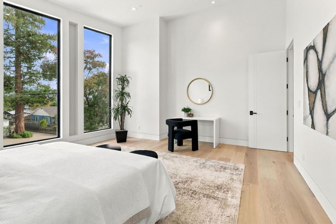
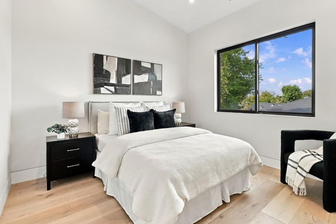
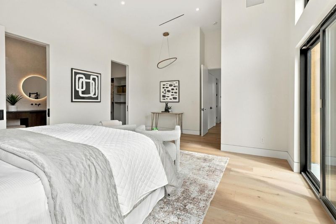
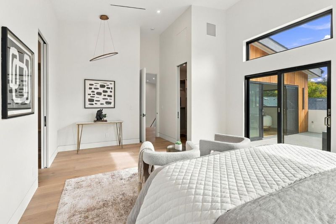
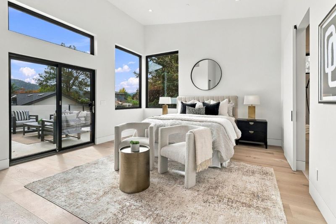
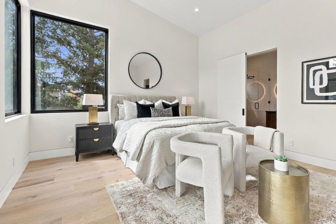
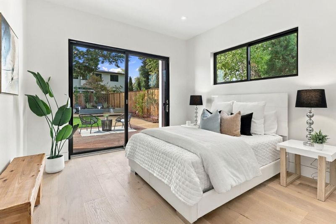
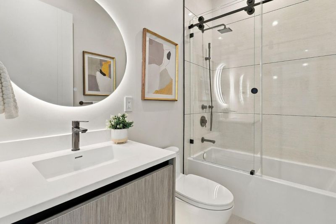
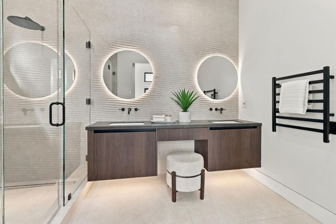
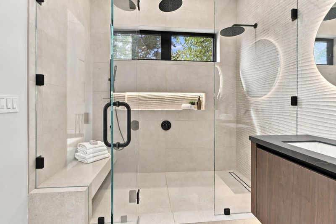
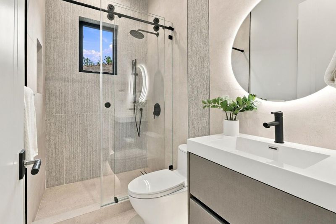
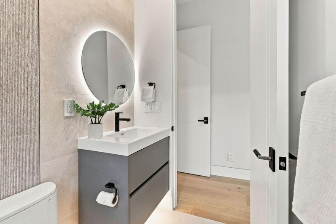
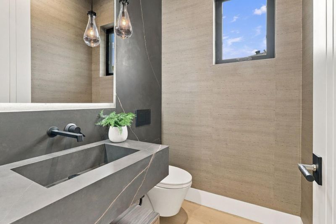
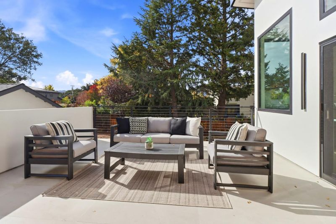
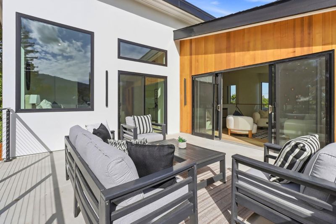
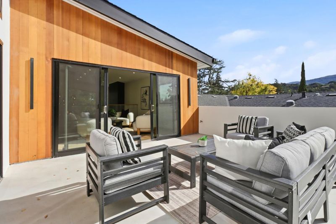
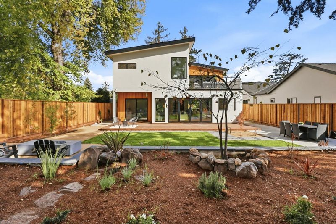
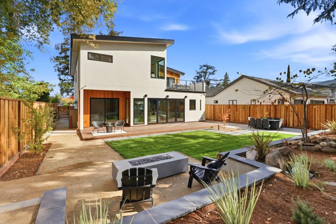
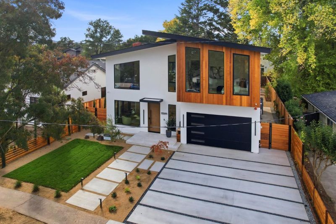
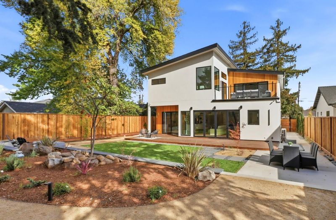
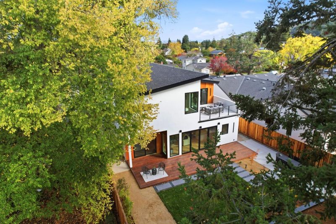
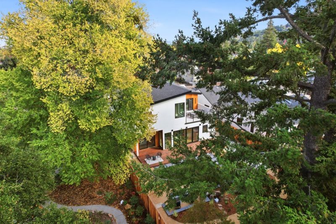
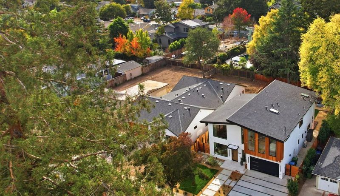
Experience modern luxury at 15591 Linda Avenue in Los Gatos! This newly constructed contemporary home offers 4 bedrooms, 3.5 baths, and approx. 3,518 sq. ft. of elegant living space. A dramatic 17-foot entry with a European chandelier welcomes you, while soaring ceilings, a floating staircase, glass railings, architectural wine display, and remote-controlled skylights create a striking impression. The gourmet kitchen features premium Miele appliances, including an induction cooktop, convection and speed ovens, integrated refrigerator and freezer, and dishwasher. A stunning 10-foot quartz island anchors the open living area, complemented by a three-sided porcelain fireplace and custom bar. The main-level primary suite offers privacy and comfort, while the upstairs loft includes a Zephyr beverage cooler. Expansive bifold glass doors connect indoor living to a lush landscaped backyard with an Ipe hardwood deck and natural cedar accents. Enjoy three independently controlled A/C systems with Nest thermostats, perimeter security cameras, and an energy-efficient heat-pump water heater. Located within the Union School District, this exceptional home blends designer finishes, smart amenities, and effortless California indoor-outdoor living. An inviting retreat for everyday life and guest.

- Days on Market
- 0 days
- Current Status
- Active
- Original Price
- $5,288,000
- List Price
- $5,288,000
- On Market Date
- Nov 17, 2026
- Property Type
- Single Family Home
- Area
- 16 - Los Gatos/Monte Sereno
- Zip Code
- 95032
- MLS ID
- ML82066650
- APN
- 523-21-010
- Year Built
- 2026
- Stories in Building
- 2
- Possession
- Immediate
- Data Source
- MLSL
- Origin MLS System
- MLSListings, Inc.
Alta Vista Elementary School
Public K-5 Elementary
Students: 649 Distance: 0.4mi
South Valley Childrens Center A
Private K-5 Elementary, Coed
Students: NA Distance: 0.4mi
Carlton Elementary School
Public K-5 Elementary
Students: 710 Distance: 0.4mi
Rainbow Of Knowledge Elementary School
Private PK-6 Coed
Students: 20 Distance: 0.6mi
Blossom Hill Elementary School
Public K-5 Elementary
Students: 584 Distance: 0.6mi
Lead Center
Private K-9
Students: NA Distance: 0.8mi
- Bed
- 4
- Bath
- 4 (3/1)
- Double Sinks, Full on Ground Floor, Oversized Tub, Primary - Oversized Tub, Shower over Tub - 1, Skylight, Tub in Primary Bedroom
- Parking
- 2
- Attached Garage, Off-Street Parking, Parking Area
- SQ FT
- 3,518
- SQ FT Source
- Unavailable
- Lot SQ FT
- 7,923.0
- Lot Acres
- 0.181887 Acres
- Kitchen
- Cooktop - Electric, Cooktop - Gas, Countertop - Granite, Dishwasher, Exhaust Fan, Freezer, Garbage Disposal, Refrigerator, Skylight, Wine Refrigerator
- Cooling
- Window / Wall Unit, Ceiling Fan
- Dining Room
- Breakfast Bar, Dining Area, Eat in Kitchen, Formal Dining Room
- Disclosures
- NHDS Report
- Family Room
- Other
- Flooring
- Hardwood
- Foundation
- Concrete Perimeter
- Fire Place
- Living Room
- Heating
- Forced Air
- Laundry
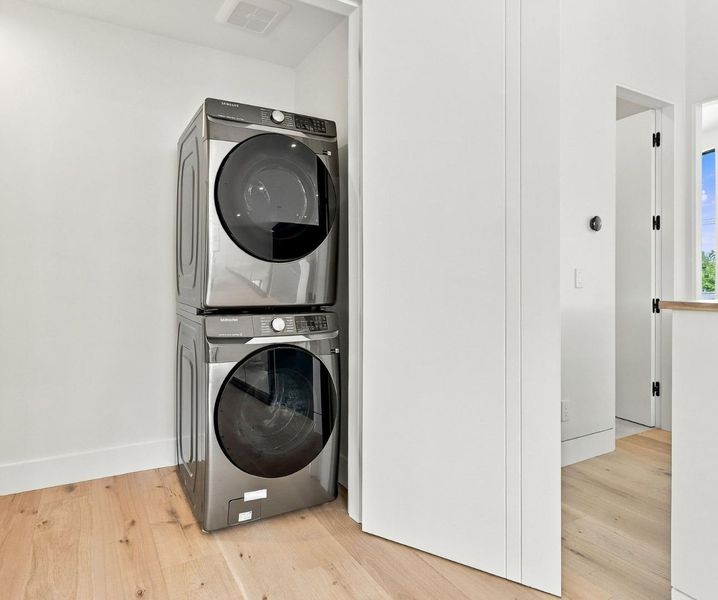
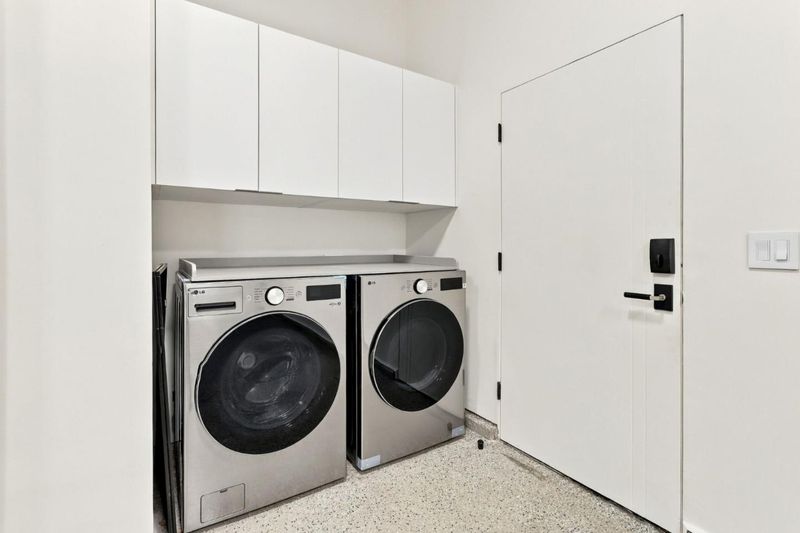
- In Garage, In Utility Room, Inside, Upper Floor, Washer / Dryer
- Possession
- Immediate
- Architectural Style
- Contemporary
- Fee
- Unavailable
MLS and other Information regarding properties for sale as shown in Theo have been obtained from various sources such as sellers, public records, agents and other third parties. This information may relate to the condition of the property, permitted or unpermitted uses, zoning, square footage, lot size/acreage or other matters affecting value or desirability. Unless otherwise indicated in writing, neither brokers, agents nor Theo have verified, or will verify, such information. If any such information is important to buyer in determining whether to buy, the price to pay or intended use of the property, buyer is urged to conduct their own investigation with qualified professionals, satisfy themselves with respect to that information, and to rely solely on the results of that investigation.
School data provided by GreatSchools. School service boundaries are intended to be used as reference only. To verify enrollment eligibility for a property, contact the school directly.