

$4,150,000
1,987
SQ FT
$2,089
SQ/FT
20696 Hanford Drive
@ Beardon Drive - 18 - Cupertino, Cupertino

- 4 Bed
- 3 Bath
- 1 Park
- 1,987 sqft
- Cupertino
-

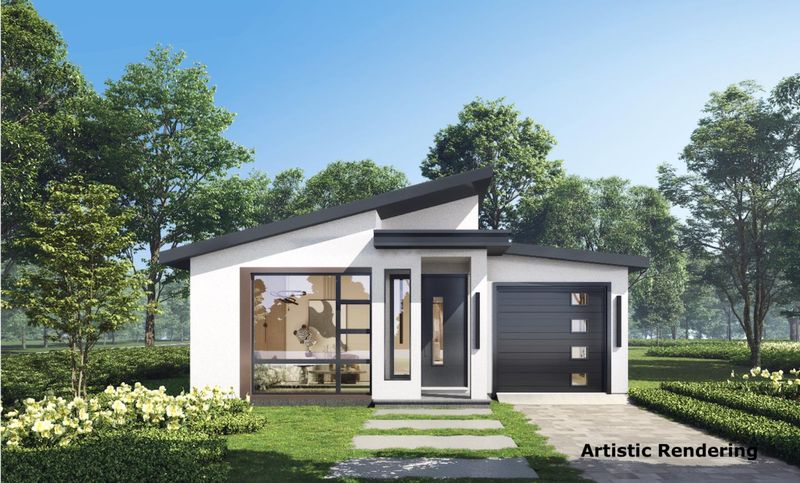
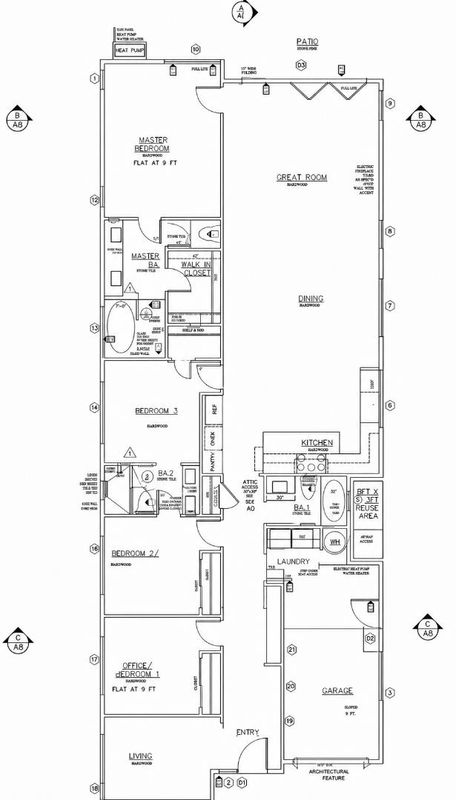
PRE-SALE OPPORTUNITY! Discover this brand-new, single-story contemporary residence in a prime Cupertino cul-de-sac location. Thoughtfully designed for modern living, the home features striking architecture, an open-concept kitchen, dining, and living area, an expansive center island, abundant natural light, and seamless indoor-outdoor flow. An attached one-car garage adds convenience. Ideally situated just minutes from major technology campuses, shopping, dining, and outdoor recreation, the property is also served by award-winning Cupertino schoolssome of the most highly sought-after schools in the Bay Area. Estimated completion: First Quarter 2027.

- Days on Market
- 3 days
- Current Status
- Active
- Original Price
- $4,150,000
- List Price
- $4,150,000
- On Market Date
- Aug 1, 2026
- Property Type
- Single Family Home
- Area
- 18 - Cupertino
- Zip Code
- 95014
- MLS ID
- ML82056280
- APN
- 326-33-023
- Year Built
- 2026
- Stories in Building
- 1
- Possession
- Unavailable
- Data Source
- MLSL
- Origin MLS System
- MLSListings, Inc.
Happy Days CDC
Private K Coed
Students: NA Distance: 0.3mi
St. Joseph of Cupertino Elementary School
Private PK-8 Elementary, Religious, Nonprofit
Students: 310 Distance: 0.3mi
Sam H. Lawson Middle School
Public 6-8 Middle
Students: 1138 Distance: 0.5mi
William Faria Elementary School
Public K-5 Elementary
Students: 695 Distance: 0.5mi
Garden Gate Elementary School
Public K-5 Elementary
Students: 576 Distance: 0.5mi
Legend College Preparatory
Private 9-12 Coed
Students: 50 Distance: 0.9mi
- Bed
- 4
- Bath
- 3
- Parking
- 1
- Attached Garage
- SQ FT
- 1,987
- SQ FT Source
- Unavailable
- Lot SQ FT
- 4,994.0
- Lot Acres
- 0.114646 Acres
- Cooling
- Central AC
- Dining Room
- Dining Area in Family Room
- Disclosures
- Natural Hazard Disclosure
- Family Room
- Kitchen / Family Room Combo
- Flooring
- Tile, Wood
- Foundation
- Concrete Slab
- Heating
- Heat Pump
- Laundry
- In Garage
- Architectural Style
- Ranch
- Fee
- Unavailable
MLS and other Information regarding properties for sale as shown in Theo have been obtained from various sources such as sellers, public records, agents and other third parties. This information may relate to the condition of the property, permitted or unpermitted uses, zoning, square footage, lot size/acreage or other matters affecting value or desirability. Unless otherwise indicated in writing, neither brokers, agents nor Theo have verified, or will verify, such information. If any such information is important to buyer in determining whether to buy, the price to pay or intended use of the property, buyer is urged to conduct their own investigation with qualified professionals, satisfy themselves with respect to that information, and to rely solely on the results of that investigation.
School data provided by GreatSchools. School service boundaries are intended to be used as reference only. To verify enrollment eligibility for a property, contact the school directly.